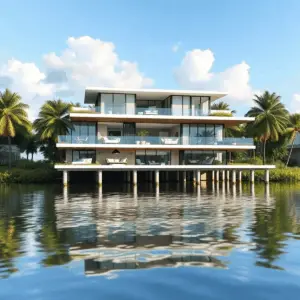
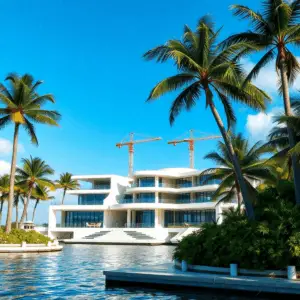
Luxury home permits are reviewed against the same code as any other house, but they are delayed for reasons ordinary houses never encounter. The scope is simply larger: more engineered systems, more product approvals, more site work, more agencies. Understanding which specific elements draw extra scrutiny is what lets a team prepare for them rather than discover them.
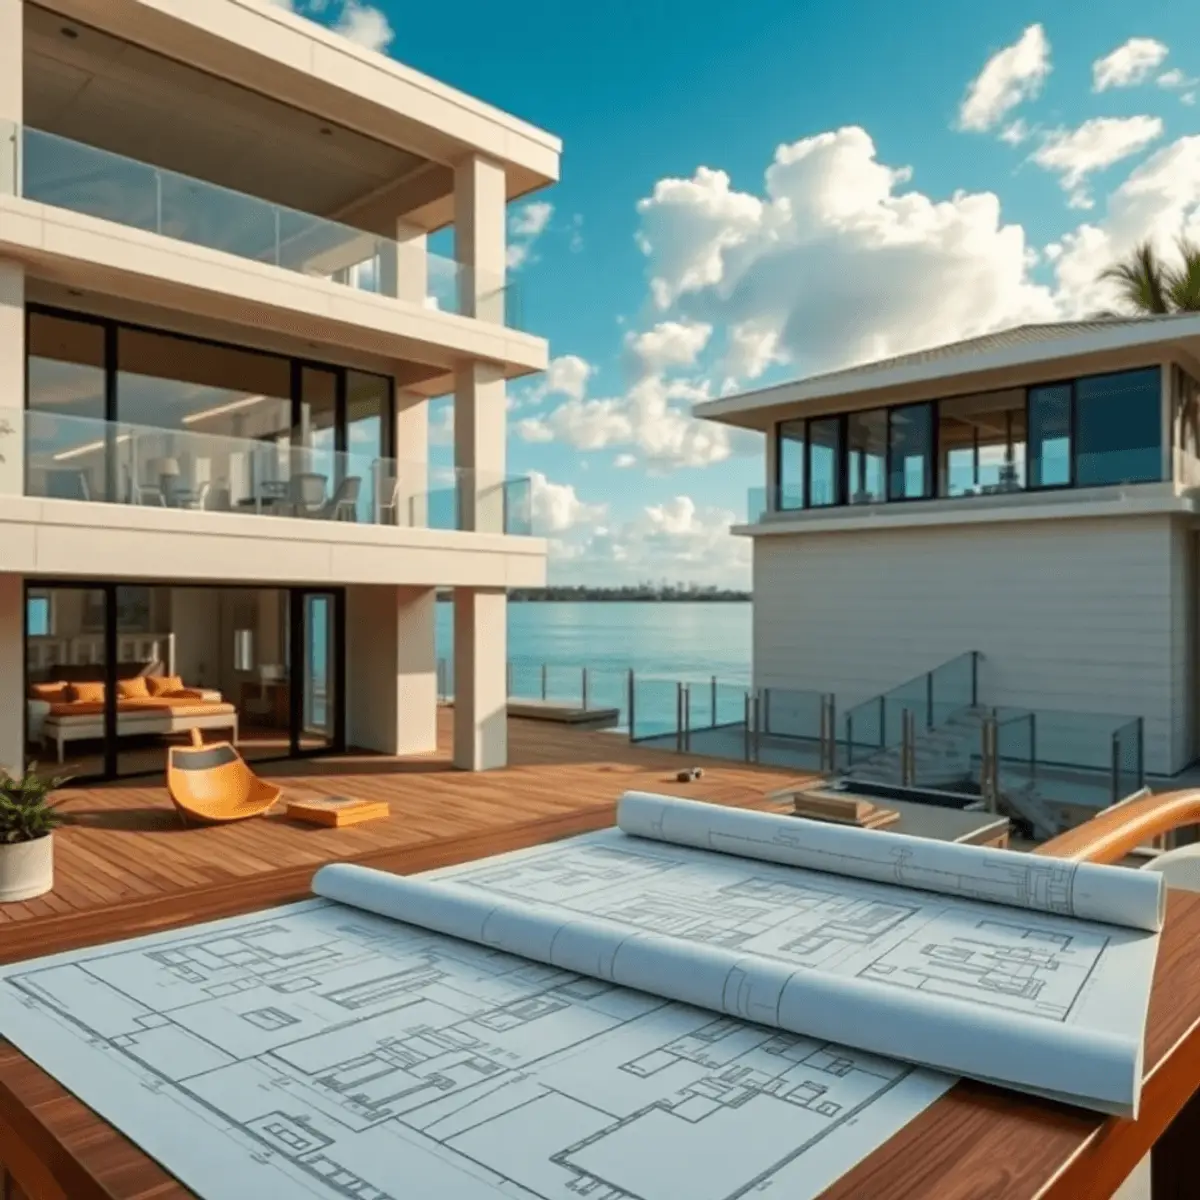
Why do luxury home permits attract more review?
Because there is more to review. Deep foundations, long structural spans, extensive glazing, elevators, generators, pools, seawalls, docks, and complex mechanical systems each carry their own submittal requirements. Luxury home permits are not treated differently; they simply contain several times as many reviewable elements.
The process is described in the South Florida luxury home permitting process.
Which element causes the most trouble?
Glazing, consistently. Large openings drive structural loads, wind pressures, and product approvals simultaneously, and every unit must have an approval matching its exact size, configuration, and design pressure. On luxury home permits the window and door schedule generates more comments than any other single item.
Approvals are administered through the Florida Building Commission.
What about pools, decks, and outdoor living?
They are separate reviews attached to the same project. Pool structure, barrier requirements, deck drainage, outdoor kitchens with gas and electrical, and any structure near the shoreline each involve their own submittal. Owners frequently assume these travel with the house permit; on luxury home permits they usually do not.
Waterfront constraints are covered in environmental and coastal construction permits.
How do generators and elevators complicate things?
Through separate trade permits, fuel storage and gas line review, sound and setback compliance, elevation of equipment above the flood line, and third-party inspection for the elevator. Each is routine on its own, and each adds a reviewable item and a possible comment to luxury home permits.
Resilience systems are discussed in hurricane resilience design.
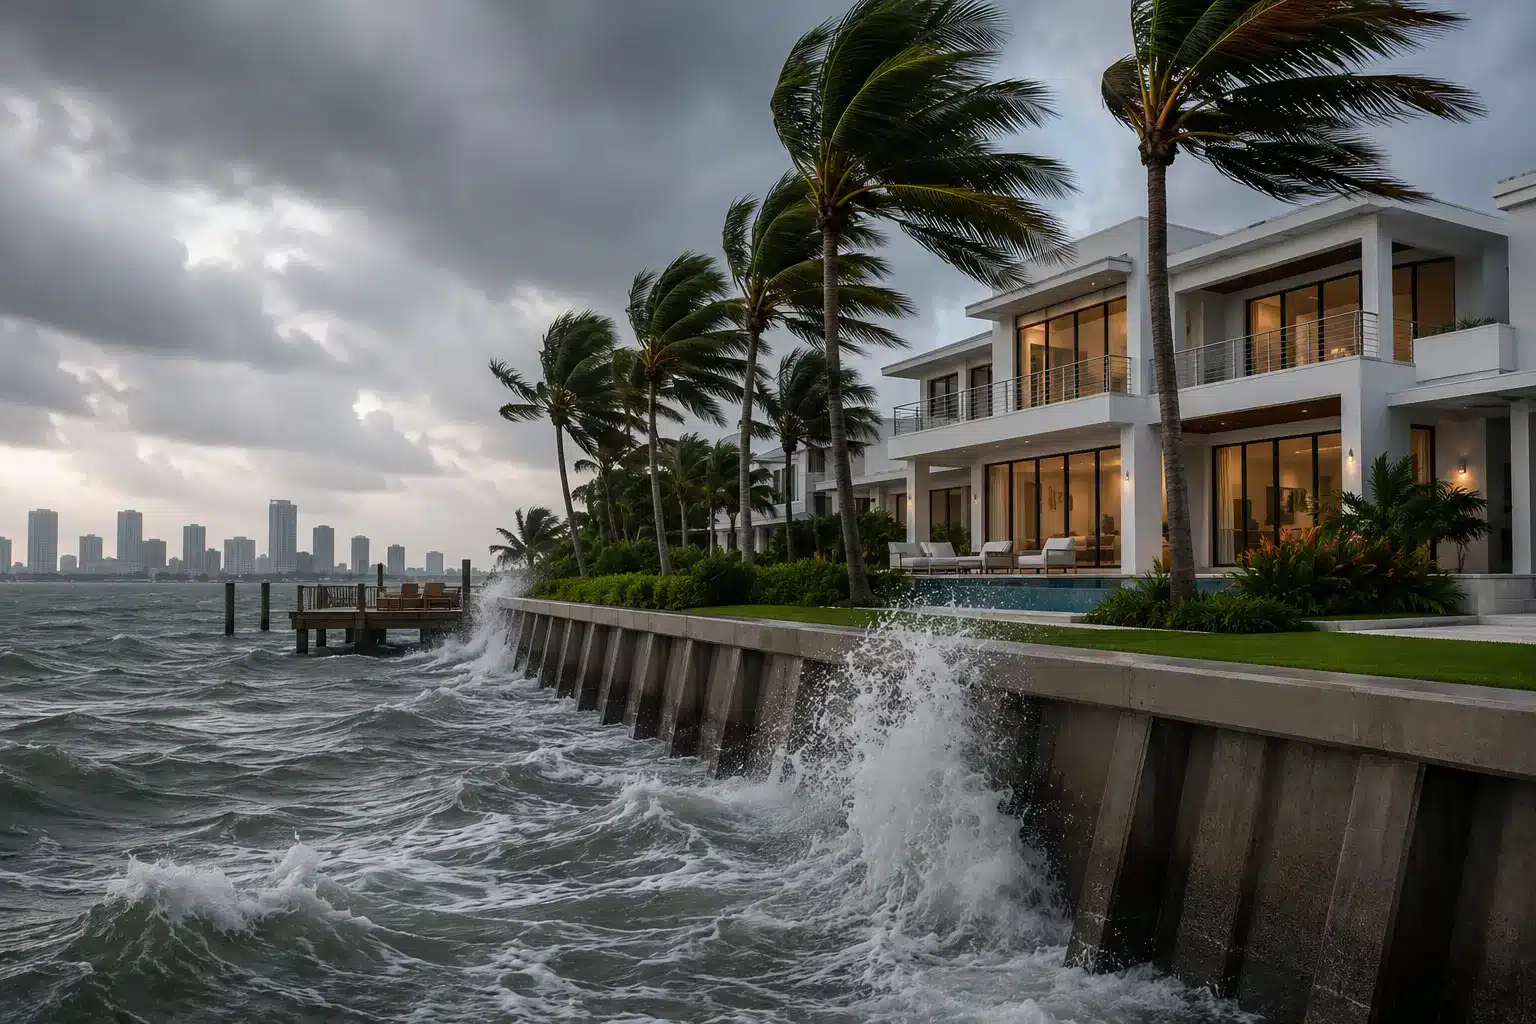
What does elevation add?
An entire review layer. Finished floor elevation, construction below the flood line, flood-damage-resistant materials, enclosure and breakaway requirements, and equipment placement all fall under floodplain administration, separately from structural review. On coastal parcels this is where luxury home permits most often stall.
Flood maps are published through the FEMA Map Service Center, with detail in flood zone requirements.
| Element | Extra review it triggers | Often assumed to be included |
|---|---|---|
| Large glazing | Structure, wind pressure, product approval per unit | No |
| Pool and deck | Separate structural, barrier, and drainage review | Yes |
| Outdoor kitchen | Gas, electrical, and setback review | Yes |
| Generator | Fuel storage, gas line, sound, elevation | Yes |
| Elevator | Trade permit and third-party inspection | Yes |
| Seawall and dock | State and federal shoreline authorisation | Yes |
| Landscape and lighting | Municipal and, on the oceanfront, wildlife review | Yes |
Does the shoreline scope delay the house?
It can, and it does when it is filed late. Seawall and dock authorisation runs through state and sometimes federal review on calendars independent of the building department, and a house permit can be ready while the shoreline work is not. Filing both at the start prevents the house waiting for the wall.
The sequence is in seawall construction and permitting.
What about homeowners association review?
It is invisible to the county and entirely capable of stopping a project. Many luxury communities require architectural committee approval of massing, materials, colours, landscaping, and lighting before any municipal filing. Teams that treat it as a formality discover that luxury home permits cannot proceed without it.
Zoning and local review are covered in permitting differences across Broward, Miami-Dade, and Palm Beach.
How should a team prepare for all of this?
By listing every reviewable element at the start: house, pool, deck, outdoor kitchen, generator, elevator, seawall, dock, landscape, lighting, and driveway, then identifying which agency reviews each and what it requires. Luxury home permits go smoothly when that list exists on day one and badly when it assembles itself during review.
Preparation is described in fast-tracking luxury home approvals.
How does Kass Construction & Development handle scope?
By mapping every element to its reviewer before filing: Kass Construction & Development, a state-licensed (CGC1529472) boutique luxury builder led by Mitch Kass, a licensed general contractor and attorney, with 100+ luxury residences over 25+ years across Broward, Palm Beach, and Miami-Dade, treats luxury home permits as a set of parallel applications rather than one submission.
A custom build often runs 14 to 24+ months. Contact Kass Construction & Development or call 954-607-4335.
Frequently Asked Questions
Why do luxury home permits take longer?
Because there is more to review: deep foundations, long spans, extensive glazing, elevators, generators, pools, seawalls, docks, and complex systems, each with its own requirements.
Which item generates the most comments?
The window and door schedule. Large openings drive structure, wind pressures, and product approvals at once, and every unit needs a matching approval.
Is the pool part of the house permit?
Usually not. Pool structure, barriers, decking, drainage, and outdoor kitchens are typically separate reviews attached to the same project.
Do generators and elevators need separate permits?
Generally yes, with fuel and gas review, setback and sound compliance, equipment elevation above the flood line, and third-party elevator inspection.
Can the seawall delay my house?
Yes, if filed late. Shoreline authorisation runs on state and federal calendars independent of the building department, so both should start together.
Does my homeowners association matter?
Substantially. Many luxury communities require architectural approval of massing, materials, colours, landscaping, and lighting before any municipal filing.
How do I prepare?
List every reviewable element on day one and map each to its agency and requirements. That single document prevents most of these delays.