Hurricane-resistant seawall design is not a heavier version of an ordinary wall. It is a different engineering problem, because the loads that matter arrive in an hour, from an unusual direction, and act on a structure whose supporting soil may be washing away while the load is applied. Walls that survive South Florida storms are the ones designed for scour, overtopping, and drawdown rather than for tidal pressure alone.
Which loads govern a storm-resistant wall?
Four beyond normal service: wave impact striking the face with force ordinary tidal pressure never applies; surge raising water above design level and overtopping the cap; rapid drawdown as surge recedes, leaving saturated soil pushing outward against unbalanced water pressure; and debris impact. Drawdown destroys more walls than wave impact does, and it is the load most often overlooked.
Hurricane-resistant seawall design answers these loads, and the wider structural picture is in hurricane-resistant construction.
Why does scour decide whether a wall survives?
Because storm-driven water removes the sediment in front of the wall, reducing the passive resistance holding it upright. A wall engineered for its as-built embedment can fail when a large share of that embedment disappears. Hurricane-resistant seawall design sets embedment for post-scour conditions, not for the calm-day profile a survey shows.
The site evaluation behind that number is in seawall construction and permitting.
What must the tie-back system do?
Resist the soil load without corroding, which means rods and deadmen sized for saturated conditions rather than dry, anchors placed beyond the active soil wedge, corrosion protection on every embedded component, and connections detailed so no single tie-back failure unzips the run. Tie-backs are the most common hidden cause of seawall collapse.
Hurricane-resistant seawall design lives or dies on the tie-back specification, and material selection is covered in coastal corrosion-resistant materials, with connector guidance in FEMA’s Technical Bulletin 8.
How is drainage engineered behind the wall?
Deliberately, as a system: filter fabric and graded backfill preventing fines from migrating through the wall, weep holes or relief systems sized to release water faster than it accumulates, upland drainage keeping stormwater from loading the backfill, and detailing that keeps the relief path open as the wall ages. Blocked drainage is a slow-motion structural failure.
Drainage is a structural element of hurricane-resistant seawall design, and site drainage is discussed in engineering challenges for Intracoastal and oceanfront homes.
What does the cap contribute?
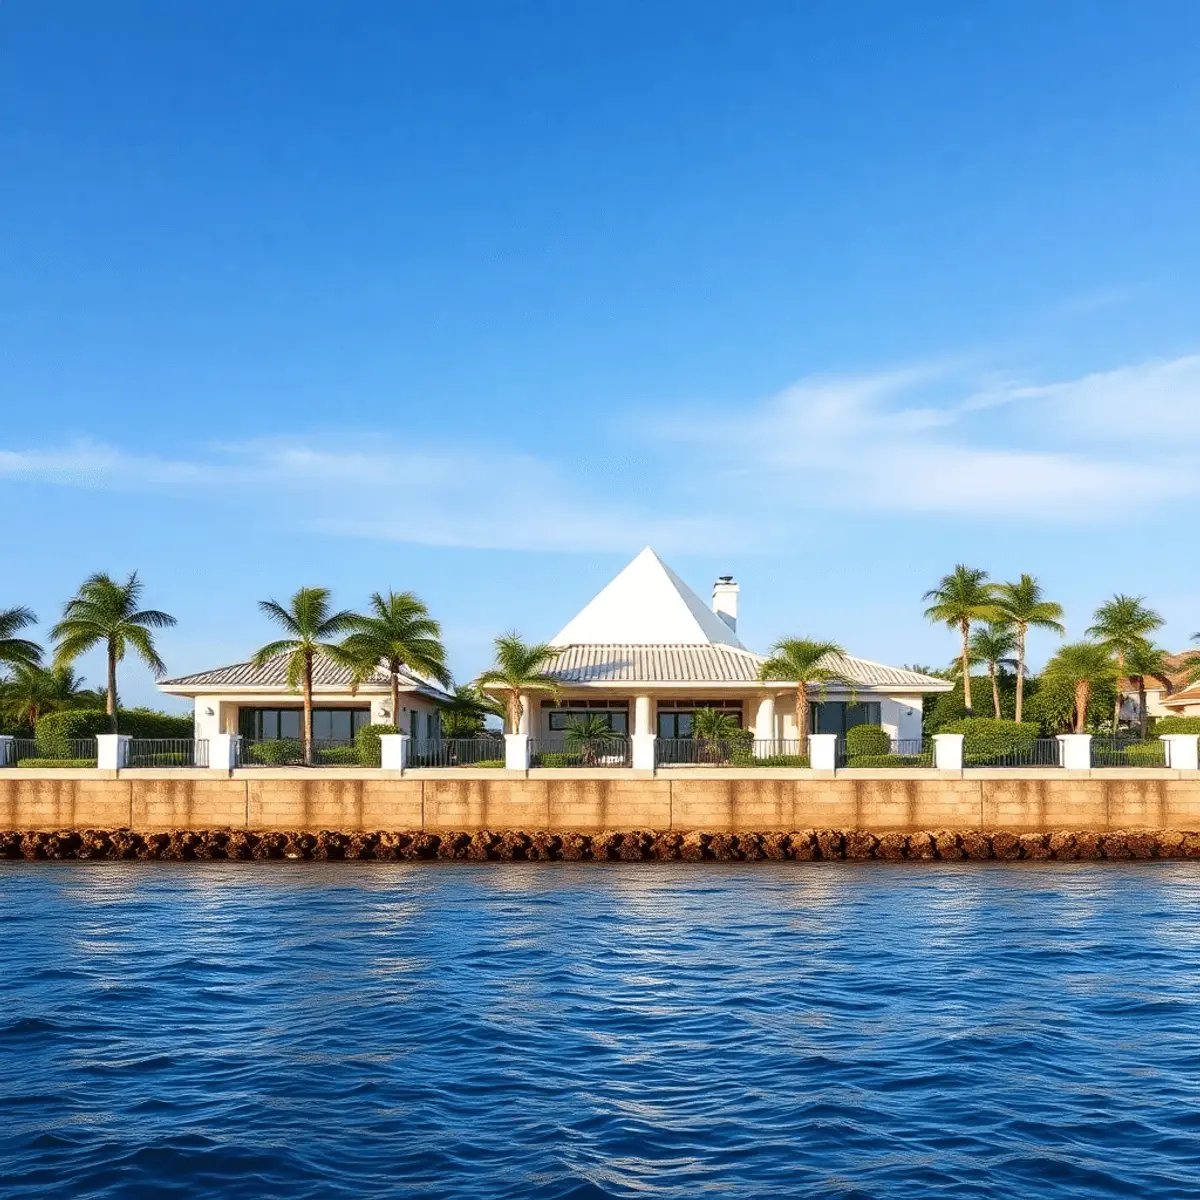
More than appearance: a reinforced cap ties panels into a continuous structure, distributes point loads, resists overtopping erosion behind the wall, protects panel tops from weathering, and carries railings, lighting, and dock connections. A cracked or spalling cap is usually the first visible evidence that the system beneath it is under stress.
The cap is the most visible part of hurricane-resistant seawall design, and assessment and repair economics are in seawall maintenance, repair, and replacement costs.
How is cap elevation chosen?
Against future conditions, not present ones. Cap height is set from design water level, expected surge, wave run-up, upland grading, and long-term water level trends, then given freeboard. Walls set to yesterday’s minimum are exactly the ones now overtopping on king tides, which is why new luxury work builds in margin.
Hurricane-resistant seawall design sets cap height against future water, with records published by NOAA, with design implications in sea level rise and waterfront design.
Where do storm-resistant walls actually fail?
At the edges and the details: returns and corners where geometry concentrates load, tie-ins to neighbouring walls at differing elevations, penetrations for drainage and utilities, joints between panels, and the upland immediately behind the cap where overtopping scours backfill. Continuous runs rarely fail first; transitions do.
Hurricane-resistant seawall design fails at transitions, and standards for the structures behind the wall come from the Florida Building Code.
What keeps a designed wall performing?
Inspection, because hurricane-resistant seawall design only delivers while the structure is maintained. After every major storm and on a regular cycle in between, check cap cracking, panel joints, weep function, tie-back exposure, upland settlement, and scour at the toe. Small repairs made early cost a fraction of the replacement that deferred maintenance eventually forces.
How does Kass Construction & Development handle this?
By engineering the shoreline to the same standard as the residence: Kass Construction & Development, a state-licensed (CGC1529472) boutique luxury builder led by Mitch Kass, a licensed general contractor and attorney, with 100+ luxury residences over 25+ years across Broward, Palm Beach, and Miami-Dade, coordinates hurricane-resistant seawall design with coastal engineers so embedment, tie-backs, drainage, and cap elevation are decided together.
A custom build often runs 14 to 24+ months, with marine engineering opened first. Contact Kass Construction & Development or call 954-607-4335.
Frequently Asked Questions
What does hurricane-resistant seawall design require?
Embedment set for post-scour conditions, tie-backs sized for saturated soil and protected against corrosion, drainage that relieves pressure during rapid drawdown, a reinforced cap, and elevation with freeboard above design water level.
What is rapid drawdown?
The condition after surge recedes, when the soil behind the wall is saturated and heavy but the balancing water in front has gone. The resulting unbalanced pressure is a leading cause of post-storm seawall failure.
Why does scour matter so much?
Storm flows remove sediment in front of the wall, reducing the resistance that keeps it upright. A wall adequate at its as-built depth can fail after losing embedment it was assumed to keep.
How often should a seawall be inspected?
On a regular cycle and after every major storm, checking cap cracking, joints, weep function, tie-back exposure, upland settlement, and toe scour. Early findings are repairs; late findings are replacements.
Can an older wall be upgraded?
Often, through cap replacement, tie-back restoration, refacing, drainage improvement, or toe protection. An engineer determines whether upgrading genuinely restores capacity or merely defers replacement.
Does a stronger wall mean a lower flood requirement?
No. Flood-zone elevation requirements come from mapping and code, independent of shoreline armouring, which is why elevation and seawall strategy are decided together.
How high should the cap be?
Above design water level with freeboard for surge, wave run-up, and long-term water level change, coordinated with upland grading and drainage rather than set to a neighbouring wall’s height.