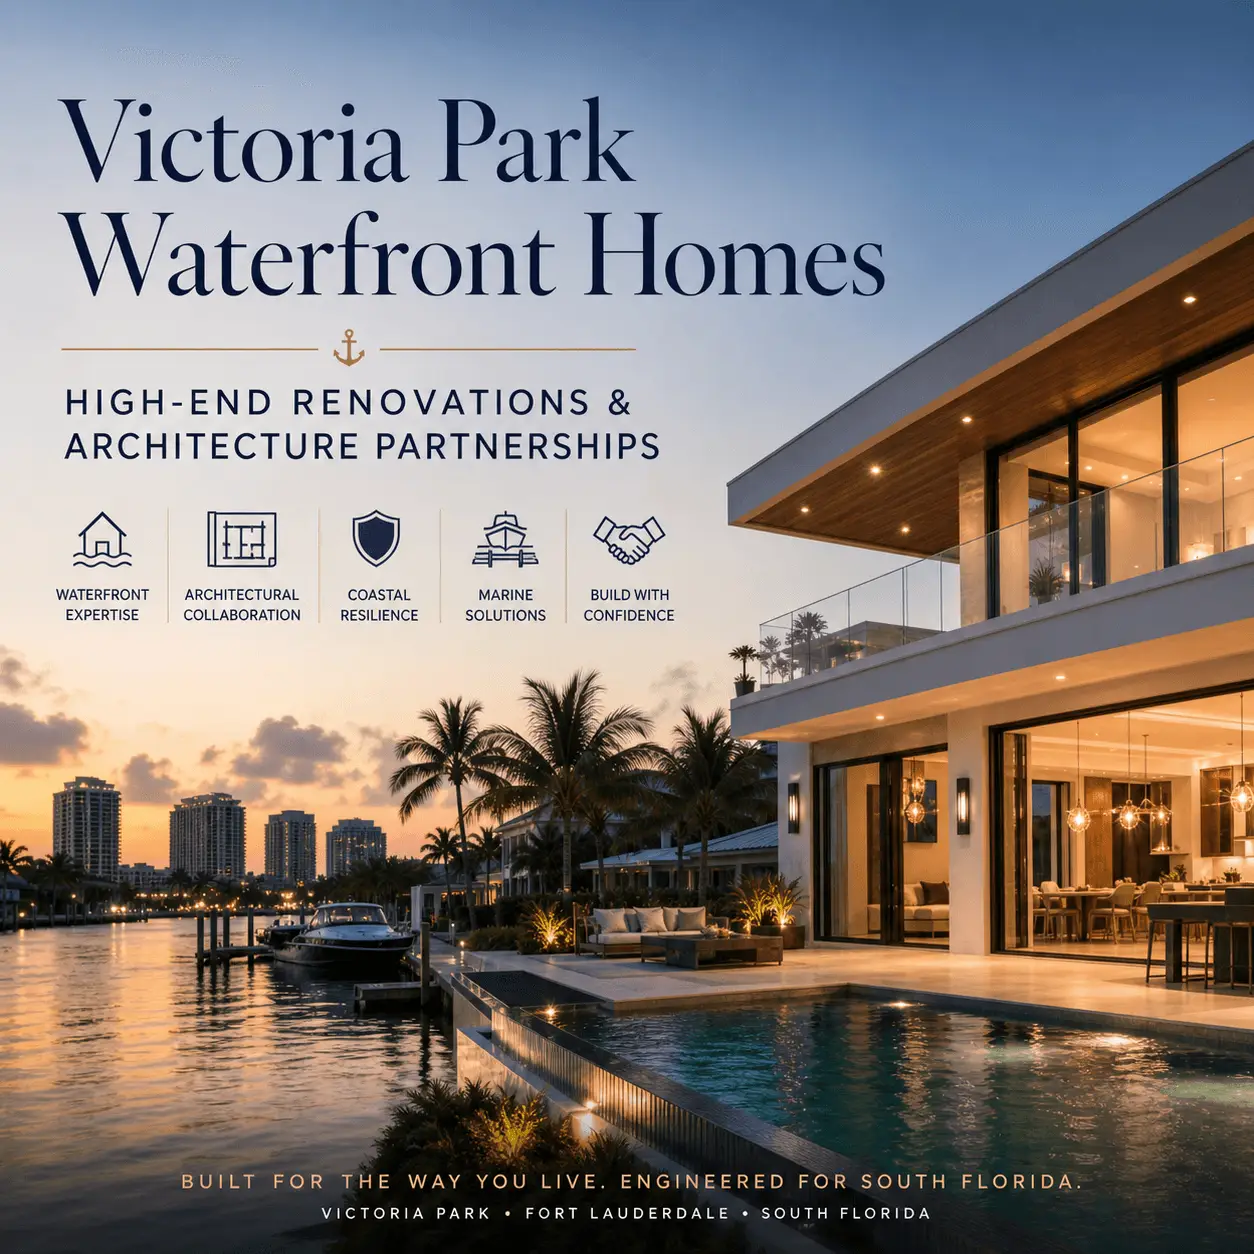
Victoria Park waterfront homes pair true boating access on select canals with a walkable, established neighborhood minutes from Las Olas, downtown Fort Lauderdale, and the beach. That combination is why many owners live here full-time, and why a high-end renovation here is rarely just cosmetic: canal-front versus point lot, seawall and dock condition, flood elevation, and older housing stock all shape scope, cost, and schedule. This guide covers the property types, the renovate-or-rebuild decision, the renovations that add the most value, the waterfront risks, and how an architect-builder partnership delivers a home that looks like the rendering and performs like a coastal home should.
Key takeaways
- What makes Victoria Park waterfront homes different from other Fort Lauderdale neighborhoods?
Victoria Park stands out because it pairs boating access on select canals with mature streetscapes and lifestyle convenience, without being as removed as purely waterfront-only enclaves. - What types of Victoria Park waterfront homes exist, and how does that change renovation strategy?
In Victoria Park the lot type largely determines the smartest scope. Seawall and dock condition, flood elevation, and structural limits usually decide whether a high-end renovation is efficient or whether teardown and rebuild is the lower-risk path for performance, layout, and long-term value. - Should you renovate or rebuild a Victoria Park waterfront home?
For Victoria Park waterfront homes, renovate when the existing elevation and layout can support your program with predictable upgrades. - Which high-end renovations add the most value in Victoria Park waterfront homes?
The highest-value Victoria Park upgrades improve how the home lives and performs in a coastal environment: reconfigured layouts for indoor-outdoor flow, hurricane-rated openings, modern MEP systems, and upgraded seawalls and docks where conditions require.
What makes Victoria Park waterfront homes different from other Fort Lauderdale neighborhoods?
Victoria Park stands out because it pairs boating access on select canals with mature streetscapes and lifestyle convenience, without being as removed as purely waterfront-only enclaves. It sits in East Fort Lauderdale, generally north of Las Olas Boulevard and west of the Intracoastal corridor, so owners are close to Las Olas dining and shopping, downtown business and culture, the beach, and neighborhood parks and walking routes.
That proximity changes the daily use of a waterfront home: this is not a weekend boat house, and many owners want a home that functions as a primary residence. Three buyer profiles dominate: end users who want walkability plus a dock behind the house, second-home owners who value boating access and close-to-everything convenience, and lifestyle-focused investors who want long-term value in a proven East Fort Lauderdale location.
“Waterfront” varies block to block: canal-front homes with direct water behind the lot, point lots that open up bigger views where canals meet, and wider turning-basin locations with easier maneuvering for certain vessels. Depth, width, fixed bridges, setbacks, and dock geometry shift from one street to the next, so two “waterfront” homes can carry very different build constraints and boating usability.
Why it matters for building or renovating: canal conditions and dock and seawall requirements, lot geometry and side setbacks, older housing stock with dated systems and elevations, and permitting coordination for coastal and waterfront scopes all influence the plan; the best outcomes start with feasibility, engineering, and a clear scope. For neighboring pockets, see our guides to Las Olas waterfront homes and Fort Lauderdale Beach waterfront homes.
What types of Victoria Park waterfront homes exist, and how does that change renovation strategy?
In Victoria Park the lot type largely determines the smartest scope. Seawall and dock condition, flood elevation, and structural limits usually decide whether a high-end renovation is efficient or whether teardown and rebuild is the lower-risk path for performance, layout, and long-term value. Canal-front, point-lot, and older-home parcels each pull the strategy in a different direction.
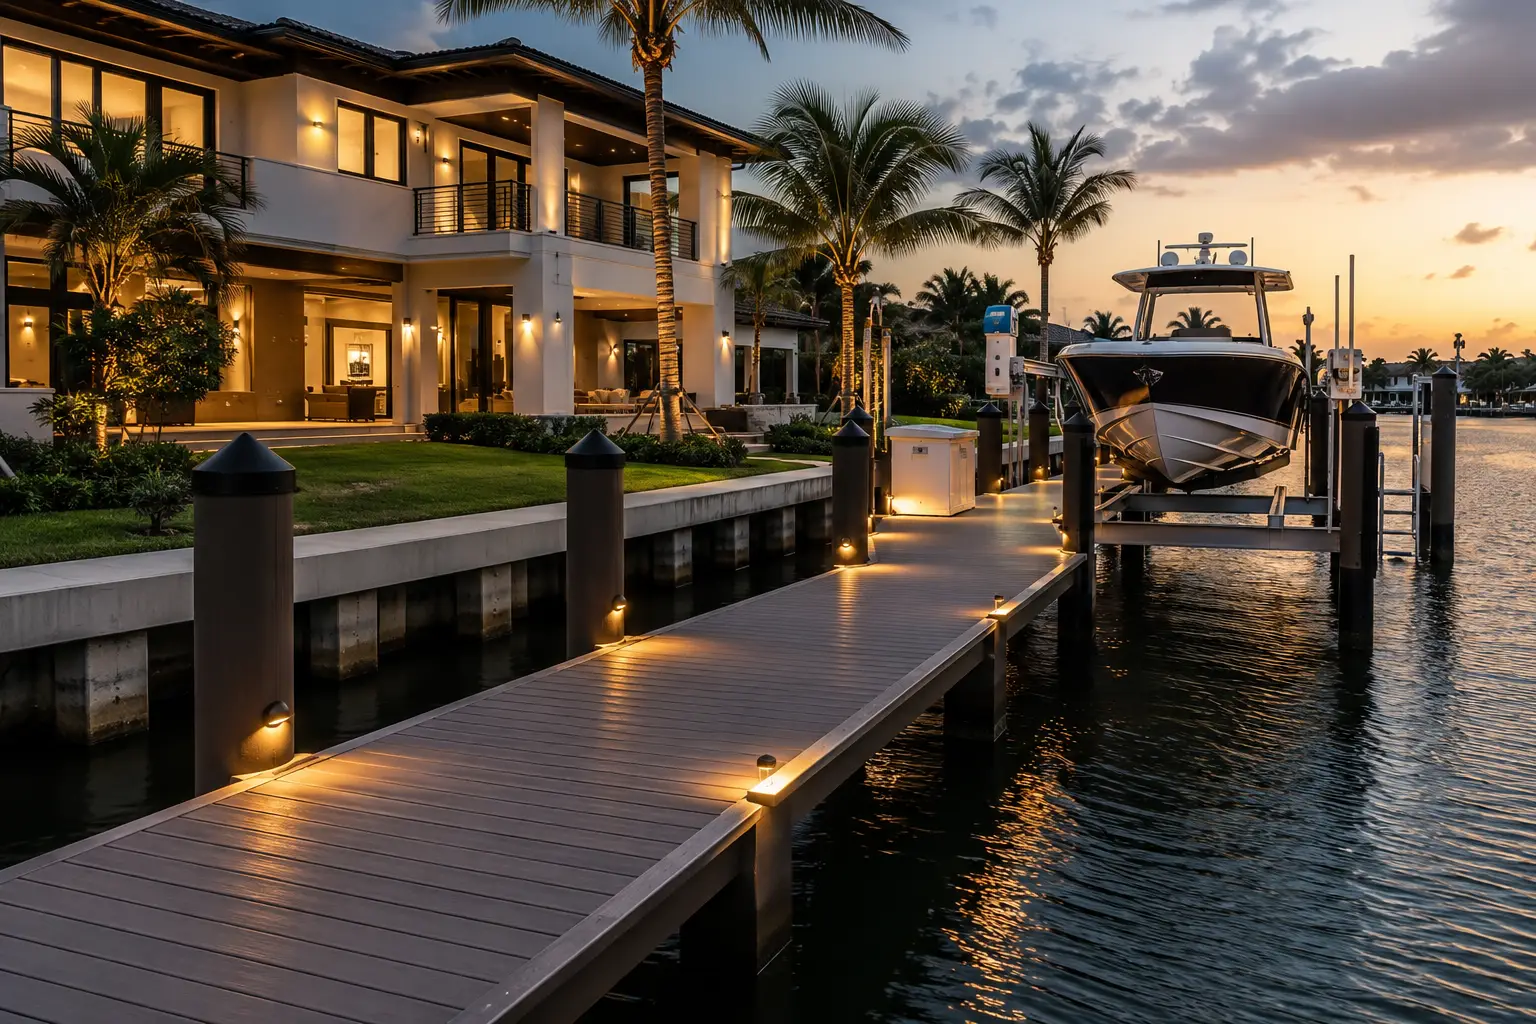
Canal-front single-family homes: typical parcels with straightforward rear access to the water. Strategy focuses on outdoor living (covered patios, summer kitchens, pool integration, clean transitions to the dock), privacy (landscaping, lighting, window placement to handle canal traffic), and waterfront infrastructure (seawalls, caps, tiebacks, dock rebuilds where needed). Even on a standard lot, the marine scope can drive both budget and schedule.
Point lots and irregular lots: broader water views, traded against engineering and permitting complexity: setback interpretation and buildable-area constraints, seawall-line geometry and dock configuration, and more complicated drainage and finished-grade planning. Design can be spectacular, but it needs early constructability input so architecture and engineering align with what can be approved and built.
Older homes versus newer builds: many Victoria Park structures were not designed for modern coastal expectations: outdated electrical and plumbing, undersized HVAC and poor humidity control, low floor elevations relative to today’s risk tolerance, compartmentalized layouts that fight indoor-outdoor living, and smaller openings that limit modern glazing and water views. A renovation plan must account for what the existing structure can support and which code upgrades will be triggered. Access and staging: tight streets, smaller driveways, and neighbor proximity make logistics a design input: crane and delivery planning, protected staging zones, neighbor and site protection, and canal safety for crews and materials.
Should you renovate or rebuild a Victoria Park waterfront home?
For Victoria Park waterfront homes, renovate when the existing elevation and layout can support your program with predictable upgrades. Rebuild when flood compliance, structural limitations, or the layout you want make retrofitting too risky or cost-inefficient. On older coastal homes the “savings” of a remodel often disappear once structure, MEP, openings, envelope, and deferred marine scope are priced honestly.
Why the decision matters: most waterfront buyers want open-plan living with clean sightlines to the water, larger hurricane-rated glass openings, outdoor rooms with pool and kitchen integration, and stronger resilience with a drainage strategy and reliable backup power. Those goals affect insurance posture and long-term durability, and a rebuild can sometimes simplify compliance and performance. Where remodel savings disappear: structural modifications to open the plan, full MEP replacement, impact window and door packages, waterproofing and envelope upgrades, elevation, drainage, and sitework corrections, and seawall or dock scope that was deferred. A realistic budget includes contingency and acknowledges what an older coastal home typically needs.
Timeline: broad South Florida ranges are 6 to 12 months for a high-end renovation and 18 to 36 months for a rebuild, driven by detailed plan review and resubmittals, window and door lead times, specialty-trade scheduling, seawall and dock sequencing, and high-end material availability. A rebuild takes longer upfront but can reduce the midstream surprises that disrupt a renovation.
How Kass approaches feasibility: as a decision phase, not a guess: a site walk and existing-condition review, preliminary budget ranges tied to scope options, a risk register of likely unknowns, and a clear go/no-go milestone before final design spend accelerates. See teardown vs. renovation in South Florida, how a feasibility study settles it, and our overview of luxury home renovations and remodeling.
Which high-end renovations add the most value in Victoria Park waterfront homes?
The highest-value Victoria Park upgrades improve how the home lives and performs in a coastal environment: reconfigured layouts for indoor-outdoor flow, hurricane-rated openings, modern MEP systems, and upgraded seawalls and docks where conditions require. In Victoria Park the water is the feature, and great renovations organize the plan around it.
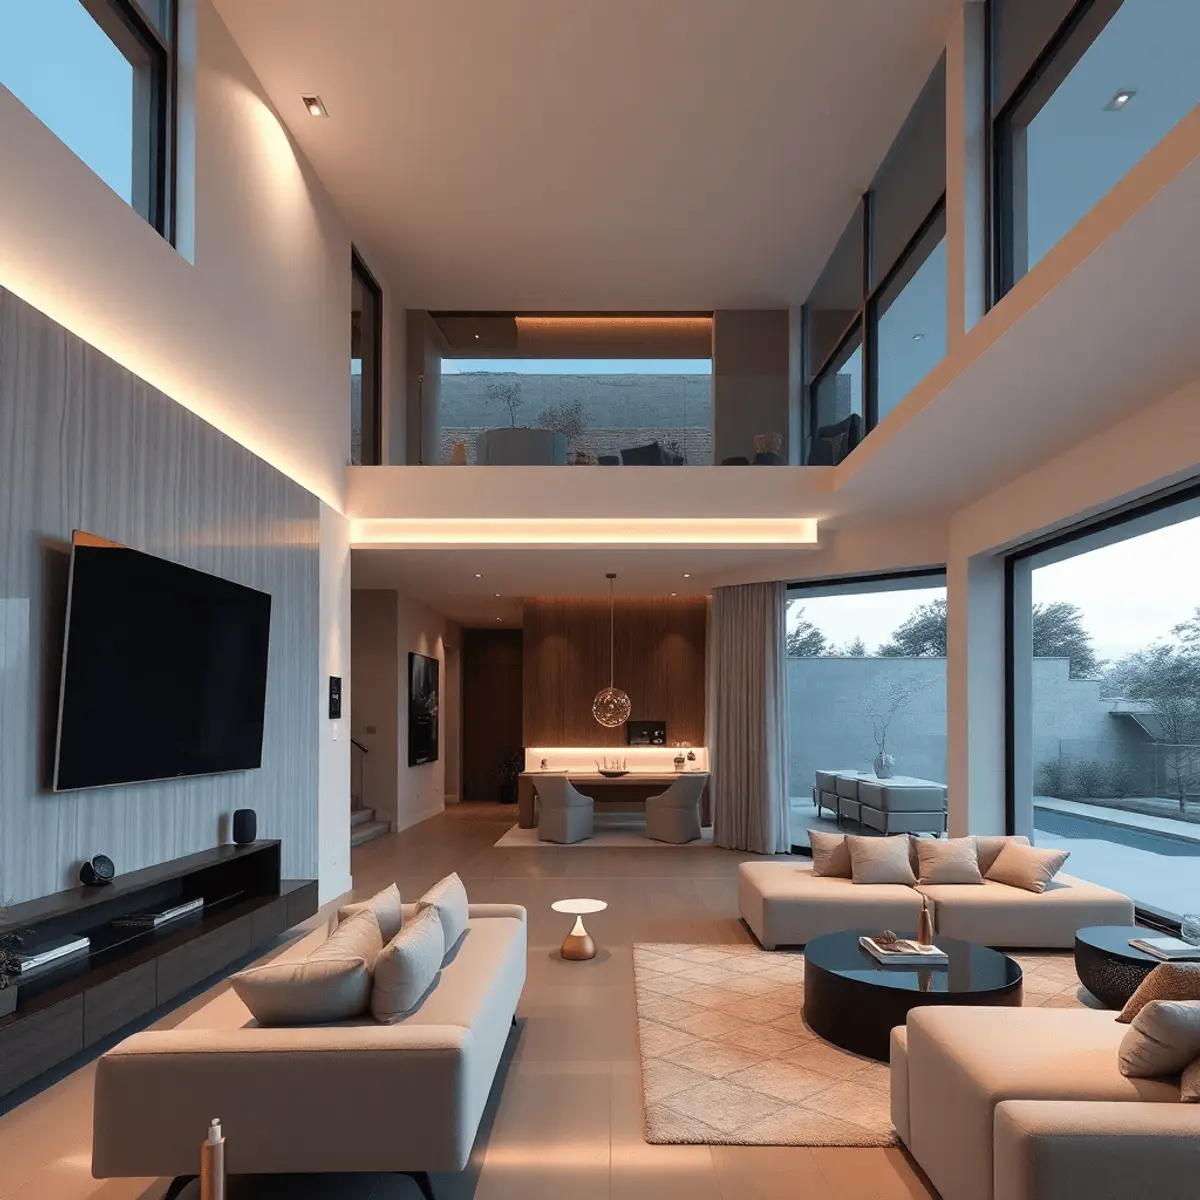
Interior reconfiguration that sells the lifestyle: kitchen and great-room rework to create one primary living zone, better water views through aligned openings and sightlines, hidden pantry and back-kitchen functionality, wine storage or display, and elevator provisions or stacked-closet planning for a future lift.
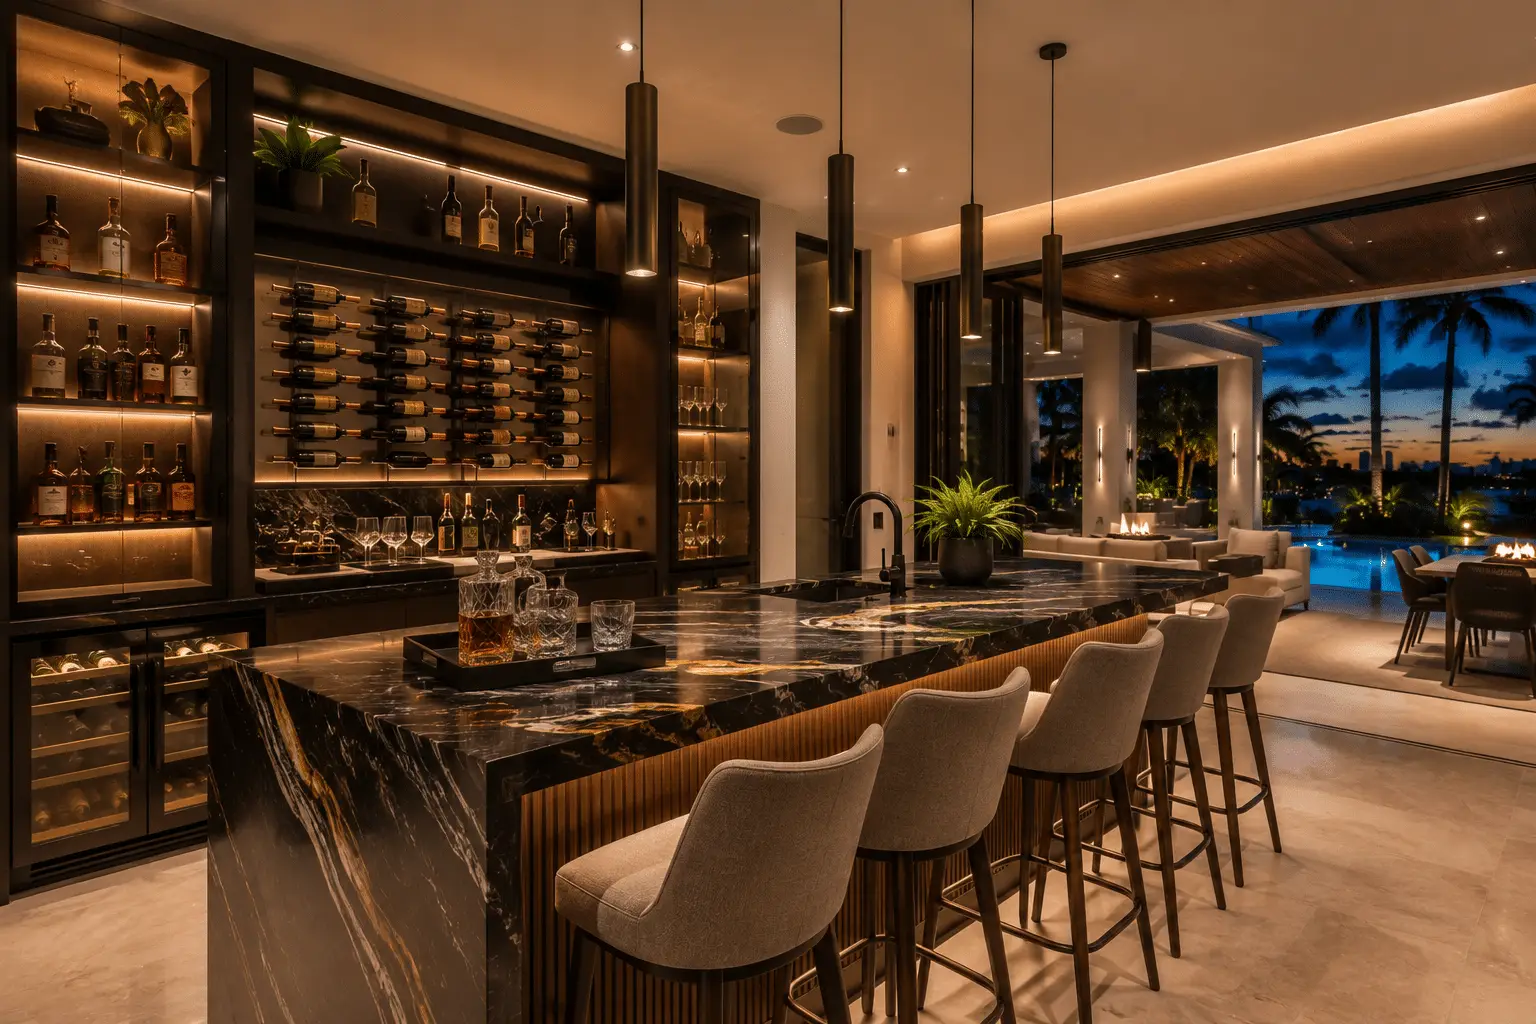
Luxury materials that perform in coastal climates: stone selected for humidity and maintenance realities, corrosion-resistant hardware and fasteners, moisture-tolerant assemblies in wet zones, and exteriors that hold up to sun, salt air, and wind-driven rain; the goal is fewer callbacks and a home that still looks sharp years later (see coastal corrosion-resistant materials). Systems upgrades: multi-zone HVAC designed for humidity control, smart-home integration for lighting, security, and shading, whole-home generator planning, and water filtration and leak detection in the right locations; coastal comfort is moisture management and consistent performance, not just temperature. Acoustic and privacy upgrades: impact glass that improves both storm safety and sound control, sound-attenuation details where needed, and landscape buffers with thoughtful exterior lighting.
What construction risks apply to Victoria Park waterfront homes, and how are they mitigated?
The biggest risks in Fort Lauderdale are flood-zone requirements, salt-air corrosion, wind loads, and waterfront permitting complexity. Mitigation comes from engineered assemblies, correct sequencing, and project management that treats waterproofing, elevation, and coastal detailing as first-priority scope rather than finishing touches.
Flood zones and elevation: even off the Intracoastal, flood considerations shape finished-floor elevation strategy, drainage and surface-water management, entry sequencing and garage conditions, and insurance outcomes; elevation and drainage decisions belong alongside architecture, early. Confirm the zone on the FEMA Flood Map Service Center and read AE, VE, and X flood zones in Broward County. Soils and foundations: depending on engineer guidance, projects may involve slab-edge repairs and detailing corrections, settlement monitoring and structural reinforcement, or underpinning and helical piles in select scenarios; the approach depends on geotechnical and structural input, not assumptions.
Water-intrusion detailing, where projects win or fail: balconies and door thresholds, parapets and coping transitions, stucco terminations and penetrations, roof-to-wall connections, and waterproofing inspection points during construction; a luxury home is only as good as its envelope (see hurricane-resistant construction in South Florida). Sequencing on tight sites: staging plans that protect neighbors and landscaping, controlled delivery windows, canal-side safety and debris prevention, and clear logistics so trades do not trip over each other.
What should homeowners plan for early with seawalls, docks, and marine features?
On Victoria Park waterfront homes, marine scope often drives both schedule and budget, and it should be assessed during design, not after permits are submitted. Early inspection of seawalls, docks, and utilities aligns architecture, pool placement, and outdoor living with what can be built safely and approved cleanly; wait, and you can end up redesigning the whole backyard after architecture is complete.
Inspect first: seawall cap condition, cracking, bowing, and tiebacks; dock pilings and framing integrity; shore power and water lines; boat-lift condition and capacity goals; site drainage and grade behind the seawall. How marine scope affects architecture: finished grade and drainage approach, pool location and equipment planning, outdoor-kitchen placement and ventilation, steps, landings, and water-access points, and sightlines to the canal.
Resilient details worth prioritizing: durable decking and correctly specified fasteners, safe electrical design with weather-rated components, lighting and drainage that reduce ponding, and clean transitions between hardscape and seawall lines. Coordination: builder, marine contractor, engineer, and architect with defined responsibilities, shared milestones, and one coordinated plan set that reflects real conditions; a single source of accountability reduces change orders and delays. Our guides to seawall construction and permitting and seawall costs go deeper.
How do architecture partnerships elevate Victoria Park waterfront homes?
A true builder-architect partnership on a Victoria Park home protects design intent while engineering for wind, flood, and coastal durability. In Victoria Park that coordination reduces budget surprises, streamlines permitting, and produces better detailing, cleaner exterior lines, and a final product that looks like the rendering and performs like a coastal home should.
Why the neighborhood rewards early constructability input: lot geometry, waterfront constraints, and neighborhood context mean design decisions have consequences, so early collaboration aligns buildable area and setback realities, structural strategies for large openings, waterproofing details and transitions, and site logistics that affect cost. Design priorities: privacy from canal traffic without blocking light, framed views that feel intentional, seamless outdoor rooms that function year-round, and kitchens and living spaces that stay connected to the water.
Material and assembly coordination, where craftsmanship shows: glazing systems and installation details, rooflines, soffits, and ventilation, waterproofing sequencing and inspection points, and facade detailing that is beautiful and maintainable. How Kass supports architects and designers: preconstruction pricing and scope alignment, constructability reviews before drawings are finalized, scheduling and long-lead procurement planning, and trade-partner coordination to preserve detailing intent. See our luxury home architecture and design guide.
What is Kass Construction & Development’s process for Victoria Park waterfront renovations and custom builds?
Kass Construction & Development is a boutique, Florida state-licensed luxury builder headquartered in East Fort Lauderdale that delivers architect-driven waterfront homes with integrated project management, permitting coordination, and coastal risk mitigation across Broward, Palm Beach, and Miami-Dade Counties. Licensed general contracting, real estate legal expertise, and real estate professionals under one roof reduce blind spots around land, contracts, risk, and execution.
The firm is led by Mitch Kass, a licensed Florida general contractor and attorney with construction and real estate law experience. A phased approach that keeps projects predictable: discovery and site assessment; design collaboration with architect and consultants; preconstruction budget, schedule, and scope definition; permitting and submittal tracking; construction with quality-control checkpoints; and punch and closeout with documentation and handoff. Owner communication and control: a clear reporting cadence, selections tracking, change-order transparency, and defined QC milestones before finishes close walls and ceilings. Kass can also serve as owner’s representative on complex, multi-party projects. Explore our services and recent projects.
What permitting and compliance basics apply to Victoria Park waterfront homes?
Victoria Park waterfront homes need more permitting coordination than an interior remodel: building permits, wind and flood code compliance, and sometimes waterfront-related reviews. Early documentation and a clear permitting strategy reduce delays, protect the schedule, and prevent midstream redesign once reviewers weigh in.
What is typically required: architectural and structural plans, product approvals for windows, doors, roofing, and assemblies, site and drainage considerations, MEP documentation aligned with scope, and marine scopes coordinated where applicable. Why delays happen: incomplete drawings and missing details, late product selections (especially glazing systems), scope changes after review starts, and seawall and dock coordination not aligned with the main plan set. How Kass reduces friction: permit-ready documentation early, proactive responses to reviewer comments, disciplined submittal and revision tracking, and realistic schedules that include long-lead procurement. The owner’s role: timely decisions on windows and doors, appliances and plumbing fixtures, finish levels and specialty details, and budget alignment before final submittal. See construction permitting and project management in South Florida.
How do you choose the right builder for Victoria Park waterfront homes?
Choose a Florida state-licensed builder with proven coastal experience, strong architect collaboration, transparent budgeting, and a documented process for flood and wind compliance plus waterfront site logistics. The right builder explains risk rather than selling finishes, shows you how surprises are prevented, and fits the way you want to run the process.
Questions to ask: Can you show similar waterfront renovations or builds nearby? How do you handle seawalls, docks, and marine coordination? Who is managing the job day to day? How do you budget allowances and contingency on older waterfront homes? Are licensing and insurance current, with documentation?
Red flags: vague allowances that hide true cost, no real preconstruction phase, unrealistic timelines that ignore permits and lead times, and limited experience with impact systems, moisture control, and coastal detailing. Proof of capability: trade-partner depth and repeatable quality, scheduling discipline and clean documentation, references you can actually call, and a walk-through of a current jobsite when possible. Verify any contractor through the Florida DBPR license search, and see how to choose a custom home builder in Fort Lauderdale.
What belongs on the pre-design planning checklist for Victoria Park waterfront homeowners?
Before design begins in Fort Lauderdale, confirm goals, constraints, and waterfront conditions so your architect and builder can design to a real budget and timeline. A short pre-design phase prevents expensive rework, reduces permit delays, and keeps luxury scope decisions grounded in feasibility.
Who should be involved early: the owners and anyone approving budget or scope, a property manager if applicable, the architect or designer, the lender if any, and an insurance advisor for risk and coverage. Budget priorities: must-haves versus nice-to-haves, your tolerance for unknowns in older structures, and a realistic contingency aligned with scope and condition. Timeline priorities: seasonal constraints and travel schedules, long-lead items like windows, doors, and specialty finishes, and a target move-in date with known flexibility. How to start with Kass: a consultation, a site walk and preliminary feasibility, then a next-step roadmap for design, budgeting, permitting, and execution. If you are planning a high-end renovation, teardown, or custom build in Victoria Park, start the conversation.
| Element | The question to answer | The usual outcome |
|---|---|---|
| Street elevation | What the neighborhood expects to see | Keep the front, rework everything behind it |
| Structure | Whether the framing can carry the new plan | Selective removal with new beams and posts |
| Ceiling height | What the existing structure allows | Vaulting the main volume where the roof permits |
| Envelope | Roof, windows, and waterproofing condition | Full replacement to current code, usually early |
| Systems | Age and capacity of the mechanical and electrical | Complete replacement rather than extension |
| Permit history | What was built with approval and what was not | Legalizing prior work before adding to it |
How do the renovation paths compare for Victoria Park waterfront homes?
Victoria Park renovations range from a refresh to a full transformation, and the table below compares the paths on cost certainty, flood-rule exposure and what each does for a river- or canal-front home in this neighborhood.
| Path | Scope | Flood-rule exposure | Cost certainty | Best for |
|---|---|---|---|---|
| Targeted upgrade | Kitchen, baths, openings, roof, seawall repair | Below the substantial-improvement threshold when phased carefully | High | Sound structure at an acceptable elevation |
| Whole-home renovation | Systems, envelope, layout, outdoor rooms, seawall | Often at or over the threshold; full compliance may be required | Moderate; discovery risk | Homes with architectural character worth keeping |
| Lift and rebuild beneath | Existing house raised onto a new foundation | Brings the home into compliance | Moderate to low | Character homes below the required elevation |
| Teardown and new build | New home designed for the lot | Full current compliance; non-conforming rights lost | High after documents | Mid-century stock with a failing seawall |
The threshold is defined on FEMA’s substantial improvement page, the lot’s elevation at the Flood Map Service Center, and contractors at myfloridalicense.com. The decision method is in feasibility studies for luxury home builds and teardown vs renovation.
How do architecture partnerships in Fort Lauderdale run a Victoria Park project, step by step?
Architecture partnerships in Fort Lauderdale work best on Victoria Park waterfront homes when architect and builder share the sequence below, which keeps character, compliance and cost in the same conversation.
- Feasibility: elevation certificate, seawall inspection, zoning and any historic considerations, per AE, VE and X flood zones in Broward County.
- Path chosen from the table above with the cost of each priced by the builder.
- Architect designs with the builder pricing each stage, so the character the family wants is kept within the budget.
- Seawall and dock permits filed first; city permit filed with product approvals on the drawings.
- Marine work, then envelope hardening to hurricane-resistant construction with coastal corrosion-resistant materials, then interiors, following luxury home renovations and remodeling.
- Weekly reporting, inspection-point photography and a punch list run by method.
- Handover with a new elevation certificate where the work changed it; the neighboring markets are in Las Olas waterfront homes and Fort Lauderdale Beach waterfront homes.
Frequently asked questions about Victoria Park waterfront homes
What distinguishes Victoria Park waterfront homes from other Fort Lauderdale neighborhoods?
Victoria Park waterfront homes combine true boating access on select canals with a walkable, established neighborhood feel minutes from Las Olas, downtown Fort Lauderdale, and the beach. Buyers get mature streetscapes and everyday convenience without the isolation of purely waterfront-only enclaves, which is why many owners live here full-time.
Where is Victoria Park, and why does location matter for waterfront owners?
Victoria Park is in East Fort Lauderdale, generally north of Las Olas Boulevard and west of the Intracoastal corridor, close to Las Olas dining and shopping, downtown business and culture, the beach, and neighborhood parks and walking routes. That proximity makes a waterfront home here suitable as a primary residence, not just a weekend boat house.
Who typically buys Victoria Park waterfront homes?
Three profiles: end users who want walkability plus a dock behind the house, second-home owners who value boating access with close-to-everything convenience, and lifestyle-focused investors seeking long-term value in a proven East Fort Lauderdale location.
How does “waterfront” vary within Victoria Park?
Waterfront can mean a canal-front home with direct water behind the lot, a point lot with broader views where canals meet, or a wider turning-basin location with easier maneuvering. Depth, width, fixed bridges, setbacks, and dock geometry change from street to street, so two waterfront homes can have very different build constraints and boating usability.
How does the lot type change renovation strategy?
Canal-front lots focus on outdoor living, privacy, and seawall and dock infrastructure; point lots capture bigger views but add setback, seawall-geometry, and drainage complexity that needs early constructability input; older homes need electrical, plumbing, HVAC, elevation, and layout upgrades. Seawall condition, flood elevation, and structural limits usually decide renovate versus rebuild.
Should I renovate or rebuild a Victoria Park waterfront home?
Renovate when the existing elevation and layout support your program with predictable upgrades. Rebuild when flood compliance, structural limits, or the layout you want make retrofitting too risky or cost-inefficient. Price structure, MEP, impact openings, envelope, sitework, and deferred marine scope honestly before assuming a remodel is cheaper.
How long does a Victoria Park waterfront renovation or rebuild take?
Broad South Florida ranges: a high-end renovation often runs 6 to 12 months and a rebuild 18 to 36 months, driven by plan review and resubmittals, window and door lead times, specialty-trade scheduling, seawall and dock sequencing, and high-end material availability. Early selections and a complete permit set keep a project inside those ranges.
Does Kass Construction & Development renovate and build in Victoria Park?
Yes. Kass Construction & Development is a boutique, Florida state-licensed luxury builder headquartered in East Fort Lauderdale that renovates, rebuilds, and builds Victoria Park waterfront homes and waterfront properties throughout Broward, Palm Beach, and Miami-Dade Counties, working alongside your architect or introducing trusted design partners.
Planning a high-end renovation, teardown, or custom build in Victoria Park? Start with a consultation and site walk. Build with Confidence. Live with Distinction.