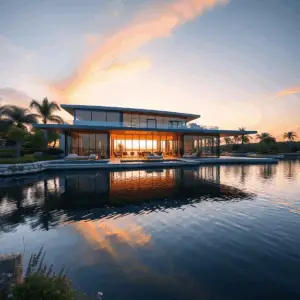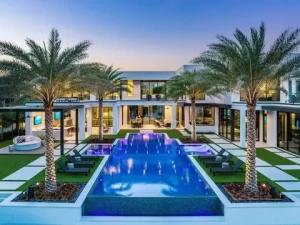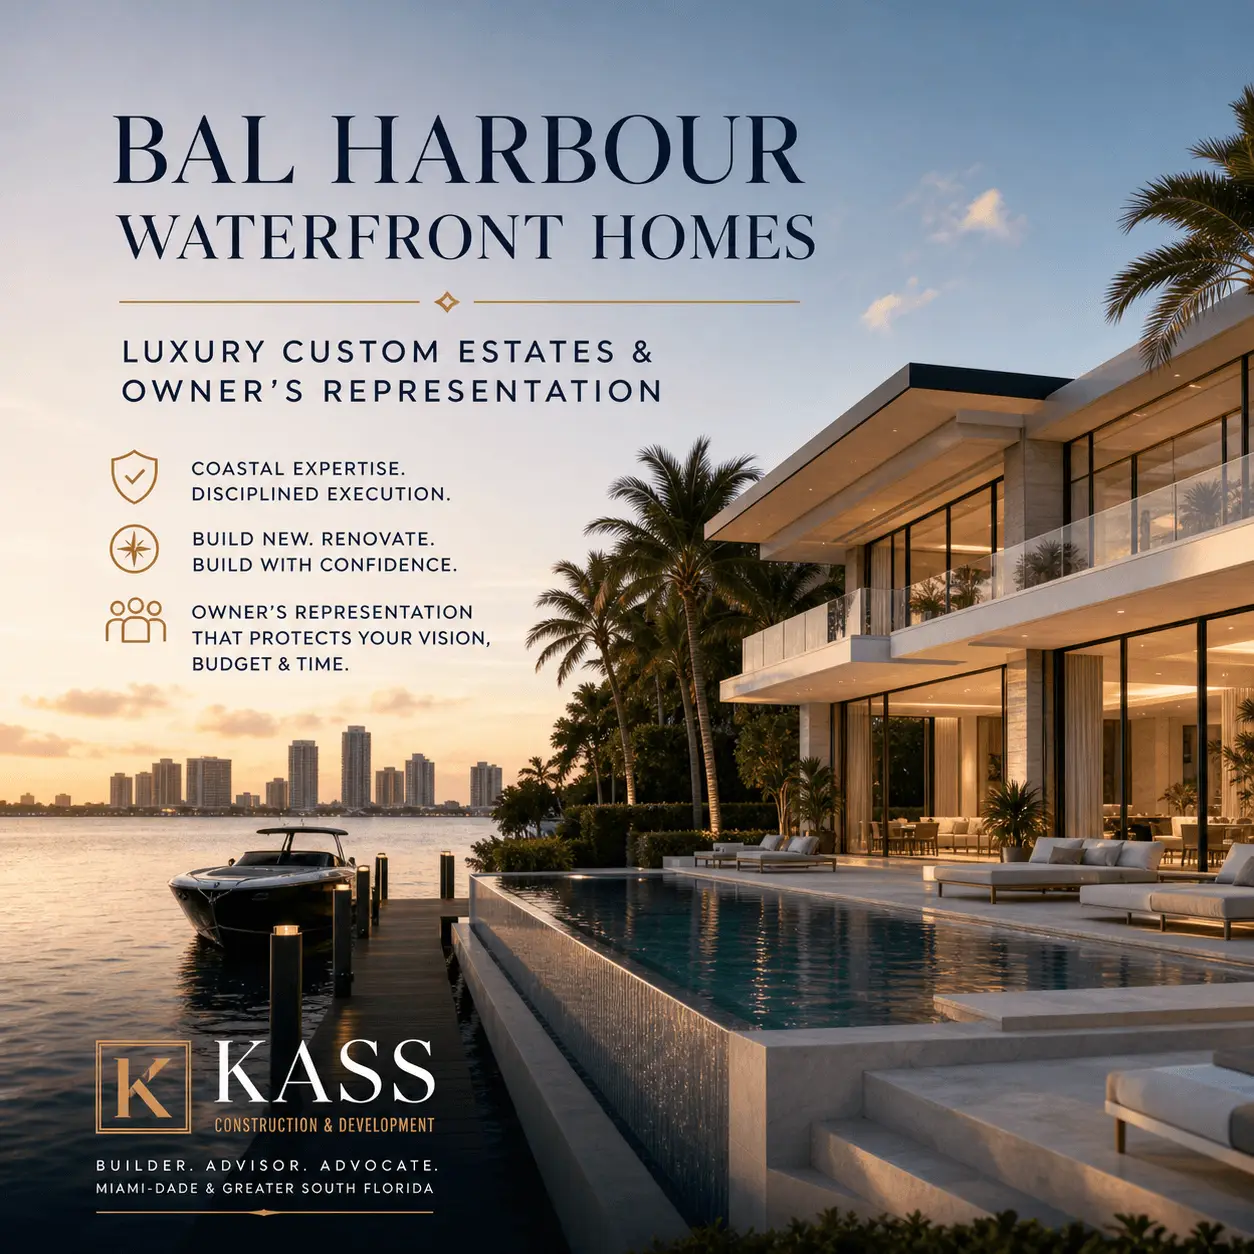
Bal Harbour waterfront homes sit at the top of Miami’s luxury market, where a small number of oceanfront and bayfront properties command exceptional pricing and even more exceptional expectations. Building or renovating here is not like building a few blocks inland: coastal exposure, flood elevation rules, hurricane-rated systems, tight lots, and a demanding permitting environment all shape what is possible and what it costs. Most owners end up on one of two paths, a new custom estate or a high-end renovation, and site conditions usually decide which is smarter. This guide covers where value is created, both paths, coastal construction essentials, why owner’s representation matters here, the process from due diligence to move-in, cost drivers, and builder selection.
Key takeaways
- Why are Bal Harbour waterfront homes in a class of their own, and what should buyers know first?
Bal Harbour is a small, high-value market where luxury waterfront homes are defined by proximity to the ocean and bay, walkability to Bal Harbour Shops and world-class dining, and a village setting that feels quieter than the surrounding Miami-Dade coastline. - Where is waterfront value created in Bal Harbour: land, views, and buildability?
In Bal Harbour, land is the anchor of value and the site's buildability is the anchor of return. - What can you build in Bal Harbour: a new custom estate or a high-end renovation?
In Bal Harbour both paths can produce a world-class result. A new custom estate delivers full control over layout, elevation, structure, envelope, and systems, and it lets the design capture views and outdoor living without inheriting an old home's compromises. - How does coastal construction change everything for Bal Harbour waterfront homes: salt, wind, water, and codes?
Coastal construction in Bal Harbour is systems thinking. Salt air corrodes fasteners and equipment, wind loads govern the envelope and every opening, storm surge and flooding dictate elevations and how the lower levels are used, and Miami-Dade's stringent code environment sets the baseline.
Why are Bal Harbour waterfront homes in a class of their own, and what should buyers know first?
Bal Harbour is a small, high-value market where luxury waterfront homes are defined by proximity to the ocean and bay, walkability to Bal Harbour Shops and world-class dining, and a village setting that feels quieter than the surrounding Miami-Dade coastline. Because inventory is limited, buyers rarely find a perfect property, so the real question becomes what the site can support and how much it costs to reach the vision.
Small market, big standards: because inventory is limited, buyers often purchase the best available site rather than the ideal home. That leads to one of two paths, building a new custom estate to unlock the site’s full potential, or executing a high-end renovation that modernizes performance and design without starting from zero. Either way, buyers should approach Bal Harbour waterfront homes with a feasibility lens rather than a finish lens: the biggest costs and risks are decided long before anyone chooses stone or cabinetry.
What surprises first-time coastal buyers: waterfront properties bring exposure to salt, wind, and water, and the design and construction of the home has to respond to those forces from the first sketch. Elevation, drainage, structure, envelope, and mechanical systems all behave differently steps from the ocean than they do inland. Understanding this early prevents costly redesigns later, which is exactly why our team encourages a feasibility review before an offer is finalized. Our waterfront insights hub collects the coastal topics that come up on nearly every project.
Where is waterfront value created in Bal Harbour: land, views, and buildability?
In Bal Harbour, land is the anchor of value and the site’s buildability is the anchor of return. Location and lot size matter, but so do orientation for views and privacy, water access and dock potential where applicable, existing seawall or shoreline condition, and how much of the lot can realistically be built to modern flood, wind, and setback requirements.
Land characteristics that move value: orientation for views and privacy; water access and dock or lift potential where the site allows it; the condition and height of any existing seawall or shoreline structure; and the presence of easements or restrictions that reduce usable area. Some Bal Harbour waterfront homes face open water and full coastal exposure; others sit on protected bay frontage with different wind and wave dynamics. That difference shapes both the design and the engineering.
Buildability checks that protect returns: the flood zone designation and required design elevations (start with the FEMA Flood Map Service Center, then confirm locally); setbacks, height limits, and lot coverage rules that shape massing; soil conditions that determine foundation type and cost; and utility capacity and access for construction staging. On a lot where these checks come back favorable, a new estate can capture the site’s full potential. Where they do not, a targeted renovation may deliver a stronger return with less risk. For a comparable analysis on the Fort Lauderdale side of the market, see our Las Olas waterfront homes guide.
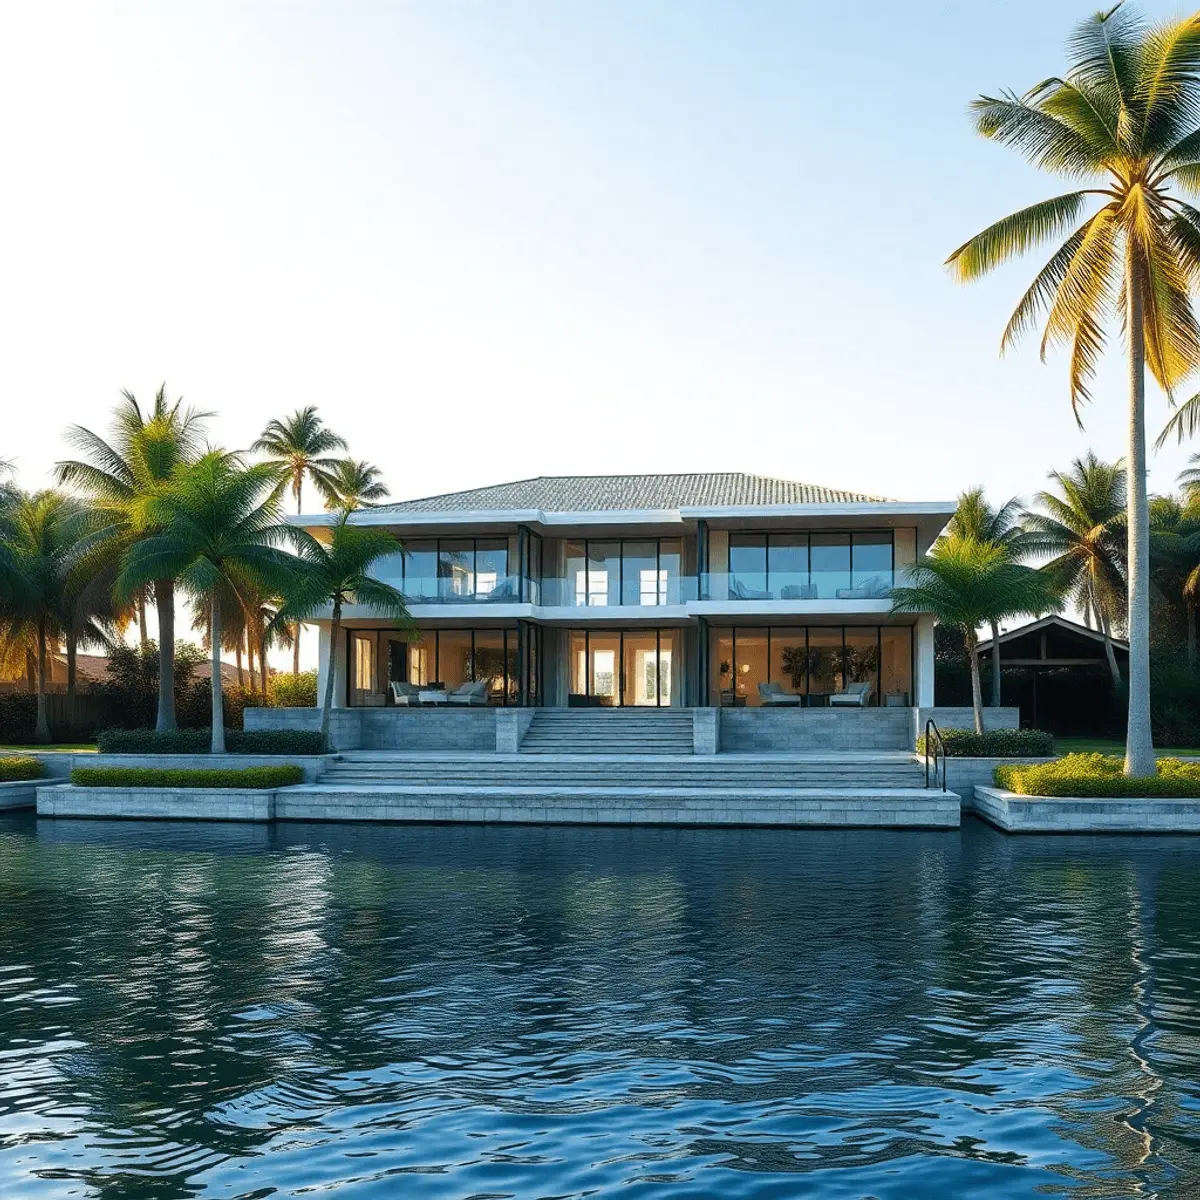
What can you build in Bal Harbour: a new custom estate or a high-end renovation?
In Bal Harbour both paths can produce a world-class result. A new custom estate delivers full control over layout, elevation, structure, envelope, and systems, and it lets the design capture views and outdoor living without inheriting an old home’s compromises. A high-end renovation can transform a strong existing structure into a modern coastal home, often faster and with less disruption, provided the bones and elevation cooperate.
What a new estate typically involves: demolition and site preparation; foundation and structural design suited to soils and flood requirements; a hurricane-rated envelope, roof, and openings; robust mechanical, electrical, and plumbing systems, often with generator and smart-home integration; and pool, dock, and outdoor living areas designed as part of the whole rather than added at the end. Our custom home building insights and teardown vs. renovation guide cover the decision and the sequence in more detail.
What a high-end renovation typically involves: a structural and envelope assessment; upgraded windows and doors to current impact standards; roofing and waterproofing improvements; new mechanical, electrical, and plumbing systems; interior reconfiguration for modern living; and outdoor spaces, pools, and shoreline features that raise daily enjoyment and long-term value. See our renovations insights and feasibility study guide for how to test which path fits before design hardens.
When a teardown is the smarter move: red flags include structural deficiencies that are expensive to remediate; layouts that cannot support current living patterns; outdated systems that would need full replacement anyway; a finished floor elevation that is too low for modern flood expectations; and site constraints that a renovation cannot overcome. Where these are present, a teardown often produces better long-term value: a modern structural system, a coordinated envelope and mechanicals, and a layout that fully exploits views and privacy. It also means a longer schedule and more permitting steps, so budget and expectations should be set with that in mind.
When a renovation delivers new-home results: when the structure is sound and the elevation works, a renovation can rival new construction. Examples include a full envelope replacement (roof, openings, waterproofing) paired with a new mechanical, electrical, and plumbing backbone; a reconfigured plan that opens sightlines to the water; and a rebuilt outdoor program with a new pool, terraces, and dock. Phasing can allow occupancy in stages, but only with careful sequencing so finished work is not damaged by later trades. Quality control is critical here: renovations expose hidden conditions, so testing and inspections should be built into the plan.
How does coastal construction change everything for Bal Harbour waterfront homes: salt, wind, water, and codes?
Coastal construction in Bal Harbour is systems thinking. Salt air corrodes fasteners and equipment, wind loads govern the envelope and every opening, storm surge and flooding dictate elevations and how the lower levels are used, and Miami-Dade’s stringent code environment sets the baseline. On Bal Harbour waterfront homes, the structure, envelope, drainage, and mechanicals have to be designed together or they will underperform.
Coastal risk factors and design responses: salt air corrosion calls for corrosion-resistant materials, protected equipment locations, and finishes that hold up; wind and impact call for a hurricane-rated envelope, secondary water barriers, and reinforced garage and entry doors; surge and flooding call for elevated living levels, flood-resistant materials below, and thoughtful use of ground level; and drainage calls for grading, storm systems, and pumps where warranted. Our hurricane-resistant construction guide covers the envelope in depth.
Flood elevation and drainage in practice: the required design elevation and freeboard drive the entire section of the house, from the finished floor to how the garage, entry, and outdoor rooms transition to grade. Site drainage has to move water away from the structure during intense rain, which means grading, storm inlets, and sometimes pumps and backflow protection. Where a seawall or shoreline is part of the site, evaluate its height and condition first, since it sets the datum for the terraces and pool behind it. Read more in our guides on AE, VE, and X flood zones and seawall construction and permitting. FEMA’s P-762 guide to floodplain construction is a useful primer on how design elevations are set.
Hurricane-rated systems to verify: impact-rated windows and doors with tested assemblies; roof structure and attachment designed for local wind loads; secondary water barriers and edge details; garage doors and large openings rated for pressure; generator, transfer switch, and protected fuel or gas supply; and rooftop and exterior equipment anchored and elevated. Wind load governs a great deal of the design in this environment, so a Bal Harbour waterfront home should be engineered by people who do this every day, not adapted from an inland plan.
What is owner’s representation, and why does it matter so much on Bal Harbour waterfront homes?
Owner’s representation means having an experienced professional act solely on the owner’s behalf across design, permitting, procurement, and construction: aligning the team, controlling scope and budget, verifying quality, and keeping the schedule honest. On Bal Harbour waterfront homes, where budgets are large, sites are complex, and many owners live elsewhere for part of the year, that independent oversight is often the difference between a smooth project and an expensive one.
What owner’s representation is not: it is not the architect, whose focus is design intent; it is not the general contractor, whose focus is execution; and it is not the real estate broker, whose role ends at closing. An owner’s representative sits alongside all three and looks after the owner’s interests specifically. Our guides on what an owner’s representative does and owner’s representative vs. general contractor explain the roles in detail.
When it is most useful: when the owner is not local or travels frequently; when the project is technically complex (coastal, structural, elevated, or heavily engineered); when budget discipline and schedule visibility are non-negotiable; and when multiple design and specialty consultants need coordinating. Many buyers of Bal Harbour waterfront homes are international or out-of-state, which is exactly the situation covered in our absentee owner representation guide.
How the protection works in practice: defining scope and standards early so bids are comparable; running procurement of long-lead items in a way that supports the schedule; tracking budget against actuals with clear change management; conducting quality inspections at critical milestones; and reporting in a consistent cadence so owners can make decisions with clarity. A weekly rhythm of site walks, schedule updates, budget reports, and decision logs keeps a project transparent. Consistent documentation, including photos, RFIs, submittals, and inspection results, creates a record that protects the owner and speeds resolution when questions arise.
The Kass integrated model: Kass Construction & Development combines owner’s representation, general contracting, and construction management under one roof, so accountability is unified rather than split across firms. Mitchell P. Kass is both a licensed Florida general contractor (CGC1529472) and an attorney, which shapes how contracts, scope, and risk are handled from day one. For Bal Harbour waterfront homes that translates into fewer handoffs, clearer decisions, and an advocate whose only client is the owner.

What does the process look like for Bal Harbour waterfront homes, from due diligence to move-in?
The most reliable Miami-Dade waterfront projects follow a disciplined sequence: due diligence and feasibility, design and engineering, budgeting and constructability review, permitting, procurement of long-lead items, construction with milestone inspections, and commissioning before closeout. Realistic timelines matter: a high-end waterfront renovation often runs 6 to 12 months and a custom build often 18 to 36 months, depending on scope, approvals, and procurement.
The typical flow: due diligence and feasibility (site, flood, zoning, utilities, structure); concept design and early budgeting; design development with structural, civil, and mechanical engineering; permit set completion and submission; procurement of windows, doors, roofing, and specialty items; construction with milestone inspections; and commissioning, punch, and closeout. Building the budget from actual site conditions rather than square-foot averages, and validating it again at the constructability review, keeps the number honest. Long lead times for impact openings, custom millwork, and specialty finishes should be planned into the schedule from the start.
A due-diligence checklist for Bal Harbour waterfront homes: a survey and elevation certificate where available; flood zone and design elevation confirmation; a shoreline or seawall condition assessment; a geotechnical evaluation for foundation design; zoning and setback confirmation, including height and coverage; a utility capacity and staging access review; and a preliminary structural and envelope assessment for any existing home. Each item either confirms the plan or reshapes it, and it is far cheaper to learn that before design hardens.
Where permitting delays come from and how to reduce them: incomplete or inconsistent drawings; unresolved flood or drainage questions; structural comments that ripple through the set; and specialty approvals for docks, seawalls, or shoreline work. Complete, coordinated submittals, early pre-application conversations, and a team that has worked through the local process before are the best defenses. Our permitting insights and Miami-Dade permitting and market guide cover the county-specific picture.
What drives cost on Bal Harbour waterfront homes, and where should you never cut corners?
Cost on a Miami-Dade oceanfront estate is driven by structure and foundations, elevation and site work, the hurricane-rated envelope, mechanical and electrical systems, and finish level, in roughly that order of consequence. The false savings are the ones that show up later: skipping waterproofing details, under-specifying openings, deferring drainage, or choosing equipment that cannot survive salt air.
Cost categories to expect: demolition, site preparation, and shoreline work; foundations and structural systems; the roof, openings, and building envelope; mechanical, electrical, plumbing, generator, and smart-home systems; interior finishes and millwork; and outdoor living, pool, dock, and landscaping. Soft costs (design, engineering, permitting, and testing) are a real part of the number and should be budgeted alongside hard costs. Our Miami-Dade luxury construction cost breakdown looks at each bucket.
Where not to economize: waterproofing and flashing details; window and door quality and installation; roof structure and attachment; drainage and pumps; corrosion-resistant hardware and equipment; and inspections and testing at critical milestones. Where value engineering makes sense: finish selections that can be phased or upgraded later, decorative elements that do not affect performance, and layout choices that reduce complexity without reducing livability. A good team will show you which decisions protect the asset and which are simply taste.
How do you choose the right builder for Bal Harbour waterfront homes?
Choose a Bal Harbour builder with demonstrated coastal and waterfront experience, a licensed and insured organization, a transparent preconstruction and budgeting process, and a communication rhythm you can live with for a year or more. Verify the license, walk their projects, talk to past clients, and make sure the person you meet in the sales conversation is the person who will actually run your job.
Selection criteria: waterfront and coastal experience in Miami-Dade and greater South Florida; a valid Florida general contractor license, which you can confirm through the DBPR license portal; adequate insurance; a documented preconstruction process with a real budget and schedule; references from comparable projects; and clear reporting and change management. Questions worth asking: Who manages the project day to day? How are long-lead items procured and tracked? How are hidden conditions priced? What does the weekly reporting look like? How is quality verified before work is covered up? Our guide to choosing a luxury home builder includes a fuller checklist.
How Kass serves Bal Harbour: Kass Construction & Development serves Miami-Dade and greater South Florida from its Fort Lauderdale base at 1610 Coral Ridge Drive, bringing the same coastal discipline it applies in Broward’s waterfront neighborhoods to Bal Harbour waterfront homes. Explore our services, browse recent projects, or read about the firm. When you are ready to test a property against your vision, contact us for a feasibility conversation.
| Frequency | Output | Purpose |
|---|---|---|
| Before construction | Contract review, bid comparison, allowance testing | The highest-leverage phase of the whole project |
| Weekly | Written report with dated photography | Progress, open issues, and decisions due |
| Weekly | Site observation, and attendance at concealment | Conformance to the documents, not just to code |
| Monthly | Verified draw, allowance reconciliation, forecast | Financial control while there is time to act |
| Continuously | A numbered decision log | A record that survives memory and staff changes |
| At completion | Punch closure, warranties, as-builts, closed permits | The handover package the owner keeps |
What does owner’s representation in Bal Harbour verify at each stage?
Owner’s representation in Bal Harbour matters because most owners of these estates are elsewhere for much of the build, and the table below shows what the representative verifies at each stage of a Miami-Dade waterfront project.
| Stage | What is verified | Bal Harbour and Miami-Dade specifics |
|---|---|---|
| Due diligence | Flood zone, elevation certificate, seawall, dock rights, zoning, village review | Bayfront and oceanfront exposure; VE zones on the ocean; CCCL on the beach side |
| Team selection | Licenses, insurance, Miami-Dade permitting record, references | Notice of Acceptance fluency; county environmental (DERM) experience |
| Contract | Exhibits, allowances, pricing model, draw schedule, change procedure | Allowances for HVHZ glazing and roofing tied to products |
| Permitting | Permit log across village, county and state reviews | Village design review; county product control; DERM Class I permits for the shoreline |
| Construction | Inspection points photographed; product labels checked; draws verified with lien releases | On-site NOA verification; corrosion-resistant hardware at every exposure |
| Close-out | Permits closed, elevation certificate, wind-mitigation form, warranties | File assembled for insurers and a future sale |
Zone definitions are on FEMA’s flood zones page, the lot’s elevation at the Flood Map Service Center, and every contractor at myfloridalicense.com. The role is defined in what an owner’s representative is and the county’s regime in Miami-Dade custom home permitting, costs and market trends.
What is the sequence for Bal Harbour custom estates, from due diligence to move-in?
Bal Harbour custom estates follow a sequence shaped by the village’s review, the county’s product regime and the water on both sides, and the steps below are that order.
- Due diligence on the parcel: zone, elevation, seawall, dock, zoning and village standards; the renovate-or-rebuild question settled per feasibility studies for luxury home builds and teardown vs renovation.
- Architect and builder engaged together, with the coastal engineer on oceanfront parcels.
- Design to the HVHZ standard with NOA-listed products, following hurricane-resistant construction and coastal corrosion-resistant materials.
- Village design review completed; shoreline and state permits filed first; county permit filed complete.
- Construction with weekly reporting for an absent owner and the verification in the table above, per waterfront and coastal home construction.
- Commissioning, punch list and handover file, whether the project is a new estate per luxury custom home building or a renovation per luxury home renovations and remodeling; the Broward comparison is in Las Olas waterfront homes.
Frequently asked questions about Bal Harbour waterfront homes
What makes Bal Harbour waterfront homes different from other Miami-Dade waterfront properties?
Bal Harbour combines a small, high-value inventory with an exclusive village setting, walkable luxury retail and dining, and direct ocean and bay proximity. Limited supply means buyers frequently purchase the best available site and then build a new estate or complete a high-end renovation to reach their vision, so feasibility and buildability matter as much as location.
What should I check before buying a Bal Harbour waterfront property?
Confirm the flood zone and required design elevation, review the seawall or shoreline condition, understand setbacks, height, and coverage limits, evaluate soils for foundation design, and check utility capacity and staging access. A feasibility review by a coastal builder before the offer is finalized prevents expensive surprises later.
Should I renovate or tear down and rebuild in Bal Harbour?
Renovate when the structure is sound, the elevation works, and the layout can be opened up to the water. Rebuild when structural deficiencies, an outdated layout, failing systems, or a finished floor that sits too low make renovation a poor investment. A structural and elevation assessment usually settles the question quickly.
Why does owner’s representation matter on Bal Harbour waterfront homes?
Waterfront estates involve large budgets, technical complexity, and many consultants, and many owners are not local year-round. An owner’s representative acts solely for the owner, aligning the team, controlling scope and budget, verifying quality, and reporting weekly, so decisions are made with clarity and problems stay small.
How long does a Bal Harbour waterfront project take?
Timelines depend on scope, complexity, approvals, and procurement. A high-end waterfront renovation often runs 6 to 12 months, and a new custom build often 18 to 36 months. Long-lead items such as impact windows and doors, custom millwork, and specialty finishes should be ordered early to protect the schedule.
What drives cost most on Bal Harbour waterfront homes?
Structure and foundations, elevation and site work, the hurricane-rated envelope, mechanical and electrical systems, and finish level drive most of the number. Soft costs for design, engineering, permitting, and testing should be budgeted alongside hard costs. Never economize on waterproofing, openings, roof attachment, drainage, or corrosion-resistant hardware.
What hurricane and flood requirements apply to Bal Harbour waterfront homes?
Homes must meet Florida Building Code and Miami-Dade wind and impact requirements, and living levels must sit at or above the required design flood elevation. Expect impact-rated openings, engineered roof attachment, secondary water barriers, flood-resistant materials at lower levels, and site drainage designed for intense rain. Confirm your parcel with the FEMA Flood Map Service Center and local officials.
Does Kass Construction & Development build in Bal Harbour?
Yes. Kass serves Miami-Dade and greater South Florida from its Fort Lauderdale base, offering owner’s representation, general contracting, and construction management under one roof. Contact us to discuss a feasibility review, a new custom estate, or a high-end renovation of a Bal Harbour waterfront home.
Bal Harbour waterfront homes reward owners who treat feasibility, coastal engineering, and independent oversight as seriously as design. Whether the right path is a new estate or a high-end renovation, the projects that finish on budget and on schedule are the ones where the site was understood first, the systems were designed together, and someone was accountable to the owner throughout. If you are evaluating a Bal Harbour property or planning a project, contact Kass Construction & Development to start with a feasibility conversation.
For the county-wide view beyond Bal Harbour, our custom home builders Miami guide covers permitting, timelines, and builder vetting across Miami-Dade.