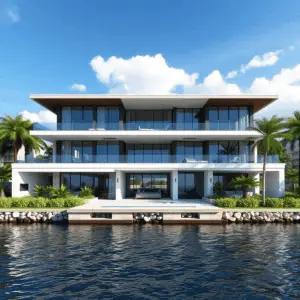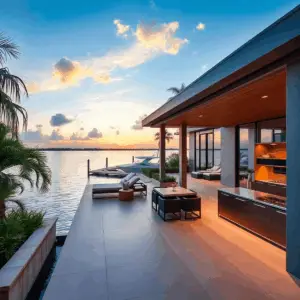
Las Olas Isles waterfront homes sit on the canal-front streets off Las Olas Boulevard in East Fort Lauderdale, where most properties back onto navigable water with private dockage. Buying, building, or renovating here means evaluating the waterfront as a working system: lot width and orientation, canal width, seawall and dock condition, drainage, salt exposure, and permitting. This guide walks through each of those decisions and explains how a custom build or high-end renovation typically unfolds on the Isles.
Key takeaways
- What makes Las Olas Isles waterfront homes different from other Fort Lauderdale waterfront?
Las Olas Isles combines a true boating lifestyle with a quiet residential setting minutes from downtown Fort Lauderdale, the beach, and Las Olas Boulevard. - What types of homes will you find on Las Olas Isles, and what does each mean for your plans?
Most Las Olas Isles waterfront homes fall into four groups: older mid-century homes, renovated luxury residences, new-build custom estates, and tear-down sites. - What should you check first when buying Las Olas Isles waterfront homes?
Check three things before anything else on Las Olas Isles: lot orientation and backyard exposure, canal width and turning radius, and the condition and usable space of the dock. - Should you renovate or build new on Las Olas Isles?
Renovate on Las Olas Isles when the structure is sound, the lot is right, and canal access is desirable.
What makes Las Olas Isles waterfront homes different from other Fort Lauderdale waterfront?
Las Olas Isles combines a true boating lifestyle with a quiet residential setting minutes from downtown Fort Lauderdale, the beach, and Las Olas Boulevard. Many homes have direct, practical dockage rather than “water views,” and limited inventory keeps long-term demand strong. That mix is why buyers target this pocket so aggressively.
Compared with other waterfront options in the area, Las Olas Isles waterfront homes typically offer:
- Backyard dockage and real navigability. Serious vessels are a normal sight, and canal access is more usable than in neighborhoods where approaches are tighter.
- Proximity without congestion. Restaurants, galleries, marinas, and major routes are close, but the streets themselves see little through-traffic.
- Privacy and a residential feel. The neighborhood reads as insulated and calm.
- Durable demand. Limited lots and high barriers to entry for well-executed new waterfront construction support values over time.
The most important mindset shift for buyers and owners is simple: on Las Olas Isles, the waterfront is not a backdrop. It is a functional part of the property, and it should be inspected, priced, and designed like a system.
What types of homes will you find on Las Olas Isles, and what does each mean for your plans?
Most Las Olas Isles waterfront homes fall into four groups: older mid-century homes, renovated luxury residences, new-build custom estates, and tear-down sites. Knowing which one you are looking at predicts renovation complexity, permitting requirements, and where the value actually comes from.
Older mid-century homes
Charming, but often limited by lower ceilings, chopped layouts, windows and doors that predate current impact standards, aging plumbing, electrical, and HVAC, and years of salt-air wear on the water-facing side. Some are excellent renovation candidates. Others are realistically land value plus demolition.
Renovated luxury residences
These show well in photos, but quality ranges widely. A cosmetic renovation can look high-end while leaving behind older systems, undersized electrical service, or a waterfront edge that was never addressed. Due diligence should confirm what was truly upgraded, what was permitted, and how the seawall and dock were handled.
New-build custom estates
New construction is common on the Isles because a modern custom home can maximize indoor-outdoor flow, create a clean waterfront-facing living core, integrate resilience features from day one, and coordinate dock, seawall, pool, and outdoor living as one design.
Tear-down opportunities
Some properties are best treated as a site with constraints and potential rather than a house with “good bones.” A teardown can be the most direct path to a world-class result, but only if feasibility is confirmed early, especially for the marine components and site conditions. See teardown vs. renovation in South Florida for how that decision is usually made.
What should you check first when buying Las Olas Isles waterfront homes?
Check three things before anything else on Las Olas Isles: lot orientation and backyard exposure, canal width and turning radius, and the condition and usable space of the dock. Then run a waterfront-specific due-diligence checklist covering the survey, seawall, home inspection, permit history, and an early feasibility review.
The three details that shape everything else
- Lot orientation and backyard exposure. The direction the yard faces drives sun and shade on the pool and patio, outdoor dining comfort, privacy from neighbors, and how terraces and glazing can be positioned toward the water. A great floor plan only works if the outdoor living works in real life.
- Canal width and turning radius. This is where “boat-friendly frontage” becomes real or falls apart. Wider canals and easier turns open the door to larger vessels and less stressful navigation. Tight approaches can still work, but they may dictate boat size, docking strategy, and dock geometry. If boating is central to your life, evaluate navigation the way you would evaluate a driveway on land.
- Dock condition and usable space. Look past “has a dock” to structural integrity and decking, shore power and water lines, room for lifts, mooring, and safe boarding, and how the dock layout affects pool placement, patio zones, and circulation. A dock that needs major work is not a deal-breaker, but it must be priced and planned from day one.
A practical due-diligence checklist
- Current survey and boundary confirmation
- Seawall and dock evaluation by qualified marine professionals
- Full home inspection with attention to water-facing exposures
- Permit history review, especially additions, structural work, windows and doors, pools, and marine scopes
- Early feasibility review with a design and construction team if renovation or new construction is likely
The earlier feasibility is confirmed, the fewer surprises later. On the Isles, surprises are expensive because several specialties must coordinate: structural, architectural, MEP, marine, and site.
Seawalls, docks, drainage, and salt air: what to inspect closely
Seawalls are structural infrastructure, not a cosmetic feature. Review age, type, and visible condition; cap cracking or movement; tiebacks and settlement; and any history of repairs or failures. Our guides to seawall construction and permitting and seawall maintenance, repair, and replacement costs cover what to expect.
Docks deserve a look at substructure and framing, decking stability and slip hazards, electrical and water service, and safe access from the home and outdoor areas.
Site drainage affects landscaping, hardscape, and ground-floor usability. Poor drainage produces standing water and saturated soil, premature deterioration of pavers and exterior finishes, and higher humidity near ground-floor spaces.
Salt exposure accelerates wear. Pay close attention to corrosion at railings, fasteners, and hardware; window and door seals and frames; exterior coatings and trim edges; roof edges and flashing; and HVAC placement, protection, and condition. Coastal corrosion-resistant materials explains which specifications hold up.
Permitting reality in East Fort Lauderdale
Permitting is a central part of the schedule on waterfront homes because so many scopes trigger review and inspection: structural changes and additions, window and door replacement, pools, spas, and major hardscape, seawall repair or replacement, and dock modifications including marine electrical.
The practical expectation is straightforward: plan for documentation, review cycles, and inspections, and treat permitting as a project phase rather than an afterthought. A builder who manages permitting and consultant coordination reduces the homeowner’s risk. Read more in construction permitting and project management in South Florida, and if the property sits in a mapped flood zone (check the FEMA Flood Map Service Center), review AE, VE, and X flood zones in Broward County before design begins.

Should you renovate or build new on Las Olas Isles?
Renovate on Las Olas Isles when the structure is sound, the lot is right, and canal access is desirable. Build new when the layout cannot be opened without major structural work, ceilings are too low, the water-facing side is badly deteriorated, or the code and MEP upgrades required to support a modern luxury program approach the cost of starting over.
Common triggers for choosing new construction
- Outdated layouts that cannot be opened without major structural work
- Low ceiling heights that limit the feel of the home
- Extensive deterioration on the water-facing side
- Major code and MEP upgrades required to support a modern luxury program
- A desire for a true indoor-outdoor plan designed around the dock and water views
Architect-driven design is especially valuable on the Isles because the best homes are planned from the waterline inward. A structured feasibility study settles the tear-down-versus-renovate question with numbers rather than hope.
Renovations that add the most value to Las Olas Isles waterfront homes
Not every property needs to come down. When the bones are right, the upgrades that tend to matter most are:
- Kitchen and great-room rework that creates a waterfront-facing living core
- Raising ceiling elements where feasible and upgrading windows and doors
- Primary suite upgrades: spa-style bath, better closet and storage planning, a balcony or terrace connection to the water
- Outdoor living: pool modernization and resurfacing, patio and hardscape updates, layered lighting and landscape that makes the backyard feel finished
- Dock and seawall enhancements that add real function, safety, and buyer confidence
The common thread: buyers of Las Olas Isles waterfront homes pay for lifestyle, and that lifestyle is tied directly to how the home performs at the waterline. Our overview of luxury home renovations and remodeling in South Florida covers process and cost drivers in more depth.
How should a Las Olas Isles custom home be designed for the waterfront lifestyle?
The most successful Las Olas Isles waterfront homes are entertaining-first, treat outdoor living as an extension of the interior, keep boat access practical, protect privacy while framing views, and are built with coastal-grade materials and systems from the envelope inward.
- Entertaining-first floor plans: open kitchen and great-room layouts facing the water, seamless transitions to patio and pool, clear sightlines for hosting and family flow.
- Outdoor living that reads as part of the home: covered terraces for year-round use, summer kitchens and shaded dining, fire features and seating zones, pool and spa placement that preserves circulation to the dock.
- Boat-ready functionality: direct dock access that does not cut through formal spaces, gear and towel storage, outdoor showers, and durable finishes for wet traffic.
- Privacy and views: window placement that frames the canal without overexposing interiors, landscape buffers, and layered lighting for a resort feel at night.
Building smart for the coast
Coastal construction is a different game, and the details you cannot see on day one are what you feel five years later. Key considerations include impact-rated windows and doors with proper envelope detailing; roofing selected for wind, rain, and long-term performance; corrosion-resistant hardware and coastal-grade fastening; mechanical planning that accounts for humidity, including HVAC zoning and dehumidification; and disciplined execution of waterproofing, flashing, and transitions. See hurricane-resistant construction in South Florida and our full guide to waterfront and coastal home construction.
What does it cost to build or renovate on Las Olas Isles?
Cost for Las Olas Isles waterfront homes is project-specific, and generic per-square-foot ranges are misleading here. The number is driven by lot conditions, demolition scope, seawall and dock work, window and door packages, structural complexity, finish level, outdoor amenities, electrical and automation, and permitting and consultant scopes. Detailed preconstruction is what keeps it from drifting.
Key cost variables for Las Olas Isles waterfront homes typically include:
- Lot conditions and site logistics
- Demolition scope and disposal requirements
- Seawall and dock condition, upgrades, or replacement
- Window and door packages, including impact-rated systems
- Structural complexity and engineering demands
- Interior finish level, millwork complexity, and custom detailing
- Outdoor amenities such as pools, spas, summer kitchens, and covered terraces
- Electrical, lighting, automation, and AV integration
- Permitting requirements and consultant scopes
When scope is clear on paper, pricing becomes clearer in reality and the project runs with fewer surprises. The right way to think about the investment is not only what it costs, but what it delivers over time: durability in a coastal environment, resale confidence, and a daily lifestyle that feels effortless.
How does Kass Construction & Development approach Las Olas Isles waterfront projects?
Kass Construction & Development is a boutique, Florida state-licensed luxury builder headquartered in East Fort Lauderdale. The firm delivers architect-driven custom homes, waterfront estates, and high-end renovations through one integrated team covering construction, permitting and project management, architecture and design partnerships, and owner’s representation, and it serves Broward, Palm Beach, and Miami-Dade Counties.
The company is led by Mitch Kass, a licensed Florida general contractor and attorney with construction and real estate law experience. For homeowners, integrated execution means fewer handoffs, clearer accountability, and better risk control, which matters most on waterfront projects where marine scopes and residential construction must be sequenced correctly. Explore our services and recent projects.
From concept to completion: a homeowner-friendly process
- Discovery: define goals, lifestyle needs, and non-negotiables; set budget guardrails; align timeline expectations with the property’s reality.
- Feasibility: site review and constraint identification, preliminary pricing and scope alignment, early schedule planning to avoid later bottlenecks.
- Preconstruction: drawings and engineering coordination, selections support, permitting coordination and consultant management, bid leveling and scope clarity to reduce change exposure.
- Build: a defined communication cadence, quality-control checkpoints, documented change management, milestone inspections, and proactive sequencing.
- Closeout: punch list completion, warranty and documentation handoff, and a long-term stewardship mindset for ongoing care.
How risk is managed on waterfront builds
- Coordinating marine scopes (seawalls and docks) with the house build so work happens in the right order
- Managing unknowns in remodels, including structural discoveries, MEP upgrades, and code requirements that appear once walls open
- Project management that protects schedule and budget without compromising finish quality
- Documentation that keeps decisions traceable and expectations aligned on high-value properties
Owners who cannot be on site, or who want independent oversight of a project already underway, can also engage Kass for owner’s representation.
How do you choose the right builder for Las Olas Isles waterfront homes?
Choose a builder with current Florida state licensing (verifiable through the Florida DBPR license search) and a strong insurance posture, a demonstrated waterfront portfolio with marine coordination experience, permitting competency in East Fort Lauderdale, documented communication practices, and vendor relationships suited to luxury coastal work. Detail-heavy coastal projects reward precision, planning, and accountability over volume.
Questions worth asking on a first call:
- What are the most common challenges on Las Olas Isles projects?
- How do you handle permitting and consultant coordination?
- What is your communication cadence during construction?
- How are changes handled, priced, and documented?
- How do you sequence seawall and dock work alongside the home?
For a broader checklist, see how to choose a custom home builder in Fort Lauderdale.
How do you get started on a Las Olas Isles build or renovation?
Start a Fort Lauderdale build or renovation by identifying the property, or deciding whether your current home is a renovation or new-build candidate. Define your must-haves for boating, outdoor living, and interior function. Then schedule an on-site consultation so feasibility is confirmed before you commit to a direction.
To move faster, bring any existing surveys and permits, inspiration photos and links, a priority list for lifestyle and performance, and notes on boat size, docking preferences, and outdoor living goals.
| Decision | What to confirm first | What it changes |
|---|---|---|
| Route to the Intracoastal | Fixed bridge clearance and controlling depth on the way out | The vessel the property can realistically serve |
| Seawall | Cap condition, elevation, tie-backs, and the last inspection | Whether the budget opens with shoreline work |
| Existing structure | Age, framing, and the permit history on file | Renovation against replacement |
| Flood position | FEMA zone, base flood elevation, elevation certificate | Finished floor height and the insurance position |
| Approvals | City review, county building department, shoreline permits | The realistic start date |
| Pricing model | Fixed price, cost plus, or a guaranteed maximum | Who carries the unknowns |
How do buy, build and renovate compare on Las Olas Isles?
Las Olas Isles gives an owner three routes, and the table below compares them on the factors that decide the outcome on these finger-canal lots.
| Factor | Buy a finished home | Build new | Renovate |
|---|---|---|---|
| Timeline | Weeks to close | 18 to 36 months from design | 6 to 12 months; longer if elevation is triggered |
| Elevation | As built; check the elevation certificate | Above the current requirement with a margin | Existing, unless the substantial-improvement rule forces a raise |
| Seawall and dock | Inherited condition; inspect before contract | Replaced or rebuilt with the house | Repaired or replaced as a separate line |
| Cost certainty | Highest | High after documents are complete | Lowest until demolition exposes the structure |
| Design freedom | None beyond decoration | Complete | Within the existing structure and zoning |
| Insurance and resale | Rated on the existing home | Rated on the new elevation; strongest resale | Improves with retrofits; documented |
Flood elevation for any parcel is at the FEMA Flood Map Service Center and the renovation threshold on FEMA’s substantial improvement page; the decision method is in feasibility studies for luxury home builds and teardown vs renovation.
What is the sequence for a Las Olas Isles custom home builder from lot to occupancy?
A Las Olas Isles custom home builder runs the same sequence on every canal lot, and the steps below show where the isles’ particular constraints enter.
- Survey with the mean high water line and seawall cap elevation, and the flood zone from the map, per AE, VE and X flood zones in Broward County.
- Seawall inspection and, where needed, a replacement designed to the current cap minimum, per seawall construction and permitting and the seawall maintenance cost guide.
- Dock and lift planned for the boat, with bridge clearance and canal width confirmed.
- Design with the builder pricing each stage; elevation and arrival designed as architecture.
- Shoreline permits filed first, then the city building permit, per construction permitting and project management.
- Seawall and dock built before the house foundation where the foundation depends on the wall.
- House built to hurricane-resistant construction with coastal corrosion-resistant materials, following the method in waterfront and coastal home construction.
- Handover with elevation certificate, approvals and warranties; renovations follow luxury home renovations and remodeling.
Frequently asked questions about Las Olas Isles waterfront homes
What makes Las Olas Isles a desirable neighborhood in Fort Lauderdale?
Las Olas Isles waterfront homes pair a true boating lifestyle, with backyard dockage on navigable canals, with a private residential feel minutes from Las Olas Boulevard, downtown Fort Lauderdale, and the beach. Limited inventory and high barriers to well-executed new waterfront construction keep long-term demand strong.
What types of waterfront homes are on Las Olas Isles?
Four groups dominate: older mid-century homes that may need renovation or demolition, renovated luxury residences of varying quality, new-build custom estates designed for indoor-outdoor living and resilience, and tear-down sites suited to custom redevelopment once marine and site feasibility is confirmed.
What should I check first when buying Las Olas Isles waterfront homes?
Check lot orientation and backyard exposure, canal width and turning radius, and dock condition and usable space. Then complete a survey, a seawall and dock evaluation by marine professionals, a full home inspection, a permit history review, and an early feasibility review with a design and construction team.
Do seawall and dock work on Las Olas Isles require permits?
Yes. Seawall repair or replacement, dock modifications, and marine electrical are common permitting touchpoints in East Fort Lauderdale, along with structural changes, window and door replacement, pools, spas, and major hardscape. Plan for documentation, review cycles, and inspections as a defined project phase.
Should I renovate or tear down an older Las Olas Isles home?
Renovate when the structure is sound, the lot is right, and canal access is desirable. Consider new construction when the layout cannot be opened without major structural work, ceilings are low, the water-facing side is badly deteriorated, or required code and MEP upgrades approach the cost of starting fresh. A feasibility study settles it.
How much does it cost to build or renovate on Las Olas Isles?
Cost is project-specific and generic per-square-foot figures are misleading. The main drivers are lot conditions, demolition scope, seawall and dock work, window and door packages, structural complexity, finish level, outdoor amenities, electrical and automation, and permitting and consultant scopes. Detailed preconstruction keeps the number from drifting.
Is an owner’s representative worth it for a Las Olas Isles project?
An owner’s representative provides independent oversight of budget, schedule, quality, and documentation on a homeowner’s behalf. It is most valuable for owners who cannot be on site regularly, international or out-of-state buyers, and complex waterfront projects where marine and residential scopes must be sequenced correctly.
Does Kass Construction & Development build on Las Olas Isles?
Yes. Kass Construction & Development is a boutique, Florida state-licensed luxury builder headquartered in East Fort Lauderdale that designs, builds, and renovates waterfront homes on Las Olas Isles and throughout Fort Lauderdale, Broward, Palm Beach, and Miami-Dade Counties, with permitting, project management, and owner’s representation under one roof.
Ready to talk through a specific property? Schedule a private consultation or call 954-607-4335.