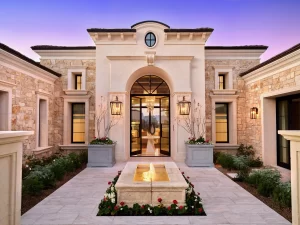
A realistic timeline for a luxury custom home is not a marketing number, it is a sequence of dependencies. Each phase produces something the next phase needs, and the schedule is set by the longest chain rather than by the sum of the parts. Owners who understand the sequence stop asking why nothing appears to be happening in month four, because they know exactly what is happening and why it has to.
What is a realistic timeline for a custom build?
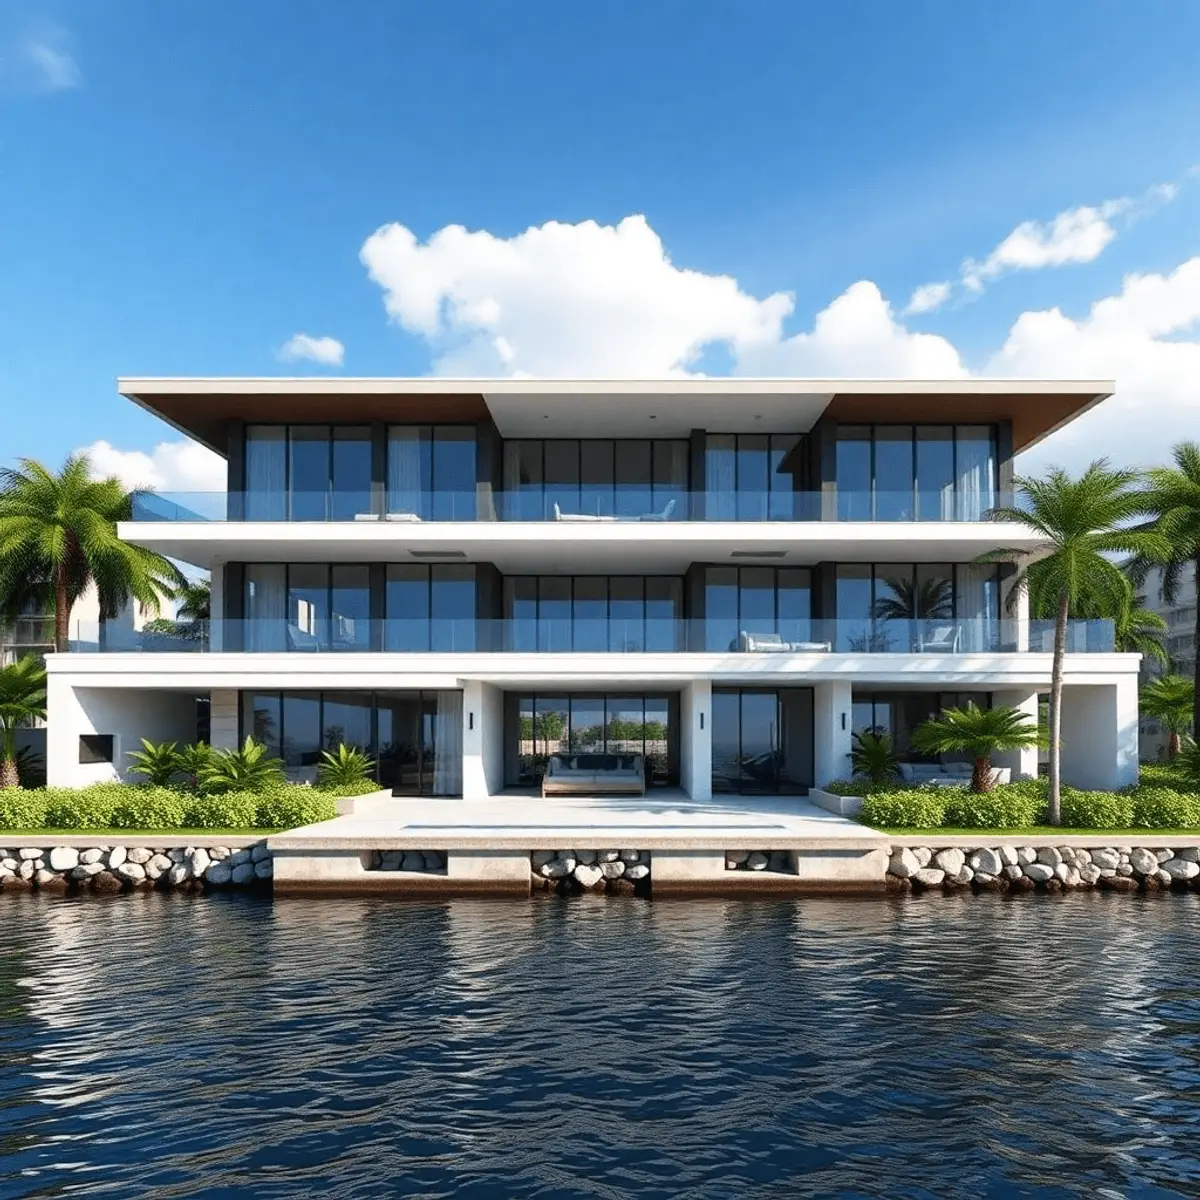
Often 14 to 24+ months for a custom build and 6 to 14+ months for a high-end renovation, measured from design start to occupancy. A realistic timeline splits roughly into a front half of documents and approvals and a back half of construction, and the front half is the part owners consistently underestimate.
National construction statistics are published by the US Census Bureau, and the drivers of a realistic timeline are explained in how long it takes to build a custom luxury home.
Phase one: site underwriting and programme
Survey, geotechnical investigation, flood determination, zoning review, and on waterfront parcels a seawall assessment, running alongside a written programme defining what the house must do. This phase produces the constraints every later decision obeys, and skipping it moves its cost into redesign rather than removing it.
The checklist is in what to know before building a waterfront home.
Phase two: design and documentation
Schematic design, design development, then construction documents and specification, with structural, mechanical, electrical, plumbing, and civil engineering coordinated into one set. A realistic timeline allows for the review cycles inside this phase, because coordination between disciplines is where drawing sets actually consume time.
The discipline is described in pre-construction planning.
Phase three: approvals
Municipal building and zoning, county floodplain, state environmental and coastal programmes where applicable, and federal review for work in navigable waters, all running on independent calendars with their own comment cycles. In a realistic timeline these overlap design rather than following it, and the slowest one governs the construction start.
The sequence is mapped in the South Florida luxury home permitting process.
| Phase | Principal activities | What it depends on |
|---|---|---|
| Site underwriting and programme | Survey, geotechnical, flood, zoning, seawall | Access to the parcel |
| Design and documentation | Schematic through construction documents | A written programme |
| Approvals | Municipal, county, state, and federal review | Complete submittals |
| Procurement | Long-lead orders placed and tracked | A closed specification |
| Site work and structure | Demolition, foundations, frame, elevated floor | Permits and weather |
| Envelope and rough-in | Roof, openings, waterproofing, services | Delivered materials |
| Interior finishing | Millwork, stone, cabinetry, fixtures | Owner selections made early |
| Exterior and closeout | Pool, landscape, commissioning, certificate of occupancy | Final inspections |
Phase four: procurement
Long-lead items ordered against the construction schedule: impact-rated windows and doors, roofing, custom millwork, stone, specialty appliances, elevators, and generators. Several of these must be ordered before the work that receives them starts, which is why procurement belongs in the schedule as its own phase rather than as an assumption.
Supply risk is covered in contingency planning for supply chain issues.
Phase five: site work and structure
Demolition where required, site preparation, deep foundations on coastal soils, then the structural frame and elevated floor system. This is the phase where progress becomes visible and where a realistic timeline is most often protected or lost, since foundation work is weather and inspection dependent and cannot be compressed safely.
The engineering context is in engineering challenges for Intracoastal and oceanfront homes.
Phase six: envelope and rough-in
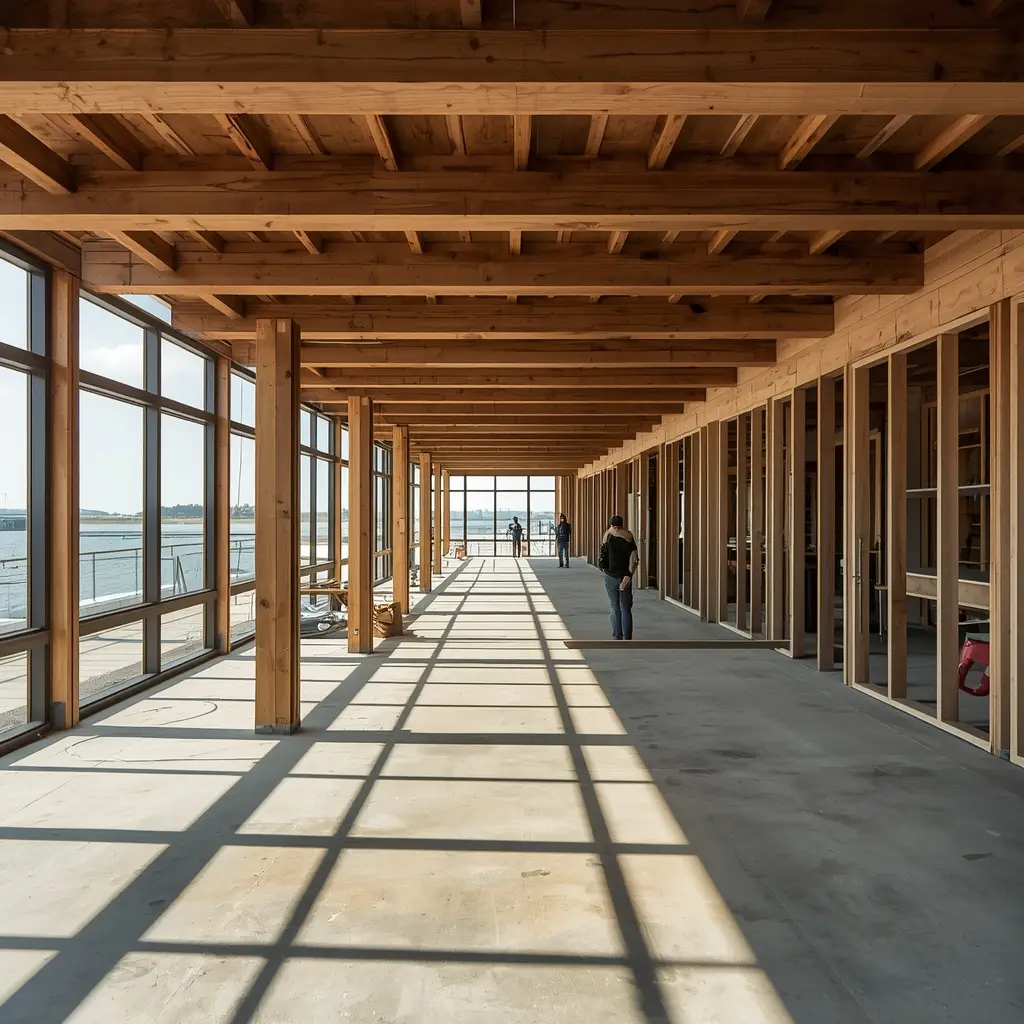
Roof, exterior walls, impact openings, and waterproofing to dry the building in, followed by mechanical, electrical, and plumbing rough-in and the inspections that close them. Drying in is the milestone that removes weather from the critical path, which is why a realistic timeline aims to reach it before peak storm season.
The envelope standard is in hurricane-resistant construction.
Phase seven: interior finishing
The longest and most trade-dense phase: insulation, drywall, millwork, tile and stone, flooring, cabinetry, painting, fixtures, and appliances, each sequenced behind the last. This is where unmade selections become visible as delay, and where a realistic timeline depends almost entirely on decisions taken months earlier.
Material considerations are in premium sustainable materials.
Phase eight: exterior, commissioning, and closeout
Pool, hardscape, landscaping, dock and lift where applicable, then systems commissioning, final inspections, certificate of occupancy, and the punch list. Closeout is routinely underestimated; a realistic timeline treats it as weeks of coordinated work rather than a formality after the last trade leaves.
Records matter later, as described in exit strategies for international owners.
How does Kass Construction & Development build the schedule?
Backwards from the two things that cannot be hurried: Kass Construction & Development, a state-licensed (CGC1529472) boutique luxury builder led by Mitch Kass, a licensed general contractor and attorney, with 100+ luxury residences over 25+ years across Broward, Palm Beach, and Miami-Dade, sets a realistic timeline from agency review durations and procurement lead times, then sequences everything else against them.
Contact Kass Construction & Development or call 954-607-4335.
Frequently Asked Questions
What is a realistic timeline for a luxury custom home?
Often 14 to 24+ months for a custom build and 6 to 14+ months for a high-end renovation, from design start to occupancy, split roughly between documents and approvals at the front and construction at the back.
Why does so little seem to happen early on?
Because surveying, geotechnical work, design coordination, specification, and multi-agency review all happen before anything is visible. That work is what makes the construction phase predictable.
Which phase takes the longest?
Interior finishing, because it is the most trade-dense and the most dependent on decisions made months earlier. Approvals often occupy more calendar time overall.
What is drying in, and why does it matter?
Completing the roof, walls, openings, and waterproofing so the interior is weather-protected. It removes weather from the critical path and is the milestone worth targeting before storm season.
Can phases overlap?
Yes, and they should. Approvals run alongside design, and procurement runs alongside site work. Sequential scheduling adds months that overlapping avoids.
How long does closeout take?
Longer than owners expect. Commissioning, final inspections, certificate of occupancy, and the punch list are weeks of coordinated work, not a formality.
What most often breaks the schedule?
Unmade selections and late long-lead orders. Both are decided at the front of the project, which is where schedule protection actually happens.