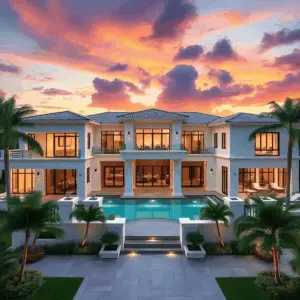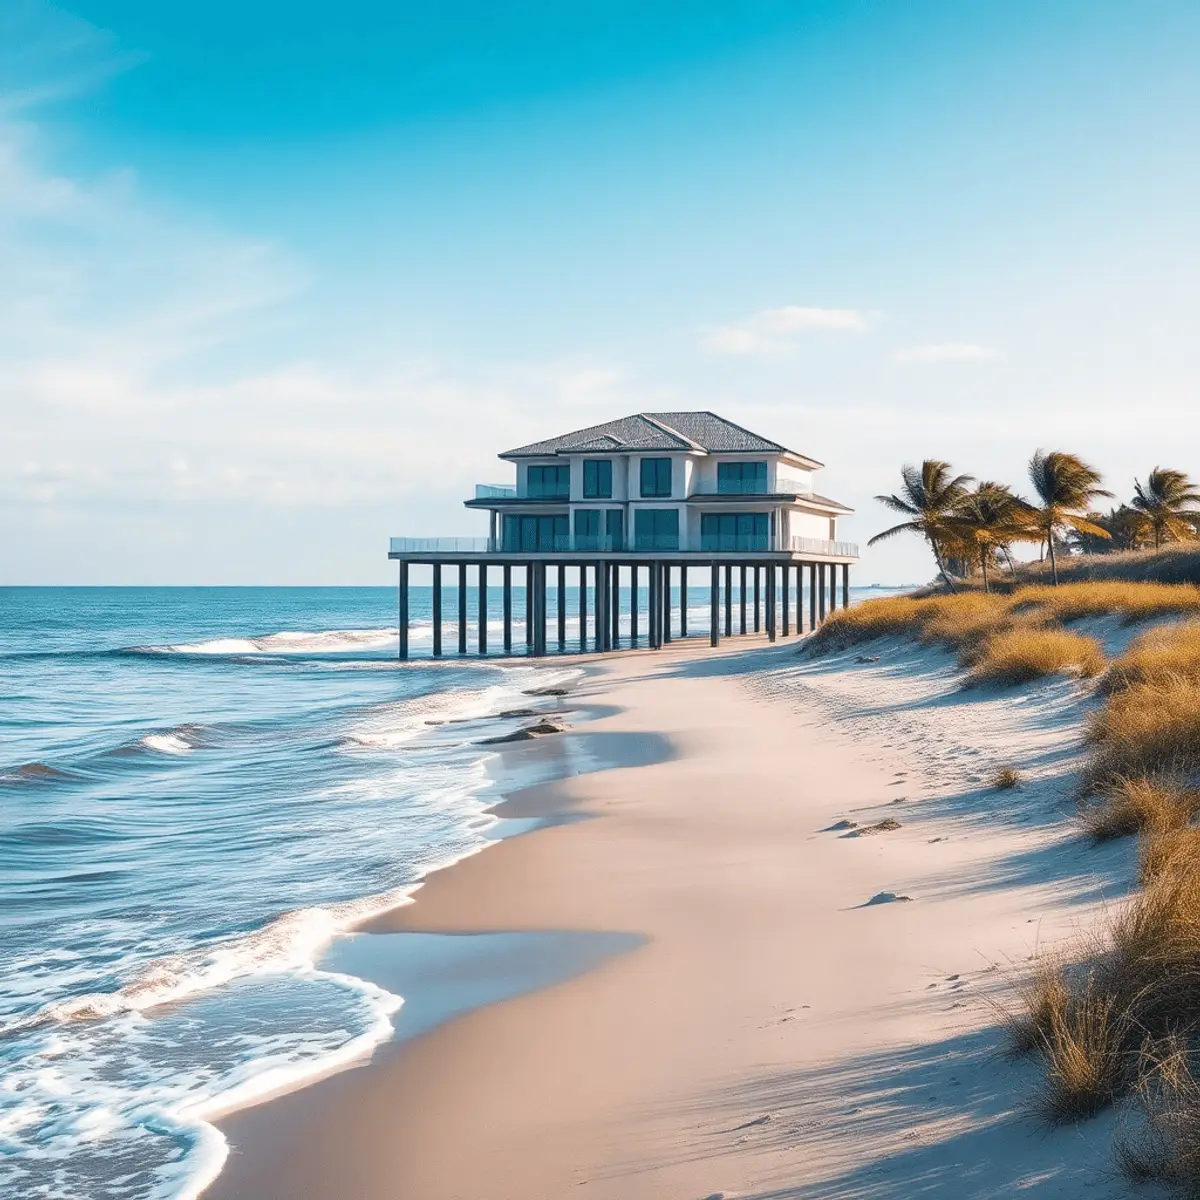
The engineering challenges of building on the Intracoastal are not the same as those on the ocean, and treating them as one category is how waterfront projects go wrong. An Intracoastal estate fights soil, groundwater, and a wall that must hold land against daily loading. An oceanfront estate fights wave energy, erosion, and a state agency. The design that answers one does not automatically answer the other.
What separates Intracoastal sites from oceanfront sites?
Exposure and jurisdiction. Intracoastal and canal parcels face constant tidal loading, boat wake, and a vertical shoreline that must retain soil every day of the year. Oceanfront parcels face wave energy, beach and dune dynamics, storm erosion, and state review seaward of the Coastal Construction Control Line. The first is a soil problem; the second is a coastal-process problem.
Those engineering challenges start with jurisdiction, and the oceanfront regime is explained in the Coastal Construction Control Line explained.
Why do foundations get complicated here?
Because South Florida coastal soils combine sand, fill, organics, and shallow limestone, with a groundwater table close to grade. Bearing capacity varies across a single lot, excavation meets water quickly, and scour can remove support the design assumed. Piles or deep foundations become the default, and the geotechnical report becomes the most consequential document in the file.
Foundation engineering challenges drive the elevation strategy that follows in elevated foundation and coastal home design.
How does groundwater shape the design?
It rules out or complicates basements and deep pool excavations, requires dewatering with its own permitting and discharge controls, drives buoyancy calculations on pools and tanks, and demands waterproofing detail below grade. On the water, groundwater is a design input from day one, not a construction inconvenience discovered when the excavator hits it.
Groundwater turns drainage into one of the defining engineering challenges here, and district permitting is administered by the South Florida Water Management District.
Which structural engineering challenges are specific to the coast?
Four: a continuous load path from roof to foundation that resists uplift as well as gravity; wave and debris loading on any structure in a high-hazard zone; corrosion protection on every connector, because the load path is only as strong as its most corroded link; and openings engineered to real site pressures rather than to a generic rating.
Standards come from the Florida Building Code and FEMA’s Coastal Construction Manual, with detail in hurricane-resistant construction.
How do shoreline and structure have to coordinate?
Continuously. Seawall cap elevation sets site grading; grading sets drainage and finished floor; the wall retains the soil the foundation bears on; and construction access for marine equipment competes with the house build. Designing the wall and the residence in separate silos produces two correct drawings that cannot both be built.
Shoreline and structure share the same engineering challenges, and the trade-off is framed in seawall versus elevated foundation, with construction in seawall construction and permitting.
What makes waterfront sites logistically difficult?
Narrow lots with a water edge, limited staging area, crane and barge access, tidal windows for marine work, turbidity controls, protection of the existing wall during construction, and neighbours close on both sides. Site logistics on the water are a design problem solved on paper, because solving them improvised on site costs weeks.
Access and staging are engineering challenges solved on paper, and sequencing is covered in pre-construction planning.
How does drainage differ on a waterfront lot?
There is less margin. Discharge points are constrained, groundwater is high, and stormwater must be managed without loading the backfill behind the seawall or flooding a neighbour. Systems are engineered for retention and controlled release, and the design has to work with the wall’s relief system rather than against it.
Rising water compounds these engineering challenges, and water level context is published by NOAA, with long-term planning in sea level rise and waterfront design.
Which engineering disciplines does a waterfront estate need?
More than an inland project, because the engineering challenges span several fields at once: structural, geotechnical, civil, and marine or coastal engineering at minimum, plus environmental consulting where seagrass or protected habitat is present, and a surveyor competent in submerged-lands boundaries. The builder’s job is to make those disciplines produce one coordinated set of documents rather than five.
Team assembly is discussed in what to know before building a waterfront home.
How does Kass Construction & Development manage them?
By coordinating disciplines rather than sequencing them: Kass Construction & Development, a state-licensed (CGC1529472) boutique luxury builder headquartered in East Fort Lauderdale and led by Mitch Kass, a licensed general contractor and attorney, with 100+ luxury residences over 25+ years across Broward, Palm Beach, and Miami-Dade, resolves the engineering challenges of shoreline, soil, structure, and access as one problem.
A custom build often runs 14 to 24+ months. Contact Kass Construction & Development or call 954-607-4335.
Frequently Asked Questions
What are the main engineering challenges on waterfront lots?
Variable coastal soils and high groundwater, deep foundations and scour, corrosion of the structural load path, shoreline retention, constrained drainage, restricted site access, and multi-agency review that runs in parallel with design.
How is Intracoastal building different from oceanfront?
Intracoastal sites are dominated by soil retention, groundwater, and daily tidal and wake loading. Oceanfront sites add wave energy, beach and dune dynamics, erosion, and state coastal jurisdiction.
Which engineering challenges make deep foundations necessary?
Because near-surface coastal soils are variable and saturated, and scour can remove support. Piles carry load to competent strata that remain reliable after storms.
Can I have a basement on the water?
Rarely in South Florida. High groundwater, buoyancy, and flood requirements make below-grade space impractical and often non-compliant on waterfront parcels.
How many engineers does a waterfront project need?
Typically structural, geotechnical, civil, and marine or coastal, plus environmental consulting where habitat is present. Coordinating them into one document set is the builder’s responsibility.
Does the seawall really affect the house design?
Yes. Cap elevation drives grading, grading drives drainage and finished floor, and the wall retains the soil the foundation depends on. They are one system.
What extends waterfront schedules the most?
Multi-agency approvals and marine work, not framing. Opening the slowest agency review first is the single most effective schedule protection available to an owner.