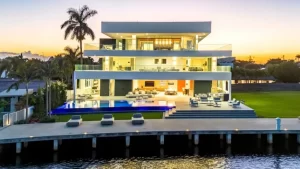
An elevated foundation is the single most consequential decision on a flood-prone waterfront lot. It sets the home’s relationship to the water, its structural logic, its cost, its insurance rating, and, done well, its architectural character. South Florida’s best coastal homes do not hide their elevation; they use it, turning required height into better views, better breezes, and a ground plane that works harder. This guide covers site analysis, foundation options, the ground level, and the coastal detailing that keeps all of it intact for decades.
What does the site analysis have to establish first?
Four facts before any drawing: the flood zone and base flood elevation, local freeboard requirements, soil and geotechnical conditions that decide what the foundation can bear, and site drainage patterns including how water leaves the property. Together they determine the elevated foundation type, its depth, and the finished floor height the whole design will be built around.
The zone lookup runs through the FEMA Flood Map Service Center; the requirements framework is in flood zone requirements for waterfront construction and the zone comparison in AE, VE and X flood zones.
Which elevated foundation systems suit coastal waterfront lots?
Three elevated foundation families: deep pile or column foundations, required in VE zones and common wherever soils are poor, which leave the ground plane open beneath the structure; stem wall or crawl systems with compliant flood openings, workable in AE zones; and elevated slab on compacted fill, suitable in AE where fill is permitted and levels are modest. The zone, the soil, and the desired ground-level use decide among them.
FEMA’s Coastal Construction Manual is the standing engineering reference; the VE-specific rules are detailed in V-zone construction requirements.
How should the ground level be designed?
As serviced space beneath the elevated foundation, not living space: parking, entry and stair or elevator access, storage, and equipment, built with flood-damage-resistant materials and, in AE zones, compliant flood openings. In VE zones the area stays open or uses breakaway walls. Designed intentionally, this level becomes a shaded arrival court and a genuinely useful part of the home rather than dead space under a box.
Material rules come from FEMA’s flood-damage-resistant materials bulletin, and the design vocabulary from elevated luxury home design strategies.
Which design principles pair best with elevation?
An elevated foundation asks for massing that owns its height rather than apologizing for it; a designed arrival sequence of stairs, ramps, and landscape that makes entry an event; the main living level oriented to the water it now sees better; deep overhangs and shaded terraces exploiting the improved breeze; and an elevator planned from the start, because retrofitting one into an elevated home is expensive and awkward.
The coastal design language is expanded in modern coastal architecture trends and the outdoor program in indoor-outdoor living for Florida estates.
What materials and assemblies survive salt air and floodwater?
Below the flood line: concrete, masonry, marine-grade metals, and materials rated to be wetted and dried without structural failure. Above it: corrosion-protected connectors throughout, impact-rated openings, drained and drying wall assemblies, and finishes chosen for humidity. The elevated foundation only performs as long as the metal inside it survives the salt.
The full selection logic is in coastal corrosion-resistant materials and premium sustainable materials.
How do permitting and inspections treat elevated construction?
With documentation at every stage: the design elevation and elevated foundation engineering are established at permit, inspections verify the foundation and the flood-critical details in place, and a surveyed Elevation Certificate records the as-built heights before occupancy. Waterfront parcels run marine and, on the oceanfront, state coastal reviews in parallel.
Local requirements come through Broward County Building; the certificate process is covered in FEMA elevation certificates.
What does the process look like from lot to occupancy?
Seven steps: lot evaluation and flood analysis; geotechnical investigation; elevated foundation strategy and selection; architectural design built around that height; engineering and permitting; foundation construction and inspection; then the vertical build, with the Elevation Certificate closing the loop. A custom build often runs 14 to 24+ months, and the foundation decisions are made in the first tenth of it.
That front-end work is described in pre-construction planning.
How does Kass Construction & Development build elevated homes?
By designing the elevated foundation before the elevation drawings: Kass Construction & Development, a state-licensed (CGC1529472) boutique luxury builder led by Mitch Kass, a licensed general contractor and attorney, with 100+ luxury residences over 25+ years across Broward, Palm Beach, and Miami-Dade, resolves flood data, soils, and foundation type first, so the architecture is conceived at its true height rather than lifted onto stilts afterward.
Contact Kass Construction & Development or call 954-607-4335.
| System | Typical zone fit | Space below | Key requirement |
|---|---|---|---|
| Deep pile or column | VE zones, and poor-soil lots in any zone | Stays open, or breakaway walls only | Geotechnical investigation and engineer certification |
| Stem wall or crawl | AE zones with a moderate elevation gap | Enclosed, with compliant flood openings | Flood-damage-resistant materials throughout |
| Elevated slab on fill | AE zones where local rules permit fill | Filled, with no usable space below | Local fill rules and drainage that does not shed onto neighbors |
| Retrofit lift of an existing home | Any zone, as a major structural project | Created new beneath the lifted structure | Structural survey, usually inside a 6 to 14+ month renovation |
Frequently Asked Questions
What is an elevated foundation?
A foundation system that raises the home’s lowest floor above base flood elevation, using piles, columns, stem walls, or elevated slab depending on the flood zone, soils, and design intent. It is the structural answer to a mapped flood requirement.
Which foundation type is required in a VE zone?
Open pile or column foundations, with the lowest horizontal structural member above the wave-crest elevation and no fill used for structural support. Enclosures below must be open or breakaway, and the design requires engineer or architect certification.
Can the space under an elevated home be finished?
Not as living space. It is limited to parking, access, and storage, built with flood-damage-resistant materials, with flood openings in AE zones and breakaway construction in VE. Finishing it as living area breaks compliance and insurance assumptions.
Does an elevated foundation cost significantly more?
It carries real cost through foundation depth, structural framing, and flood-resistant detailing, offset over time by lower flood insurance and dramatically better storm performance. On flood-zone waterfront it is not optional, so the question is how well it is designed.
Do elevated homes need elevators?
Most luxury elevated homes include one, and planning it from the start is far cheaper than adding it later. The shaft affects structure, layout, and the elevated foundation itself, which is why it belongs in the earliest drawings.
How does elevation affect flood insurance?
Directly: rating reflects how the lowest floor sits relative to base flood elevation, so building above the minimum lowers premiums permanently. The Elevation Certificate is what documents that advantage.
Can an existing home be elevated?
Physically yes, and it is a major structural project best combined with a broader renovation, often within a 6 to 14+ month high-end renovation. Whether it pencils depends on the existing structure, the elevation gap, and the flood zone.