Elevated design solutions are what separate a luxury home that happens to be raised from one that is beautiful because it is raised. South Florida’s flood rules push living levels upward; the architectural question is whether that height reads as compliance or as intent. The best answers treat elevation as a gift: better views, better breezes, a shaded ground plane, and an arrival sequence with real drama. This guide covers the moves that keep an elevated home unmistakably luxurious, inside and out.
Why do elevated homes so often look like compromises?
Because the height arrives late. When a design is drawn at grade and then lifted to satisfy the flood requirement, the proportions stretch, the entry becomes a ramp problem, and the ground level turns into visible dead space. Elevated design solutions work when the required elevation is a starting premise, not a correction applied to finished drawings.
The requirement that sets the height is explained in base flood elevation requirements and flood zone requirements for waterfront construction.
What design rules keep an elevated home coherent?
Four elevated design solutions do most of the work: give the base a deliberate architectural identity rather than hiding it; keep proportions honest by widening horizontal elements as height increases; design the arrival as a sequence with landing, pause, and reveal; and let the ground plane do real work as shaded parking, arrival court, and outdoor room. Coherence comes from committing to the height, not disguising it.
The engineering underneath is covered in elevated foundation and coastal home design.
Which exterior elevated design solutions earn the most?
Deep overhangs and brise-soleil that shade the now-higher glass; terraces and balconies that use the improved view; a stair and landscape composition that makes climbing pleasant; screening and planting that soften the base without concealing it; and material changes between base and upper levels that read as intentional rather than apologetic.
The regional design language is expanded in modern coastal architecture trends and luxury home design trends.
Which elevated design solutions transform the interior?
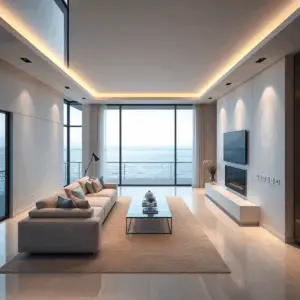
The main level gains everything: longer views, better light, more breeze, and the freedom to open fully to terraces without privacy compromise. The design responses follow, taller ceilings and larger openings on the view side, an elevator integrated from the first sketch, and stair design treated as sculpture because it is now a permanent part of daily life.
Indoor-outdoor strategy is detailed in indoor-outdoor living trends and indoor-outdoor living for Florida estates.
How do elevated design solutions treat the ground level?
As designed space within its limits: parking that arrives like a porte-cochere, storage integrated as millwork-grade cabinetry rather than sheds, lighting that makes the underside architectural at night, and finishes rated to be wetted and dried. It cannot be living space, but it can absolutely be a beautiful, useful part of the house.
What is permitted below the flood line comes from FEMA’s flood-damage-resistant materials bulletin, with the VE constraints in V-zone construction requirements.
Which materials and systems preserve the luxury read?
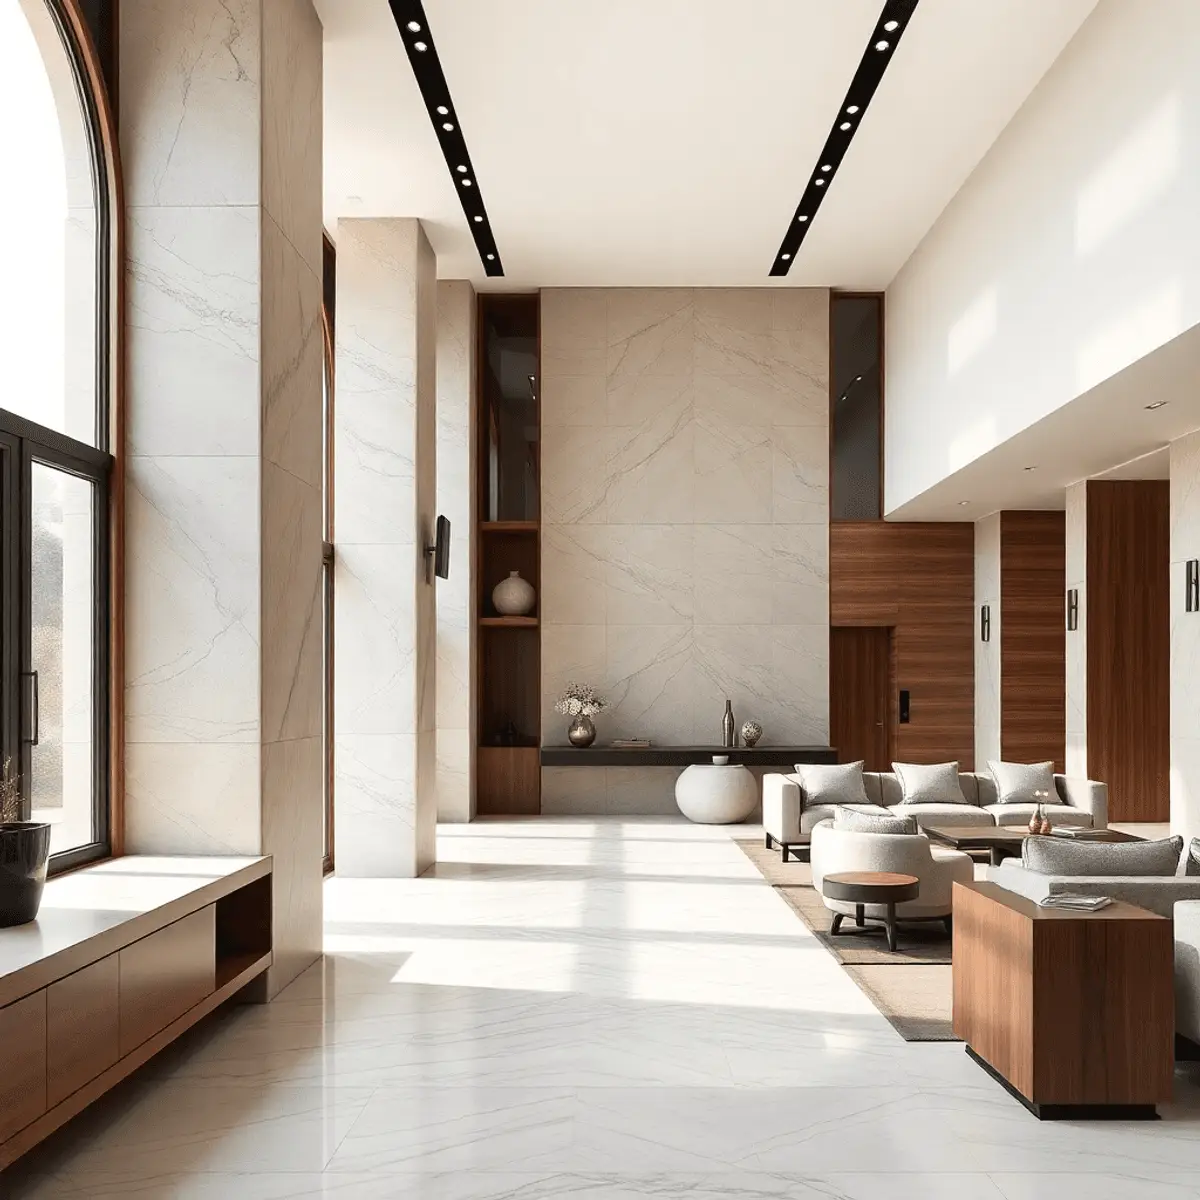
Elevated design solutions live or die on material choice, so specify coastal-rated selections that still look refined: stone and porcelain that handle wetting at the base, marine-grade metals for railings and hardware, impact glazing with slim profiles, and lighting integrated into structure rather than surface-mounted. Below the flood line, materials must be rated; above it, they must survive salt. Neither requires visible compromise.
Selection logic is in premium sustainable materials and coastal corrosion-resistant materials, with the technology layer in smart lighting and window treatment systems.
How do elevated design solutions apply to a renovation?
Selectively but powerfully: existing elevated homes gain the most from arrival redesign, ground-plane treatment, lighting, railing and stair upgrades, and opening enlargement on the view side. Where the structure and flood picture justify elevating an existing home outright, the project becomes a major renovation of often 6 to 14+ months, and the design opportunity is complete.
Retrofit strategy is covered in retrofitting existing homes for flood zone regulations.
How does Kass Construction & Development execute elevated design?
By starting the elevated design solutions at the true height: Kass Construction & Development, a state-licensed (CGC1529472) boutique luxury builder led by Mitch Kass, a licensed general contractor and attorney, with 100+ luxury residences over 25+ years across Broward, Palm Beach, and Miami-Dade, brings flood elevation into the first design conversation with the architect, so massing, arrival, terraces, and the ground plane are composed as one idea rather than reconciled later.
Local requirements are confirmed through Broward County Building during pre-construction planning; a custom build often runs 14 to 24+ months. Contact Kass Construction & Development or call 954-607-4335.
| Move | What it solves | Where it belongs |
|---|---|---|
| Base with its own identity | Stops the ground level reading as a leftover | Set at concept, not added later |
| Honest proportion | Widening horizontals as height increases | Massing stage |
| Designed arrival sequence | Turns a long climb into an event | Site plan and landscape together |
| Deep overhangs and brise-soleil | Shades glass that now sits higher and more exposed | Elevation design |
| Terraces on the view side | Converts required height into the best asset | Main living level |
| Ground plane as designed space | Parking and storage that read as architecture | Within flood-zone limits only |
| Marine-grade metals and rated stone | Keeps the luxury read after years of salt and wetting | Specification stage |
Frequently Asked Questions
What are elevated design solutions?
Elevated design solutions are the architectural strategies that make a flood-elevated home read as intentional and luxurious: designed arrival sequences, honest proportions, useful shaded ground planes, and interiors that exploit the improved views and breeze the height provides.
Do elevated homes have to look like beach houses on stilts?
Not at all. The stilt look comes from lifting a grade-level design instead of using elevated design solutions from the start. Homes conceived at their required height read as deliberate modern or transitional architecture, and many of the region’s most admired residences are elevated.
How do you make the entry work when the door is a story up?
Elevated design solutions treat arrival as a sequence: a generous stair with landings, landscape framing the climb, covered arrival at the top, and an elevator for daily convenience. Treating the climb as experience rather than obstacle is the whole trick.
Can the space under the house be made attractive?
Yes, within the rules: architectural lighting, refined finishes rated for wetting, integrated storage, and a designed parking court turn the ground plane into an asset. It simply cannot become finished living space.
Does elevation improve the interiors?
Substantially: longer sight lines, better light, stronger breezes, and more privacy at the main level. Most owners find the elevated living floor is the best room they have ever had.
Is an elevator necessary?
Practically, yes for most luxury elevated homes, and it must be planned from the earliest drawings because the shaft affects structure and layout. Adding one later is expensive and rarely as elegant.
Can an existing elevated home be improved without rebuilding?
Considerably: arrival redesign, ground-plane treatment, stair and railing upgrades, lighting, and larger view-side openings transform the experience within a high-end renovation of often 6 to 14+ months.