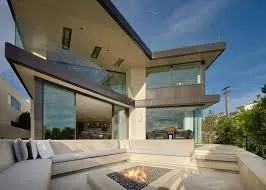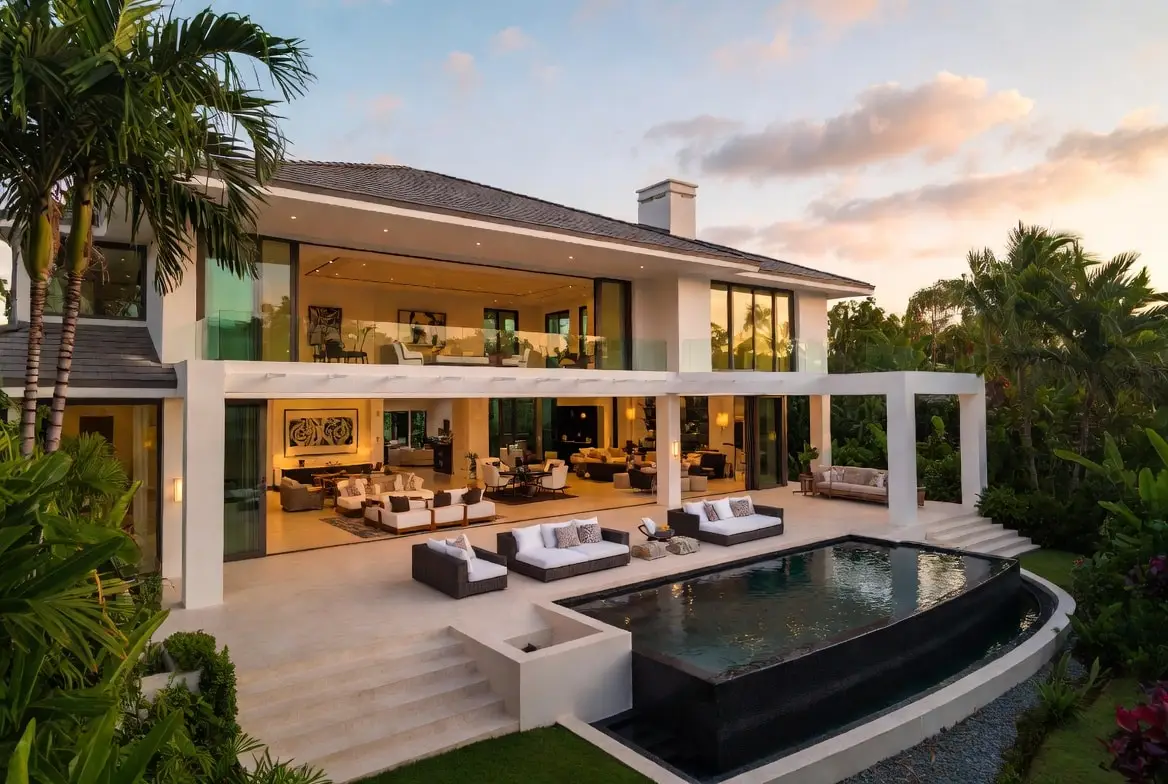
Indoor-outdoor living is the baseline expectation for luxury Florida estates, not a trend. Done well, it means seamless circulation between inside and out, shared sightlines, consistent comfort through shade, airflow, bug control, and rain planning, and materials and hardware that survive heat, humidity, salt air, and storms. The result is effortless daily living all year.
The biggest miss in high-end homes is also the most common: outdoor areas that photograph beautifully but fail to perform. Materials overheat, furniture mildews, pool decks turn slippery, screens rattle in wind, door systems leak or become hard to operate, and the “outdoor kitchen” turns out to be a grill on a pretty cabinet with nowhere to prep or clean. This guide walks through eight areas that make indoor-outdoor living feel effortless year-round: site planning, the transition seam, outdoor rooms that work like rooms, comfort systems, coastal materials, poolscape, technology, and the permitting and engineering that make it buildable in Broward, Palm Beach, and Miami-Dade.
Why is indoor-outdoor living the default luxury in South Florida?
Because the climate rewards it every day. With long outdoor seasons and warm evenings, a Florida estate that treats the exterior as an accessory wastes its best square footage. The most successful homes move you between inside and out without bottlenecks, keep the outdoors visually connected to the great room and kitchen, hold comfort through shade and airflow, and use finishes that stay stable in coastal conditions.
When those elements are planned together during design and preconstruction, indoor-outdoor living stops being “opening the doors for a party” and becomes how the home functions all year. It also happens to be what buyers now expect; see what South Florida luxury lifestyle homeowners want in 2026.
How should the site drive indoor-outdoor design: sun, breezes, water, and privacy?
Great indoor-outdoor estates begin with the lot, not the floor plan. The home should respond to sun angles, wind patterns, waterfront conditions, and neighboring sightlines, because a strong site plan reduces heat load, captures airflow, and creates privacy before you spend a dollar on mechanical cooling or screening.
Orientation: design indoor-outdoor living around the sun path
South Florida sun is powerful, especially late in the day. Place primary outdoor rooms to capture morning light when it feels best, create afternoon shade through roof overhangs, loggias, and landscape canopy, and treat western exposure with extra respect: that is where glare and heat build fastest.
Breezes: capture airflow, control wind exposure
On many days natural airflow is the difference between a usable terrace and an abandoned one. Align openings to encourage cross-breezes, use courtyards to create protected air pockets, and on waterfront lots plan wind buffers so the outdoor dining area does not become the windiest spot on the property.
Privacy: design it, do not hope for it
Luxury feels quiet, and that starts with intentional privacy. Use layered landscape screens rather than a single hedge line, consider second-floor sightlines from neighbors, especially around the pool, and place outdoor kitchens and gathering zones so they feel secluded rather than showcased.
Waterfront lots: access, views, glare, and daily movement
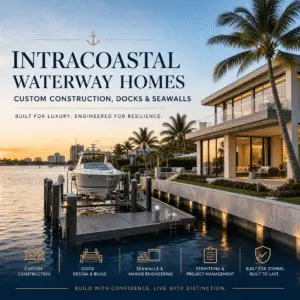
Keep view corridors clean from the great room and kitchen, not only from the terrace. Manage reflection and glare off the water with overhang depth and glass selection. Make dock access convenient but discreet so traffic does not cut through the primary lounge zone, and coordinate seawalls, drainage, and construction staging early to avoid design compromises later. Our guides to waterfront luxury living and seawall construction and permitting cover the marine side.
How do you design the “seam” so inside and outside feel like one space?
The seam is the threshold where architecture, structure, and detailing must align, and it is where projects become truly seamless or visibly patched. Large-format openings, continuous ceiling planes, a controlled material palette, and acoustic softening are the four moves that make it work, and every one of them depends on early structural and waterproofing coordination.
Large-format openings for indoor-outdoor living
Pocketing sliders, multi-slide systems, and corner openings erase the boundary when engineered and installed correctly, and they change how the home lives. They also demand coordination: structural loads resolved early, precise water management at the track and sill, and hardware quality that stands up to daily use.
Ceiling alignment and material continuity
Continue the ceiling language outdoors by extending soffits, carrying wood or warm-toned finishes into covered zones, and keeping lighting placement consistent so the transition reads as intentional at night. Continuity is not copying finishes exactly; it is a controlled palette that reads as one home: complementary stone or porcelain across thresholds, nothing that turns slippery when wet, and exterior wall finishes that resist staining, salt, and mildew.
Acoustics
Hard exterior surfaces create “pool deck echo.” Warm, textured exterior ceilings, landscape buffers, and planting near seating zones soften reflections and keep conversation easy even near water.
How do you make outdoor rooms function like real rooms?
Indoor-outdoor living works when you treat exterior zones as true rooms with real utilities and real storage. The core rooms are a covered lounge, outdoor dining, an outdoor kitchen and bar, a pool deck with sun and shade zones, a fire feature area, and quiet retreats, and each needs sizing, power, water, storage, and lighting planned as carefully as an interior room.
Sizing and layout. Keep clear walking paths around seating groups so circulation stays natural, put dining near the kitchen and under cover whenever possible, and plan the outdoor kitchen’s grill-to-sink-to-refrigeration relationship so it works like an indoor kitchen rather than a display.
Power, water, and storage. Outdoor living gets messy without infrastructure: outlets where people actually sit and prep, low-voltage lighting with concealed transformers, hose bibs placed for real cleaning, ventilated towel and cushion storage, and hidden trash and recycling so the space stays visually clean.
Entertainment and lighting. If outdoor TV is part of the lifestyle, place it to avoid glare and protect the equipment from weather; zone audio so music is full where you sit but not louder at the property line than in the lounge. Layer the lighting: downlights for general glow under cover, sconces for warmth, step and path lights for navigation, and control zones that shift from “entertaining” to “quiet evening.” Our private resort homes guide goes deeper on pools, spas, and outdoor kitchens.
How is comfort engineered: shade, airflow, cooling, and bug control?
Year-round indoor-outdoor living depends on systems integrated early rather than retrofitted. Shade should match the exposure, cooling should mix fans and conditioned retreats rather than waste, insect management should be designed in, and rain strategy should keep daily movement dry.
Shade architecture. Deep overhangs and loggias give consistent protection, pergolas give filtered light, adjustable louvers give directional sun control, and motorized screens give flexible shade and bug protection. Wind exposure matters: what works in a protected courtyard may not perform on an open waterfront terrace.
Cooling without waste. Comfort here usually takes a mix of high-performance fans that move air where people sit, conditioned cabanas for real relief in the hottest periods, and HVAC extensions only where a space is designed to be enclosed and efficiently controlled. Misting can help in some microclimates but must be handled carefully in humidity.
Insects and rain. Options include screened enclosures where the architecture allows, retractable screens that disappear when not needed, landscape choices that reduce pest habitat near seating, and warmer exterior lighting color temperatures that attract fewer insects. Plan drainage as a lifestyle feature: gutters and downspouts that do not dump at thresholds, concealed drains where large roof planes shed water, and “dry paths” from kitchen to grill, bedroom to pool, and garage to entry.
Which materials hold up in heat, humidity, storms, and salt air?
Indoor-outdoor living materials are performance plus beauty plus maintenance. Slip-resistant, exterior-rated flooring; marine-grade stainless and powder-coated aluminum at the corrosion points; impact-rated door and window systems suited to the exposure; and solution-dyed acrylic upholstery with storm storage are the specifications that keep an estate looking new after real use.
Flooring. Porcelain pavers are popular for good reason: consistency, lower maintenance, and strong performance when properly specified. Natural stone can be beautiful but needs careful selection and sealing. Either way, prioritize slip resistance, consider heat absorption in full sun, and use exterior-rated setting systems and jointing that handle movement and weather.
Metals, openings, and furniture. Salt air attacks fasteners, hardware, and dissimilar-metal connections first, so specify marine-grade stainless where appropriate, powder-coated aluminum for many exterior applications, and thoughtful detailing at hinges and railings. Large-format openings are only as good as their seals, tracks, and hardware: specify impact-rated systems for the wind loads, protect tracks from debris, and invest in quality so operation stays smooth for years. Outdoor furniture should be chosen like a building material, with solution-dyed acrylic fabrics, quick-dry foam, and storage planned for cushions during storms. See coastal corrosion-resistant materials and premium sustainable materials for the South Florida climate.
How do you design a pool and landscape that feels like a resort but lives like a home?
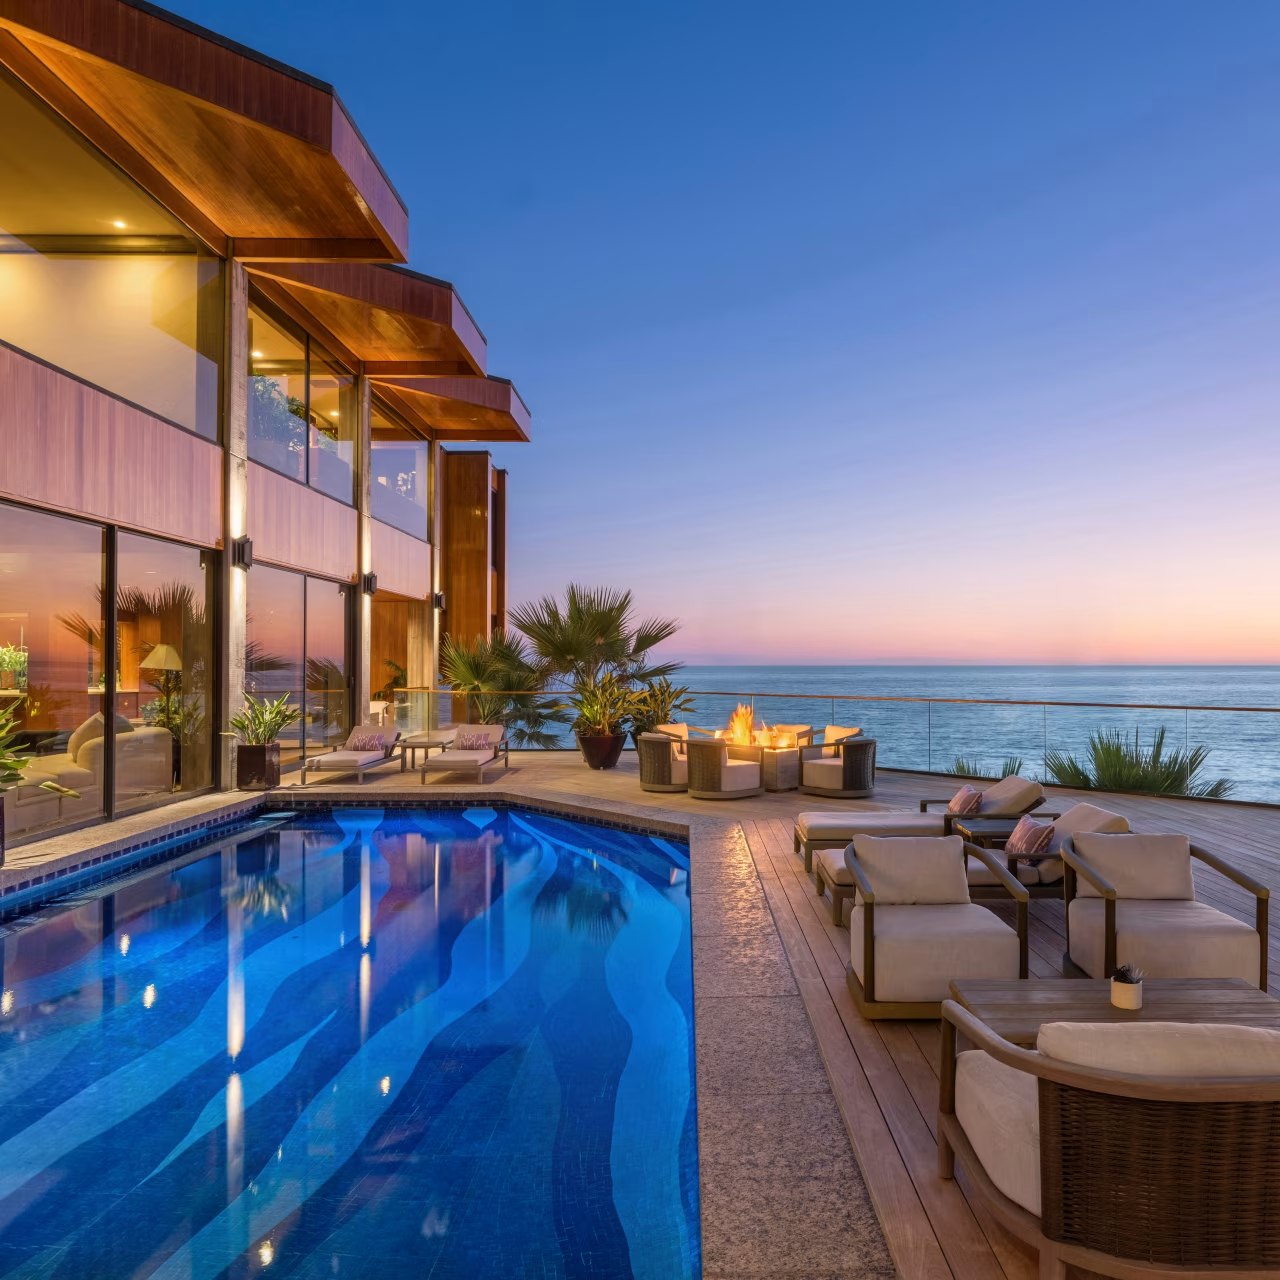
Balance resort-level beauty with everyday function: place the pool for clear supervision from the kitchen and great room, zone it with a sun shelf, spa, and lap line where wanted, plant salt-tolerant species in layers for a mature feel, keep equipment quiet and hidden, and use water and fire features intentionally with an eye on noise and wind.
In an indoor-outdoor living plan, trees should give shade without dropping constant debris into the pool. Outdoor showers and changing areas add real comfort, and pool equipment should be accessible for service but out of primary sightlines. Water features add movement and sound but can create noise issues near bedrooms or neighbors; fire features need wind-aware placement and safe clearances. Our guide to native Florida plants in high-end landscape design covers planting.
What lighting, audio, and smart controls make indoor-outdoor living effortless?
The most luxurious technology is invisible. Lighting scenes that match real life, audio zoned to stay on the property, security and gate controls integrated into the architecture, and generator readiness for storms support nightly use without making the home feel over-equipped.
Plan scenes such as entertaining, pathway safety, and late-night glow, using warm color temperatures and glare control. Coordinate speaker placement with the landscape early for even coverage without hot spots. Integrate cameras, smart locks, and gate controls so sightlines stay clean at entries. For storms, prioritize refrigeration, basic lighting, security, and the essential circuits that keep the home livable. See smart lighting and window treatment systems and advanced home security and surveillance.
What permitting, code, and coastal engineering shape indoor-outdoor living in Broward, Palm Beach, and Miami-Dade?
Florida’s rules shape the design, especially near the coast. Wind loads, impact requirements, flood zones, and drainage constraints affect everything from rooflines to door openings, and waterfront lots add seawall considerations, dock permitting, staging limits, and access planning. Early coordination is what prevents expensive redesign.
Structural engineering for large openings and long spans, roof uplift detailing and overhang engineering, proper integration of waterproofing at door transitions, and site drainage tied to finished-floor elevations all need to be settled in design. Long-lead items, inspections, and sequencing are not side issues in South Florida; they are the difference between momentum and months of delay. The Florida Building Code governs the glazing and wind-load side, and the FEMA Flood Map Service Center is where flood zones and base flood elevations are looked up. Our guides to the South Florida permitting process, flood zone requirements for waterfront construction, and hurricane-resistant construction cover the details.
How does Kass Construction approach indoor-outdoor estates?
Kass Construction & Development is a boutique, state-licensed luxury builder based in East Fort Lauderdale, serving Broward, Palm Beach, and Miami-Dade, specializing in architect-driven custom homes, waterfront estates, and high-end renovations with integrated execution from early planning through completion.
What “architect-driven” execution means in the field is simple: design intent is protected through detailing discipline and coordination across trades. Indoor-outdoor living exposes mistakes quickly. If the slab height is off, the seam fails; if drainage is treated casually, doors become a problem; if materials are not specified for salt air, hardware and finishes degrade. Kass approaches these projects with an owner’s-representation mindset: proactive communication and scope clarity, quality control focused on the transition points, and transparent guidance on selections and trade-offs.
The firm is led by Mitch Kass, a licensed Florida general contractor (license CGC1529472) and attorney, with more than 25 years of experience and over 100 luxury residences completed. When evaluating a builder for indoor-outdoor living, look for precise detailing, real coastal material knowledge, and proven coordination between structure, waterproofing, openings, and exterior finishes. See our services, projects, and how to choose the right luxury custom home builder.
Frequently asked questions about indoor-outdoor living in Florida estates
Why is indoor-outdoor living the baseline for luxury estates in South Florida?
Because the region’s long outdoor seasons and warm evenings mean outdoor space is used every day, not just for entertaining. Estates are designed to extend living beyond their walls with comfortable, functional exterior rooms.
What are the key site-planning considerations?
Orient the home to capture morning light and shade the afternoon sun, align openings for cross-breezes, plan privacy with layered landscaping and thoughtful zone placement, and on waterfront lots protect view corridors, manage glare, keep dock access discreet, and coordinate seawalls and drainage early.
How do you make the transition between inside and outside feel seamless?
With large-format openings such as pocketing sliders, multi-slide doors, and corner openings, continuous ceiling and lighting language, a controlled material palette across the threshold, and acoustic softening. Each depends on early structural coordination, precise water management at tracks and sills, and quality hardware.
What are the most common mistakes in high-end outdoor areas?
Materials that overheat or mildew, slippery pool decks, rattling screens, door systems that leak or bind, and “outdoor kitchens” with no prep or clean-up space. They look right in photographs and fail in daily use.
How does the coastal climate influence material selection?
Everything must withstand heat, humidity, rain, salt air, and insects. Slip-resistant exterior-rated flooring, marine-grade or powder-coated metals at connection points, impact-rated openings, and UV-stable upholstery are the specifications that keep an estate performing.
Why does privacy planning matter so much in dense neighborhoods?
Because privacy is what makes luxury feel quiet. Layered landscape screens rather than a single hedge, attention to second-floor sightlines from neighbors, and gathering zones placed to feel secluded rather than showcased do the work.
How long does an indoor-outdoor estate project take?
What makes an indoor-outdoor transition feel seamless rather than staged?
Continuity underfoot and overhead. When flooring runs level across the threshold, ceiling planes continue outside, and pocketing glass disappears fully, the indoor-outdoor boundary stops registering. The indoor-outdoor effect is built from alignment decisions made early, not from furniture.
How do insects and humidity square with indoor-outdoor living here?
With engineering, honestly applied. Retractable screens, conditioned transition zones, ceiling fans, and dehumidification let indoor-outdoor spaces work through South Florida’s real climate instead of the postcard version. The homes that skip those measures use their lanais far less than planned.
A custom build often runs 14 to 24+ months from design through closeout, and a high-end renovation often 6 to 14+ months, depending on scope, complexity, approvals, and procurement. Large-format glazing and marine permitting are common long-lead items to plan around.
Planning an indoor-outdoor estate in South Florida
The goal is not a patio that impresses guests once. It is effortless daily living: coffee outside, dinners under cover, quiet evenings by the pool, and spaces that stay beautiful through Florida’s seasons. Kass Construction & Development builds and renovates luxury estates across Broward, Palm Beach, and Miami-Dade from East Fort Lauderdale; get in touch or call 954-607-4335 to schedule a private consultation.
Related guides. Continue with indoor-outdoor living trends and open-concept reconfiguration, passive cooling and natural ventilation, modern coastal architecture trends, and wellness and longevity focused home design.