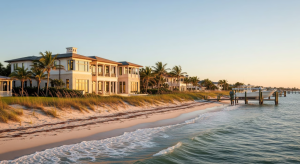
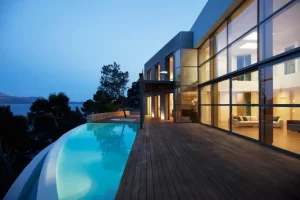
Wellness and longevity-focused home design means building a house that actively supports your health every day: cleaner air, better water, light that follows your body clock, quieter rooms, stable comfort, and a floor plan that makes movement and recovery easy. In South Florida, where humidity, heat, salt air, and noise work against you, these choices are engineering decisions, not finishes. This guide walks through the six pillars, room by room, and explains what has to be planned before construction starts.
Luxury used to be measured in square footage and marble. Today the homeowners we work with in Fort Lauderdale, Boca Raton, Palm Beach, and Miami ask a different question first: will this house help me sleep, breathe, and feel better for the next twenty years? That is the promise of longevity-focused home design, and it is very achievable when the right decisions are made early. This article sits inside our Ultimate Luxury Coastal Lifestyle series and pairs well with our deeper look at wellness-oriented design features for coastal estates.
What is wellness and longevity-focused home design?
Longevity-focused home design treats the home as a health system. Instead of adding a gym and calling it a wellness house, it coordinates ventilation, filtration, humidity control, water treatment, circadian lighting, acoustics, thermal comfort, and layout so that healthy habits become the default and stressors are removed at the source.
The difference shows up in the details you cannot see in a listing photo: the sizing of the air handler, the placement of a return grille, the seal on a bedroom door, the slope of a shower floor. Cosmetic luxury photographs well. Performance luxury is the kind you feel at 3 a.m. when the bedroom is cool, dry, dark, and silent.
Why does South Florida make longevity-focused home design different?
South Florida’s climate raises the stakes on every wellness pillar. Year-round humidity drives mold risk and disrupts sleep, intense sun creates glare and heat gain, salt air corrodes equipment, waterway and roadway noise carries, and hurricane season demands an envelope that stays sealed under pressure. A wellness home here has to be a high-performance home first.
That is why we approach longevity-focused home design the same way we approach hurricane-resistant construction and corrosion-resistant material selection: as building science applied to a specific site. Passive strategies matter too; our guide to passive cooling and natural ventilation covers orientation, shading, and cross-ventilation that reduce the load on every mechanical system described below.
What are the six pillars of longevity-focused home design?
The six pillars are air, water, light, quiet, thermal comfort, and movement. Each one addresses a daily stressor, each depends on decisions made during design and rough-in, and each compounds the others: dry air is easier to filter, a sealed envelope is quieter, and a comfortable lanai gets used for morning walks.
- Air: a tight envelope, balanced ventilation, high-efficiency filtration, dedicated dehumidification, and low-VOC materials.
- Water: whole-house treatment, point-of-use polishing, and plumbing designed for temperature stability and hygiene.
- Light: daylighting, glare control, and tunable artificial light that supports the circadian rhythm.
- Quiet: acoustic glazing, isolated assemblies, solid-core doors, and mechanical noise control.
- Thermal comfort: right-sized, variable-speed HVAC with humidity targets, zoning, and an envelope that holds them.
- Movement and recovery: circulation, stairs, flexible rooms, training pools, and recovery zones planned into the floor plan.
Pillar 1: How do you get cleaner indoor air in a South Florida home?
In longevity-focused home design, cleaner air starts with a tight, well-detailed envelope so outdoor humidity and pollutants enter only through controlled paths. Add balanced mechanical ventilation (an ERV is the usual choice here), MERV 13 or better filtration with a properly sized return system, dedicated dehumidification for low-load periods, and low- or zero-VOC paints, adhesives, and millwork.
The EPA’s guidance on MERV ratings is a useful reference when specifying filters, but the filter is only as good as the airflow behind it. Undersized returns and restrictive filter racks are a common reason a “MERV 13” system underperforms and starts freezing coils. Kitchen exhaust also needs planning: real capture at the range, ducted to the exterior, with make-up air designed alongside it so the house does not depressurize and pull humid air through every crack.
Moisture is the quiet enemy of indoor air. The EPA’s guide to mold and moisture is blunt about it: control the water and you control the mold. In practice that means humidity setpoints that hold under real conditions, insulated and sealed ductwork, and materials that dry out instead of trapping water.
Pillar 2: How should water be handled in longevity-focused home design?
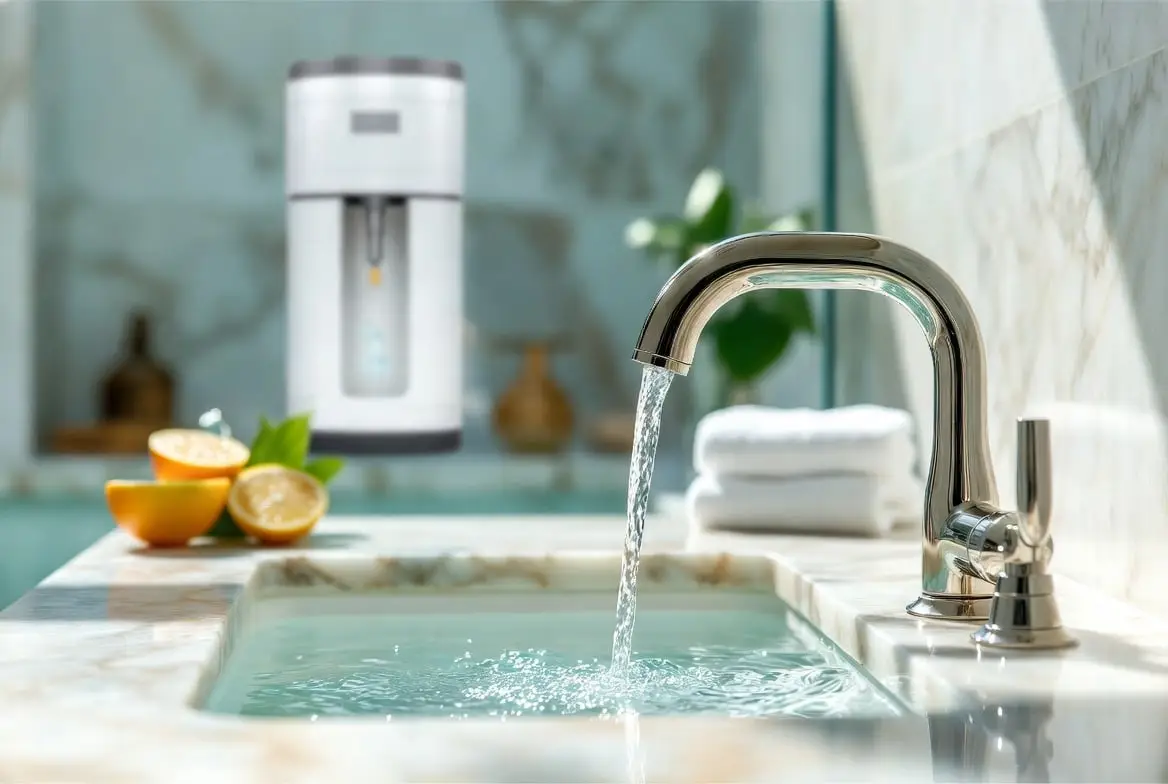
Treat water in two stages: whole-house filtration and conditioning at the point of entry, then a dedicated drinking tap and refrigerator line with additional polishing. Design the plumbing for stable temperature and pressure, short hot-water wait times, and easy filter access, because a filter nobody can reach never gets changed.
Whole-house systems protect fixtures, appliances, and skin from chlorine byproducts and hardness. Recirculation loops or manifold layouts shorten wait times so showers do not run for minutes before use. Point-of-use treatment belongs where you actually drink: the primary kitchen sink, the coffee station, and the ice maker. Filtration for pools and spas is a separate design conversation, covered in our guide to private resort homes with pools, spas, and outdoor kitchens.
Pillar 3: What does circadian lighting look like in a luxury home?
Circadian lighting starts with daylight: orient the primary suite and morning spaces toward soft east light, control glare and heat with shading and glazing selection, and bring daylight deep into the plan. Then layer artificial light so it is bright and cool during the day and warm and dim in the evening, with scenes and controls that make the right choice automatic.
Blackout capability in bedrooms is not negotiable in a wellness home, and neither is dark-sky courtesy outdoors. Motorized shades, dimmable warm-white sources, and low-level night paths let the body wind down without a blast of overhead light. Our post on smart lighting and window treatment systems explains how these systems are specified and commissioned so they still work in year five.
Biophilic design belongs here as well. Views, natural materials, and planted courtyards reduce stress in ways that are hard to fake with finishes; see biophilic design in luxury coastal homes for the strategies that hold up in a salt-air climate.
Pillar 4: How do you make a waterfront home genuinely quiet?
In longevity-focused home design, quiet is designed in three layers: layout, assemblies, and mechanicals. Put bedrooms on the calm side of the site and buffer them with closets and baths; specify impact glazing and doors for sound as well as wind, insulate key partitions, and use solid-core doors with seals; then design ductwork, equipment placement, and screening so the mechanical systems themselves are not the noise source.
Waterways carry boat and roadway noise farther than most owners expect, and dense neighborhoods put condensers, generators, and pool equipment close to bedroom walls. Variable-speed equipment runs quieter and steadier, remote equipment placement keeps it away from sleeping areas, and resilient channels or isolation clips reduce transmission between floors in multi-level homes. Sound performance is a specification item; it should appear in the drawings, not be discovered at move-in.
Pillar 5: Why is humidity control the core of thermal comfort in Florida?
Two homes can both read 72 degrees, and the one holding 50 percent relative humidity will feel cleaner, sleep better, and resist mold far more effectively than the one drifting toward 65 percent. Comfort here is a system: right-sized variable-speed HVAC, zoning built around how the home is used, dedicated dehumidification, and an envelope with continuous insulation, air sealing, and solar-gain control.
Oversized air conditioning is the most common and expensive mistake we see in renovations. It short-cycles, never runs long enough to wring moisture out of the air, and leaves rooms cold and clammy. The Sleep Foundation’s overview of humidity and sleep explains why that matters at night. Envelope choices do the rest: glazing selected for solar heat gain, shading sized for real sun angles, cool-roof options where appropriate, and insulation that is actually continuous. Our piece on energy management systems for luxury estates covers the monitoring side, and premium sustainable materials for the South Florida climate covers what to build the envelope from.
Outdoor comfort counts toward longevity as well. A lanai that is genuinely usable at midday, ceiling fans and screening for evenings, and shade planned for the sun you actually get are what turn outdoor space into daily habit rather than occasional show. See indoor-outdoor living for Florida estates for the threshold details.
Pillar 6: How do you build movement and recovery into a floor plan?
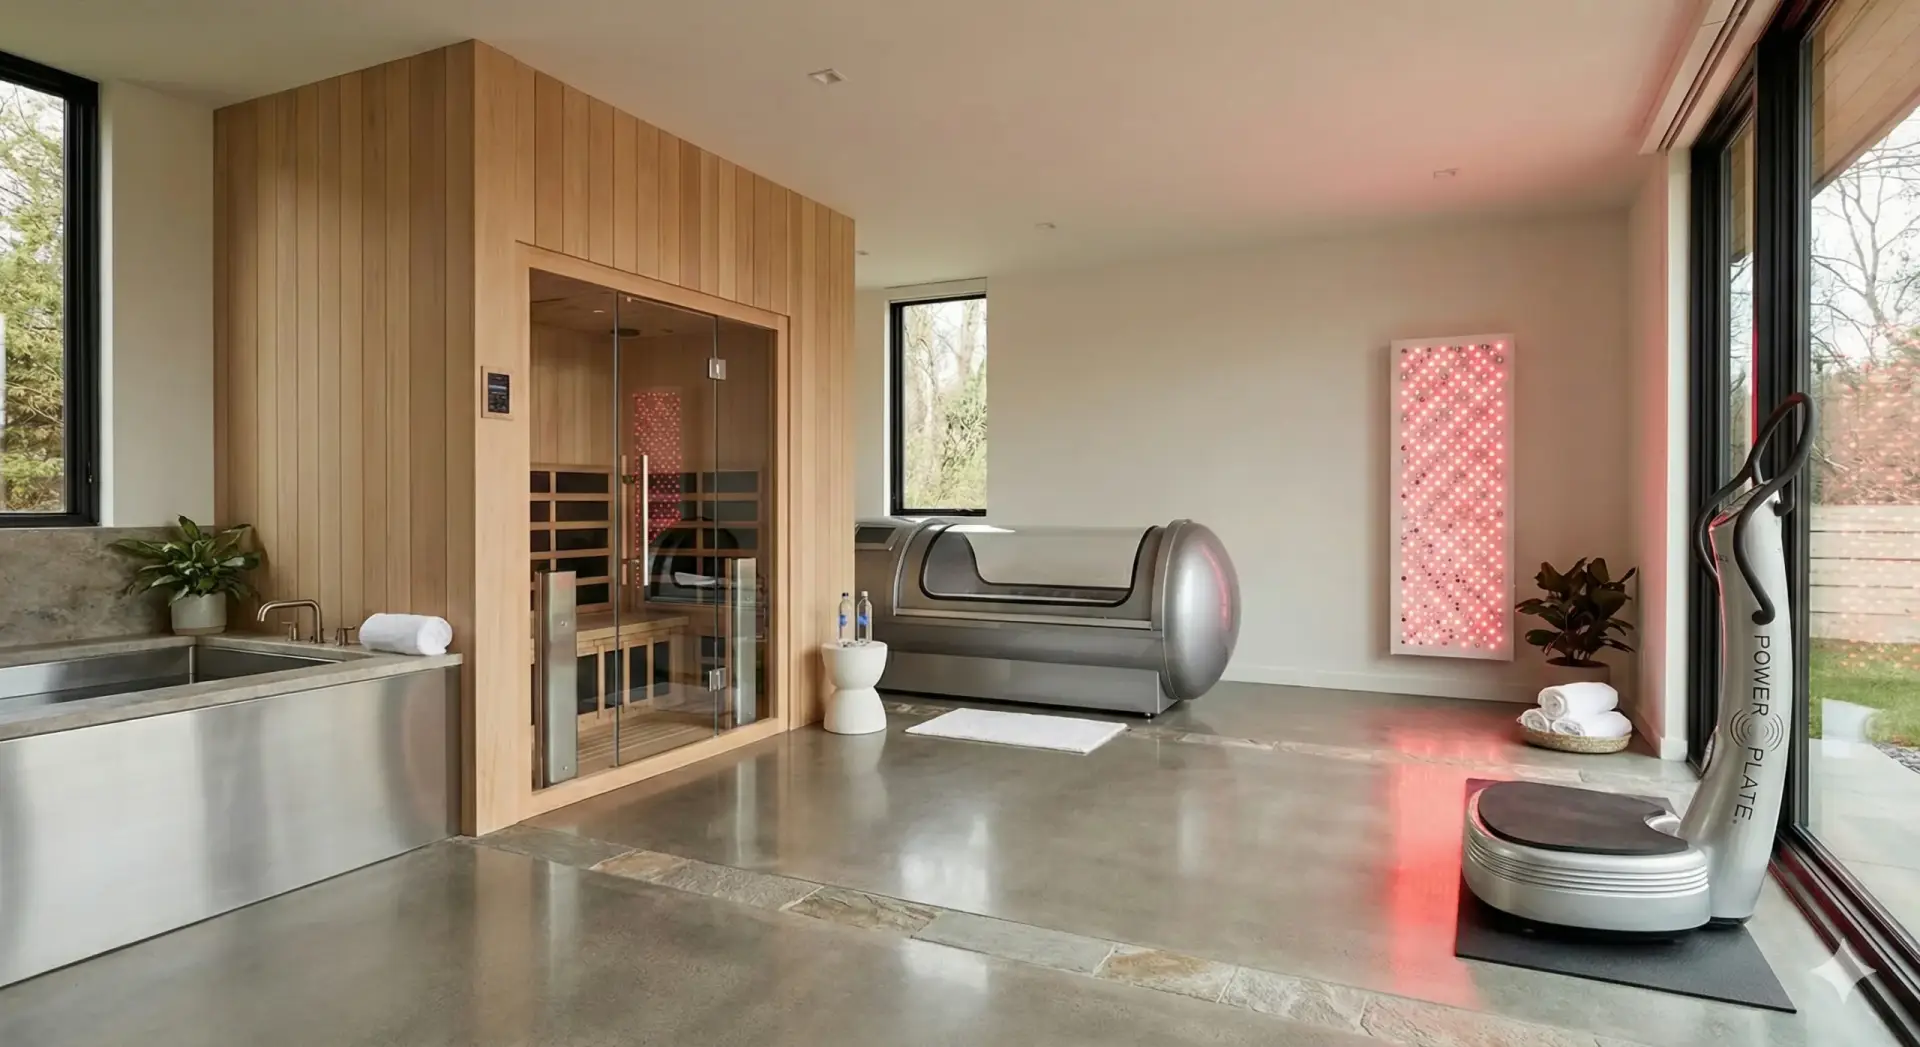
A wellness home makes movement inevitable: inviting stairs, walking loops that connect indoor and outdoor spaces without bottlenecks, flexible rooms that shift between office, yoga, and training, and a fitness studio with resilient flooring and acoustic control. Recovery follows: a breathwork nook in morning light, sauna or cold plunge detailed correctly, and pools planned for lap length and resistance training, not only aesthetics.
Longevity also means the home still works at 75 and 85. Curbless showers with correct slope and waterproofing, wider passages where it matters, future-ready elevator shafts in multi-level homes, and blocking for grab bars that can be added later without demolition all cost very little when planned and a great deal when retrofitted. Slip-resistant pool decks, clear edge visibility, and clean handrail integration keep outdoor spaces safe without making them look clinical.
Room by room: where does longevity-focused home design pay off fastest?
The fastest returns come from the spaces that control sleep and daily routine: the primary suite, the kitchen, the living threshold, and the outdoor rooms you use every day. Fix the friction in those four areas and most of the six pillars fall into place.
The primary suite: sleep, restoration, and a true off-switch
Blackout and glare control, quiet assemblies and door seals, a cool and stable nighttime temperature with humidity control, and outlet placement that keeps nightstands free of cord clutter. Closets need ventilation to prevent humidity buildup and low-VOC millwork; baths need properly designed exhaust, non-slip surfaces chosen for barefoot comfort, and shower planning that balances pressure, temperature stability, and drainage. A small recovery nook with a reading chair and morning light is one of the highest-value additions per square foot in the house.
The kitchen and pantry: the wellness command center
Proper range-hood capture with adequate airflow and planned make-up air; filtration routed to the refrigerator, ice maker, and a dedicated drinking tap; low-VOC cabinetry and durable surfaces that do not need harsh chemicals; and a pantry zoned for meal prep, small appliances, and supplements with lighting and outlets where you actually use them. Renovating this space is often the first step owners take, and our kitchen remodel ROI guide shows why.
Living areas: indoor-outdoor flow without bringing the outdoors’ problems inside
Large openings with tight seals and impact-rated doors that also reduce heat and noise; shading and glare control for screen comfort; flooring that feels good barefoot and is easier on joints, with slip resistance at exterior transitions; and an entry drop zone with bench, storage, and a simple wash station to manage sand, humidity, and allergens.
Outdoor spaces: shade, safety, and low maintenance
Shade structures designed for real sun angles, fans and lighting that make evenings inviting, mosquito mitigation through screening and airflow, an outdoor shower for salt and chlorine, a small herb garden that supports daily cooking, and drainage that prevents standing water after storms. Hurricane-resilient detailing, secure fixture mounting, and smart outdoor storage protect the investment; our guide to hurricane resilience design goes deeper.
Why does wellness design have to start before construction?
Most wellness features live inside the walls: ventilation paths, duct sizing, vapor management, make-up air, filtration targets, acoustic assemblies, and the wiring for lighting scenes and sensors. If they are not in the drawings and specifications, they get value-engineered out or installed in a way that cannot perform.
The integration points that need early coordination are predictable. Ventilation and make-up air must be designed together. Dehumidification performs only with a tight envelope and correct controls. Acoustic goals change the glazing, framing, insulation, and door packages. Lighting design shapes ceiling details, control locations, and millwork. That is why our pre-construction planning process puts the mechanical, electrical, and plumbing engineers in the room with the architect from the start, and why we document low-VOC specifications, filtration and ventilation targets, equipment schedules, service access, and a commissioning checklist for turnover.
Permitting in Broward, Palm Beach, and Miami-Dade adds its own layer, especially with impact requirements, coastal conditions, and tight urban sites. See navigating South Florida’s permitting process and the permitting mistakes that cause delays. Product approvals for windows, doors, and roofing are checked against the Florida Building Code during plan review, so specifications have to be final before submittal.
Renovation or new build: which is the smarter path to longevity-focused home design?
Renovation is the smarter path when the structure is sound and the layout works; a new build becomes more efficient when the existing home cannot support the mechanical systems, envelope performance, or layout goals without extensive rework. As a rule of thumb, a high-end renovation often runs 6 to 14+ months and a custom build often runs 14 to 24+ months, so the timeline is part of the decision.
High-return retrofit upgrades include dedicated dehumidification and better HVAC controls, upgraded filtration and return-air design, targeted window and door replacement on noisy or sunny exposures, insulation and air sealing where accessible, and kitchen ventilation that actually exhausts outdoors. The usual constraints are limited duct chases and ceiling heights, electrical capacity, structural limits on changing openings, and older plumbing that makes recirculation difficult. If you are living in the house during the work, sequence the invisible performance upgrades first, then finishes.
For the full decision framework, read teardown vs. renovation, the feasibility study approach, and our renovation vs. new construction timeline comparison. If renovation wins, our whole-home luxury renovation guide covers phasing.
What does wellness-grade craftsmanship look like?
Wellness-grade craftsmanship, the execution side of longevity-focused home design, is verified performance: correct flashing and waterproofing, proper slope to drain, condensation control at glazing and in mechanical design, airflow testing and balancing, humidity setpoints that hold under real conditions, pressure relationships that keep humid air out, and range-hood performance checked with make-up air running. It is the kind of quality you feel, not only the kind you photograph.
The red flags are equally consistent: oversized HVAC that short-cycles, underpowered or badly routed ventilation, untested waterproofing at showers, balconies, and roof transitions, cheap sealants and paints that off-gas and fail early, and equipment installed without access for service or filter changes. Commissioning at turnover is how these get caught; our post on the owner’s rep role in quality control, inspections, and punch lists explains the process, and warranties and guarantees explains what should be in writing.
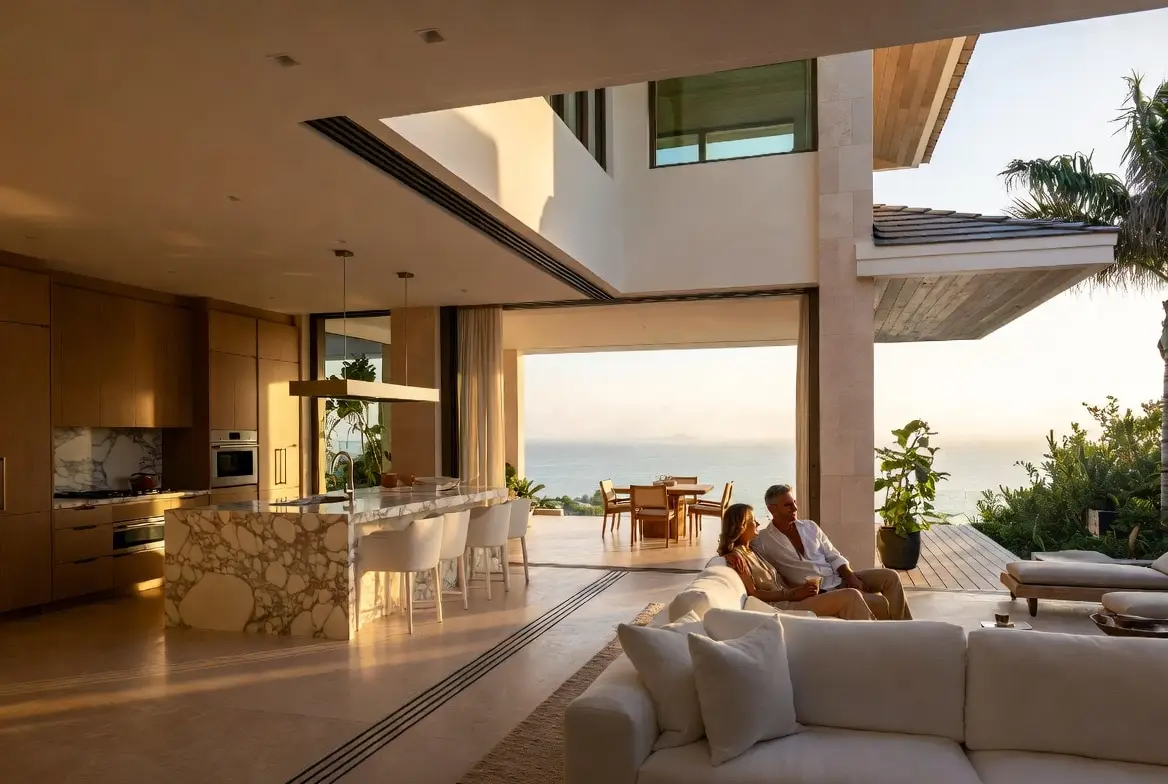
How does Kass Construction & Development approach longevity-focused home design?
Kass Construction & Development is a state-licensed (CGC1529472) luxury builder based in East Fort Lauderdale, serving Broward, Palm Beach, and Miami-Dade. Led by Mitch Kass, a licensed general contractor and attorney, the firm has delivered more than 100 luxury residences over more than 25 years and integrates design coordination, construction, and owner’s representation so the details that govern air, water, light, quiet, comfort, and movement are planned early and executed cleanly.
Specializing in architect-driven custom homes, waterfront estates, and high-end renovations, the firm reduces risk by coordinating the disciplines that matter most for wellness performance: mechanical planning, envelope details, plumbing design, lighting, and acoustics. The builder-architect collaboration starts at concept, and owner’s representation keeps documentation, permitting, and inspections aligned through closeout. If you are still choosing a partner, our guides on how to choose a luxury custom home builder and the Kass difference explain what to look for.
Conclusion: build a home that gives back to you every day
Longevity-focused home design comes down to six compounding pillars: air, water, light, quiet, comfort, and movement. Addressed early and executed precisely, whether through a wellness-first custom build or a phased renovation, they turn a house from something you manage into something that supports you.
A practical next step is to evaluate your current home against the six pillars, identify the biggest friction points, and decide whether a phased upgrade or a custom build makes feeling better the default. Our companion articles on the South Florida luxury lifestyle homeowners want and waterfront luxury living show how these pillars fit the broader coastal lifestyle. When you are ready to talk through your own home, contact Kass Construction & Development or call 954-607-4335.
Frequently Asked Questions
What is wellness and longevity-focused home design?
It is designing and building a home so that its systems and layout support health every day: cleaner air, treated water, circadian lighting, quiet rooms, stable temperature and humidity, and a floor plan that encourages movement and recovery. In South Florida it also means engineering for humidity, salt air, sun, noise, and storms.
How does humidity affect sleep in South Florida homes?
Bedrooms above roughly 55 to 60 percent relative humidity feel warm and musty and disrupt deep sleep, and sustained moisture invites mold. Right-sized variable-speed HVAC, dedicated dehumidification, and a tight envelope keep bedrooms near 50 percent, which most people experience as cooler, cleaner, and easier to sleep in.
What are the six pillars of longevity-focused home design?
Air (envelope, ventilation, filtration, dehumidification, low-VOC materials), water (whole-house and point-of-use treatment), light (daylighting and circadian-friendly artificial light), quiet (acoustic glazing, assemblies, and mechanical noise control), thermal comfort (right-sized systems with humidity targets), and movement and recovery (circulation, flexible rooms, training pools, and recovery zones).
How is indoor air quality improved in a luxury home?
Seal the envelope so air enters through controlled paths, add balanced ventilation such as an ERV, use MERV 13 or better filtration with returns and filter racks sized for the airflow, add dedicated dehumidification for low-cooling periods, exhaust kitchen and bath air outdoors with make-up air planned, and specify low- or zero-VOC paints, adhesives, and millwork.
Why does lighting design matter for wellness?
Light is the strongest cue for the body’s circadian rhythm. Morning daylight and bright, cool light during the day support alertness; warm, dim light in the evening and true blackout at night support sleep. Glare control and shading protect the eyes and reduce heat gain, and scenes and controls make the healthy pattern automatic.
Can wellness features be added to an existing luxury home?
Yes. Longevity-focused home design retrofits well. The highest-return retrofits are dedicated dehumidification and better HVAC controls, upgraded filtration and return-air design, targeted window and door replacement on noisy or sunny exposures, insulation and air sealing where accessible, and kitchen ventilation that exhausts outdoors. Constraints are duct chases, ceiling heights, electrical capacity, and structural openings. A high-end renovation often runs 6 to 14+ months.
Why does the architecture team need to coordinate with the MEP engineers early?
Because humidity control, ventilation balance, filtration, thermal comfort, lighting, and acoustics all interact. Coordinated planning puts duct routes, equipment locations, service access, and controls into the drawings so they are built correctly the first time. Afterthought upgrades cost more, perform worse, and often cannot fit in the finished structure.
Is longevity-focused home design only about aging in place?
No, it is broader than grab bars. Longevity-focused home design plans for decades of changing use: circulation that works for every mobility level, lighting tuned to sleep and alertness, air and water quality, and spaces that flex as households change. Aging in place is one chapter of it.
Does longevity-focused home design change structural decisions?
Yes, quietly. Wider clearances, blocking in walls for future supports, elevator-ready shafts, and step-free thresholds are cheap during framing and expensive afterward. Longevity-focused home design front-loads those provisions so the home adapts later without surgery.
How does longevity-focused home design handle wellness technology?
By wiring for change rather than betting on devices. Circadian lighting, air monitoring, and filtration all evolve quickly, so longevity-focused home design emphasizes conduit, capacity, and controls that accept new equipment as it matures instead of embedding today’s gadgets permanently.
Does longevity-focused home design add resale value?
It widens the future buyer pool. A home that works for multiple generations and decades of use competes for more buyers than one designed around a single life stage, and the provisions longevity-focused home design adds are largely invisible until they are needed.
Can an existing South Florida home be retrofitted along these lines?
Usually, in tiers. A renovation can deliver much of longevity-focused home design, from lighting and air quality to bathroom clearances, though some moves like step-free entries interact with flood elevation rules here. A feasibility review sorts the easy tiers from the structural ones.
Where should a longevity-focused home design conversation start?
With how you actually intend to live, and for how long. The useful first meeting maps the household’s ten and twenty year horizon before any plan is drawn, so longevity-focused home design decisions are grounded in real intentions rather than a checklist.