Luxury homes built for hosting family and VIP guests are planned around flow, privacy, and performance rather than square footage: a controlled arrival sequence, an open plan zoned for several conversations, a chef-grade kitchen backed by a prep kitchen, a real bar program, indoor-outdoor rooms that work year-round, boutique-hotel guest suites, entertainment zones with acoustic control, and the service circulation, HVAC, lighting, and power that guests never see. This guide covers all nine, plus how to plan them in South Florida.
Some luxury homes look impressive in photos but feel awkward the moment people arrive. Guests crowd the entry, conversations collide, and the kitchen becomes a stress zone. A home that is truly built for hosting feels different: it stays calm when the guest count grows, protects privacy when you need it, and makes the work of entertaining almost invisible. This article is part of our Ultimate Luxury Coastal Lifestyle series and pairs with our guides to private resort homes and multi-generational luxury homes.
What do luxury homes built for hosting family and VIP guests really require?
They require comfort, flow, privacy, and performance working together, because most owners host in two distinct modes: relaxed family gatherings (weekend dinners, holidays, kids running between the house and the pool, self-serve food) and high-touch VIP events (catered evenings, staff in the background, heightened security, valet logistics, late-night noise control). Once you plan for both, hallways, door swings, powder-room placement, and how sound travels across stone and glass all become design decisions.
The rest of this guide breaks hosting down into what actually makes it effortless: the site plan, the layout, the kitchens and bars, indoor-outdoor transitions, guest suites, entertainment zones, and the behind-the-scenes systems that keep everything running. It builds on the broader picture in the South Florida luxury lifestyle homeowners want.
1. How should the site plan handle arrival, first impressions, and guest flow?
Design the arrival sequence the way a boutique hotel would: a dramatic but legible approach with landscape lighting and a framed view of the entry, a covered drop-off or motor court so guests step out comfortably in rain or heat, a separate daily family route from garage to mudroom, and event parking with safe turnarounds and concealed overflow so the front of the property stays composed.
Security should be present without being loud: controlled access points, discreet cameras, and smart sightlines protect the property while preserving the feeling of hospitality. Our post on advanced home security and surveillance covers how these systems are integrated. For waterfront estates, the dock is a second front door: thoughtful dock placement, glare-free lighting, and an easy transition from water arrival to the outdoor living areas make a boat arrival part of the event. Docks over sovereign submerged lands are regulated by the Florida DEP submerged lands and environmental resource program, so dock upgrades belong in the permitting plan from day one; see seawall construction and permitting and waterfront luxury living.
2. How do you keep an open layout intimate when the house is full?
Open concept is only step one in luxury homes built for hosting. The goal is an open layout that supports several conversations without competition, which means zones (kitchen and island seating, lounge seating, a bar or beverage zone, and dining that feels anchored) defined by ceiling-height changes, layered lighting, and material shifts rather than walls, plus circulation widths designed for groups, not a family of four.
Sightlines matter too. A good host can visually monitor the key areas while guests still feel oriented and comfortable, never exposed. Statement staircases, gallery hallways, and art moments double as event backdrops for milestone celebrations. If people have to squeeze past stools, slide around a sofa corner, or bottleneck at the sliders, the house will feel smaller during parties than it does on paper. Our guide to open-concept reconfiguration covers how existing plans are reworked for this.
3. What makes a chef-grade kitchen and a back kitchen work for entertaining?
In luxury homes built for hosting, the main kitchen needs capacity and strategy: an oversized island whose seating does not interfere with prep, multiple refrigeration zones for drinks, platters, and daily use, and appliance layouts that support parallel cooking. The biggest hosting upgrade is the back kitchen (prep kitchen), where trays are staged, dishes are washed, courses are reheated, and the room is reset between moments while the main kitchen stays beautiful.
For catered events, warming drawers, pass-throughs, service counters, and durable surfaces make staff efficient without taking over the main kitchen. Ventilation and odor control keep cooking from dominating the living areas, especially in South Florida where homes stay open to the outdoors. Storage is part of performance: dedicated space for glassware, bar tools, platters, linens, and bulk pantry items means you are not borrowing shelves the day before an event. Where the kitchen is a renovation rather than a new build, our kitchen remodel ROI guide explains what holds value.
4. What does a real bar and beverage program look like?
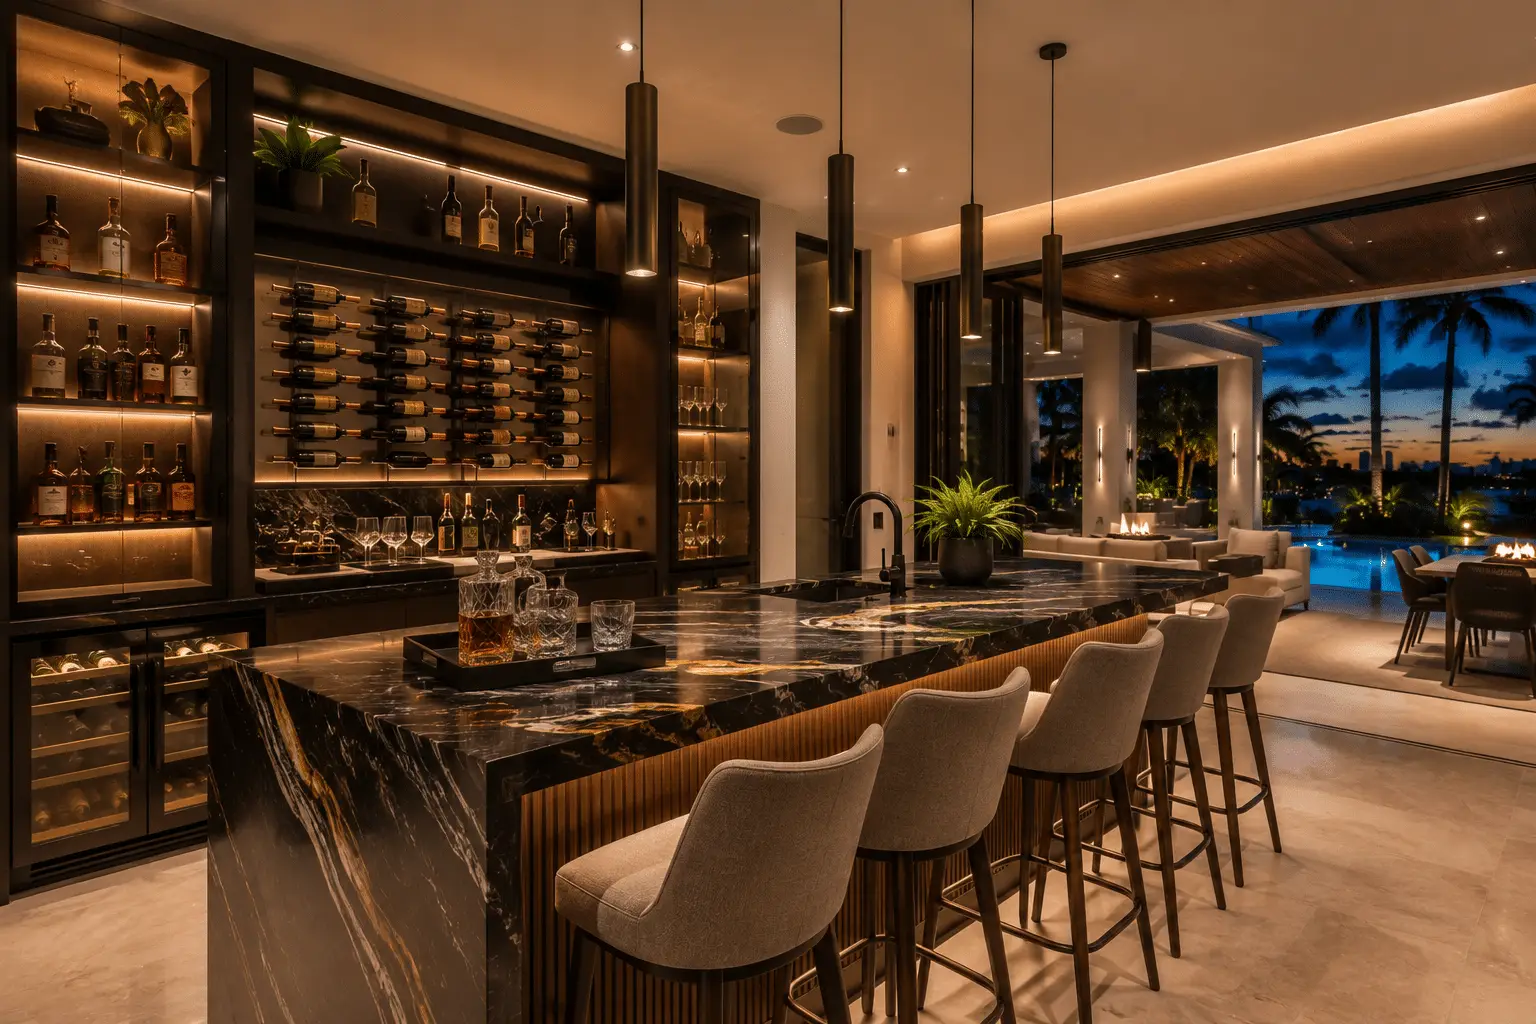
Luxury homes built for hosting treat beverages as a system. Choose the type that fits the lifestyle (a compact wet bar near the great room, a lounge bar with seating and presence, a wine room for collectors, or a tasting room that feels like a private club), place it where people naturally gather, and back it with an ice maker that keeps up, undercounter refrigeration, proper wine temperature zoning, and dust-free glass storage.
Strong locations are near the great room, between indoor and outdoor zones, or adjacent to a media lounge. Finishes elevate the experience: stone slab faces, backlit shelving, statement hardware, and lighting that flatters faces. Acoustics matter here as well; a bar should feel lively without spilling noise into bedrooms or quiet lounges.
5. How does indoor-outdoor living work for hosting in South Florida year-round?
The most successful entertaining homes treat indoor and outdoor living as one continuous environment: pocketing sliding doors, flush thresholds, flooring transitions that stay visually consistent while suited to weather and water, a covered outdoor living room with fans and weather-rated finishes, and an outdoor kitchen planned like a real kitchen rather than a grill station.
Depending on how you host, the outdoor kitchen can include a grill, smoker, pizza oven, refrigeration, sinks, and durable counters designed for heat, sun, and easy cleanup. Fans, heaters when needed, and weather-rated finishes keep the covered outdoor room comfortable past sunset while maintaining a luxury look.
The pool and spa become the visual centerpiece of an event, so sightlines are critical; tanning ledges, conversation seating, and safety planning coexist when the layout is intentional. Landscape lighting, privacy planting, and wind considerations are especially important on coastal and waterfront lots, where breezes and salt air change how spaces feel at night. Our guides to indoor-outdoor living for Florida estates and pools, spas, and outdoor kitchens cover the details, and corrosion-resistant materials explains what survives salt air.
6. How do you design guest suites that feel like a boutique hotel?
In luxury homes built for hosting, a VIP-ready suite includes a private bath, a small lounge nook, blackout shades, and strong sound separation, in a location chosen deliberately: ground-floor suites add convenience, upper-level suites add privacy, and either must stay quiet during events. Small luxuries have outsized impact: lighting scenes, bedside charging, a minibar drawer, and finishes consistent with the rest of the home.
For family hosting, flexibility matters: bunk rooms, connecting suites, and rooms that adapt for kids and grandparents let the home serve multiple generations without constant reconfiguration. Accessibility can be integrated beautifully with wider doors, curbless showers, and discreet elevator planning; our posts on multi-generational layouts and longevity-focused home design go deeper on both.
7. Where do media, music, and game nights belong?
Not every gathering belongs in the great room. A media lounge usually beats a formal theater for casual hosting because people can come and go, talk, and snack; a true theater still makes sense for screenings and sports. Game rooms and sports lounges work best with bar adjacency, durable materials, and flexible furniture, and music-forward owners need sound isolation between the piano or speaker zone and the bedrooms.
Acoustic treatments preserve elegance when done right: fabric panels, wood slats, and concealed sound strategies that disappear into the architecture. Late-night planning is ultimately about zoning; decide where noise can live and build the structure accordingly. See high-end smart home features and whole-home automation for how AV, lighting, and shades are tied together.
8. What behind-the-scenes infrastructure keeps hosting effortless?
In luxury homes built for hosting, effortless entertaining depends on what guests never see: service circulation that lets staff, deliveries, and cleanup move without crossing the entertaining zones; dual laundry rooms and linen storage with quick-turn capacity; mudrooms and drop zones that protect the public rooms; AV and IT closets; secure storage for valuables and art; wine storage designed into the mechanical plan; and waste management that is invisible and odor-controlled.
Laundry planning matters more than most owners expect. Weekend hosting should not become a Monday problem, and the difference is usually a second laundry, a real linen room, and staging surfaces near the guest wing.
9. Which systems fail first when the house is full: HVAC, lighting, power, and acoustics?
Weak systems show themselves fast in a crowd. Luxury homes built for hosting need zoned HVAC with humidity management and quiet returns so the dining zone does not feel like the dance floor; lighting scenes for arrival, cocktails, dinner, after-party, and cleanup; floor outlets, outdoor power, and dedicated circuits for catering and AV; and sound-damping assemblies, upgraded door specifications, and window performance that limit noise transfer.
Resilience belongs in the same conversation. Storm-ready impact glazing, backup power readiness, and drainage planning protect both safety and the investment; product approvals for glazing and doors are verified against the Florida Building Code during permitting, and the Florida Division of Emergency Management is the state’s source for hurricane readiness. Our guides to hurricane-resistant construction, smart lighting and window treatments, and energy management systems cover the specifics.
Which design details make hosting feel effortless and expensive in the best way?
Luxury homes built for hosting rely on materials that withstand real use (performance stones, sealed woods, scratch-resistant finishes, fabrics that forgive spills), statement moments that make the home event-ready without extra decor (entry chandeliers, feature walls, sculptural fireplaces, art lighting), powder rooms placed intuitively and finished boldly, coastal-grade outdoor hardware, and storage and staging space for seasonal styling.
Outdoor durability needs a coastal mindset: corrosion-resistant hardware, marine-grade considerations near the water, and finish selections that age gracefully in sun and salt air. Our guide to premium materials suited to the South Florida climate is a good starting point.
How does a boutique luxury builder bring it all together in Fort Lauderdale and beyond?
Entertaining-first homes require coordination across architecture, engineering, interiors, and construction: door systems affect structure, mechanical plans affect ceiling design, and lighting plans affect millwork and stone detailing. Kass Construction & Development, a state-licensed (CGC1529472) boutique builder in East Fort Lauderdale led by Mitch Kass, a licensed general contractor and attorney, coordinates those disciplines under one roof across Broward, Palm Beach, and Miami-Dade, with more than 25 years and 100+ luxury residences behind the process.
Integrated execution matters to homeowners because permitting and project management, owner’s representation, and close architecture and design partnerships protect schedule and quality while reducing costly surprises. In South Florida, local expertise is not optional: coastal exposure, waterfront constraints, storm standards, and elevated finish expectations all shape how luxury homes built for hosting are detailed. Our pre-construction planning process is where the hosting profile becomes drawings, and a custom build of this kind often runs 14 to 24+ months, while a high-end renovation often runs 6 to 14+ months.
What is a simple way to plan an entertaining-focused luxury home?
Start with your hosting profile (how many guests, how often, and the balance between casual family holidays and VIP events), then map the flows: guest arrival, kitchen and service movement, indoor-to-outdoor transitions, and quiet zones for kids and overnight guests. Choose five to seven non-negotiables and align design and construction early, because structural spans, large door systems, and mechanical planning are expensive to change later.
For many owners the non-negotiables are a back kitchen, a dedicated bar, a VIP guest suite, covered outdoor living, strong acoustics, and parking that works for events. The best luxury homes built for hosting feel effortless because they were planned that way from day one. When the site, layout, systems, and details are designed around how you actually live and entertain, the home does not just look luxurious. It performs like it. If you are still choosing a partner, read how to choose a luxury custom home builder and the Kass difference, then contact Kass Construction & Development or call 954-607-4335.
Frequently Asked Questions
What does it mean for a luxury home to be truly built for hosting?
Luxury homes built for hosting stay calm as guest counts grow, protect privacy when needed, and make entertaining nearly invisible. They balance comfort, flow, privacy, and performance so the same house handles relaxed family gatherings and high-touch VIP events without the layout fighting you.
How important is the arrival sequence?
Very. Hosting starts at the curb, so a legible lit approach, a covered drop-off, a separate family entry, event parking with safe turnarounds, and discreet security shape the first impression and keep the front of the property composed. On waterfront lots the dock is a second front door.
Why do hosting homes need a back kitchen?
Because the mess has to go somewhere. A prep kitchen handles staging, dishwashing, reheating, and resets, and gives caterers warming drawers, pass-throughs, and service counters, so the main kitchen stays beautiful and the host stays with the guests.
What makes a guest suite VIP-ready?
In luxury homes built for hosting: a private bath, a small lounge nook, blackout shades, strong sound separation, a deliberately chosen location that stays quiet during events, and small luxuries such as lighting scenes, bedside charging, and a minibar drawer, all finished consistently with the rest of the home.
Which systems matter most when the house is full?
Zoned HVAC with humidity control and quiet returns, lighting scenes for each phase of the evening, floor and outdoor outlets with dedicated circuits for catering and AV, and acoustic assemblies, doors, and windows that keep noise where it belongs. Storm-ready glazing and backup power protect the investment.
Can an existing luxury home be reworked for hosting?
Often, yes. Open-concept reconfiguration, a prep kitchen addition, a bar, larger door systems, and upgraded HVAC and acoustics are common renovation moves. Structural spans and mechanical routing decide what is practical, and a high-end renovation of this kind often runs 6 to 14+ months.
How long does it take to build luxury homes built for hosting in South Florida?
A custom build often runs 14 to 24+ months from design through completion, depending on site, permitting, waterfront conditions, and the complexity of door systems, kitchens, and outdoor rooms. Early coordination of architecture, engineering, and construction is what keeps that timeline predictable.