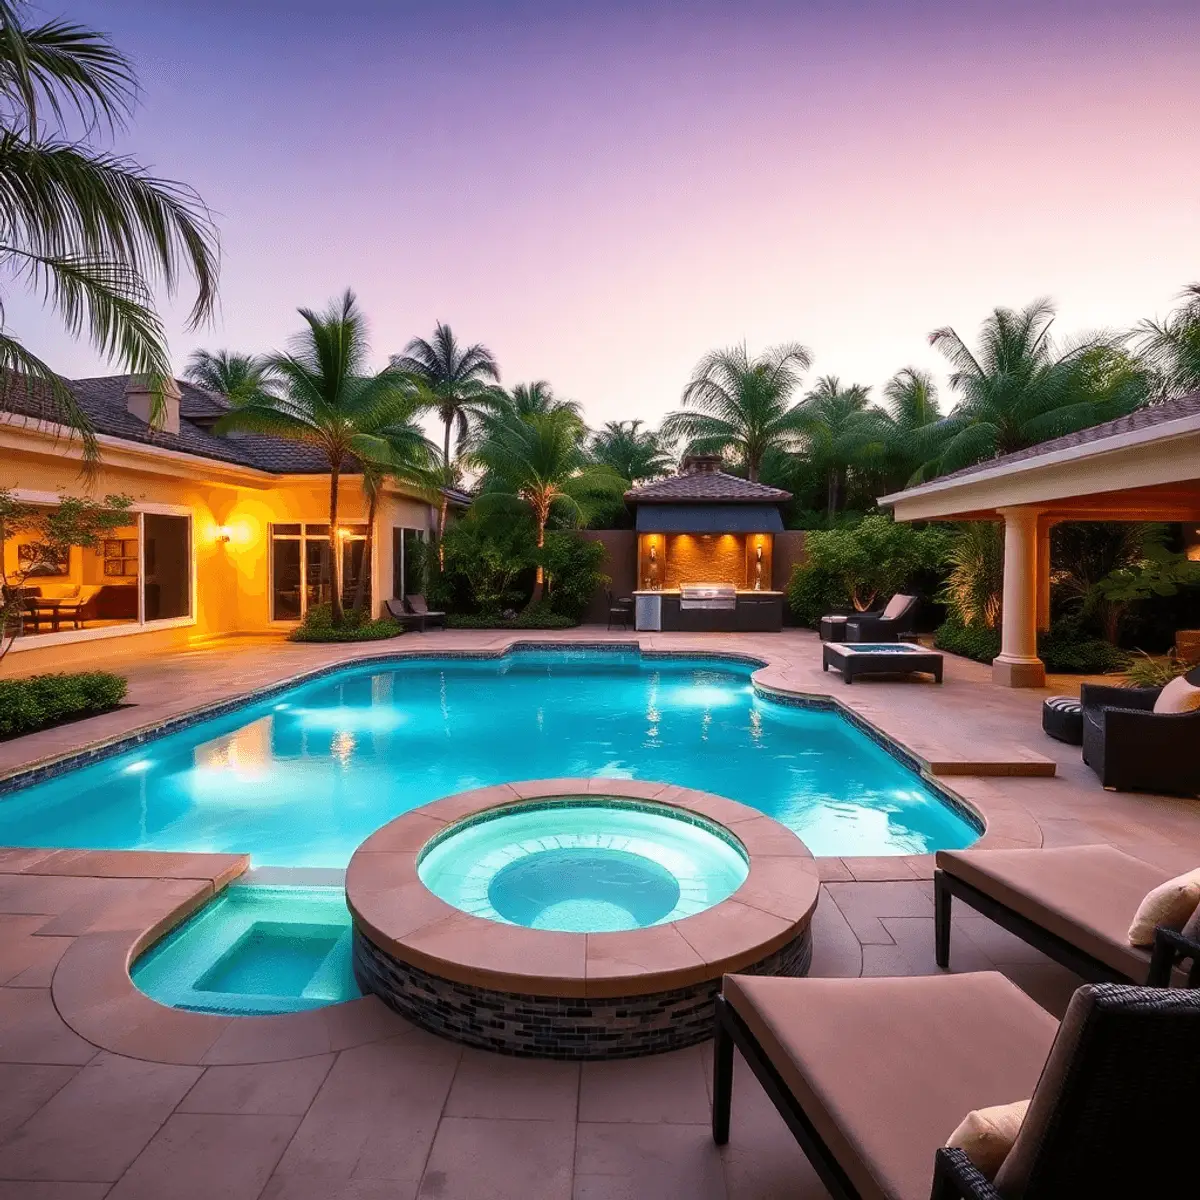
Private resort homes in South Florida are residences where the entire outdoor environment is designed to feel like a five-star property every day: a pool that feels effortless, a spa that is quiet and ready, an outdoor kitchen that functions like a real kitchen, and lighting, sound, shade, and privacy managed so the whole property feels calm and easy to live with. What separates a true resort-style home from a collection of features is planning it as one system.
The trend fits how people actually live here: moving between indoor and outdoor space all year, hosting weekends built around entertaining, and waterfront lifestyles that blur the line between home and vacation. This guide walks through what that looks like in practice: the master plan, pools and spas, outdoor kitchens, entertainment zones, and the unseen systems that make everything feel seamless.
What does a private resort home really mean, and why is it so popular in South Florida?
A private resort home is designed around an exceptional daily experience: how you arrive outside, where you set a drink, how you dry off, how guests move through the space, and how the property feels at night. It also attends to what you do not see, such as equipment placement, sound control, slip resistance, drainage, and finishes that withstand sun, salt, and storms.
South Florida makes the lifestyle natural. The architecture supports indoor-outdoor living with large openings, lanais, and covered patios; the climate turns backyards into functional living space rather than weekend features; entertaining is part of the culture, from casual family gatherings to catered events with music across several zones at once; and waterfront lots raise the standard because the view is already a luxury the outdoor environment has to match. To get the resort feel you cannot treat the pool, spa, kitchen, and patio as separate projects. See our guides to indoor-outdoor living for Florida estates and waterfront luxury living.
How should you master-plan private resort homes for flow, privacy, and real use?
Start with lifestyle programming: who uses the backyard most, whether you host large groups or prefer quiet routines, and whether you want a true party mode or spa-like calm. Then design flow, privacy, and climate response before any feature is chosen, and align architecture, structure, drainage, utilities, and finishes before construction starts.
Flow, in real terms
Flow shows up in small daily moments: kitchen-to-grill steps that do not cross a traffic path, a short intuitive route from spa to bathroom and outdoor shower, a guest path to a powder bath that avoids private areas, and service routes for catering, landscape crews, pool technicians, and deliveries that do not cut through the entertaining zones. A good plan also anticipates furniture scale, door swings, and pinch points; a backyard can be large and still feel tight.
Privacy and sightlines
In dense neighborhoods and on waterfront lots, privacy is designed rather than improvised: strategic landscaping, screens, trellises, elevation changes, or a cabana placed to block views without enclosing the space. Consider what you see from inside, too. Resort-style living often makes the outdoor area your primary view from the kitchen, primary suite, and main living areas.
South Florida climate realities
Orientation is comfort. Sun angles, prevailing winds, and afternoon storms decide where shade actually provides late-afternoon relief, whether wind makes a fire feature unusable, how quickly surfaces heat up, and how well covered areas stay dry in driving rain. Aligning everything before construction reduces change orders and avoids cutting into new finishes to add missing utilities.
What makes a resort pool right: design, engineering, and daily details?
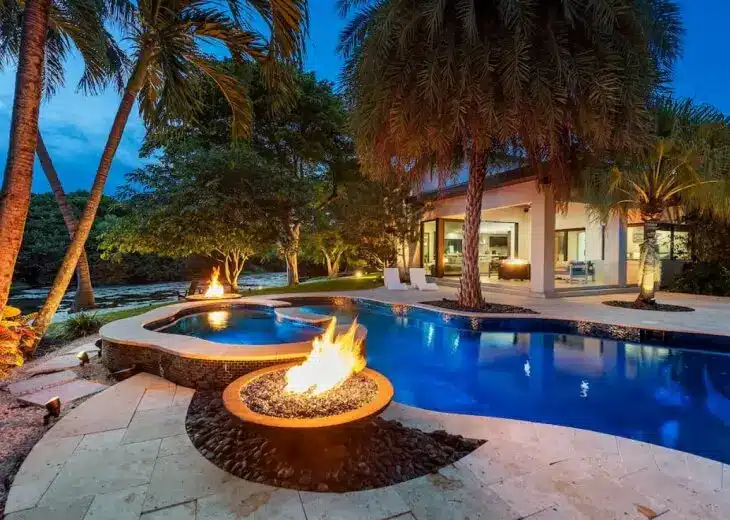
A resort pool has to be beautiful, comfortable, and intuitive, and the difference between “nice” and resort-level is in details you experience every day: shape that suits the architecture, sun shelves and integrated seating, entry steps that feel natural, discreet handrails, nearby towel storage, integrated shade, and layered lighting for the evening.
Design choices that change the experience
Geometric pools suit modern architecture and clean outdoor rooms; freeform pools feel softer and more tropical. Lap lanes are great for daily exercise but shape length and circulation. Baja shelves and sun ledges are ideal here: they create a resort feel, add a child-friendly zone, and allow in-water lounging. Deep-end placement changes where people gather and where noise concentrates, and integrated benches make the pool social without furniture in the water.
Engineering and build quality
Luxury pools succeed long term when shell construction, waterproofing, tile selection, coping, and expansion joints are handled with precision. Craftsmanship shows years later when corners stay crisp, finishes stay secure, and waterlines stay clean. When the pool is part of a larger outdoor build, tolerances need to be right so patio heights, drains, and thresholds work together.
Lighting, safety, and code
Resort pools look best after sunset when lighting is layered: balanced underwater LEDs, step lighting for safe entry, landscape lighting that frames the area without glare, and feature lighting on trees, walls, and architecture. Barriers, alarms, and slip resistance can be handled without ruining aesthetics if they are planned early; Florida’s Residential Swimming Pool Safety Act sets the state’s baseline requirements, and local codes in Broward, Palm Beach, and Miami-Dade add their own.
How do you make a spa seamless, quiet, and built for daily use?
Start with purpose: a quick nightly soak, hydrotherapy with targeted jets, social seating, or a showpiece with a spillover edge and water sound. Purpose drives size, seating, jet layout, heat planning, and where the spa sits relative to the home, and mechanical integration and noise control decide whether it actually gets used.
A spa can share equipment with the pool or run separately; shared systems simplify the equipment area, but if you want a true daily-use spa that reaches temperature quickly and predictably, mechanical planning becomes part of the lifestyle plan. Pump placement and equipment-pad planning make or break the experience: if the spa is meant to be quiet, equipment must be located and screened so sound does not carry into the seating zone.
In South Florida, coping temperature and surface comfort matter, so choose materials that stay usable in strong sun, resist slipping, and feel good on hands and feet. Add-ons that feel worth it include a cold plunge, an outdoor shower with privacy screening, a towel-warmer cabinet in a protected zone, and a small fire feature for cooler nights. See our wellness and longevity home design guide.
How do you build an outdoor kitchen that actually works?
Design it like a kitchen, not a photo: landing zones where food actually lands, a prep sink where it supports the workflow, trash and recycling within reach, refrigerator access that does not block circulation, seating that keeps guests close but out of the cook’s way, and ventilation that manages smoke and heat under a covered patio.
Be honest about how you cook. Grill-only convenience is different from a full chef setup with grill, side burner, and prep sink, a smoker, griddle, or pizza oven, a warming drawer, a beverage center with undercounter refrigeration, and an ice maker for hosting. Finishes must be hurricane-smart and coastal-smart: appropriate stainless grades for appliances and fasteners, sealed stone that resists staining, UV-stable cabinetry that does not fade or warp, non-rusting hardware, and slip-resistant flooring that drains.
Plan gas, electrical loads, water, drainage, and lighting early; when those decisions happen late, crews cut into finished surfaces and undermine waterproofing. Small moves change hosting quality: pass-through windows for indoor-outdoor service, bar seating with proper knee clearance, and hidden storage for cushions and serving ware. See coastal corrosion-resistant materials.
How do you create entertainment zones for lounging, dining, movies, and game day?
A great resort backyard is a series of zones that let different moods happen at once: an anchored dining zone, a lounging zone for conversation, a sunning zone near the pool, a high-energy zone for game day and larger gatherings, and quiet corners that stay connected but slightly separated.
Covered outdoor living rooms are often the most used areas in South Florida when they include ceiling fans sized for the space, motorized screens for insects and sun, furniture plans that protect traffic flow, and TVs and speakers placed so sightlines and sound work; heaters help in specific applications, but shade, fans, and airflow win more comfort. Resort lighting is warm, layered, and dimmable: soft overhead light under cover, step and path lighting, feature lighting on landscape and architecture, and nothing that makes the yard feel like a parking lot.
Fire features need wind-aware placement and safe clearances. If you host, design for it with bar placement that supports flow, protected keg or wine storage, buffet zones off the main path, and durable surfaces that clean quickly. Our guide to homes built for hosting family and VIP guests goes further.
Which unseen systems make private resort homes feel effortless?
Drainage and grading, waterproofing and envelope tie-ins, plumbing and gas capacity, serviceable equipment placement, and permitting. In South Florida these are not nice-to-haves; they are what keeps a resort backyard from puddling, leaking at the edge of the home, or needing expensive rework the first time you add a feature.
Heavy rain is part of life here, so patios, turf, planters, and drains must move water away from thresholds and barefoot areas. Large openings, covered lanais, and inside-outside transitions need careful waterproofing and flashing so openness does not become vulnerability. Size plumbing and gas for now and later with safe shutoffs and future-friendly capacity. Screen pool equipment, generators, and utilities without making them impossible to service. And keep the project compliant with local requirements in Broward, Palm Beach, and Miami-Dade with a coordinated team; see how the permitting process works.
How do you make the backyard feel like a real resort rather than a collection of upgrades?
Cohesion: a consistent material story across pool tile, coping, patio surfaces, kitchen finishes, and architectural metals; controlled neutrals and natural textures with a few intentional accents; shade planned like architecture; storage that designs clutter out; and conduits, stub-outs, and blocking that let you upgrade later without demolition.
The common mistakes are the inverse: designing features in isolation, underestimating sun, wind, and rain, choosing finishes that cannot survive coastal conditions, poor lighting and sound, and permitting or utility surprises mid-build. Each is fixed the same way: a whole-site plan, early orientation and drainage decisions, marine-ready UV-stable materials, a layered lighting and discreet audio plan, and a licensed builder with an integrated team that understands local sequencing.
How does Kass Construction build private resort homes in Fort Lauderdale and across South Florida?
Kass Construction & Development is a state-licensed luxury custom home builder based in East Fort Lauderdale, serving Broward, Palm Beach, and Miami-Dade, specializing in architect-driven custom homes, waterfront estates, and high-end renovations where the outdoor environment is as complex as the interior.
A private resort home requires execution across many trades where small coordination misses become expensive problems, which is where an architect-driven approach and an integrated build team matter most: pools, spas, outdoor kitchens, large openings, and waterproofing details all intersect. The firm supports projects through luxury home building and property transformations, high-end renovations, permitting and project management, architecture and design partnerships, and owner’s representation.
It is led by Mitch Kass, a licensed Florida general contractor (license CGC1529472) and attorney, with more than 25 years of experience and over 100 luxury residences completed. A custom build often runs 14 to 24+ months from design through closeout and a high-end renovation often 6 to 14+ months, depending on scope, complexity, approvals, and procurement. See our services, projects, and how to choose the right luxury custom home builder.
Frequently asked questions about private resort homes in South Florida
What defines a private resort home?
A residence where the entire outdoor environment feels like a five-star property every day: an effortless pool, a quiet spa, a fully functional outdoor kitchen, and entertaining zones, with lighting, sound, shade, and privacy managed as one calm, intentional system.
Why are private resort homes so popular in South Florida?
Because the lifestyle fits: year-round outdoor living, architecture built around large openings and lanais, a culture of entertaining from family gatherings to catered events, and waterfront lots where the outdoor environment has to match the view.
How important is the master plan?
It is the difference between a resort-style home and a collection of features. Layout, circulation, sightlines, sound, lighting, materials, drainage, and long-term maintenance all have to be considered from day one so every element works as part of one system.
What does “flow” mean in a resort backyard?
Intuitive movement: kitchen-to-grill steps that avoid traffic paths, short routes from spa to bathroom and outdoor shower, guest access to a powder bath without crossing private zones, and service routes for catering and maintenance that stay out of the entertaining areas.
How do you keep privacy on dense or waterfront lots?
Design it in with strategic landscaping, screens, trellises, elevation changes, or a cabana placed to block views without enclosing the space, and manage sightlines from the kitchen, primary suite, and main living areas so the view stays beautiful and private.
Which unseen systems matter most?
Drainage and grading, waterproofing where inside meets outside, plumbing and gas capacity, serviceable but hidden equipment, and permitting. They keep the property comfortable, safe, and low-maintenance so the luxury features work effortlessly.
How long does a private resort home project take?
A custom build often runs 14 to 24+ months from design through closeout, and a high-end renovation of an existing home and backyard often 6 to 14+ months, depending on scope, complexity, approvals, and procurement.
Planning a private resort home in South Florida
The best private resort homes are not built by stacking features. They are built by planning a single connected experience where pool, spa, kitchen, and entertaining spaces work together: morning coffee by the water, kids coming in and out without chaos, dinner that moves outside naturally, a spa soak that feels quiet, and hosting that never turns into logistics. Get in touch or call 954-607-4335 to schedule a private consultation with Kass Construction & Development.
Related guides. Continue with what South Florida luxury lifestyle homeowners want, native Florida plants in high-end landscape design, smart lighting systems for coastal luxury homes, and luxury spa bathroom design.