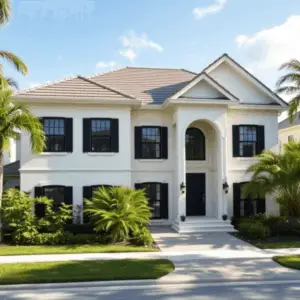
Sea Ranch Lakes waterfront homes sit in a private, gated coastal village where high land value, strict design expectations, and coastal building requirements meet. That combination makes the builder’s process, risk management, and design partnerships matter as much as the architecture in the final photographs.
Key takeaways
- What makes Sea Ranch Lakes waterfront homes different?
Sea Ranch Lakes waterfront homes are different because of limited inventory, controlled access, and a mix of frontage types that each carry different scope. - Should you rebuild or renovate on Sea Ranch Lakes waterfront homes?
In Sea Ranch Lakes, rebuild when the existing structure cannot support the program you want or the elevation works against you. - How does a Sea Ranch Lakes waterfront homes project actually run?
A Sea Ranch Lakes waterfront project runs as a disciplined sequence: feasibility, design partnership, preconstruction, permitting, construction, and closeout. - What makes an architect-driven design partnership work?
On a Sea Ranch Lakes estate the architect leads the vision and Kass Construction leads engineered execution, aligned early through constructability review, real pricing, and code and flood guidance.
This guide covers how custom builds and architect-led renovations actually run here: how to decide between rebuilding and renovating, what a disciplined project sequence looks like, where luxury waterfront builds tend to fail, and the permitting, timeline, and cost realities to plan around. Kass Construction has built and renovated luxury residences across South Florida under Mitchell Kass and the firms he has led.
What makes Sea Ranch Lakes waterfront homes different?
Sea Ranch Lakes waterfront homes are different because of limited inventory, controlled access, and a mix of frontage types that each carry different scope. Sea Ranch Lakes waterfront homes sit east of I-95 between Lauderdale-by-the-Sea and Pompano Beach, and the private, secured setting is what most owners say changes daily life.
Why owners build rather than buy. Inventory is limited and many existing homes reflect earlier eras of construction. Owners who want modern waterfront living tailored to how they actually live often find that building new, or renovating at a high level, is the most direct path to exactly what they want while preserving privacy. That makes coastal construction experience a practical requirement rather than a preference.
Frontage type changes the project more than owners expect. Canal frontage puts the emphasis on dock planning, seawall condition, and water access logistics. Wider water views change massing, glazing strategy, outdoor living orientation, and how privacy gets handled. Frontage also drives scope on the invisible side of the build: seawall work, marine coordination, and the permitting documentation that comes with both. Our guides to seawall construction and permitting and dock coordination cover that side of the work.
Should you rebuild or renovate on Sea Ranch Lakes waterfront homes?
In Sea Ranch Lakes, rebuild when the existing structure cannot support the program you want or the elevation works against you. Renovate when the structure is sound, the footprint suits the site, and systems can be modernized without fighting the building. Most Sea Ranch Lakes waterfront homes projects fall into one of those two paths.
The three paths owners actually take. Buying for land value and rebuilding gives the clearest route to a modern layout, new systems, and current code compliance. Keeping the footprint while reworking interiors and exterior openings often makes sense when the structure is sound and neighborhood context favors the existing massing. Expanding vertically with structural upgrades can work well, but it requires early engineering coordination and realistic cost modeling before anyone falls in love with a drawing.
What the decision actually turns on: structural condition and whether the existing home can carry your program; flood elevation and what it implies for long-term risk; the lifestyle program itself, including dock, pool, outdoor kitchen, gym, office, guest suites, and storage; your tolerance for unknowns; and total cost of ownership rather than construction cost alone. Compare the paths in our teardown versus renovation guide and financial and timeline comparison, and see our elevated foundation guide on the elevation question.
How does a Sea Ranch Lakes waterfront homes project actually run?
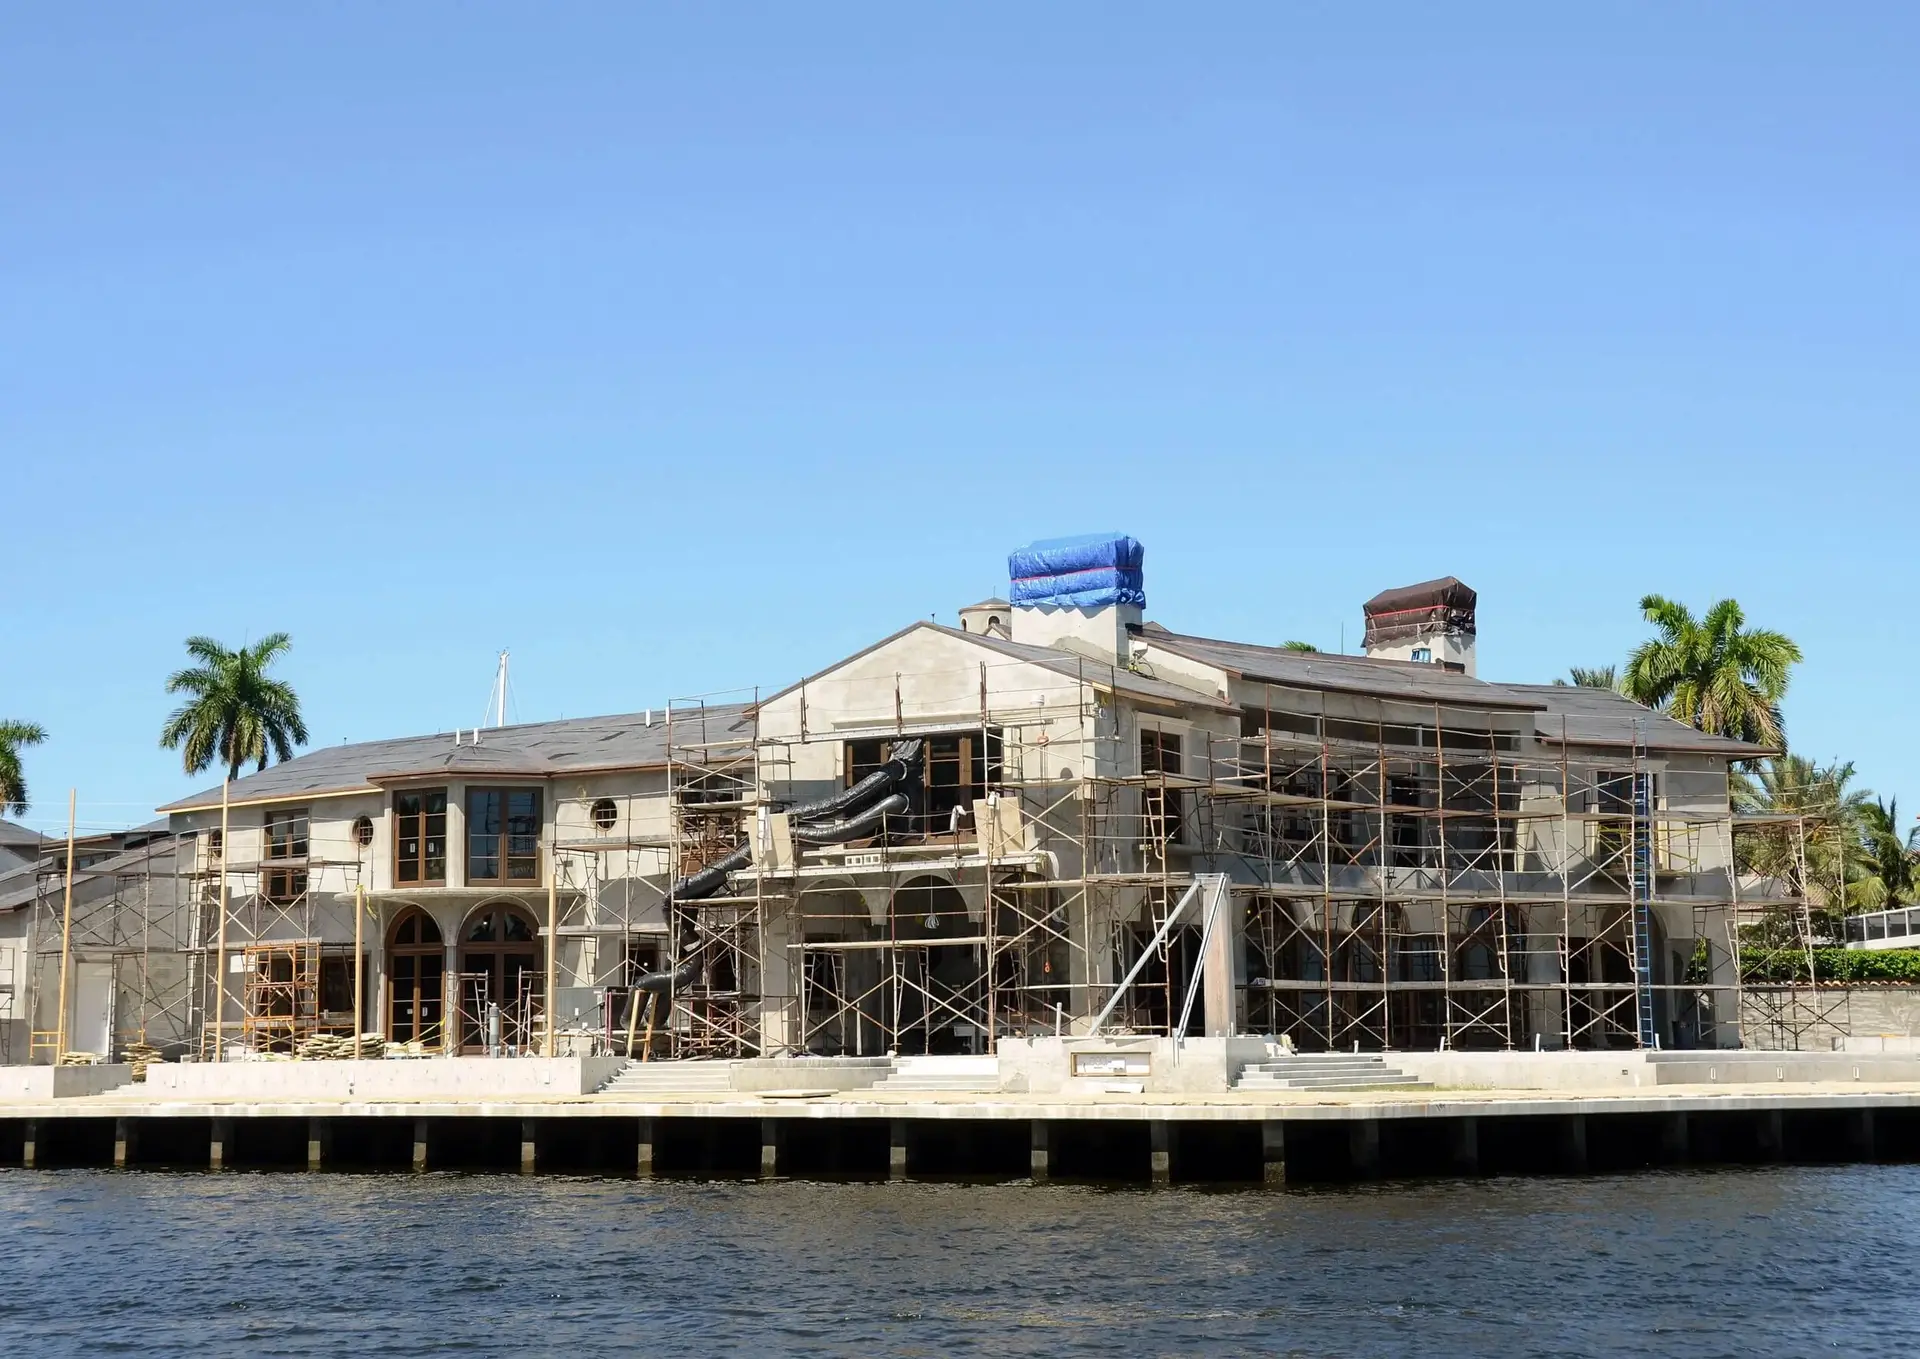
A Sea Ranch Lakes waterfront project runs as a disciplined sequence: feasibility, design partnership, preconstruction, permitting, construction, and closeout. When budget, schedule, and risk are managed before ground is broken, Sea Ranch Lakes waterfront homes projects become far more predictable without sacrificing design ambition.
Feasibility comes first, and it is the cheapest phase to get right. This is where you confirm what the property can realistically support before design gets expensive: current survey and boundary conditions, existing utilities and service locations, setbacks and the buildable envelope, waterfront conditions including seawall and dock feasibility, construction logistics such as staging and deliveries, and an early budget range tied to a target specification level. Skipping this is how projects end up redesigned after engineering is complete.
Preconstruction is a phase, not a quick estimate. The best teams build a real schedule that accounts for long-lead items: windows and doors, generators, custom millwork, stone, and specialty metalwork. Ordering those late is one of the most common and most avoidable causes of delay. Our realistic construction timeline and guide to avoiding cost overruns go through how these decisions compound.
Construction and closeout are where documentation earns its keep. Clear trade sequencing, inspection readiness, quality control checkpoints rather than a single final punch list, daily logs and photo records, and transparent change management. Closeout should deliver a verified punch list, as-builts and manuals, a warranty schedule with contacts, and a maintenance plan for coastal exposure items. That last piece is what prevents the first-year surprises owners so often describe.
What makes an architect-driven design partnership work?
On a Sea Ranch Lakes estate the architect leads the vision and Kass Construction leads engineered execution, aligned early through constructability review, real pricing, and code and flood guidance. On Sea Ranch Lakes waterfront homes, that is how a design stays beautiful and still gets built in coastal South Florida.
Architect-driven does not mean over-designed. It means proportion, light, indoor-outdoor flow, and material authenticity are intentional rather than accidental. In practice that shows up as clean massing, considered privacy, a strong connection to the water, and detailing that holds value at resale rather than dating quickly.
The checkpoints that prevent conflict later: a schematic cost reality check confirming the concept fits the budget and the frontage constraints; design development coordination that integrates structure and mechanical systems before details lock; a complete permit set that reduces reviewer questions and resubmittals; pre-pour and waterproofing details treated as mission-critical rather than routine; and window and door package integration with wind loads, opening sizes, flashing, and bucks coordinated early. See how builders and architects collaborate and our architecture and design insights.
Decide the governance questions upfront: who owns specifications and finish schedules, how substitutions get evaluated and approved, who makes field decisions when conditions change, and what the communication cadence and decision deadlines are. Agreeing on these while everyone is still optimistic is far easier than negotiating them mid-project.
What coastal engineering do Sea Ranch Lakes waterfront homes require?
Sea Ranch Lakes waterfront homes require a hurricane-rated envelope engineered as one system, corrosion-resistant specification throughout, and waterfront edge work coordinated with the house. Sea Ranch Lakes waterfront homes carry structural, moisture, and storm-risk variables that inland projects simply do not.
The envelope has to work as a system. Impact-rated windows and doors, roof assemblies and attachment schedules designed for local wind loads, and structural coordination so the envelope, framing, and openings behave as one assembly rather than three separately purchased scopes. Glazing requirements sit in Chapter 24 of the Florida Building Code, and FEMA’s coastal construction guide explains how design elevations are established. Our hurricane-resistant construction guide and corrosion-resistant materials guide cover the assemblies and the metals.
The waterfront edge is its own project. Seawall condition assessment and repair planning, dock considerations and marine contractor coordination, and pool setbacks and outdoor living placement that respect waterfront constraints. Floodplain requirements are set locally against federal mapping, and FEMA’s floodplain management resources explain the framework. See also our flood zone requirements guide and seawall versus elevated foundation comparison.
Where do luxury waterfront builds actually fail?
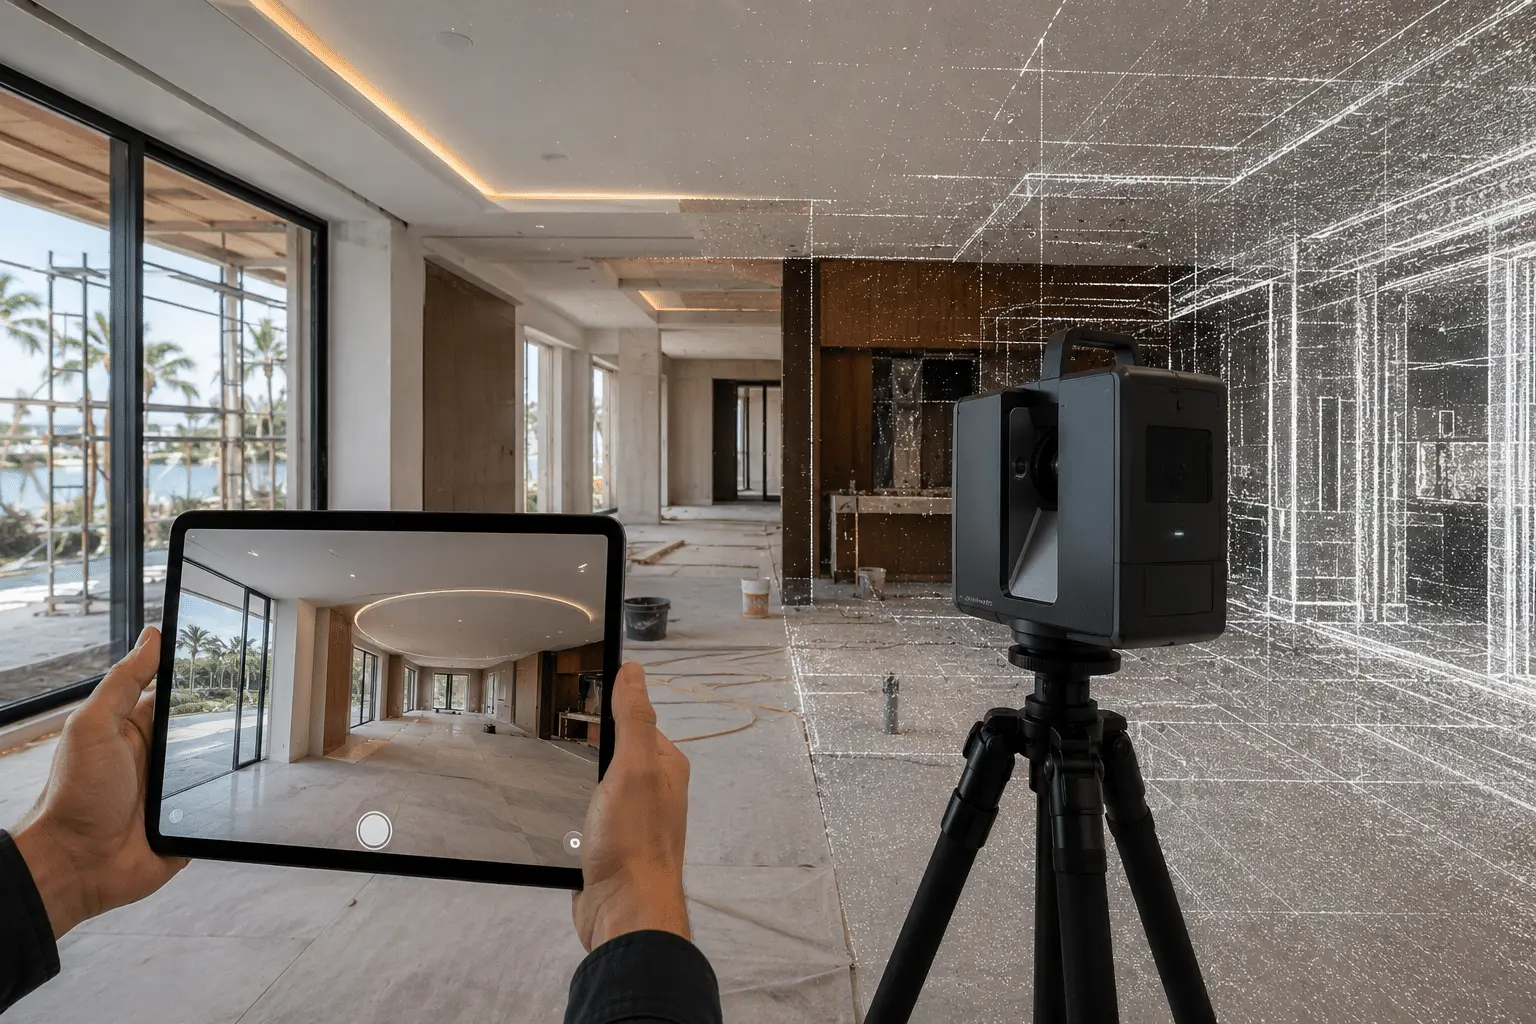
Luxury waterfront builds in Sea Ranch Lakes fail not in the finishes. They fail at waterproofing transitions and penetrations, weather-barrier and stucco detailing, roof-to-wall interfaces, and window bucks, flashing, and sill conditions. These are the least glamorous details on Sea Ranch Lakes waterfront homes and the most expensive ones to correct after the fact.
Why these specific details. Every one of them is a transition between two systems installed by two different trades, usually at a moment when the schedule is under pressure and the work is about to be covered permanently. A finish defect is visible and fixable. A flashing defect is invisible, gets buried behind stone and stucco, and surfaces two years later as staining, corrosion, or rot.
What actually prevents it: quality control checkpoints scheduled before cover-up rather than at final punch, photo documentation of every concealed condition, and a builder willing to stop work when a detail is wrong. For owners who are not on site daily, and particularly for out-of-state owners, that documentation is the difference between confidence and exposure.
What permitting applies to Sea Ranch Lakes waterfront homes?
Sea Ranch Lakes waterfront homes go through local building and zoning review, floodplain compliance with elevation documentation, wind-load and product approval requirements, and separate marine approvals for seawall, dock, or lift work. Permitting on Sea Ranch Lakes waterfront homes moves faster when the design and engineering set is genuinely complete.
What the submittal usually includes: architectural, structural, and mechanical drawings; product approvals and notices of acceptance for impact-rated openings and roofing; elevation documentation where applicable; engineering letters; and as-builts at closeout. Shoreline and submerged-lands work falls under the Florida DEP submerged lands program, which runs on its own review timeline and should start early.
What causes delay, and one option worth knowing about. Incomplete submittals that force re-review, missing product approvals, late selections that force substitutions, and poor inspection readiness. Florida law also allows the use of private providers for plan review and inspections under Statute 553.791, which some projects use to compress review cycles. Our guides to why permits get delayed, permit expediting, and permitting timelines cover the workflow, and you can verify any builder’s license through the Florida DBPR license search.
How long do Sea Ranch Lakes waterfront homes projects take?
A custom Sea Ranch Lakes waterfront build often runs 18 to 36 months from design through closeout, and a high-end waterfront renovation often runs 6 to 12 months, depending on scope, approvals, and procurement. On Sea Ranch Lakes waterfront homes, design completeness and long-lead glazing usually set the pace, not construction speed.
What accelerates a schedule: complete and coordinated documents, early procurement of long-lead items, realistic sequencing, and genuine inspection readiness. What delays one: incomplete permit sets that trigger redesign loops, late selections on windows, doors, stone, and millwork, and underestimating waterfront-specific coordination. Milestone-based reporting with clear owner decision deadlines is what prevents the silent delays that stack up quietly over months. See how long a custom build takes.
What drives cost on Sea Ranch Lakes waterfront homes?
Cost on Sea Ranch Lakes waterfront homes is driven by land value, specification level, waterfront edge scope, and envelope specification. On Sea Ranch Lakes waterfront homes the waterfront-specific items are what separate the budget from an equivalent inland project, and they are the items most often underestimated at the outset.
The line items worth pricing early: foundation and any elevation work the site requires; seawall repair or replacement, which can be a substantial scope on its own; dock, lift, and marine access work; impact-rated glazing packages, which are both expensive and long-lead; corrosion-resistant exterior materials and hardware; and the staging constraints of a constrained lot, which affect labor productivity in ways that never appear on a materials list. Our cost to build guide, cost per square foot analysis, and soft costs breakdown break these down, and our contract structure comparison explains how the agreement itself allocates risk.
What does owner’s representation add on a Sea Ranch Lakes project?
Owner’s representation on a Sea Ranch Lakes project protects schedule and standards by managing decisions, documentation, and coordination while keeping the project aligned with the original design intent. For owners who travel, work long hours, or live out of state, that is often the difference between a project they steer and one that drifts.
What the role actually covers day to day: holding the decision calendar so selections do not slip, reviewing change orders before they become fait accompli, verifying that documentation is being produced rather than promised, and giving the owner a single accountable point of contact across architect, engineers, and trades. Kass serves in this role as well as building, which means the same coastal experience applies either way. See our guides to choosing an owner’s representative, owner’s rep versus in-house builder teams, and managing a build remotely.
| Requirement | Who sets it | Effect on the schedule |
|---|---|---|
| Design approval | The community association, where one applies | Comes before the permit application, not after |
| Material and color palette | Association guidelines | Constrains selections, so decide early |
| Construction hours | Association and municipality | Shortens the working day and extends duration |
| Site access and parking | Association rules | Deliveries and equipment need planning |
| Building permit | The municipality | Runs after design approval is secured |
| Coastal and shoreline review | State agencies | Runs in parallel and usually takes longest |
Who does what in a design partnership on Sea Ranch Lakes waterfront homes?
Sea Ranch Lakes is a small gated village with its own building requirements, and Sea Ranch Lakes waterfront homes come out best when every party’s responsibility is written down before the first drawing.
| Party | Responsible for | Hands off to |
|---|---|---|
| Owner | Program, budget ceiling, decision deadlines, selections on time | Architect and owner’s representative |
| Architect | Design, coordination of consultants, construction documents, permit drawings, submittal review | Builder, with the engineers’ sealed sets |
| Structural and coastal engineers | Foundation, wind design, seawall and dock engineering, flood compliance details | Architect for coordination, building department for review |
| Builder | Pre-construction pricing, constructability review, scheduling, subcontracts, inspections, warranty | Owner at closeout with as-builts and documentation |
| Owner’s representative | Contract review, draw verification, change-order control, reporting, independent quality checks | Owner, in writing, at each milestone |
| Village and county reviewers | Zoning, architectural review, building, floodplain and environmental approvals | Builder via permit conditions and inspections |
The licensing that defines the builder’s duties is in Chapter 489, Florida Statutes, and the code the engineers design to is the Florida Building Code. How the architect and builder divide the middle of that table is the subject of how builders and architects collaborate, and the owner’s representative role is compared with the general contractor in owner’s representative vs general contractor and managing architect, engineer and contractor relationships.
What is the sequence of a custom build on Sea Ranch Lakes waterfront homes?
Luxury custom builds on Sea Ranch Lakes waterfront homes follow a fixed order, and skipping a step early is what produces the redesigns later:
- Survey, soils and a flood elevation certificate, with the design flood elevation confirmed from the FEMA Flood Map Service Center plus local freeboard.
- A feasibility study that tests the program against the lot, the village’s rules and the budget, per a feasibility study for tear-down versus renovate.
- Schematic design with the builder pricing each iteration, so cost is known before the drawings are detailed; this is the discipline in pre-construction planning.
- Seawall and dock engineering and applications, which run longest and set the finished grade; see CCCL and seawall requirements for luxury estates.
- Construction documents, village architectural review and the building permit submittal, with comment cycles tracked by one coordinator.
- Contract execution with a milestone-based payment schedule and a defined contingency, following payment schedules, contingency and budgeting.
- Release of long-lead items (impact glazing, structural steel, roofing, elevator, generator) the week the permit issues; the risk is explained in contingency planning for supply chain issues.
- Construction with weekly reporting, staged inspections, and a closeout package that includes the final elevation certificate and warranties, per quality control, inspections and punch lists.
Material choices that last in salt air are covered in coastal corrosion-resistant materials, and the soft costs that sit outside the construction contract in soft costs in luxury home construction. Nearby communities with similar oceanfront and Intracoastal conditions are covered in Lauderdale-by-the-Sea waterfront homes and Pompano Beach waterfront homes.
Frequently asked questions about Sea Ranch Lakes waterfront homes
Is it better to buy an existing home or build new in Sea Ranch Lakes?
It depends on the structure you would be buying. Inventory is limited and many homes reflect earlier construction eras, so owners wanting modern waterfront living often find building or renovating at a high level is the more direct path. A feasibility review answers it for a specific property.
Does canal frontage change the scope of a project?
Yes. Canal frontage puts weight on dock planning, seawall condition, and water access, while wider water views influence massing, glazing, and outdoor living orientation. Frontage type also affects seawall and marine permitting scope, which runs on its own timeline.
How early should the builder join the design process?
Before the design locks. The builder’s value at the concept stage is a constructability and pricing reality check that protects design intent, and reconciling budget and site constraints is far cheaper before engineering is complete than after.
What long-lead items should be ordered first?
Windows and doors are almost always the pacing item, followed by generators, custom millwork, stone, and specialty metalwork. Identifying and ordering these during preconstruction rather than after permitting is one of the highest-value scheduling decisions on the project.
Can an out-of-state owner manage a build here?
Yes, with the right documentation discipline. Daily logs, photo records of concealed conditions, milestone reporting, and clear decision deadlines let a remote owner stay in control. Many owners in this situation also engage an owner’s representative.
What is the single most common avoidable delay?
An incomplete permit set. Drawings that leave questions unanswered trigger comments, resubmittals, and redesign loops that can add months. Complete, coordinated documents are the cheapest schedule insurance available.
Why is privacy such a theme for Sea Ranch Lakes waterfront homes?
The village is gated and small, and that is the point. Sea Ranch Lakes waterfront homes sit inside a private enclave with its own governance, so projects balance an owner’s ambitions with village review. Designing for that process from day one keeps approvals cordial and quick.
Does village review change how Sea Ranch Lakes waterfront homes are built?
It adds a layer, not a wall. Plans for Sea Ranch Lakes waterfront homes clear village review alongside county requirements, which rewards complete, well-presented submittals. Builders who respect that process on Sea Ranch Lakes waterfront homes tend to move through it faster than those who treat it as a formality.
Are teardowns common among Sea Ranch Lakes waterfront homes?
Increasingly, yes. The land under Sea Ranch Lakes waterfront homes has outgrown much of the original housing stock, so owners of Sea Ranch Lakes waterfront homes weigh a deep renovation against new construction. The math depends on elevation requirements and how much of the existing structure deserves to survive.
How do you start a project on Sea Ranch Lakes waterfront homes?
Kass Construction is a boutique, architect-driven builder working across Broward, Palm Beach, and Miami-Dade counties, with four decades in Florida real estate, law and construction and 100+ luxury residences delivered by Mitchell Kass and the firms he has led. Mitch Kass is both a licensed general contractor, license CGC1529472, and an attorney, which shapes how contracts, permitting, and risk are handled on every project. To discuss a property in Sea Ranch Lakes, get in touch or call 954-607-4335.
Nearby waterfront markets. If you are comparing locations along the coast, see our guides to Lauderdale-by-the-Sea, Pompano Beach, Lighthouse Point, Deerfield Beach, and Fort Lauderdale.