Deerfield Beach waterfront homes sit where the Atlantic, the Intracoastal, and a network of finger canals meet, and that location sets the terms for everything that follows. Elevation requirements, flood zone designations, seawall condition, and bridge clearances shape the design long before anyone picks a finish.
Key takeaways
- What makes building on Deerfield Beach waterfront homes different?
Three things make Deerfield Beach different: the elevation requirement that governs the finished floor, the marine scope at the property line, and the permitting sequence that ties them together. - Why does elevation drive design on Deerfield Beach waterfront homes?
Elevation drives design in Deerfield Beach because the required finished floor elevation is fixed before design begins, and everything else adapts to it. - How do you elevate a Deerfield Beach waterfront home without it looking too tall?
Elevate a Deerfield Beach home without it looking too tall by treating the height as an architectural opportunity rather than a compliance penalty. - Which foundation system fits Deerfield Beach waterfront homes?
The foundation system in Deerfield Beach depends on soil conditions, water table depth, required elevation, and flood zone.
This guide covers what actually changes when you build or renovate on the water in Deerfield Beach: how elevation requirements are set and how to satisfy them without ending up with a house that looks like it is standing on stilts, which foundation systems suit these lots, when a renovation crosses the line into a rebuild, what the permitting sequence looks like, and the timelines and cost drivers to plan around. Kass Construction has built and renovated luxury residences across South Florida under Mitchell Kass and the firms he has led, and the patterns below come from that work.
What makes building on Deerfield Beach waterfront homes different?
Three things make Deerfield Beach different: the elevation requirement that governs the finished floor, the marine scope at the property line, and the permitting sequence that ties them together. On Deerfield Beach waterfront homes the house, the seawall, the dock, and the drainage stop being separate projects and become one coordinated system.
The site conditions that drive design on Deerfield Beach waterfront homes. Lots here range from oceanfront parcels to Intracoastal frontage to interior canal sites, and each carries a different set of constraints. Canal lots depend on bridge clearances and the route to the nearest inlet, which determines what vessel the property can realistically accommodate. Intracoastal and oceanfront parcels face higher wind exposure and, frequently, more demanding flood zone designations. Soil conditions and water table depth affect foundation selection. None of this is discretionary, and all of it is cheaper to resolve during due diligence than after drawings are complete.
Why the coordination matters more than the individual scopes. A seawall replacement changes site access and staging. A raised finished floor changes the driveway slope, the pool deck elevation, and where water goes during a storm. A dock rebuild may run on a separate approval track with a longer review cycle than the house. Sequencing these correctly is the difference between a project that moves and one that waits. Our permitting and project management insights and seawall versus elevated foundation comparison cover how these scopes interact.
Why does elevation drive design on Deerfield Beach waterfront homes?
Elevation drives design in Deerfield Beach because the required finished floor elevation is fixed before design begins, and everything else adapts to it. On Deerfield Beach waterfront homes the flood zone and base flood elevation determine how high the living level sits, which then dictates stair runs, driveway slope, entry sequence, and how the house meets the ground.
How the requirement is set. Each property carries a flood zone designation and a base flood elevation drawn from the effective flood insurance rate map, and local floodplain regulations may require additional height above that figure. FEMA’s Map Service Center is where the mapped designation is confirmed, and an elevation certificate is the document that records what was actually built and at what height. That certificate follows the property, affects insurance evaluation, and is one of the first things a sophisticated buyer asks to see. Our guides to AE, VE, and X flood zones in Broward County, base flood elevation requirements, and FEMA elevation certificates explain how each piece is used.
What elevation actually protects. Storm surge and wind-driven water are the obvious cases, but the routine one is heavy rainfall arriving on a high tide, when the drainage system has nowhere to discharge. Height above the flood elevation protects the finished living space, the electrical service, and the mechanical equipment, which is where the expensive damage occurs. Building above the minimum, where the design allows, generally supports better insurance evaluation as well, though it is never a guarantee of any particular premium. See our overviews of flood zone requirements for waterfront construction and how flood zones affect insurance premiums.
How do you elevate a Deerfield Beach waterfront home without it looking too tall?
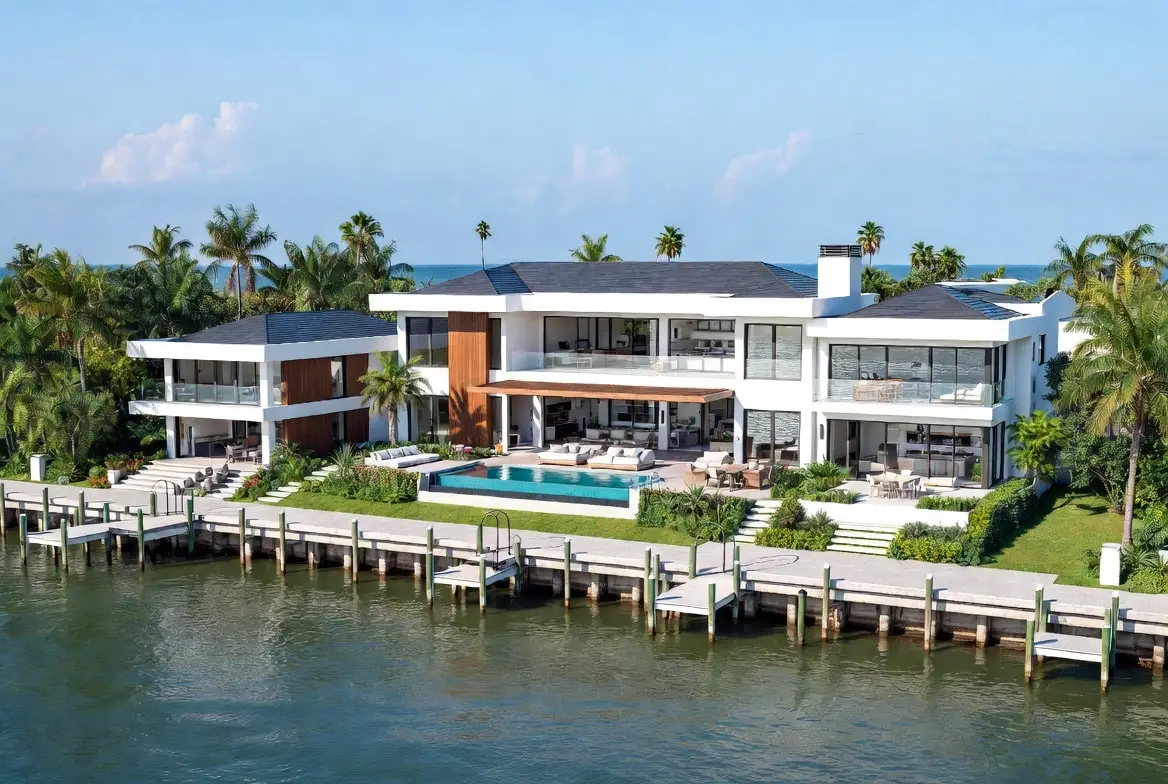
Elevate a Deerfield Beach home without it looking too tall by treating the height as an architectural opportunity rather than a compliance penalty. On Deerfield Beach waterfront homes the tactics that work are layered site grading, an entry sequence that breaks the climb into stages, integrated stair geometry, and proportioning that visually anchors the base to the ground.
The design moves that do the work. Layered landscaping and gentle berms let the grade rise toward the house so the visible foundation reads shorter than it is. An entry courtyard or intermediate landing splits a long stair into two comfortable segments and creates an arrival moment instead of a climb. Stairs integrated into the architecture, rather than applied to the front of it, keep the elevation from reading as an afterthought.
Proportion does the rest. Horizontal banding, deep overhangs, and a base material distinct from the upper walls all shorten the apparent height, and covered terraces and loggias at the living level turn the extra elevation into a view advantage rather than a compromise. Our guide to creative elevated design solutions goes through these in detail, and native Florida planting is often the most efficient part of the strategy.
What to plan for at the same time. Accessibility deserves an early decision, because an elevated home puts the living level a full story up. Even if you do not want an elevator now, framing a shaft during construction is inexpensive compared with retrofitting one later, and it preserves the option as circumstances change. The space beneath the elevated floor also needs a plan: in many flood zone designations it is restricted to parking, storage, and building access, with enclosures required to meet specific standards. Confirm what applies to your parcel before designing that level. See our elevated foundation design guide.
Which foundation system fits Deerfield Beach waterfront homes?
The foundation system in Deerfield Beach depends on soil conditions, water table depth, required elevation, and flood zone. On Deerfield Beach waterfront homes the common approaches are a raised slab on compacted fill, a stem wall system, and a pile or column foundation, and the geotechnical report decides between them rather than preference.
How the options compare. A raised slab on structural fill suits modest elevation increases where soils allow and site drainage can be resolved without pushing water onto neighbors. A stem wall system builds perimeter walls to the required height with the slab poured above, which handles greater elevation cleanly and gives a solid base to detail architecturally. A pile or column foundation lifts the structure on deep foundations and leaves the area beneath open, which is often what higher-risk coastal zones require, and it is the system most dependent on getting the corrosion protection right. FEMA’s coastal construction guide explains how these systems are evaluated.
The specification details that determine service life. Salt air is relentless on Deerfield Beach waterfront homes, so concrete cover over reinforcement, corrosion-resistant hardware, and correctly specified exterior metals are not upgrades but requirements. The continuous load path from foundation to roof has to be engineered as one system, and the mechanical equipment, electrical service, and generator all need to sit at or above the protected elevation. Our corrosion-resistant materials guide and hurricane-resistant construction guide cover the assemblies, and glazing requirements sit in Chapter 24 of the Florida Building Code.
When does renovating Deerfield Beach waterfront homes beat rebuilding?
In Deerfield Beach, renovate when the existing elevation already meets your goals, the foundation and roof have life left, and the systems can be modernized without structural rework. Rebuild when the finished floor sits too low, because raising an existing structure changes the economics of the entire project.
The decision drivers on Deerfield Beach waterfront homes. Existing elevation relative to current requirements is the first question and often the only one that matters. After that: roof age and condition, since an assembly near end of life usually reshapes the plan; the state of plumbing, electrical, and HVAC, because older systems turn a cosmetic remodel into a full systems project; layout constraints, since some homes cannot deliver open waterfront living without significant structural change; seawall condition, which can add a major scope on its own; and permit history, because unpermitted work by prior owners complicates future approvals. Compare the paths in our teardown versus renovation guide and financial and timeline comparison.
What renovation scopes typically include here. Interior reconfiguration to open living space toward the water; kitchen rebuilds with large islands and better entertaining zones; spa-grade primary bathrooms with improved ventilation and moisture management; impact-rated openings and upgraded exterior door packages; HVAC zoning with a real dehumidification strategy; and roof upgrades aligned to current wind and fastening standards. Elevating mechanical and electrical equipment is frequently the highest-value item on the list and the one owners most often skip. Our whole-home renovation guide and flood-zone retrofitting guide go deeper.
What does the substantial improvement rule mean for Deerfield Beach waterfront homes?
The substantial improvement rule means a large Deerfield Beach renovation can trigger full floodplain compliance. Under National Flood Insurance Program rules, once improvement costs reach roughly half the structure’s market value, the building is generally treated as substantially improved and must be brought into current floodplain requirements, which can include elevating it.
Why this decides projects rather than merely complicating them. On Deerfield Beach waterfront homes, elevating an existing structure changes the economics of the entire renovation and frequently tips the decision toward rebuilding. Discovering the threshold after demolition has started is the expensive version of this conversation. The rule is administered locally, and how a specific project is valued and assessed varies, so confirm the treatment of your scope with the city before committing to it. This is the single strongest argument for a builder-led feasibility review during due diligence rather than after closing.
Which waterfront upgrades protect value on Deerfield Beach waterfront homes?
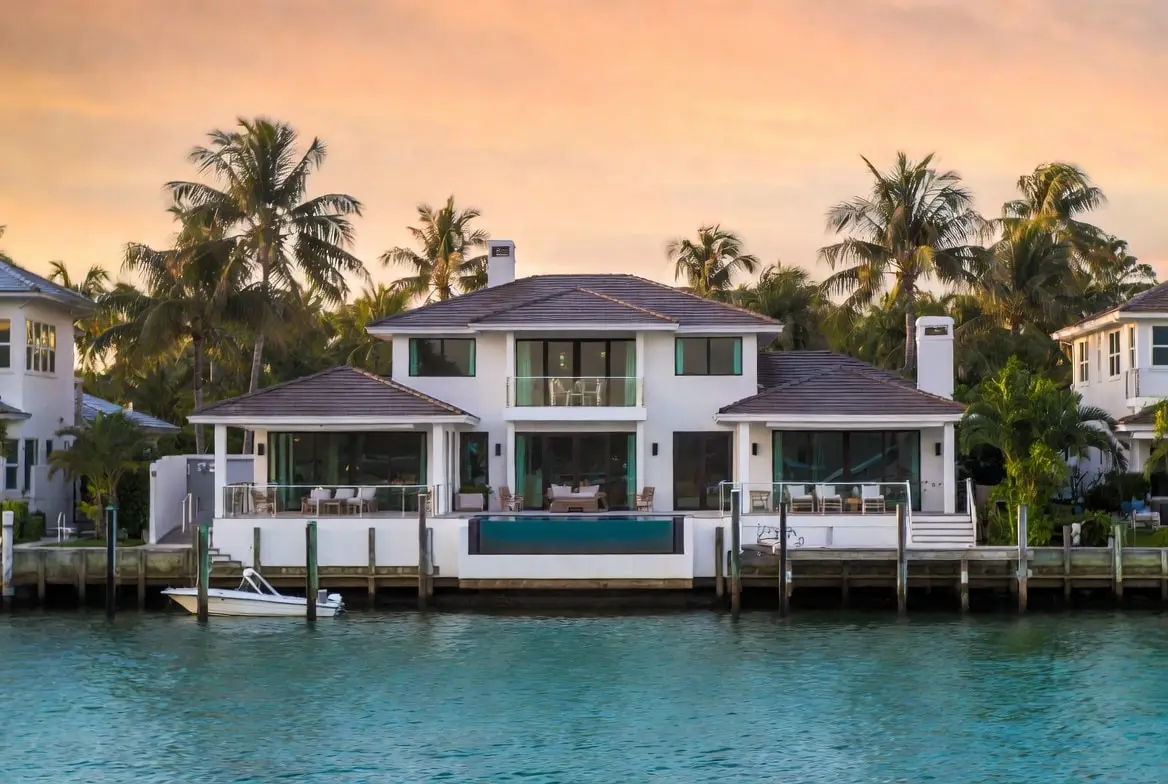
The upgrades that protect value on Deerfield Beach waterfront homes are the ones that combine lifestyle value with real risk reduction: seawall and dock improvements, site drainage, hurricane protection, and corrosion-resistant exterior systems. On Deerfield Beach waterfront homes these preserve usability, reduce long-term maintenance, and support both resale and insurability.
Start at the waterline. A structural seawall evaluation with cap upgrades where warranted, tieback assessment and reinforcement, dock rebuild or modernization with safer decking and better layout, electrical and water pedestals with shore-power planning, and a boat lift matched to actual water depth, tidal swing, and hull type. That last item is where owners most often buy the wrong equipment, because the lift has to suit the boat they own and the water they have. Our seawall construction and permitting guide, maintenance and cost guide, costs and ROI analysis, and dock coordination guide cover the scope.
Then the water on the site itself. Grading and routing that move water away from the structure without pushing it onto neighbors, pool deck elevations that do not send runoff back toward openings, and drainage capacity sized for the rainfall these storms actually deliver. Monitoring and automated shutoff systems add a useful layer for owners who travel, which is common here. See our guide to smart flood mitigation technologies and flood insurance requirements for elevated homes.
What permitting applies to Deerfield Beach waterfront homes?
Permitting in Deerfield Beach covers local building and zoning review, floodplain compliance with elevation documentation, wind-load and product approval requirements, and separate marine approvals for seawall, dock, or lift work. On Deerfield Beach waterfront homes, sequencing those tracks correctly is what keeps the project moving.
What the documentation usually includes: architectural, structural, and mechanical drawings; product approvals and notices of acceptance for impact-rated openings and roofing; elevation documentation before and after construction; engineering letters; and as-builts at closeout. Shoreline and submerged-lands work falls under the Florida DEP submerged lands program, and marine scopes generally run on their own review timeline, so they should start early rather than alongside the house.
What actually causes delay: incomplete submittals that force re-review, missing product approvals, late finish selections that force substitutions, and poor inspection readiness. Our guides to why permits get delayed, permit expediting, and expediting coastal and seawall permits cover the workflow. Verify that any builder you consider holds an active Florida license through the Florida DBPR license search.
How long do Deerfield Beach waterfront homes projects take?
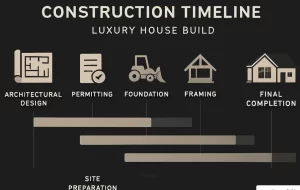
A custom Deerfield Beach waterfront build often runs 18 to 36 months from design through closeout, and a high-end waterfront renovation often runs 6 to 12 months, depending on scope, approvals, and procurement. On Deerfield Beach waterfront homes, permitting cycles and long-lead glazing are usually the pacing items.
Where the time goes, and what extends it. Feasibility and due diligence, design and engineering, permitting, procurement, construction, and closeout each consume real time, and marine scope frequently runs on a parallel track that has to be started early. Schedules typically stretch because of late design changes after engineering is complete, incomplete permit submissions, slow finish selections that ripple into ordering, long-lead items identified too late, and seawall or dock conditions discovered midstream. How to keep momentum: make selections early, lock scope before demolition, order long-lead items during preconstruction, and hold a consistent weekly decision cadence. See our realistic construction timeline, how long a custom build takes, and permitting timeline guide.
What drives cost on Deerfield Beach waterfront homes?
Cost on Deerfield Beach waterfront homes is driven by elevation requirements and foundation type, marine scope, envelope specification, and site logistics. On Deerfield Beach waterfront homes the waterfront-specific items are what separate the budget from an equivalent inland project, and they are the items most often underestimated at the start.
The cost drivers worth pricing early. Foundation system and the fill, piles, or stem walls the geotechnical report requires; seawall repair or replacement, which can be a substantial scope on its own; dock, lift, and marine access work; impact-rated glazing packages, which are both expensive and long-lead; corrosion-resistant exterior materials and hardware; drainage and site work; and the staging constraints of a narrow lot, which affect labor productivity in ways that do not appear on a materials list. Our cost to build guide, cost per square foot analysis, soft costs breakdown, and guide to avoiding cost overruns break these down, and our contract structure comparison explains how the agreement itself affects risk.
How do you choose a builder for Deerfield Beach waterfront homes?
Look for completed waterfront projects in Broward County, direct experience with elevation and floodplain compliance, established relationships with marine contractors and structural engineers, and transparent contract and reporting practices. On Deerfield Beach waterfront homes, waterfront-specific experience is the qualification that matters most.
What to ask before you sign. How many elevated waterfront homes the builder has completed in this county; who handles seawall and dock coordination and whether those trades are already in place; how the contract handles allowances, change orders, and contingency; what the reporting cadence looks like and what you will actually receive each week; and how the builder handles the feasibility work that determines whether your project is a renovation or a rebuild. Our guides to choosing the right luxury builder, the risks of hiring an unqualified builder, and how builders and architects collaborate cover the evaluation, and our client stories show how the process runs in practice.
Nearby waterfront markets. If you are comparing locations along the coast, see our guides to Lauderdale-by-the-Sea, Pompano Beach, Lighthouse Point, Boca Raton, Fort Lauderdale, and Hollywood.
| Approach | When it fits | The trade-off |
|---|---|---|
| Build new at the required elevation | Replacement is already the plan | Highest cost, cleanest result |
| Elevate the existing structure | Sound structure below the required floor | Specialist work, and not every house suits it |
| Raise the finished floor internally | Enough ceiling height to give up | Loses head height and complicates entries |
| Wet floodproofing of lower areas | Garages and non-habitable space | Limits how the lower level can be used |
| Dry floodproofing | Where the code and use allow it | Depends on continuous maintenance to work |
| Site regrading and drainage | Nuisance flooding rather than mapped risk | Helps the yard, does not change the rating |
Which elevation strategy fits which Deerfield Beach waterfront homes?
Deerfield Beach waterfront homes sit on canals, the Intracoastal and the oceanfront north of the Hillsboro Inlet, and each setting favors a different way of getting the living floor above the design flood elevation without a house that reads as a tower.
| Elevation strategy | Where it fits | Design and cost notes |
|---|---|---|
| Raised slab on compacted fill | Canal lots in AE zones where the required lift is modest | Lowest cost; needs drainage and retaining design so fill does not push water onto neighbors |
| Stem wall with a crawl or utility level | AE lots needing several feet of lift with a conventional look | Flood vents below the lowest floor; landscaping and terraces hide the height |
| Pile foundation with enclosed lower level | VE and coastal AE lots, oceanfront parcels | Lower level limited to parking, storage and access with breakaway walls; strongest resilience and lowest insurance |
| Split-level with a garage at grade | Deep lots where the street side can sit lower than the water side | Living floors step up toward the water; keeps street presence in scale with the neighborhood |
| Retrofit lift of an existing home | Sound older homes worth keeping | Feasible for frame and some masonry homes; priced against a teardown in a feasibility study |
The elevation each lot must reach comes from the FEMA Flood Map Service Center plus local freeboard, and the foundation rules for V zones are set out in FEMA’s coastal construction guidance. Our own treatment of the design side is in creative elevated design solutions, elevated foundation coastal home design and seawall vs elevated foundation on the Intracoastal and oceanfront.
What steps fix the elevation before the plans on Deerfield Beach waterfront homes?
On Deerfield Beach waterfront homes the elevation decision has to be locked before the architect draws a facade, and this is the order that gets it right:
- Obtain a boundary and topographic survey with a flood elevation certificate, so existing grade, seawall cap and crown of road are known to the tenth of a foot; see FEMA elevation certificates.
- Confirm the flood zone, base flood elevation and the city’s freeboard requirement, and record the resulting design flood elevation in the design brief.
- Commission a geotechnical report to determine whether fill, stem walls or piles are the sound choice for the soils.
- Check the zoning height limit measured from the base flood elevation, since the allowable lift and the allowable roof height are linked.
- Test two or three elevation strategies against the program and the budget in a feasibility study, as in a feasibility study for tear-down versus renovate.
- Design the seawall cap, terraces and grading together so the house meets the water at the right level; see seawall construction and permitting.
- Verify the insurance premium implications of each option with the agent before committing, using how flood zones affect insurance premiums.
- Only then finalize the massing, facade and landscape that hide the height, following native Florida plants in high-end landscape design.
The permitting sequence that follows is laid out in the South Florida custom home permitting timeline, and the hurricane engineering that rides on the same structure in hurricane-resistant construction. Neighboring markets with similar conditions are covered in Hillsboro Beach waterfront homes and Lighthouse Point waterfront homes.
Frequently asked questions about Deerfield Beach waterfront homes
How high does a Deerfield Beach waterfront home have to be elevated?
The parcel’s flood zone and base flood elevation set it, plus any additional height local floodplain regulations require above that figure. There is no single answer for the city, which is why the elevation analysis belongs in due diligence rather than after design begins.
Can an existing Deerfield Beach waterfront home be raised?
Structurally it is often possible, but it is a major undertaking that affects the foundation, utilities, site work, and access. Whether it makes financial sense usually depends on the home’s condition and how the substantial improvement threshold applies, and that comparison should be run before committing to a renovation scope.
Does elevating a home lower flood insurance costs?
Elevation above the base flood elevation, documented with an elevation certificate, is one of the primary factors in how flood insurance is rated. It generally supports better evaluation, though premiums depend on multiple factors and no specific outcome can be promised.
Do seawall and dock work need separate permits?
Yes. Marine scopes generally run on a separate approval track from the house, often with a longer review cycle, and shoreline and submerged-lands work involves state-level review. Starting those applications early is what keeps them from delaying the overall project.
What does an elevation certificate do for a waterfront property?
It documents the as-built elevation of the structure relative to the base flood elevation. It follows the property, is used in insurance rating, and is routinely requested by buyers and lenders, which makes it a value item as well as a compliance one.
Should I buy a Deerfield Beach waterfront lot before a feasibility review?
A builder-led feasibility review during due diligence is the cheapest risk reduction available on a waterfront purchase. It confirms the elevation requirement, seawall condition, permit history, and whether your program fits the parcel, before those answers become expensive.
How does Deerfield Beach’s location shape its waterfront market?
It sits at the county line, and that widens the search. Deerfield Beach waterfront homes draw buyers comparing Broward and Palm Beach options in the same trip, which keeps demand steady for both renovation projects and new construction on the city’s canals.
What should elevation planning look like for Deerfield Beach waterfront homes?
Start with the certificate, not the floor plan. Elevation strategy for Deerfield Beach waterfront homes flows from the flood zone and the elevation certificate, which determine finished floor targets and how outdoor spaces step down toward the water. Design that ignores the datum gets redrawn.
Are Deerfield Beach waterfront homes good candidates for phased renovation?
Sometimes, with a caveat. Phasing Deerfield Beach waterfront homes can spread cost, but substantial improvement rules add up across phases, and triggering them changes elevation obligations. Map the full program for Deerfield Beach waterfront homes against those thresholds before committing to a phased path.
How do you start planning a project on Deerfield Beach waterfront homes?
Kass Construction builds and renovates luxury waterfront residences across Broward, Palm Beach, and Miami-Dade counties, with four decades in Florida real estate, law and construction and 100+ luxury residences delivered by Mitchell Kass and the firms he has led. Mitch Kass is both a licensed general contractor, license CGC1529472, and an attorney, which shapes how contracts, permitting, and risk are handled on every project. To discuss a property in Deerfield Beach, get in touch or call 954-607-4335.