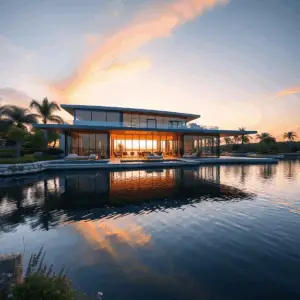
Hillsboro Beach is one of the rare South Florida stretches where waterfront still feels genuinely private. It is narrow, exclusive, and defined by premium lots between the Atlantic and the Intracoastal. The upside is obvious: views, boating access, and a true coastal estate lifestyle. So is the catch. Building here is not the same as building inland, and the difference shows up first in permitting.
Key takeaways
- What makes Hillsboro Beach waterfront homes different from other South Florida coastal markets?
Hillsboro Beach waterfront homes are defined by scarce buildable land, tight coastal constraints, and high expectations for architecture and durability. - Who are Hillsboro Beach waterfront homes best suited for?
A Hillsboro Beach waterfront home suits owners who value privacy and ocean or boating proximity, and who are willing to treat permitting and construction as a professionally managed process. - What is coastal permitting on Hillsboro Beach waterfront homes, and why does it matter?
Coastal permitting is the set of Broward County and Florida reviews and approvals confirming that a waterfront build meets local codes, flood requirements, wind and structural standards, and any shoreline or marine construction rules. - Where do Hillsboro Beach waterfront homes most commonly lose time?
Most Hillsboro Beach delays come from incomplete preconstruction due diligence, late engineering coordination, and underestimating flood and wind requirements.
What makes Hillsboro Beach waterfront homes different from other South Florida coastal markets?
Hillsboro Beach waterfront homes are defined by scarce buildable land, tight coastal constraints, and high expectations for architecture and durability. Because the town is narrow and exposed to wind, salt, and flood risk, projects typically demand more engineering coordination and more careful permitting than comparable homes off the water.
The reality on the ground for Hillsboro Beach waterfront homes. Many properties have direct ocean proximity, direct Intracoastal frontage, or a short distance to both. That is the lifestyle value, and it is also what concentrates the hard parts of coastal development into a single small site: salt-air corrosion affecting exterior metals, hardware, and mechanical systems; elevated wind exposure, particularly on open-water lots; flood-zone requirements that drive finished floor elevation, stairs, garages, and site design; and seawall, dock, and shoreline constraints on Intracoastal-front parcels.
Why scarcity changes the math on Hillsboro Beach waterfront homes. When buildable land is limited, the cost of getting a project wrong rises, because there is rarely an easy alternative site and rarely room to redesign around a mistake. That is the practical case for spending more on due diligence and engineering before design hardens. Our waterfront and coastal construction insights cover the fundamentals, and the Fort Lauderdale and Boca Raton guides run the same analysis on neighboring markets.
Who are Hillsboro Beach waterfront homes best suited for?
A Hillsboro Beach waterfront home suits owners who value privacy and ocean or boating proximity, and who are willing to treat permitting and construction as a professionally managed process. This market rewards people who invest in engineering, materials, and process up front rather than discovering those costs midstream.
The project profiles that recur on Hillsboro Beach waterfront homes: teardown and rebuild on an older home to maximize elevation, layout, and hurricane performance; architect-driven custom estates with clean modern lines, large openings, and indoor-outdoor planning; high-end renovations that modernize structure and systems while working within FEMA and code limits; and owner’s representation for out-of-state owners who need a local team managing scope, risk, and schedule. Our guides to teardown versus renovation and owner’s representation cover the first and last of those, and absentee owner representation addresses managing a build from a distance.
What is coastal permitting on Hillsboro Beach waterfront homes, and why does it matter?
Coastal permitting is the set of Broward County and Florida reviews and approvals confirming that a waterfront build meets local codes, flood requirements, wind and structural standards, and any shoreline or marine construction rules. It matters because missing a single trigger, such as flood elevation or seawall scope, can stall the project and force expensive redesign.
What typically gets reviewed on Hillsboro Beach waterfront homes. Even when a home looks straightforward, waterfront property can trigger extra layers depending on location, scope, and existing conditions: local building and zoning approvals; floodplain compliance and elevation documentation; wind-borne debris region requirements and product approvals; site drainage and stormwater planning; seawall, dock, or boat lift permitting where applicable; and environmental or coastal construction review for shoreline work. Where a project involves marine elements, permitting can extend past the building department into state review pathways, including the Florida DEP submerged lands program.
The layer this market makes unavoidable. On a narrow barrier stretch, oceanfront parcels can fall under Florida’s coastal construction control line program, which adds state review on top of local approvals and can affect siting, foundations, and structural design. Confirm early whether your parcel is affected, because the answer shapes the schedule rather than merely adding paperwork to it. Our CCCL guide, CCCL seawall requirements, and guide to expediting CCCL and flood-zone permits explain how it works in practice.
Where do Hillsboro Beach waterfront homes most commonly lose time?
Most Hillsboro Beach delays come from incomplete preconstruction due diligence, late engineering coordination, and underestimating flood and wind requirements. The largest schedule risks in practice are redesign cycles, product approval gaps, and revisions tied to elevation, setbacks, drainage, or waterfront structures.
The hidden schedule killers on Hillsboro Beach waterfront homes: elevation strategy decided too late, which cascades into stairs, garage, entries, pool decks, and the whole design; uncoordinated structural and architectural plans that generate plan review comments and resubmittals; long-lead hurricane-rated windows and doors selected too late to hold the schedule; seawall or dock scope discovered midstream because of aging infrastructure or compliance upgrades; and utility and site constraints on narrow lots that force redesign of placement and access. A well-run waterfront project starts with disciplined planning rather than demolition. See why permits get delayed and permit expediting.
When should permitting start on Hillsboro Beach waterfront homes?
Start permitting in Hillsboro Beach as soon as you control the property, ideally months before you want to break ground. Waterfront projects benefit disproportionately from early due diligence, because elevation, structural design, and product selections such as glazing end up driving the entire timeline.
A sequencing model that protects the schedule: validate site constraints and goals through survey, existing conditions, and water frontage needs; align the architect and the structural, civil, and mechanical engineers early; confirm the flood elevation strategy and its design implications; select critical exterior systems, meaning windows, doors, and roof assemblies, before they become the critical path; build the permit set with active plan review coordination; and plan procurement of long-lead items before site work begins. On a waterfront build the paperwork phase is not optional, it is the foundation. Our permitting and project management insights, permitting process guide, and permitting timeline lay out the steps.
How do flood zones affect the design of Hillsboro Beach waterfront homes?
On the Hillsboro Beach waterfront, flood zones drive finished floor elevation, allowable enclosures, stair and entry design, and drainage, and they can decide whether certain ground-level layouts are feasible at all. The craft is meeting floodplain rules without sacrificing the arrival experience, flow, and luxury feel owners expect.
The design impacts on Hillsboro Beach waterfront homes that surface immediately: finished floor elevation influences total height, step count, and how the home sits on the lot; garage and ground-level planning may be constrained by elevation and enclosure rules; flood-resistant materials may be required in certain areas; mechanical equipment may need elevating or protected placement; and outdoor living zones including pools, decks, and patios have to coordinate with drainage and elevations rather than being resolved afterward. Confirm the parcel’s flood zone at the FEMA Flood Map Service Center, and read our explainers on AE, VE, and X flood zones, base flood elevation requirements, and Broward County flood zone requirements.
Making elevation look intentional. The best waterfront homes treat a raised floor as an architectural opportunity rather than a compliance penalty, resolving it through the entry sequence, terrace levels, and landscape grading instead of a tall run of front steps. FEMA’s P-762 coastal construction guide explains how design elevations get set, and our elevated foundation guide and creative elevated design solutions show how to keep the result elegant.
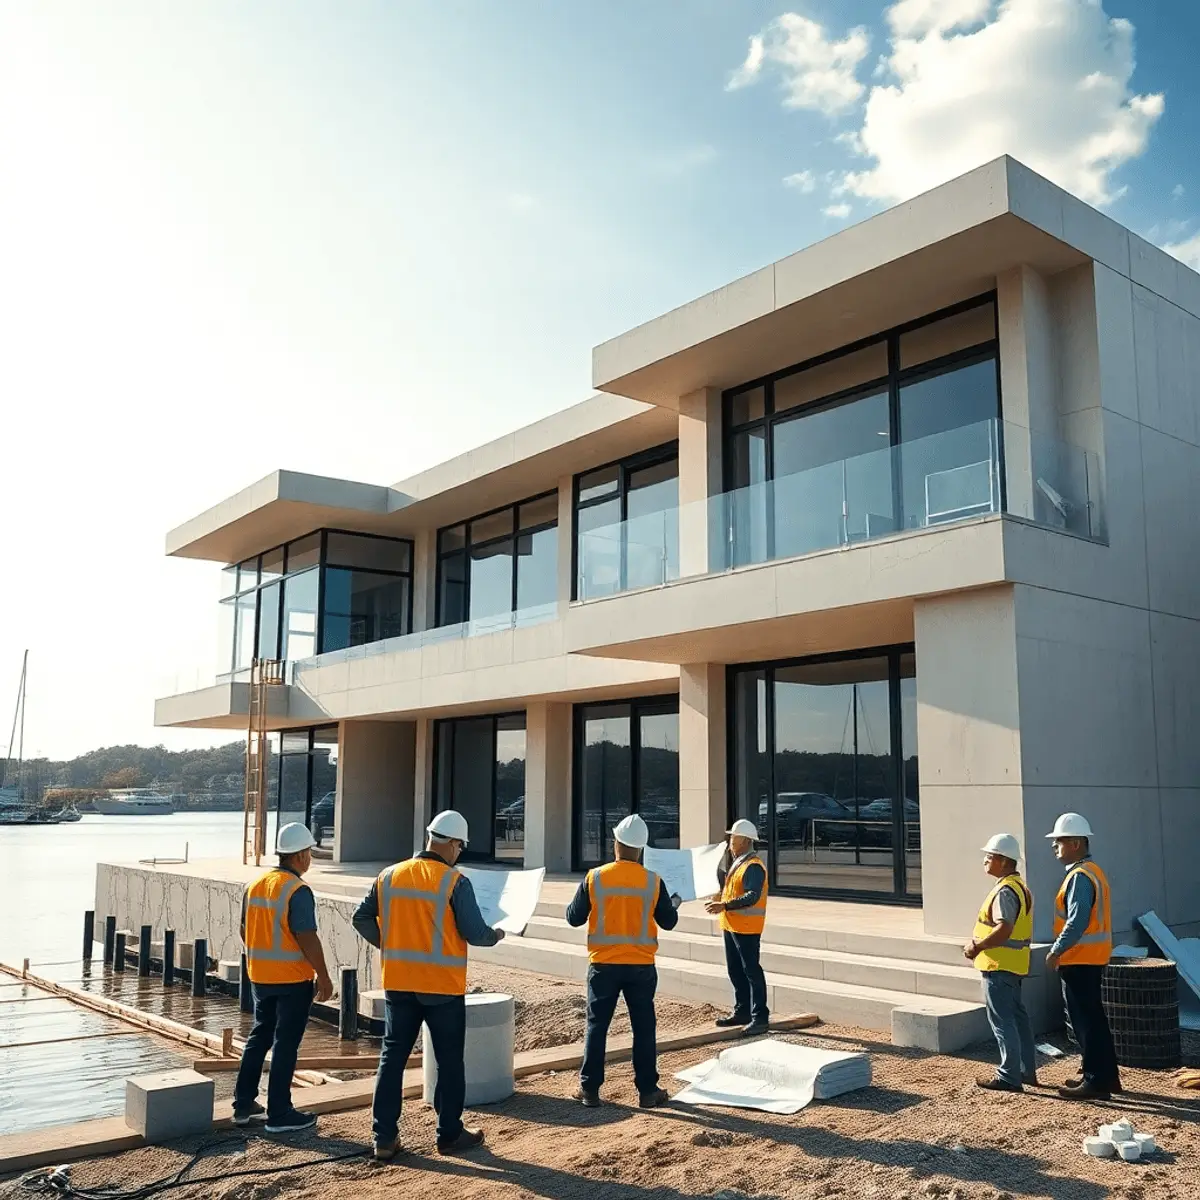
Which hurricane-rated systems matter most on a Hillsboro Beach waterfront estate?
The systems that matter most on a Hillsboro Beach estate are the building envelope and structural continuity: impact-rated glazing, roof assemblies, exterior doors, waterproofing, and the connectors that tie the structure together. Because this stretch is exposed, durability is not merely code compliance, it is long-term asset protection.
What hurricane-ready looks like on Hillsboro Beach waterfront homes: impact-rated windows and doors with verified product approvals; a roof engineered for uplift and water management rather than appearance alone; a continuous load path from foundation to roof; exterior cladding and waterproofing systems selected for salt air; corrosion-resistant hardware and fastening schedules suited to coastal conditions; and backup power with mechanical planning for resilience. Luxury in coastal construction is largely invisible. You feel it during the first serious storm season. Our hurricane-resistant construction guide and corrosion-resistant materials guide cover the assemblies, and FEMA’s NFIP technical bulletins address flood-resistant construction detailing.
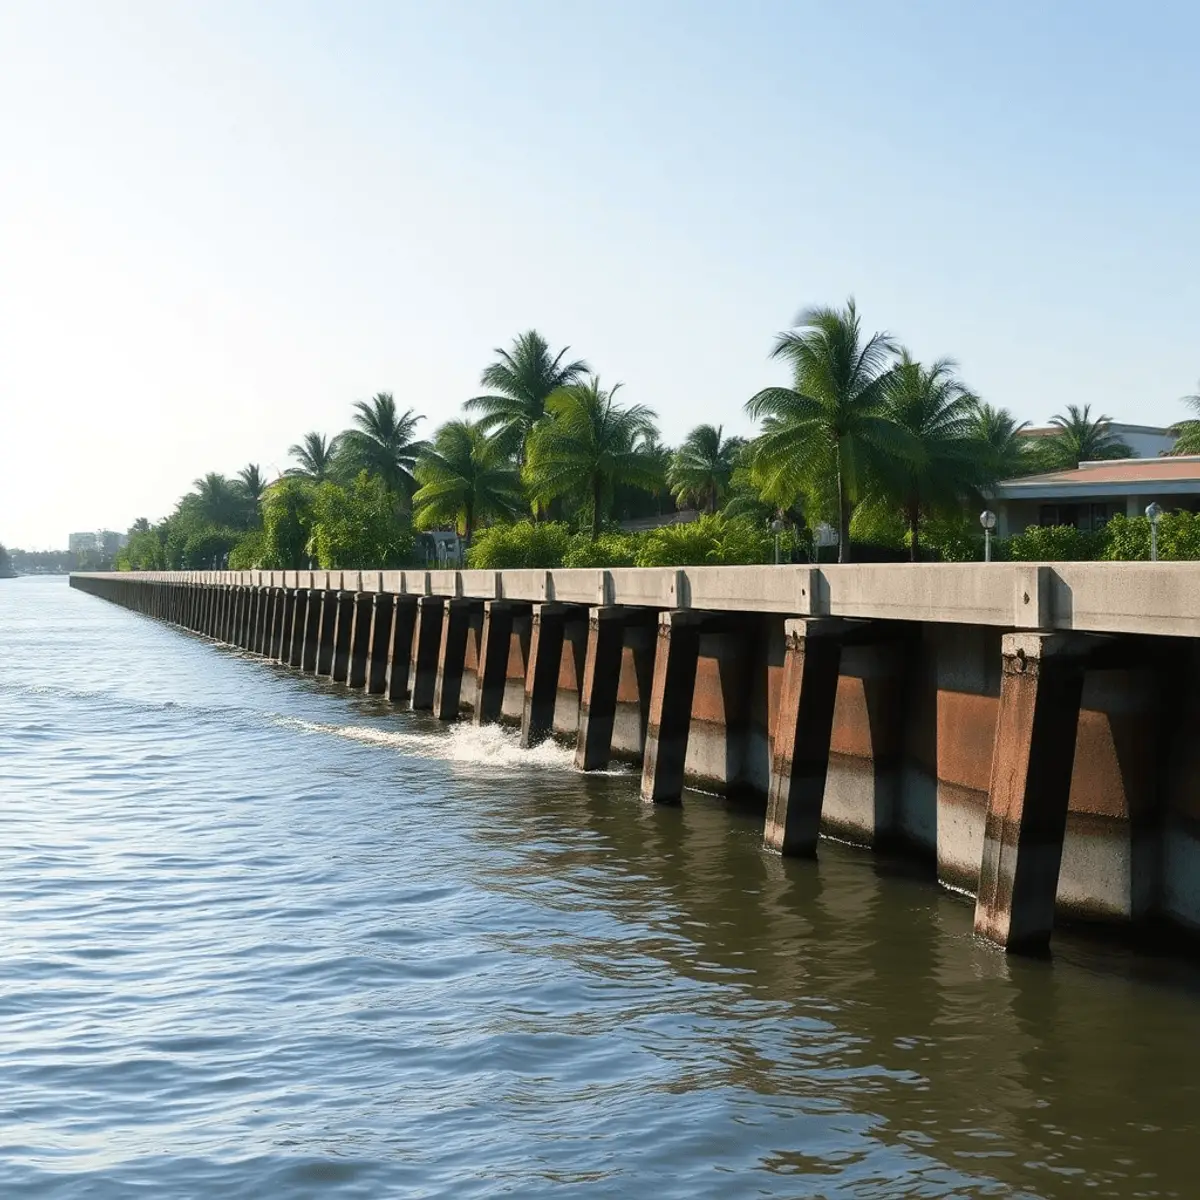
Why do seawalls and docks change the Hillsboro Beach waterfront homes strategy?
Seawalls and docks change the strategy because they introduce marine engineering, separate permitting pathways, and sequencing constraints. If the seawall needs repair or replacement, it affects site access, soil behavior near the edge, and how you stage materials and equipment for the house itself.
What to evaluate early on Intracoastal-front Hillsboro Beach waterfront homes: existing seawall condition and remaining service life; required elevations or coping heights relative to flood and water levels; dock, lift, and electrical needs against the boat size you actually intend to keep; access for marine contractors and how that coordinates with the home build schedule; and drainage and runoff planning so the site performs during heavy rain and high tides. For many owners the seawall is not an extra. It is part of protecting the home. See our seawall construction and permitting guide, new seawall permitting process, seawall costs and ROI, and seawall versus elevated foundation.
How long does a Hillsboro Beach waterfront estate take to build?
A custom Hillsboro Beach estate often runs 18 to 36 months from design through closeout, and a high-end waterfront renovation often runs 6 to 12 months, depending on scope, approvals, and procurement. Permit duration specifically varies by scope and review cycle, and no builder should promise a universal figure.
What actually sets the pace on Hillsboro Beach waterfront homes: permitting and revision cycles, including any state-level coastal review; long-lead procurement, where impact glazing and custom door systems usually govern; structural engineering and waterproofing complexity; marine coordination against site access on a narrow lot; and inspection sequencing. Where owners have leverage: make selections early, commit to a defined scope, and hold a consistent decision cadence. Owner decision delay is one of the few schedule risks entirely within the owner’s control. See our realistic construction timeline and how long a custom build takes.
What drives the budget on Hillsboro Beach waterfront homes?
The budget is driven by elevation and foundation strategy, the opening package, roof complexity and waterproofing, mechanical upgrades, finish level, and any marine scope. Narrow-lot access and staging constraints add a cost layer that inland projects rarely carry.
The recurring drivers: foundation and elevation approach; impact glass and oversized or custom opening systems; roof complexity with the waterproofing detail that goes with it; mechanical, electrical, and plumbing scope; interior finish level and custom millwork; and seawall, dock, or lift work. How to keep control: price with real allowances rather than placeholders, lock long-lead selections before permitting where possible, hold a contingency sized to the age and exposure of what you are working with, and require documented pricing and schedule impact on every change. Our guides to what it costs to build, cost overruns, and cost per square foot go deeper, and feasibility analysis is where the number first becomes real.
How does Kass build Hillsboro Beach waterfront homes?
Kass builds Hillsboro Beach waterfront homes as an architect-driven, preconstruction-led build where permitting, engineering, and procurement are handled with the same discipline as field execution. Kass Construction & Development is a state-licensed, boutique luxury builder based in East Fort Lauderdale, serving Broward, Palm Beach, and Miami-Dade.
Who, what, and how. The firm serves discerning homeowners, investors, and end users building or renovating luxury coastal property. The work spans custom home building, high-end renovations, teardown and redevelopment, permitting and project management, and owner’s representation. Execution runs on early due diligence, coordinated design team management, transparent budgeting, schedule control, and quality-first construction. Because it operates as a boutique firm, projects are managed with precision and accountability rather than volume. Explore our services, projects, and about page, plus our renovation and architecture and design insights.
What the structure means in practice. Owner’s representation, general contracting, and construction management sit under one roof, and principal Mitchell P. Kass is both a licensed Florida general contractor (CGC1529472) and an attorney. On coastal work that combination shows up as better documentation, clearer allocation of responsibility, and fewer avoidable surprises when marine scope, floodplain compliance, and construction all have to move together.
What should you look for when selecting a builder for Hillsboro Beach waterfront construction?
Look for proven coastal permitting experience, strong engineering coordination, and a record of delivering hurricane- and flood-compliant luxury homes without constant change orders or redesign. Waterfront building is a specialized lane, and a builder’s process matters as much as their craftsmanship.
A checklist for interviewing builders for Hillsboro Beach waterfront homes: can they explain flood elevation strategy in plain English; do they manage permitting proactively or reactively; have they built or renovated true waterfront homes rather than merely near-water homes; how do they handle long-lead items and product approvals; what is their approach to corrosion resistance and coastal durability; and will you receive clear documentation, selections tracking, and budget transparency. The right builder welcomes those questions and answers them directly. Verify any license through the Florida DBPR portal, and use our builders guide and contract red flags as fuller checklists. Requirements also differ by county, which our guide to building codes across Palm Beach, Broward, and Miami-Dade covers.
| Review | Authority | What triggers it |
|---|---|---|
| Building permit | The town or city | Any structural or systems work |
| Coastal construction control line | Florida Department of Environmental Protection | Work seaward of the state coastal line |
| Flood compliance | Local floodplain administration | New construction and major renovation |
| Sea turtle lighting | State wildlife rules | Exterior lighting visible from the beach |
| Shoreline structures | State and federal agencies | Seawalls, revetments, and anything below the water line |
| Association review | Associations where they apply | Design approval ahead of permitting |
How do the approvals on Hillsboro Beach waterfront homes line up by lot type?
Hillsboro Beach is a narrow barrier town with the Atlantic on one side and the Intracoastal on the other, so the review path for Hillsboro Beach waterfront homes depends first on which shoreline the lot touches.
| Lot type | Reviews that usually apply | What controls the design |
|---|---|---|
| Oceanfront (seaward of the CCCL) | State CCCL permit, town building and zoning, floodplain review, dune and turtle-lighting conditions | VE zone base flood elevation plus freeboard, pile foundation, breakaway construction below the lowest floor |
| Intracoastal (west side) | Town building and zoning, floodplain review, county environmental review for seawall and dock, sometimes state and federal sign-off for submerged work | AE zone elevation, seawall cap height, dock length and setback from the channel |
| Ocean-to-Intracoastal (through lot) | All of the above, run in parallel by a single coordinator | The stricter of the two flood zones, with drainage and access planned across the full depth of the parcel |
| Renovation of an existing home | Building permit with a substantial improvement calculation, plus any of the above triggered by the scope | Whether the work exceeds 50 percent of the structure’s market value and forces full flood compliance |
The state side of the oceanfront path is administered by the Florida Department of Environmental Protection, and the flood zones themselves are published on the FEMA Flood Map Service Center. Our guides to the CCCL and seawall requirements for luxury estates and to base flood elevation in VE zones cover the design consequences in detail, and the 50 percent trigger is explained in retrofitting homes under flood zone regulations.
What is the order of work on a Hillsboro Beach waterfront estate?
The sequence below is the one that keeps Hillsboro Beach waterfront homes from stalling between agencies:
- Commission a boundary, topographic and mean-high-water survey together with a geotechnical report, so the elevation, pile depth and setback conversation starts with numbers.
- Pull the current flood zone and base flood elevation, then confirm the town’s freeboard requirement before the architect sets the first floor.
- Hold a pre-application meeting with the town and, for oceanfront lots, with the state CCCL program, so the submittal standard is known before drawings are finished.
- Engineer the seawall or dune-protection system first, because its cap elevation and tie-back design set the finished grade for everything behind it; see seawall construction and permitting.
- Submit building, zoning, floodplain and environmental applications in parallel rather than in series, with one person tracking every comment cycle, as described in expediting CCCL, seawall and flood zone permits.
- Release the long-lead impact window and door package and any pile or steel order as soon as the building permit is issued.
- Schedule inspections around turtle-nesting season restrictions on the beach side, which limit lighting and some site work between May and October.
- Close every open permit before requesting the certificate of occupancy, since a single open environmental permit can hold the whole house.
What each step costs in weeks is laid out in our South Florida custom home permitting timeline, and the pattern of mistakes that add months is in common luxury home permitting mistakes. Owners comparing this town with its neighbors can read about Lighthouse Point waterfront homes and Deerfield Beach waterfront homes.
Frequently asked questions about Hillsboro Beach waterfront homes
What makes Hillsboro Beach waterfront homes different from other South Florida coastal markets?
Scarce buildable land, tight coastal constraints, and high expectations for architecture and durability. The narrow geography exposes properties to wind, salt-air corrosion, and flood risk, which demands more engineering coordination and more careful permitting than inland or less exposed coastal areas require.
Who is the ideal owner for Hillsboro Beach waterfront homes?
Someone who values privacy and ocean or boating proximity and is prepared to treat permitting and construction as a professionally managed process. The market rewards owners who invest in engineering, durable materials, and thoughtful design up front so the home performs over decades in a demanding environment.
What types of projects are common on Hillsboro Beach waterfront homes?
Teardown and rebuild to maximize elevation, layout, and hurricane performance; architect-driven custom estates with modern lines and indoor-outdoor planning; high-end renovations that modernize structure and systems within FEMA and code limits; and owner’s representation for out-of-state owners needing local management of scope, risk, and schedule.
What is coastal permitting, and why does it matter so much here?
It is the set of reviews confirming the build meets local codes, floodplain rules, wind and structural standards, and shoreline or marine construction requirements. It matters because missing one trigger, such as flood elevation or seawall scope, can stall the project and force costly redesign.
Does the coastal construction control line apply to Hillsboro Beach property?
It can. On a narrow barrier stretch, oceanfront parcels may fall under Florida’s coastal construction control line program, which adds state review on top of local approvals and can affect siting, foundations, and structural design. Confirm your specific parcel early, because it shapes the schedule.
How do flood zones change the design of Hillsboro Beach waterfront homes?
They drive finished floor elevation, allowable enclosures, stair and entry design, and drainage, and can determine whether certain ground-level layouts work at all. Material selection and mechanical placement are affected too. The goal is meeting the rules while keeping the arrival experience and flow intact.
Why do seawalls and docks change the construction strategy?
They add marine engineering, separate permitting pathways, and sequencing constraints. Seawall repair or replacement affects site access, soil behavior near the edge, and how materials and equipment are staged, so marine scope should be evaluated before the house schedule is set rather than after.
How long does a Hillsboro Beach waterfront project take?
A custom waterfront build often runs 18 to 36 months and a high-end renovation often runs 6 to 12 months, depending on scope, approvals, and procurement. Permitting cycles, long-lead glazing, and any state-level coastal review are the largest variables.
Hillsboro Beach waterfront homes reward owners who respect coastal reality from day one: permitting, elevation, engineering, and materials. If you are planning a custom build, a teardown and redevelopment, or a high-end renovation on the water, contact Kass Construction & Development to work through due diligence, coastal permitting, and a realistic path to construction.
What each engagement includes, and which path fits a barrier-island build, is covered in our luxury home building services.