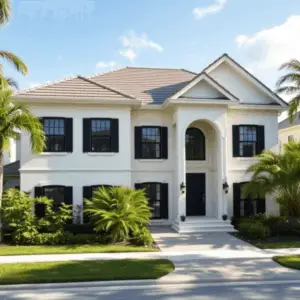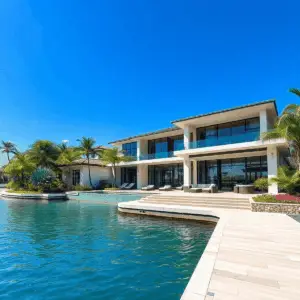
Rio Vista waterfront homes deliver the Fort Lauderdale lifestyle people move here for: deepwater canals, quick access to downtown and Las Olas, and a neighborhood feel that still reads as luxury. On the water, though, the non-negotiables change. Elevation, flood-zone compliance, hurricane-rated systems, corrosion resistance, and long-term durability are the foundation of a build that protects your investment, not upgrades. This guide explains what “elevation solutions” actually mean, how to choose between new build, teardown, and renovation, and how permitting, seawalls, and cost drivers shape a Rio Vista project.
Key takeaways
- Why do Rio Vista waterfront homes require a different construction approach?
Rio Vista waterfront properties face stricter flood-zone requirements, salt-air exposure, seawall considerations, and hurricane wind loads, so the build strategy has to prioritize elevation, water management, and resilient materials from day one. - What do "elevation solutions" actually mean for a Rio Vista waterfront home?
For a Rio Vista waterfront home, elevation solutions are the design and construction choices that reduce flood risk and improve compliance: finished floor height, foundation approach, site grading, drainage, and the placement of mechanical and electrical systems. - Which foundation and elevation strategies are common in Fort Lauderdale waterfront construction?
Most Rio Vista waterfront homes rely on a small set of proven approaches: a monolithic slab where elevations and soils allow, a stem-wall foundation to reach required elevations and manage grade changes cleanly, or pile-supported systems where conditions require deeper support or higher elevation. - New build, teardown, or major renovation in Rio Vista: how do you decide?
The right path in Rio Vista depends on lot conditions, existing elevation, structure age, and code compliance, plus your goals for layout and long-term value.
Why do Rio Vista waterfront homes require a different construction approach?
Rio Vista waterfront properties face stricter flood-zone requirements, salt-air exposure, seawall considerations, and hurricane wind loads, so the build strategy has to prioritize elevation, water management, and resilient materials from day one. When those items are handled late, owners pay through delays, insurance surprises, and costly corrective work.
Rio Vista is one of Fort Lauderdale’s premier waterfront neighborhoods, minutes from downtown and Las Olas. Typical buyers of Rio Vista waterfront homes are full-time end users seeking a long-term family home, second-home owners who want turnkey durability, and investors who care about resale and insurability.
Waterfront mistakes are expensive because they compound: permitting delays when elevation, drainage, or product approvals are incomplete; insurance impacts tied to finished floor height and flood documentation; moisture intrusion from weak envelope detailing around openings and terraces; premature corrosion in railings, fasteners, mechanical equipment, and exterior metals; and resale risk when a home looks luxury but performs like a standard inland build. Custom construction here is as much engineering and compliance as it is architecture. Nearby comparisons: our guides to Las Olas waterfront homes and Las Olas Isles.
What do “elevation solutions” actually mean for a Rio Vista waterfront home?
For a Rio Vista waterfront home, elevation solutions are the design and construction choices that reduce flood risk and improve compliance: finished floor height, foundation approach, site grading, drainage, and the placement of mechanical and electrical systems. On Rio Vista waterfront homes these decisions influence permitting speed, insurance outcomes, and long-term durability more than any single finish selection.
The terms that drive major decisions: BFE (Base Flood Elevation), FEMA’s predicted flood height for the site; DFE and freeboard (Design Flood Elevation), the required or recommended elevation above BFE used by local codes and best practice; FFE (Finished Floor Elevation), where the home’s main floor ultimately lands; and flood vents or enclosures, strategies for certain ground-level enclosures so hydrostatic pressure can equalize during flooding. Look up the property’s zone on the FEMA Flood Map Service Center and read AE, VE, and X flood zones in Broward County.
Raising the finished floor without the pedestal look: the most common luxury problem in waterfront construction is solving elevation without making the house feel like it sits on a plinth. The best outcomes come from early coordination between architecture, civil, and structural planning of driveway slope and garage access, entry sequence and stair geometry, landscaping grades and retaining conditions, and patio and pool-deck transitions.
Flood-resilient systems: elevation is not only about the slab; critical systems belong above risk elevations: main electrical panels and subpanels, generators and transfer switches, HVAC air handlers, condensers where possible, and controls, low-voltage and smart-home hubs, and network and security equipment. Outdoor spaces (pools, patios, outdoor kitchens, docks) should be designed around clear drainage paths so water moves away from the structure rather than toward it.
Which foundation and elevation strategies are common in Fort Lauderdale waterfront construction?
Most Rio Vista waterfront homes rely on a small set of proven approaches: a monolithic slab where elevations and soils allow, a stem-wall foundation to reach required elevations and manage grade changes cleanly, or pile-supported systems where conditions require deeper support or higher elevation. Choosing correctly early reduces redesigns, improves constructability, and avoids last-minute permitting friction.
The lens: a monolithic slab (project-dependent) can work when elevations and soils allow but still needs careful waterproofing, drainage, and system placement; a stem-wall foundation is often used to achieve required elevations and manage grade changes; pile-supported systems are used when conditions require deeper support or higher elevation solutions. FEMA’s coastal construction guide (P-762) is the reference behind these choices.
The hidden elevation issue is the driveway and garage: getting FFE right while preserving a clean garage approach is one of the fastest ways to tell a true waterfront builder from a standard one, because it touches architecture, civil grading, and structural design at once. MEP placement is part of the architecture: equipment should be accessible for service, protected from water risk, and integrated so it does not compromise aesthetics. Outdoor work is one system: elevations, slopes, drains, and discharge points designed together; when patios are drawn pretty and engineered later, ponding and settlement follow.
New build, teardown, or major renovation in Rio Vista: how do you decide?
The right path in Rio Vista depends on lot conditions, existing elevation, structure age, and code compliance, plus your goals for layout and long-term value. In Rio Vista many owners choose teardown and redevelopment or a full-gut renovation to modernize floor plans and meet today’s flood and wind standards without compromise. A structured feasibility review, not a listing photo, should make the call.
Definitions: a new build on a vacant lot gives full design freedom but remains subject to zoning, flood, and waterfront site constraints; a teardown and rebuild is often the cleanest path when the existing structure cannot meet modern elevation and wind requirements efficiently; a major full-gut renovation can be ideal when the bones are strong and zoning constraints make the existing footprint valuable.
Zoning and massing on waterfront lots involve tight decisions on building height, setbacks, lot coverage, and massing, privacy, and view corridors, all easier to solve before plans are highly detailed. Seawall and dock condition is a gating item: it can affect design, financing, and sequencing, and a beautiful home paired with a failing seawall is not a luxury outcome. Permitting complexity adds checkpoints; when flood elevation, drainage, wind loads, or product approvals surface late, revisions add weeks.
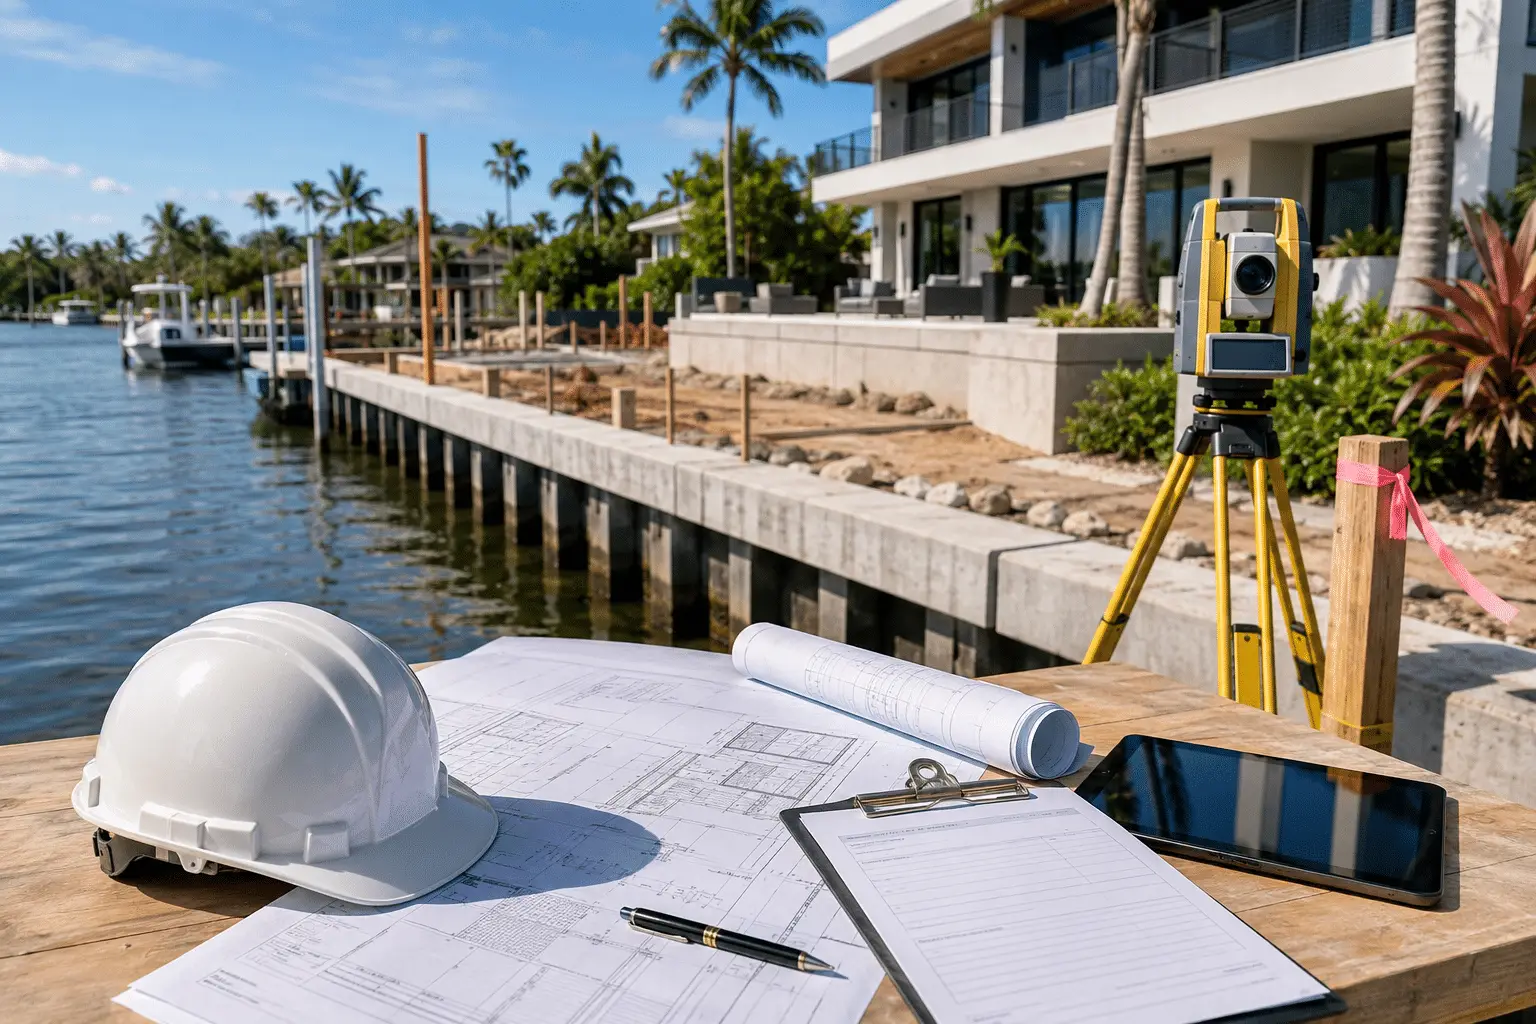
Feasibility, in order: boundary and topographic survey; flood-zone check and preliminary elevation strategy; zoning and massing review; seawall and dock evaluation with marine specialists as needed; existing structural assessment if renovating; concept budget and schedule realities before design is finalized. See teardown vs. renovation in South Florida and how a feasibility study settles it.
How do you design Rio Vista waterfront homes that look incredible and perform in storms?
In Rio Vista, luxury design has to be engineered: hurricane-rated openings, robust roof and structural connections, water-intrusion detailing, and corrosion-resistant materials keep the home quiet, dry, and durable year after year. The most successful projects treat performance as a design feature, not an afterthought.
Prioritize first: the building envelope (continuous water and air control layers with disciplined detailing); openings (impact-rated windows and doors installed with correct flashing and transitions); the roof system (verified assemblies, proper attachments, clean water shedding); and balcony and terrace detailing (waterproofing continuity, drainage, edge conditions).
Salt air accelerates corrosion on fasteners, railings, exterior metalwork, and some mechanical components, so material selection and installation methods must reflect the environment rather than a generic spec package; see coastal corrosion-resistant materials. MEP resilience and comfort: humidity control, zoning, filtration, quiet performance, and generator planning. Interior longevity: moisture-aware substrates in wet areas, sound control between floors and rooms, and durable luxury finishes.
The biggest performance gains come from a short list: impact-rated fenestration with correct waterproofing transitions at the rough opening; corrosion-resistant exterior metals, railing systems, and coatings; HVAC sizing, zoning, dehumidification, and serviceability; electrical resilience with generator planning and smart placement of panels and low-voltage systems; and moisture-aware interior assemblies. Read more in hurricane-resistant construction in South Florida and our luxury home architecture and design guide.
How do permitting and flood-zone compliance affect a Rio Vista timeline?
Fort Lauderdale waterfront projects move fastest when the team designs around code and flood rules upfront, because elevation certificates, structural requirements, and wind-load documentation are common approval checkpoints. Discovered late, they add weeks through revisions and resubmittals. Broad South Florida ranges: a custom build often runs 18 to 36 months and a high-end renovation 6 to 12 months.
Who is involved: depending on scope, city and county departments, zoning, building, and specialty approvals tied to waterfront work; the more complete the initial submittal, the fewer cycles. What triggers revisions: elevation mismatches between architectural, civil, and structural sheets; drainage and grading plan gaps; structural details not aligned with wind-load requirements; missing product approvals for openings and roof assemblies; site constraints unresolved at concept.
A phased approach: concept and feasibility, design development with engineering alignment, a permit-ready plan set, jurisdiction comments and revisions, then approval and construction start. The goal is not to rush permitting; it is to avoid preventable rework. See construction permitting and project management in South Florida.
What site realities matter on Rio Vista waterfront lots: seawalls, drainage, and protecting the structure?
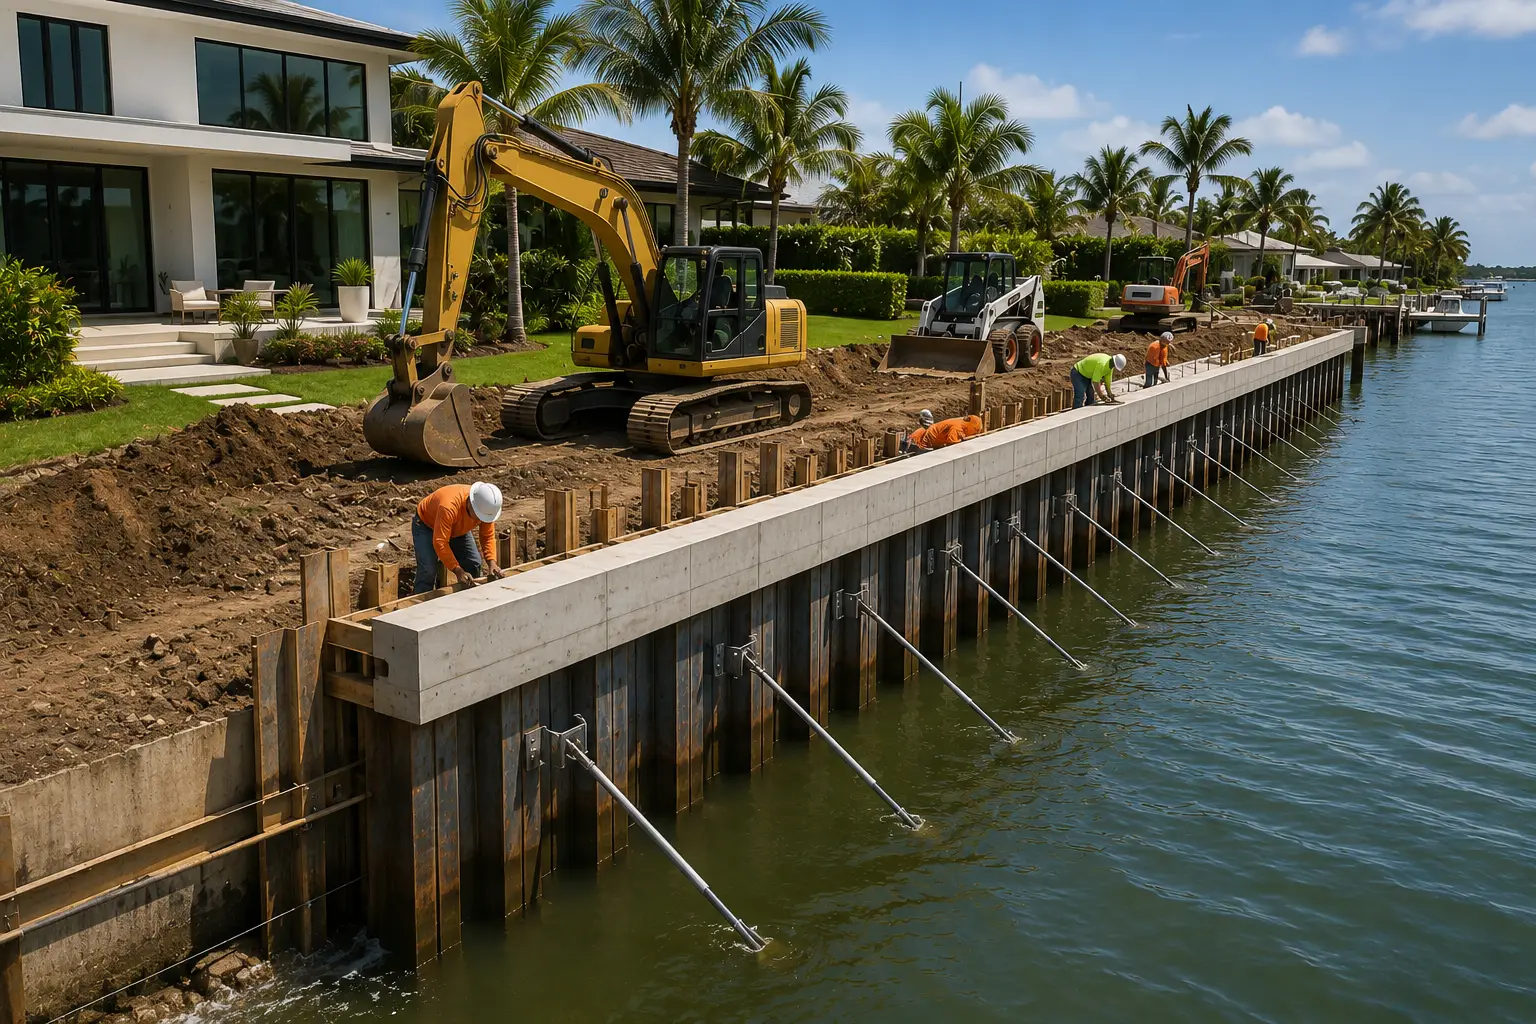
A beautiful Rio Vista waterfront home still fails if the site work is wrong. Seawall condition, drainage paths, soil stability, and water-management details determine whether the foundation, pool deck, and landscaping stay intact over time, so they are evaluated early and designed as one system with the house.
Seawalls are structural waterfront infrastructure, not decoration; their condition shapes long-term stability and what is feasible for docks, patios, and outdoor living. See seawall construction and permitting and our seawall cost guide. Drainage: correct grading away from the structure, catch basins and area drains where appropriate, a clear discharge strategy that avoids ponding zones, and hardscape layouts that support water flow. Outdoor living integration: pool elevations, patio slopes, outdoor kitchens, and dock access should feel seamless without creating low spots near the home.
What does it cost, and what drives the budget, for Rio Vista waterfront custom construction?
Budgets for Rio Vista waterfront homes are driven less by average price per square foot and more by elevation requirements, site conditions, seawall and dock scope, hurricane-rated openings, high-end finishes, and architectural complexity. The most accurate budgets come from project-specific estimating tied to real site data and a defined performance target.
Why $/SF ballparks mislead: two homes with the same square footage can have dramatically different budgets if one requires major elevation work, higher-end openings, complex structural spans, extensive exterior metalwork, or significant waterfront infrastructure.
Top drivers on the water: sitework, grading, drainage, and elevation strategy; structural system and connection detailing; impact-rated openings and roof assemblies; MEP upgrades (generator, panels, humidity control, zoning, smart home); exterior railings and metalwork suited to salt exposure; pools, patios, docks, and seawall scope; architectural complexity and custom detailing.
Controlling costs without cheapening the home: the best value engineering protects performance and design intent first, simplifying hidden complexity, optimizing spans and framing, making smarter finish substitutions, or phasing certain exterior elements, never compromising flood resilience or storm performance. Our overview of waterfront and coastal home construction covers the cost side in more depth.
How do you choose the right builder for Rio Vista waterfront homes?
The right Rio Vista builder can clearly explain flood and elevation strategy, demonstrate proven coastal detailing, manage permitting with confidence, and document a tight process from preconstruction through closeout, and the license checks out with the state. If the answers feel vague, your risk is higher than you think.
Ask: How do you determine finished floor elevation and system placement? What is your approach to envelope detailing and waterproofing at openings? How do you handle permitting, revisions, and documentation? What is your communication cadence during construction? How do you manage selections, allowances, and change orders? Which trade partners handle coastal-critical scopes?
Proof to request: comparable waterfront projects and references, example schedules and milestone plans, sample line-item budgets (not only summaries), and warranty and closeout documentation. Red flags: overly fast timelines without a permitting plan, unwillingness to discuss flood compliance and elevation, vague allowances, and no written process for documentation, quality control, and closeout. Verify any contractor through the Florida DBPR license search, and see how to choose a custom home builder in Fort Lauderdale.
How does Kass Construction & Development approach Rio Vista waterfront homes?
Kass Construction & Development is a boutique, Florida state-licensed, architect-driven luxury builder headquartered in East Fort Lauderdale, serving Rio Vista and Broward, Palm Beach, and Miami-Dade Counties. It combines architect-driven execution, disciplined project management, and in-house real estate and legal expertise to reduce risk, and it wins waterfront projects in preconstruction: survey, elevation strategy, budget realities, and constructability aligned before design decisions become expensive to change.
The firm is led by Mitch Kass, a licensed Florida general contractor and attorney with construction and real estate law experience. It fits discerning homeowners who want performance-level construction rather than cosmetic luxury, buyers who value transparency in budget, schedule, and scope, and investors who care about durability, insurability, and exit value.
Services: luxury custom builds including waterfront estates, high-end renovations and full-gut remodels, teardown and redevelopment, permitting and project management, owner’s representation, and architecture and design partnerships.
Preconstruction priorities: survey and elevation alignment before plans harden; budgeting for waterfront realities (sitework, openings, MEP resilience, finish protection); constructability reviews that preserve design intent while meeting code and performance targets; and a permitting roadmap coordinated with engineers, consultants, and jurisdictions. Execution: quality systems (inspections, documentation, correct sequencing for waterproofing), coastal best practices (corrosion-aware installation and hurricane-rated assemblies), a consistent client communication rhythm with selections coordination, and closeout discipline (punch-list control, warranty clarity, maintenance guidance for waterfront materials).
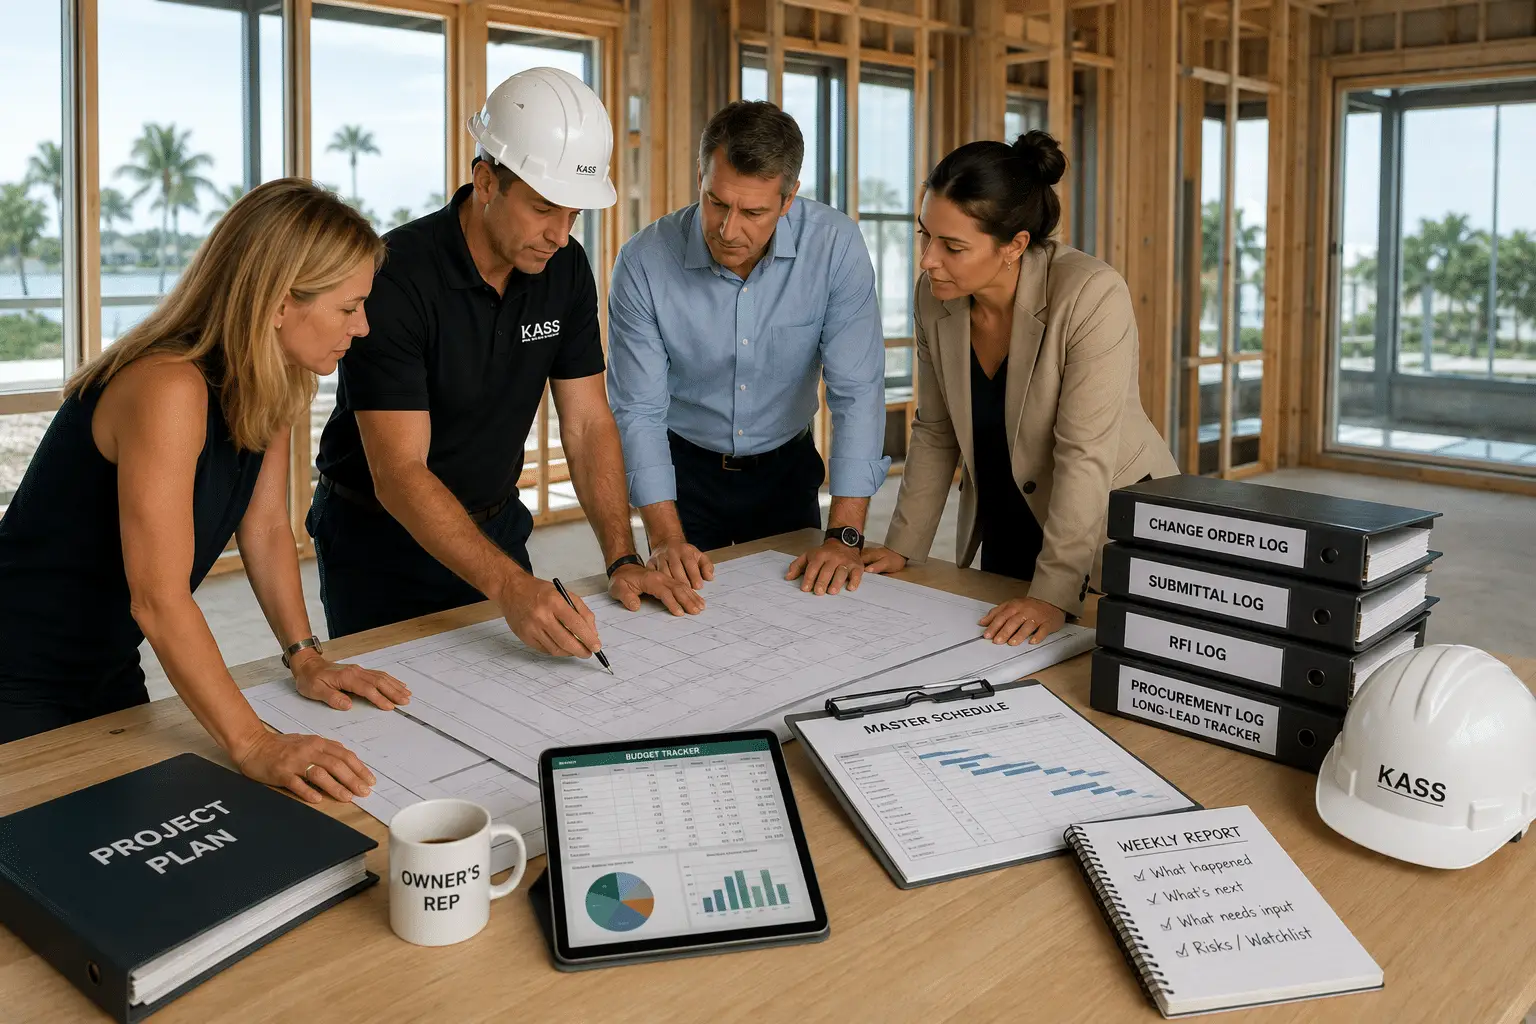
Next steps: start with a site and feasibility review (survey, flood and elevation, seawall condition, zoning), then build the design around performance and permitting from day one. If you are planning a new build, teardown, or major renovation in Rio Vista, Kass can help with preconstruction planning, budgeting, and a permitting strategy designed for waterfront realities. Explore our services and recent projects, or start the conversation.
| Item | What to confirm | Why it matters |
|---|---|---|
| FEMA zone | The mapped zone for the parcel, not the street | Sets the design requirement |
| Base flood elevation | The required finished floor against existing grade | How much fill or structural elevation is needed |
| Elevation certificate | Whether one exists and what it records | Insurance rating and any renovation limit |
| Substantial improvement | The value rule that applies to a major renovation | Whether the whole house must be brought up to current standards |
| Drainage | Where water goes on the parcel and at the seawall | Yard usability and long-term structure protection |
| Seawall height | Wall elevation against the neighboring walls | Overtopping risk and the order of works |
Which waterfront home elevation strategies suit Rio Vista canal lots?
Waterfront home elevation on a Rio Vista lot can be achieved several ways, and the table below compares the strategies on cost, ground-level use and fit with the neighborhood’s canal-front character.
| Strategy | How it raises the home | Ground level | Relative cost | Rio Vista fit |
|---|---|---|---|---|
| Structural fill and slab | Site raised with compacted fill to the required elevation | Level garden; conventional garage | Lowest | Limited on narrow lots; drainage to neighbors must be managed |
| Stem wall with fill inside | Perimeter wall retains fill under the slab | Level garden; flood openings in the stem wall | Low to moderate | Common for a few feet of height |
| Elevated structural slab on piles | Piles carry the floor above grade | Parking and outdoor rooms beneath; open or enclosed to code | Higher | Suits larger elevations and soft soils near the river |
| Hybrid | Piles under the house, fill at the yard | Elevated home with a usable garden | Higher | Best where a level pool terrace is wanted |
| Lift an existing home | House raised onto a new foundation | New ground level built beneath | Varies; often close to rebuild | For homes worth keeping when the substantial-improvement rule applies |
The elevation for any lot comes from the FEMA Flood Map Service Center plus the city’s freeboard, and the renovation trigger is explained on FEMA’s substantial improvement page. The foundation systems are compared in elevated foundation and coastal home design and the design side in creative elevated design solutions.
What is the sequence for Rio Vista custom construction on a canal lot?
Rio Vista custom construction follows a sequence in which elevation and the seawall are settled before the architecture, and the steps below are that order.
- Survey with the flood datum, seawall cap and mean high water line; zone and freeboard confirmed per AE, VE and X flood zones in Broward County.
- Soils borings, since river-adjacent lots can carry soft layers that decide the foundation.
- Seawall inspection and, where needed, replacement designed to the current cap minimum, per seawall construction and permitting.
- Renovate-or-rebuild decision from feasibility studies for luxury home builds and teardown vs renovation.
- Elevation strategy chosen from the table, then the arrival, ground level and terraces designed as architecture, per luxury home architecture and design in South Florida.
- Structure and envelope to hurricane-resistant construction with coastal corrosion-resistant materials.
- Permits opened shoreline-first; construction with elevation certificates at construction stage and completion; the neighboring canal markets are in Las Olas waterfront homes and Las Olas Isles.
Frequently asked questions about Rio Vista waterfront homes
What makes Rio Vista waterfront homes unique in Fort Lauderdale?
Rio Vista waterfront homes sit on deepwater canals minutes from downtown and Las Olas, in a neighborhood that reads as luxury while keeping a residential feel. Building here means meeting strict flood-zone compliance, hurricane-rated systems, corrosion resistance, and long-term durability standards, so design, engineering, and disciplined execution have to work together.
Why do Rio Vista waterfront homes need a different construction approach?
Because stricter flood-zone requirements, salt-air exposure, seawall considerations, and hurricane wind loads mean elevation, water management, and resilient materials must be planned from the start. Handling them late leads to permitting delays, insurance surprises, moisture intrusion, premature corrosion, and resale risk.
What are “elevation solutions” for a Rio Vista waterfront home?
The design and construction choices that reduce flood risk and improve compliance: finished floor height (FFE) relative to base and design flood elevations, foundation type, site grading, drainage, and placing mechanical, electrical, and low-voltage systems above risk elevations. They affect permitting speed, insurance outcomes, and durability more than any finish.
How do builders raise a waterfront home without making it look like it sits on a pedestal?
By coordinating architecture, civil, and structural planning early to manage driveway slope and garage access, entry sequence and stair geometry, landscaping grades and retaining conditions, and patio and pool-deck transitions, so the elevated floor reads as intentional and the outdoor spaces flow without awkward steps or low spots.
What foundation strategies are common for Rio Vista waterfront homes?
Depending on flood requirements, soil conditions, existing grade, and architectural intent: a monolithic slab where elevations and soils allow (still needing waterproofing, drainage, and careful system placement), a stem-wall foundation to reach required elevations and manage grade changes, or pile-supported systems where deeper support or higher elevation is required.
How long does a Rio Vista waterfront build or renovation take?
Broad South Florida ranges: a custom build often runs 18 to 36 months and a high-end renovation 6 to 12 months, depending on scope, complexity, approvals, and procurement. Designing around flood and wind rules upfront, and completing the permit set with aligned elevation, drainage, and product approvals, is what keeps a project inside those ranges.
What drives the cost of Rio Vista waterfront custom construction?
Elevation and sitework, structural system and connections, impact-rated openings and roof assemblies, MEP resilience (generator, panels, humidity control, zoning), salt-rated exterior metals, pools, patios, docks, and seawall scope, and architectural complexity. Price-per-square-foot averages mislead because two same-size homes can differ dramatically on these items.
Does Kass Construction & Development build in Rio Vista?
Yes. Kass Construction & Development is a boutique, Florida state-licensed luxury builder headquartered in East Fort Lauderdale that designs, builds, and renovates Rio Vista waterfront homes and waterfront properties throughout Fort Lauderdale, Broward, Palm Beach, and Miami-Dade Counties, and can also serve as owner’s representative.
Planning a Rio Vista waterfront build, teardown, or renovation? Start with a site and feasibility review. Build with Confidence. Live with Distinction.