Coral Ridge Florida waterfront homes sit on the canal network of East Fort Lauderdale, generally west of the Intracoastal Waterway and close to the beach corridor, Las Olas, and downtown. The neighborhood combines close-to-everything convenience with true dockage, which is why it attracts architect-driven custom estates in a supply-limited waterfront market. This guide explains what “waterfront” really means lot by lot, what an architect-driven estate involves, and how flood rules, seawalls, permitting, and cost drivers shape a Coral Ridge build.
Key takeaways
- Why are Coral Ridge Florida waterfront homes among Fort Lauderdale's most in demand?
Coral Ridge draws buyers because it blends established streetscapes and canal access with quick reach to the beach, Las Olas Boulevard, downtown, major north-south roads, and strong schools. - What counts as a "waterfront home" in Coral Ridge, and why does it matter for design?
Among Coral Ridge Florida waterfront homes, "waterfront" can mean deep-water canal frontage, a wider canal or turning-basin location, a point lot at a canal intersection, or a lot with a short run to the Intracoastal; an interior lot near a marina is not waterfront. - What does "architect-driven custom estate" actually mean?
An architect-driven custom estate starts with the site and the lifestyle and designs the home around them before construction decisions lock you in. - What design priorities fit Coral Ridge Florida waterfront homes?
The best Coral Ridge Florida waterfront homes balance clean architectural lines with coastal performance: hurricane-rated openings, flood-resilient detailing, exterior materials that survive salt air, and a layout that lives outdoors in real weather.
Why are Coral Ridge Florida waterfront homes among Fort Lauderdale’s most in demand?
Coral Ridge draws buyers because it blends established streetscapes and canal access with quick reach to the beach, Las Olas Boulevard, downtown, major north-south roads, and strong schools. Limited waterfront supply, steady redevelopment of older homes into modern engineered estates, and a walkable lifestyle premium keep demand durable across market cycles.
In everyday listings, “Coral Ridge” can also cover nearby pockets that share the same canal network: Coral Ridge proper (with both waterfront and interior streets), the Coral Ridge Country Club area (often used as a reference point), and adjacent canal-connected pockets that agents label under Coral Ridge for search visibility. Because naming varies by MLS, verify the exact street boundary, canal name, and water route to the Intracoastal for each property.
Coral Ridge Florida waterfront homes fit boaters who want a private dock and an efficient run to the Intracoastal, second-home owners who value lock-and-leave systems and low-friction maintenance, families who want strong schools and outdoor living, and executives relocating to Fort Lauderdale who need proximity to business centers, the airport, and lifestyle anchors. Buyers comparing Fort Lauderdale’s waterfront pockets should also read our guides to Las Olas waterfront homes, Las Olas Isles, and Harbor Beach.
What counts as a “waterfront home” in Coral Ridge, and why does it matter for design?
Among Coral Ridge Florida waterfront homes, “waterfront” can mean deep-water canal frontage, a wider canal or turning-basin location, a point lot at a canal intersection, or a lot with a short run to the Intracoastal; an interior lot near a marina is not waterfront. Canal width, bridge clearance, water depth, and tidal behavior directly drive dock design, structural engineering, and the home’s layout.
- Deep-water canal frontage: preferred for larger vessels and flexible dock and lift planning; design usually prioritizes long water views and a strong indoor-outdoor connection.
- Wider canals and turning basins: better maneuverability and a more open water feel; often ideal for point-lot strategies and more expressive outdoor architecture.
- Point lots: canal intersections or turns with wider views and more dock frontage potential, priced accordingly.
- Intracoastal proximity: run time to open water can matter as much as the dock; homes near main waterways tend to prioritize privacy, glazing strategy, and wind exposure.
- Fixed-bridge routes: some routes to open water pass under fixed bridges with height limits. Confirm your boat’s clearance and route before design starts, not after.
Boating variables to verify early
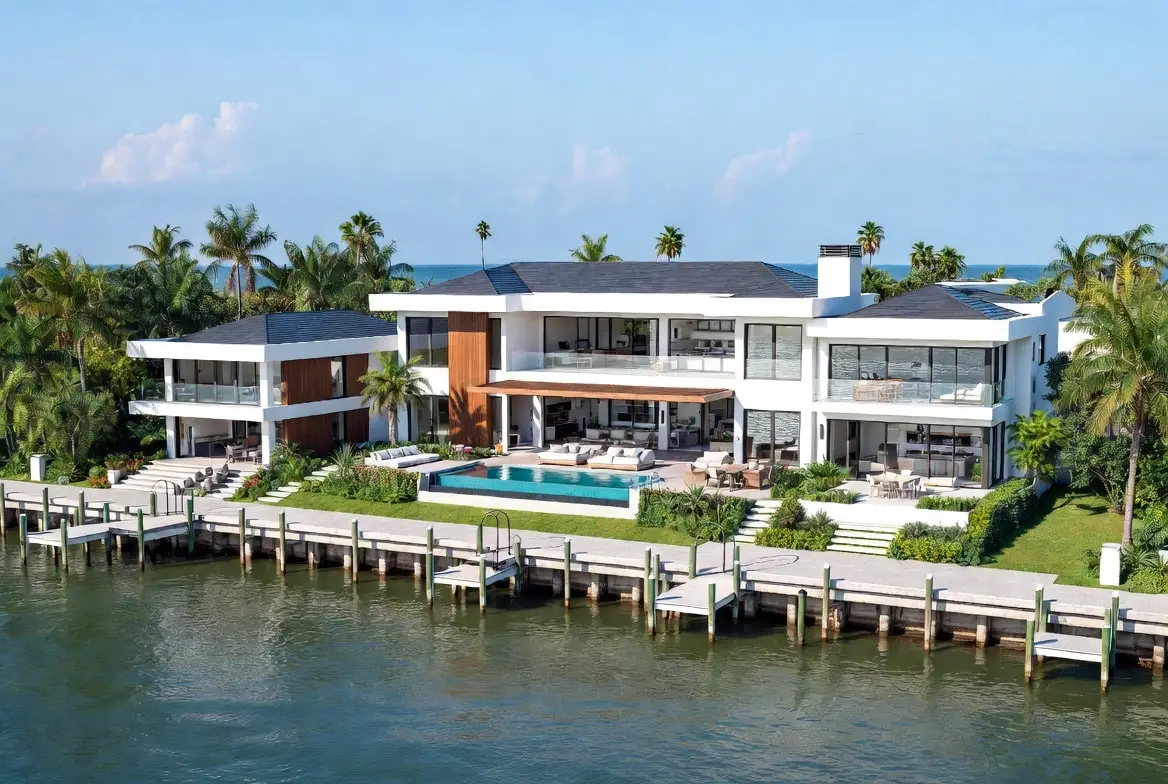
Dock length and configuration (mooring, setbacks, practical use); water depth and tidal behavior (lift feasibility, vessel planning); seawall condition and elevation (safety, cost, permitting); power pedestal and water supply (shore power, lighting, security); and lift feasibility, since engineering, permitting, and clearances vary by site.
Design implications that show up immediately
Sightlines to water drive window placement, axis planning, and stair location. Indoor-outdoor flow depends on pocketing doors, covered terraces, and pool alignment. Pool placement must coordinate with setbacks, drainage, and view corridors. Privacy on canal lots usually needs layered landscaping, screen walls, and a lighting strategy.
Due diligence that prevents expensive redesign
- Boundary and topographic survey
- Seawall inspection: cap, tiebacks, settlement indicators
- Dock review: dimensions, electrical and water, permitting history if available
- Route analysis to the Intracoastal, including bridge constraints where relevant
- Flood zone and elevation verification: base flood elevation and target finished floor
- Early concept massing to confirm setbacks, outdoor program, and water-facing layout
What does “architect-driven custom estate” actually mean?
An architect-driven custom estate starts with the site and the lifestyle and designs the home around them before construction decisions lock you in. In Coral Ridge that matters because waterfront setbacks, flood requirements, and dock conditions demand integrated architecture and engineering from day one, not a stock plan adjusted after the fact.
In practice it means program-first design (how you live, entertain, secure the home, and use the waterfront), iterative plans that evolve through cost checks and constructability review, early structural and MEP coordination (wind loads, spans, glazing, HVAC zoning, dehumidification), and waterfront integration, with seawall, dock, pool, terraces, and landscape designed as one environment.
Who is involved: architect; luxury builder (construction planning, pricing, execution); structural and MEP engineers; surveyor and, when needed, geotechnical input; landscape architect and interior designer; seawall, dock, and marine specialists.
Why it beats “pick a plan and tweak it”: fewer change orders driven by site surprises, better proportions, elevation, and natural light, and stronger resale appeal because the home reads as intentional rather than patched together. Kass Construction & Development works alongside architects and designers to translate intent into buildable, durable details: constructability input, budget alignment, and proactive coordination across engineering and permitting so design decisions stay realistic in South Florida coastal conditions. See our luxury home architecture and design guide.
What design priorities fit Coral Ridge Florida waterfront homes?
The best Coral Ridge Florida waterfront homes balance clean architectural lines with coastal performance: hurricane-rated openings, flood-resilient detailing, exterior materials that survive salt air, and a layout that lives outdoors in real weather. Done right, the home feels effortless day to day and is engineered for South Florida realities.
- Indoor-outdoor living that works in real weather: covered terraces sized for actual use, summer kitchens with thoughtful exhaust and wind planning, pocketing or multi-slide doors that connect great rooms to the waterfront, and a shade-and-rain strategy of overhangs, recessed lighting, ceiling fans, and drainage.
- Ceiling heights, glazing, and reflections: use height and glass to capture water views without turning the home into a greenhouse; coordinate glazing with solar exposure and privacy; consider how reflections affect neighbors and how nighttime lighting reads from the canal.
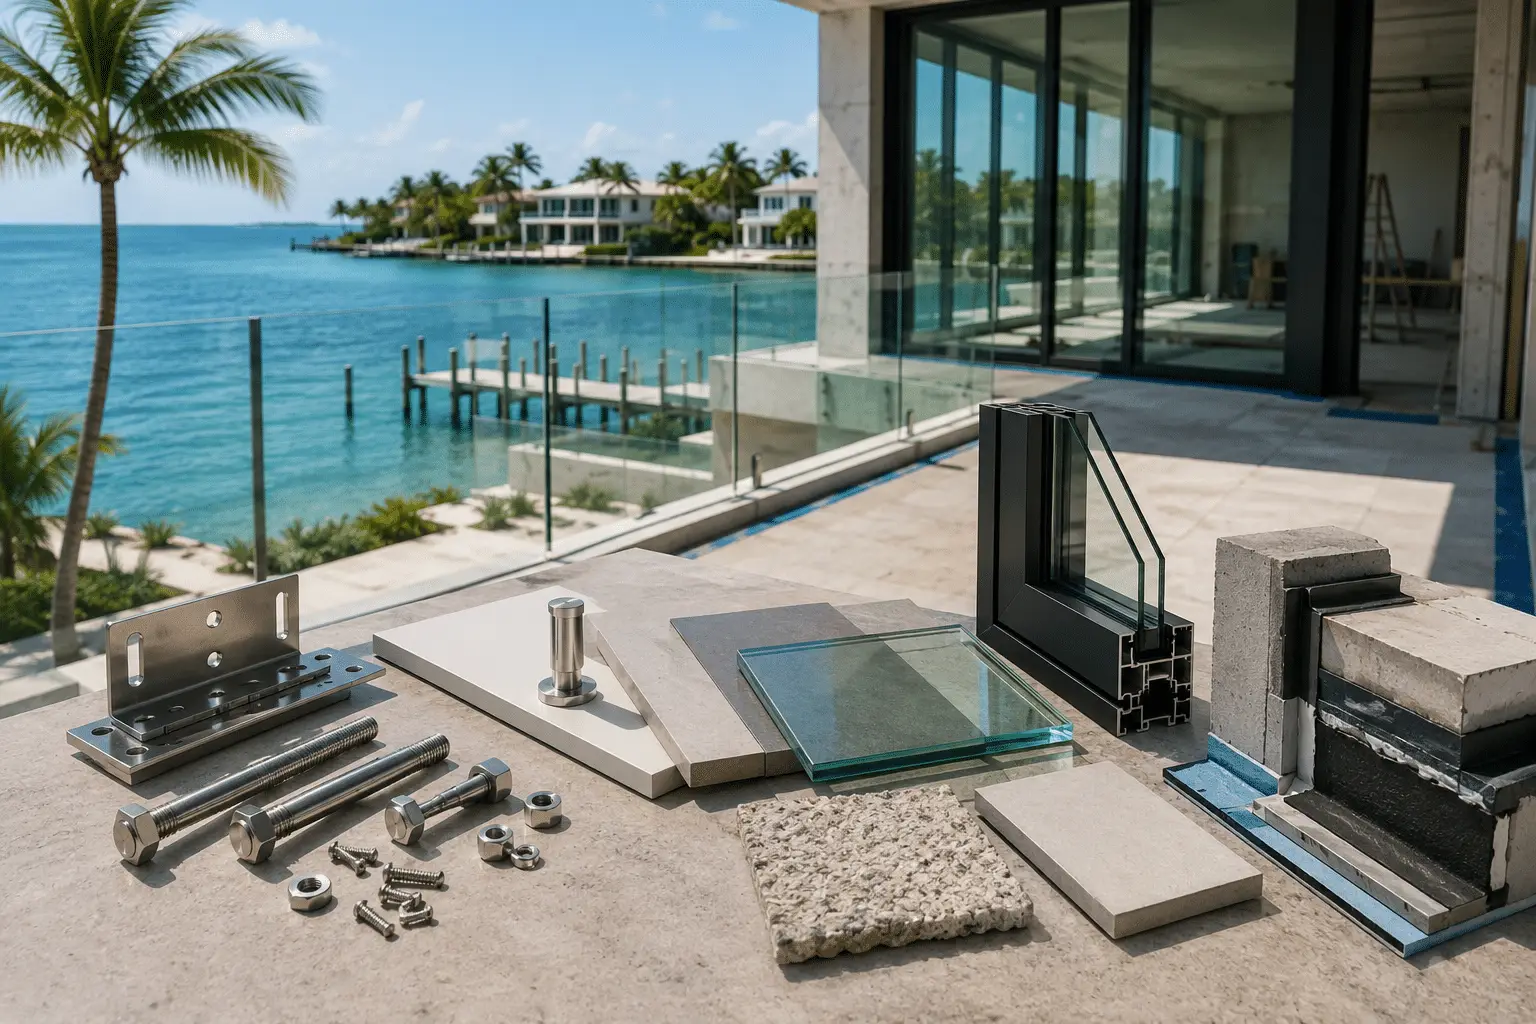
- Materials that survive salt air: corrosion-resistant metals and fasteners, cladding systems designed for humidity and wind-driven rain, decking and rail systems selected for stability and low maintenance. Our guide to coastal corrosion-resistant materials covers the specifications.
- Smart home and security for seasonal owners: remote monitoring for HVAC, humidity, water sensors, and security; generator planning and load strategy; lighting scenes and exterior camera coverage designed around waterfront access points.
What coastal construction realities apply: flood zones, setbacks, and hurricane-rated systems?
Building on the water in Coral Ridge requires flood-zone awareness, an elevation strategy, wind-load engineering, and meticulous permitting. Base flood elevation sets how high the home must be designed; finished floor elevation then drives stairs, garage planning, driveway transitions, and overall massing. The goal is to protect the structure, reduce insurance and maintenance risk, and avoid delays from incomplete coastal documentation.
Water intrusion management: layered waterproofing and drainage-plane detailing, site grading that moves water away from the structure, sump strategies where conditions call for them, and careful coordination at thresholds, balconies, and roof transitions.
Setbacks and easements (verify per parcel): waterfront lots commonly involve seawall lines and waterfront setbacks, dock setbacks and side-clearance requirements, and utility easements that affect where you can build and trench.
A complete, coordinated document set reduces plan-review cycles, protects the design intent, and prevents expensive midstream changes to structure, openings, or elevation. Confirm the property’s zone on the FEMA Flood Map Service Center, then read AE, VE, and X flood zones in Broward County and hurricane-resistant construction in South Florida.
What should you evaluate about seawalls and docks on Coral Ridge Florida waterfront homes?
On Coral Ridge waterfront lots the seawall and dock can be six-figure variables. Before finalizing design, get a clear picture of seawall condition, cap and tiebacks, dock electrical and water needs, and boat size requirements, because these items affect both budget and permitting and should be treated as a dedicated workstream with their own contingency.
Common seawall issues: age and unknown repair history; settlement and out-of-level cap lines; cracking, spalling, or visible erosion; soil loss behind the wall (voids or sink areas); failed tiebacks or signs of movement.
Permitting: marine work may require review and coordination beyond a standard home permit, including documentation, inspections, and sequencing constraints that affect the master schedule. See seawall construction and permitting in South Florida.
Staging marine work to protect the schedule: evaluate seawall and dock early in due diligence or preconstruction; lock the marine scope before finalizing pool, terrace, and landscape plans; coordinate power, water, and lighting early so finished hardscape is not disturbed later.
Budget guidance: seawalls, caps, tiebacks, dock rebuilds, and boat lifts vary widely with length, condition, access, and permitting. Our seawall maintenance, repair, and replacement cost guide explains what moves the number.
Should you build, renovate, or tear down in Coral Ridge?
For Coral Ridge Florida waterfront homes, the right path depends on lot value, the existing structure’s condition, and how far your vision departs from the current footprint. Renovate when the bones are strong, ceilings workable, and systems upgradable. Many Coral Ridge owners choose teardown and redevelopment when they want a true architect-driven waterfront estate with modern elevation, layout, and systems.
A renovation makes sense when the home has strong structural bones and workable ceiling heights, elevation and flood strategy can be addressed without extreme compromise, and systems are upgradable while the layout needs refinement rather than reinvention. Teardown often wins with low ceilings, chopped layouts, or poor indoor-outdoor connection; outdated electrical, plumbing, and mechanical systems; compromised additions or structural inconsistencies; or a vision that requires major elevation, glazing, and waterfront reorientation.
Evaluate early with a builder: a feasibility study with a site walk, rough budget tiers based on finish level and marine scope, and schedule realism including permitting and long-lead procurement. Risk flags: unpermitted work that complicates approvals, seawall deterioration or unknown dock history, drainage issues and recurring water intrusion, and additions that created structural or roofline complexity. See teardown vs. renovation in South Florida and how a feasibility study settles it.
What slows down permitting and project management on Fort Lauderdale waterfront builds?
Fort Lauderdale waterfront projects slow down when surveys, engineering, and agency requirements are not coordinated early. The fastest path is a permit-ready package: accurate site data, flood and wind engineering, clear scope for marine elements, and proactive responses to plan-review comments, backed by realistic lead times for impact openings, generators, and specialty metals.
Typical permit inputs: boundary and topographic survey, structural plans and calculations, energy calculations and product approvals, site drainage and utility coordination, and geotechnical input where site conditions or scope require it. Why waterfront adds complexity: dock, seawall, and marine lighting or power coordination; flood documentation and elevation strategy; drainage planning; and utility interfaces affected by setbacks and easements.
Keeping momentum: early plan reviews and coordinated consultant timelines, and procurement planning that matches the construction sequence. What owners can do: make selections on time against clear decision deadlines, avoid late design reversals, and keep communication in a single documented channel. Read more in construction permitting and project management in South Florida.
What drives cost in Coral Ridge Florida waterfront homes, and where should you invest?
Cost for Coral Ridge Florida waterfront homes is driven by site conditions, marine scope, elevation and foundation strategy, hurricane-rated openings and structure, roofing built for wind and water, and finish level. The smartest investments go into the building envelope, openings, waterproofing, and systems, because they protect the home and reduce maintenance in salt air.
Primary drivers: demolition, site prep, and temporary logistics; seawall, dock, lifts, and marine utilities; elevation and foundation strategy; hurricane-rated openings and structural requirements; roofing systems for wind and water performance; high-end finishes and custom detailing.
Value-focused upgrades that pay off: corrosion-resistant hardware and exterior assemblies; waterproofing and drainage detailing at high-risk transitions; redundancy planning (generator readiness, critical-load strategy); HVAC zoning and dehumidification for comfort and protection; insulation and air sealing for heat and humidity. Where overspending happens: trend finishes without durability, complex details that are hard to maintain on the water, and late design changes that trigger rework and delay. Early ranges, defined alternates, and procurement planning let owners make trade-offs before commitments get expensive; see our overview of luxury custom home building in South Florida.
How do you choose the right builder for Coral Ridge Florida waterfront homes?
Choose a Florida state-licensed builder with proven coastal experience, strong preconstruction discipline, and transparent project controls: a team that can coordinate architecture, engineering, permitting, and marine work while protecting budget, schedule, and build quality. Verify the license, then judge the process.
Ask in interviews: Can you show a waterfront portfolio of similar scope and complexity? How do you handle flood-zone and elevation planning? What is your change-order policy and documentation process? How often will we meet, and what reporting will we receive? Who coordinates marine scopes such as seawalls and docks?
Signs of a solid process: documented scopes and clear assumptions, realistic schedules with long-lead planning, qualified vendor and trade partners, QA/QC checkpoints from framing through finishes, and a permit strategy rather than a promise. Red flags: vague allowances without defined specs, no clear permit and survey plan, limited marine coordination experience, weak documentation and informal change handling. A boutique firm offers tighter oversight and clearer accountability, which on the water shows up as cleaner execution and faster issue resolution. Confirm any contractor through the Florida DBPR license search, and see how to choose a custom home builder in Fort Lauderdale.
How does Kass Construction & Development run an architect-driven build from concept to completion?
Kass Construction & Development is a Florida state-licensed boutique luxury builder headquartered in East Fort Lauderdale, serving Broward, Palm Beach, and Miami-Dade Counties. It runs a disciplined full-service process for architect-driven custom homes, waterfront estates, high-end renovations, teardown and redevelopment, and owner’s representation: preconstruction planning, permit strategy, budget alignment, and hands-on execution.
The firm is led by Mitch Kass, a licensed Florida general contractor and attorney with construction and real estate law experience. Preconstruction deliverables include a constructability review aligned to the site and architecture, scope clarity and budget validation, schedule mapping and procurement planning, and a risk register that flags coastal factors (marine, flood, permitting) early. Owner’s representation adds documentation discipline, decision cadence, and vendor coordination across trades and consultants; see what an owner’s representative does. Communication runs on milestone meetings with clear agendas, selections tracking tied to schedule, and change management with written approvals and transparent pricing.
How to engage: a discovery call to understand goals and constraints, a site walk to evaluate feasibility, marine conditions, and access, a preconstruction proposal with scope, schedule framework, and budget validation, and coordination with your architect or introductions to trusted design partners. Explore our services and recent projects, or start the conversation.
| Design input | What to establish early | What it controls |
|---|---|---|
| Survey and grade | Boundary, existing elevations, and hard surfaces | Everything the drawings assume |
| Base flood elevation | The finished floor the parcel requires | Entry sequence, stairs, and garage level |
| Setbacks and coverage | Front, side, rear, and waterfront setbacks | The buildable envelope |
| Height rule | The municipal limit against the intended roof form | Roof design and second-floor volume |
| Shoreline structures | Seawall condition and any dock permits on file | Whether shoreline work joins the scope |
| Approval path | City review and any association requirement | The design freeze date and the schedule |
Which design priorities and construction realities go together on Coral Ridge waterfront homes?
Coral Ridge waterfront homes pair an architect’s priorities with the coastal realities of a canal or Intracoastal lot, and the table below matches each design priority with the engineering it depends on.
| Design priority | Engineering it depends on | Coral Ridge note |
|---|---|---|
| Water views from the principal rooms | Large-span impact glazing with structural transfers; solar-control glass and exterior shading | Intracoastal-facing lots take afternoon sun and wide-water wind |
| Elevated living level as architecture | Foundation to the AE-zone elevation plus freeboard; designed arrival sequence | Older stock sits low; new homes rise a full level in places |
| Indoor-outdoor seam | Flush thresholds with drainage planes; wind-rated outdoor structures | Canal breezes make covered rooms usable most of the year |
| Dock and boat lift | Seawall condition, county environmental permit, bridge clearance | Deepwater access is a large part of the lot’s value |
| Durable modern materials | Marine-grade metals, dense concrete cover, UV-stable finishes | Salt spray reaches every exposed metal on the Intracoastal side |
| Privacy from the waterway | Planted screens, glazing placement, layered terraces | Boat traffic is constant on the wide water |
Flood elevation for any lot is at the FEMA Flood Map Service Center, and builders are verified at myfloridalicense.com. The design process is described in luxury home architecture and design in South Florida and the materials in coastal corrosion-resistant materials.
What is the sequence for architect-driven custom estates in Coral Ridge?
Architect-driven custom estates in Coral Ridge are delivered in an order that keeps the architect’s intent intact while the coastal engineering is solved, and the steps below are that order.
- Lot feasibility: zone, freeboard, seawall condition and dock rights, per AE, VE and X flood zones in Broward County.
- Architect and builder engaged together, so pricing and constructability inform each design stage.
- Structural, coastal and marine engineers at schematic design, with the seawall designed under seawall construction and permitting.
- Elevation, structure and envelope fixed to hurricane-resistant construction.
- Shoreline permits filed first, then the city building permit.
- Construction with mock-ups for every exterior finish, inspection-point photography and milestone draws.
- Commissioning and handover with the resilience file; the neighboring markets are compared in Las Olas waterfront homes, Las Olas Isles and Harbor Beach.
Frequently asked questions about Coral Ridge Florida waterfront homes
What makes Coral Ridge one of Fort Lauderdale’s most sought-after waterfront neighborhoods?
Coral Ridge Florida waterfront homes combine close-to-everything convenience with true canal access: established streetscapes, proximity to the beach, Las Olas, downtown, and strong schools. Limited waterfront supply, ongoing redevelopment into modern engineered estates, and a walkable lifestyle premium keep demand and values durable across market cycles.
Where is Coral Ridge located within Fort Lauderdale?
Coral Ridge is an East Fort Lauderdale neighborhood generally west of the Intracoastal Waterway and near the beach corridor, with quick access to major north-south roads, Las Olas Boulevard, and downtown. In listings the name can also cover the Coral Ridge Country Club area and nearby canal-connected pockets, so verify each property’s exact boundary and water route.
What types of waterfront properties are available in Coral Ridge?
Coral Ridge Florida waterfront homes include deep-water canal-front homes with private docks, wider-canal and turning-basin locations, point lots at canal intersections with wider views and more dock frontage, and lots with short runs to the Intracoastal. Interior lots near marinas are not true waterfront. Each type carries different budgets, boat limits, and design implications.
What does “architect-driven” mean for a custom estate?
The design starts with the site and your lifestyle, then the home is shaped around them before construction decisions lock in: program-first planning, iterative concepts checked against cost and constructability, early structural and MEP coordination, and seawall, dock, pool, terraces, and landscape designed as one environment. The result is fewer change orders and a home that reads as intentional.
Should I renovate or tear down an older Coral Ridge waterfront home?
For older Coral Ridge Florida waterfront homes, renovate when the bones are strong, ceiling heights workable, elevation and flood strategy achievable without extreme compromise, and systems upgradable. Tear down when ceilings are low, layouts chopped, systems outdated, additions compromised, or your vision needs major elevation, glazing, and waterfront reorientation. A feasibility study with a site walk settles it.
How much do seawalls and docks add to a Coral Ridge project?
Seawall and dock work can be six-figure variables. Seawalls, caps, tiebacks, dock rebuilds, and boat lifts vary widely with length, condition, access, and permitting, so treat the marine scope as its own workstream with its own contingency until inspections and engineering confirm what is required.
How long does an architect-driven waterfront build take?
Broad South Florida ranges: a custom build often runs 18 to 36 months and a high-end renovation 6 to 12 months, depending on scope, complexity, approvals, and procurement. Coordinating survey, engineering, and permitting early, and ordering long-lead impact openings, generators, and specialty metals on time, is what keeps a Coral Ridge project inside those ranges.
Does Kass Construction & Development build in Coral Ridge?
Yes. Kass Construction & Development is a boutique, Florida state-licensed luxury builder headquartered in East Fort Lauderdale that designs, builds, and renovates Coral Ridge Florida waterfront homes and waterfront properties throughout Fort Lauderdale, Broward, Palm Beach, and Miami-Dade Counties, and can also serve as project manager or owner’s representative.
Planning a Coral Ridge architect-driven waterfront estate? Start with a discovery call and site walk. Build with Confidence. Live with Distinction.