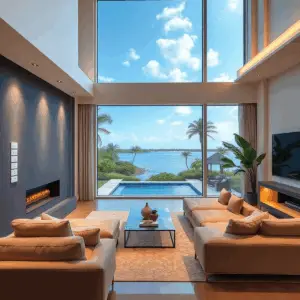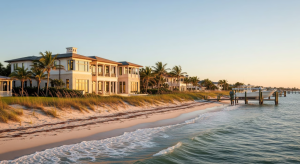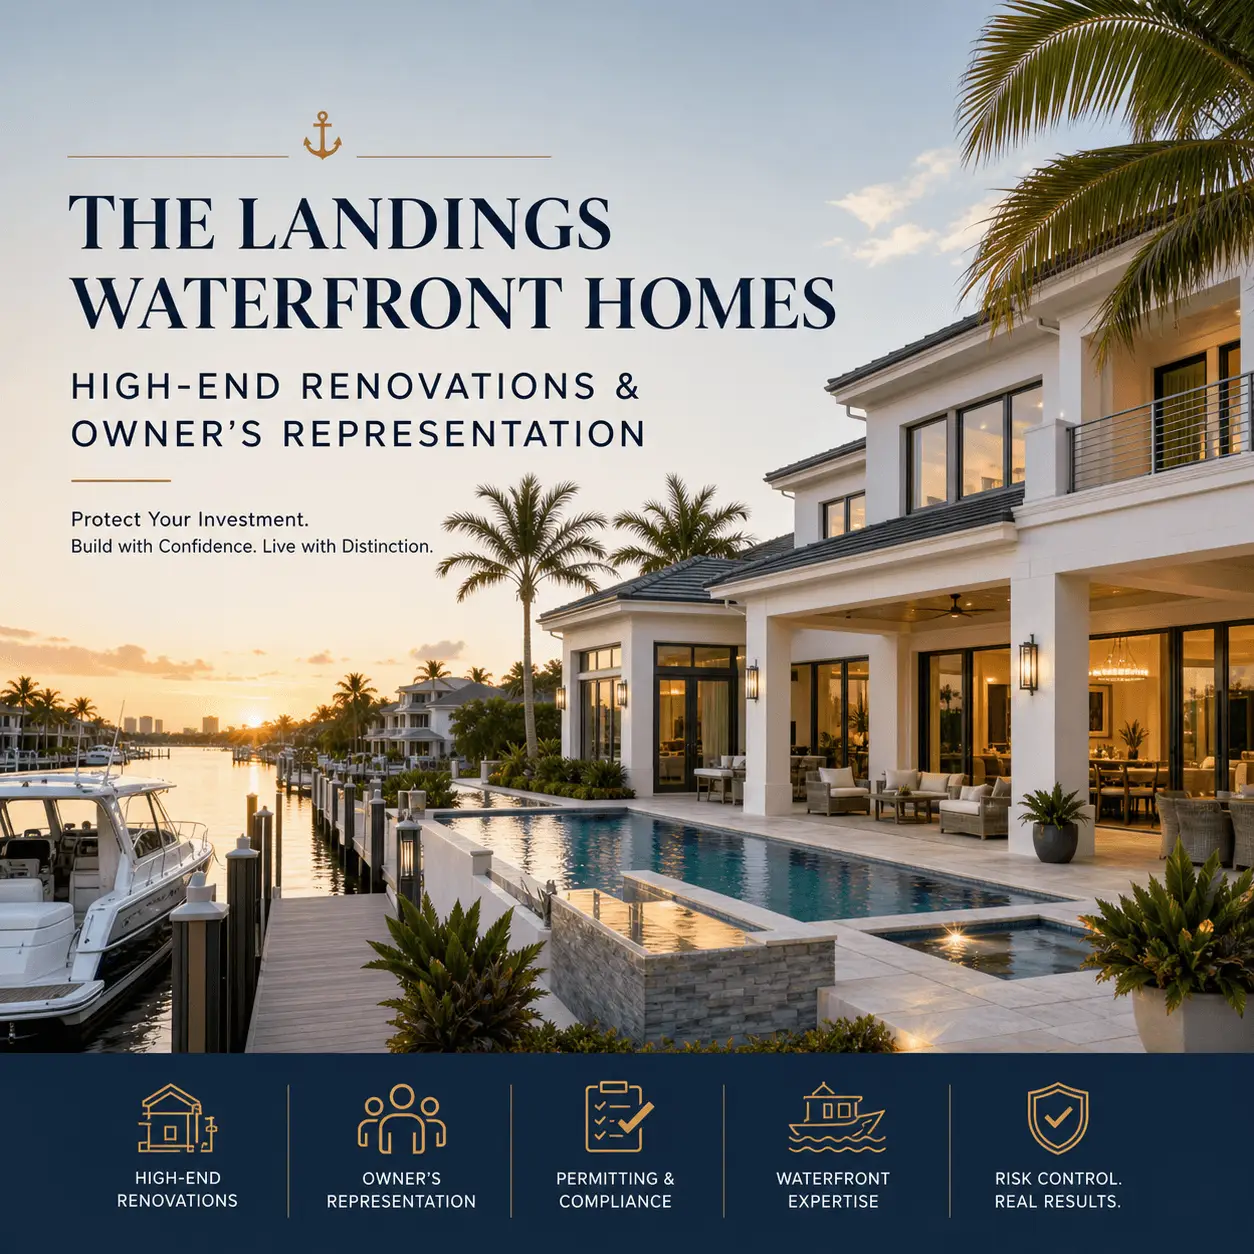
The Landings waterfront homes in Fort Lauderdale are not typical remodel projects. These renovations usually involve complex permitting, flood-zone constraints, seawall and dock interfaces, hurricane-rated systems, and tight neighborhood logistics. A disciplined luxury builder plus owner’s representation reduces risk, protects resale value, and keeps decisions on track. This guide covers what makes the neighborhood different, what counts as a high-end renovation here, the interior and exterior priorities that matter most, marine interfaces, who to hire, what owner’s representation actually delivers, the process, permitting, timing, realistic timelines, budget drivers, and how to start.
Key takeaways
- What makes The Landings waterfront homes different from inland properties?
The Landings is an East Fort Lauderdale waterfront neighborhood where salt air, a high water table, canal access, and wind exposure make construction more technical than most inland work. - What counts as a high-end renovation for The Landings waterfront homes?
A high-end renovation on The Landings goes beyond luxury finishes. It means upgrading structure and systems for coastal resilience and pairing those upgrades with architectural-level design and craftsmanship, so the home withstands humidity and storms while feeling cohesive, modern, and valuable. - Which interior renovation priorities add the most comfort and long-term value?
For most of The Landings waterfront homes, the highest-value interior priorities are kitchens, primary suites, indoor-outdoor transitions, and smart mechanical and electrical upgrades. - Which exterior upgrades protect The Landings waterfront homes?
On a Landings waterfront property, exterior scope is not curb appeal. It is risk mitigation through impact-rated openings, roof and drainage performance, facade durability, and properly detailed outdoor living zones, all of which protect interiors, reduce maintenance, and support long-term value.
What makes The Landings waterfront homes different from inland properties?
The Landings is an East Fort Lauderdale waterfront neighborhood where salt air, a high water table, canal access, and wind exposure make construction more technical than most inland work. Renovations here demand stronger moisture control, corrosion-resistant materials, careful staging, and tighter coordination around the waterfront edge.
Where it sits, and why that matters: The Landings is positioned near Intracoastal-adjacent canal networks that support a boating-forward lifestyle. In practical terms, many homes contend with flood-zone considerations, coastal wind loads, and waterfront setbacks or interfaces that influence design, permitting, and inspection requirements. Neighboring comparisons are in our Coral Ridge and Sunrise Intracoastal guides.
What makes projects on The Landings waterfront homes different: salt and humidity exposure, which accelerates corrosion on hardware, fasteners, mechanical equipment, and exterior finishes; moisture management, meaning more attention to envelope transitions, flashing, waterproofing, and ventilation; wind and storm detailing, including hurricane-rated openings, product approvals, and wind-driven rain strategies; dock and seawall coordination, where exterior grades, drainage, and access intersect with marine elements; and neighborhood logistics, where limited staging space, driveway constraints, and neighbor sensitivity require cleaner planning. Our waterfront and coastal construction insights collect the fundamentals.
Who this is for: homeowners contemplating a kitchen or primary suite renovation, a comprehensive home transformation, or a teardown and redevelopment strategy. In each case, success usually hinges on permitting, sequencing, and documentation rather than on finish selections.
What counts as a high-end renovation for The Landings waterfront homes?
A high-end renovation on The Landings goes beyond luxury finishes. It means upgrading structure and systems for coastal resilience and pairing those upgrades with architectural-level design and craftsmanship, so the home withstands humidity and storms while feeling cohesive, modern, and valuable.
Scope tiers for The Landings waterfront homes, from light to transformational: a cosmetic refresh (paint, flooring, fixtures, surface-level updates with minimal layout change); a major remodel (kitchens, baths, flooring, lighting, selective wall changes, partial systems work); a full reconfiguration or addition (structural changes, new openings, expanded footprint, major MEP upgrades); and a whole-home transformation (envelope, openings, systems, interiors, exterior living, and often waterfront-adjacent work). Our luxury renovation insights go deeper on each tier.
The invisible upgrades that matter most on The Landings waterfront homes: building envelope and waterproofing details; electrical capacity and load planning; HVAC performance plus a dehumidification strategy; hurricane-rated openings and attachment details; and drainage planning and water management around the structure. These rarely photograph well, but they are what protect the asset.
Why architect-driven planning matters: architect-led design maintains proportion, light, circulation, and indoor-outdoor transitions, while a luxury builder keeps the project buildable, code-aligned, and realistic on budget and schedule. The best outcomes happen when design ambition and construction execution stay aligned from day one. See our architecture and design insights and luxury custom home building insights.
Which interior renovation priorities add the most comfort and long-term value?
For most of The Landings waterfront homes, the highest-value interior priorities are kitchens, primary suites, indoor-outdoor transitions, and smart mechanical and electrical upgrades. These deliver daily lifestyle impact while supporting appraiser-friendly value, especially when paired with coastal performance upgrades.
Kitchen upgrades that make sense on The Landings waterfront homes: layout improvements for better workflow, wider openings, and a stronger connection to living and outdoor areas; premium appliances and ventilation planned for real cooking, heat loads, and odor control; concealed storage and custom millwork for cleaner elevations and better function; and durable surfaces and cabinet finishes that tolerate humid coastal air and heavy use. Primary suite upgrades that feel luxurious and perform better: spa bath planning where shower waterproofing details, quality drains, and proper slope are non-negotiable; humidity-aware ventilation with quiet fans, better controls, and balanced air; sound control through insulation and door hardware choices; and layered lighting with warm dimming and thoughtful mirror lighting.
MEP upgrades that prevent regret: electrical panel upgrades sized for added loads and modern lifestyles; generator readiness, since planning, routing, and transfer strategy before walls close saves money later; high-efficiency HVAC with correct sizing and duct strategy rather than simply bigger equipment; a dehumidification plan, standalone or integrated depending on the home’s volume and usage; and smart controls that are reliable and serviceable. If an indoor spa or swim spa is on the list, plan dedicated ventilation for the humidity load before framing.
A finish and hardware filter for coastal homes: prioritize moisture-tolerant materials and marine-friendly hardware and fasteners wherever the environment is hardest on the home. It is a small specification decision that reduces callbacks and premature wear; our guide to corrosion-resistant coastal materials covers the choices.
Which exterior upgrades protect The Landings waterfront homes?
On a Landings waterfront property, exterior scope is not curb appeal. It is risk mitigation through impact-rated openings, roof and drainage performance, facade durability, and properly detailed outdoor living zones, all of which protect interiors, reduce maintenance, and support long-term value.
Hurricane-rated openings on The Landings waterfront homes: impact-rated windows and doors with correct installation details; an opening-protection strategy that matches the home’s exposure and design intent; and sealing, flashing, and water management at transitions to reduce wind-driven rain intrusion. Our hurricane-resistant construction guide covers each assembly. Roofing, gutters, and drainage performance: roof system choices matched to exposure and code; gutters and downspouts placed to move water away quickly; and site drainage strategies that avoid ponding near foundations and thresholds.
Facade durability for salt exposure: exterior cladding and paint systems chosen for coastal conditions; stainless or treated fasteners where needed; and detailing that reduces water traps and staining. Outdoor living zones that feel integrated: outdoor kitchens, pergolas, terraces, and pools designed around setbacks, equipment placement, privacy lines, and service access, so the exterior is resort-level yet still functions during maintenance and inspections.
How do dock, seawall, and marine interfaces affect a renovation?
If a Fort Lauderdale renovation touches the water’s edge, tight coordination between marine contractors, engineers, and permitting is what prevents costly rework. The dock, seawall, drainage, landscaping, pool equipment, and finished floor elevations can collide quickly when scopes are not sequenced correctly.
The interface problem in plain language: a beautiful remodel can fail operationally if exterior grades, drains, pool equipment pads, access paths, and dock elevations were not coordinated early. One late change can force rework across multiple trades. Coordination items that reduce surprises: a current survey review with verification of key site dimensions; engineering input when work approaches structural or waterfront-adjacent areas; utility routing plans for lighting, pumps, outdoor kitchens, and dock power; and sequencing that prevents trade conflicts and protects completed work. Our guides to seawall maintenance and cost and seawall construction and permitting cover the marine side, and the Sunrise Key dock-coordination guide covers the handoffs.
Why project management matters more here: waterfront scopes create more inspections, more dependencies, and more risk points. Clear scopes, documented decisions, and inspection readiness reduce downtime and protect the finished product.
Who should you hire: builder, remodeler, or owner’s representative?
For The Landings, choose a state-licensed luxury builder with coastal construction experience, and consider an owner’s representative for added control. Waterfront complexity demands disciplined scheduling, permitting oversight, and quality verification that many typical remodelers are not structured to deliver.
The core roles on a well-run renovation of The Landings waterfront homes: the architect or designer owns space planning, elevations, finish intent, and design documentation; the engineers own structural and other disciplines as scope requires; the builder or general contractor owns contracts, scheduling, trades, code compliance, and jobsite execution; specialty trades handle millwork, glazing, waterproofing, and systems; and the owner’s representative protects the owner’s interests across budget, schedule, quality, and documentation.
Common delivery models: design-build, where one team leads design and construction for faster alignment and fewer handoffs; architect plus general contractor, which works well when roles are clear and documents are complete; and owner’s representative plus GC and architect, which adds oversight, reporting, and controls and suits complex, high-value renovations. The Kass structure: owner’s representation, general contracting, and construction management sit under one roof, and principal Mitchell P. Kass is both a licensed Florida general contractor (CGC1529472) and an attorney, which means clearer risk management, tighter documentation, and cleaner contracts during high-stakes renovations. Confirm any builder’s license through the Florida DBPR portal, and use our Fort Lauderdale builders guide as a checklist.
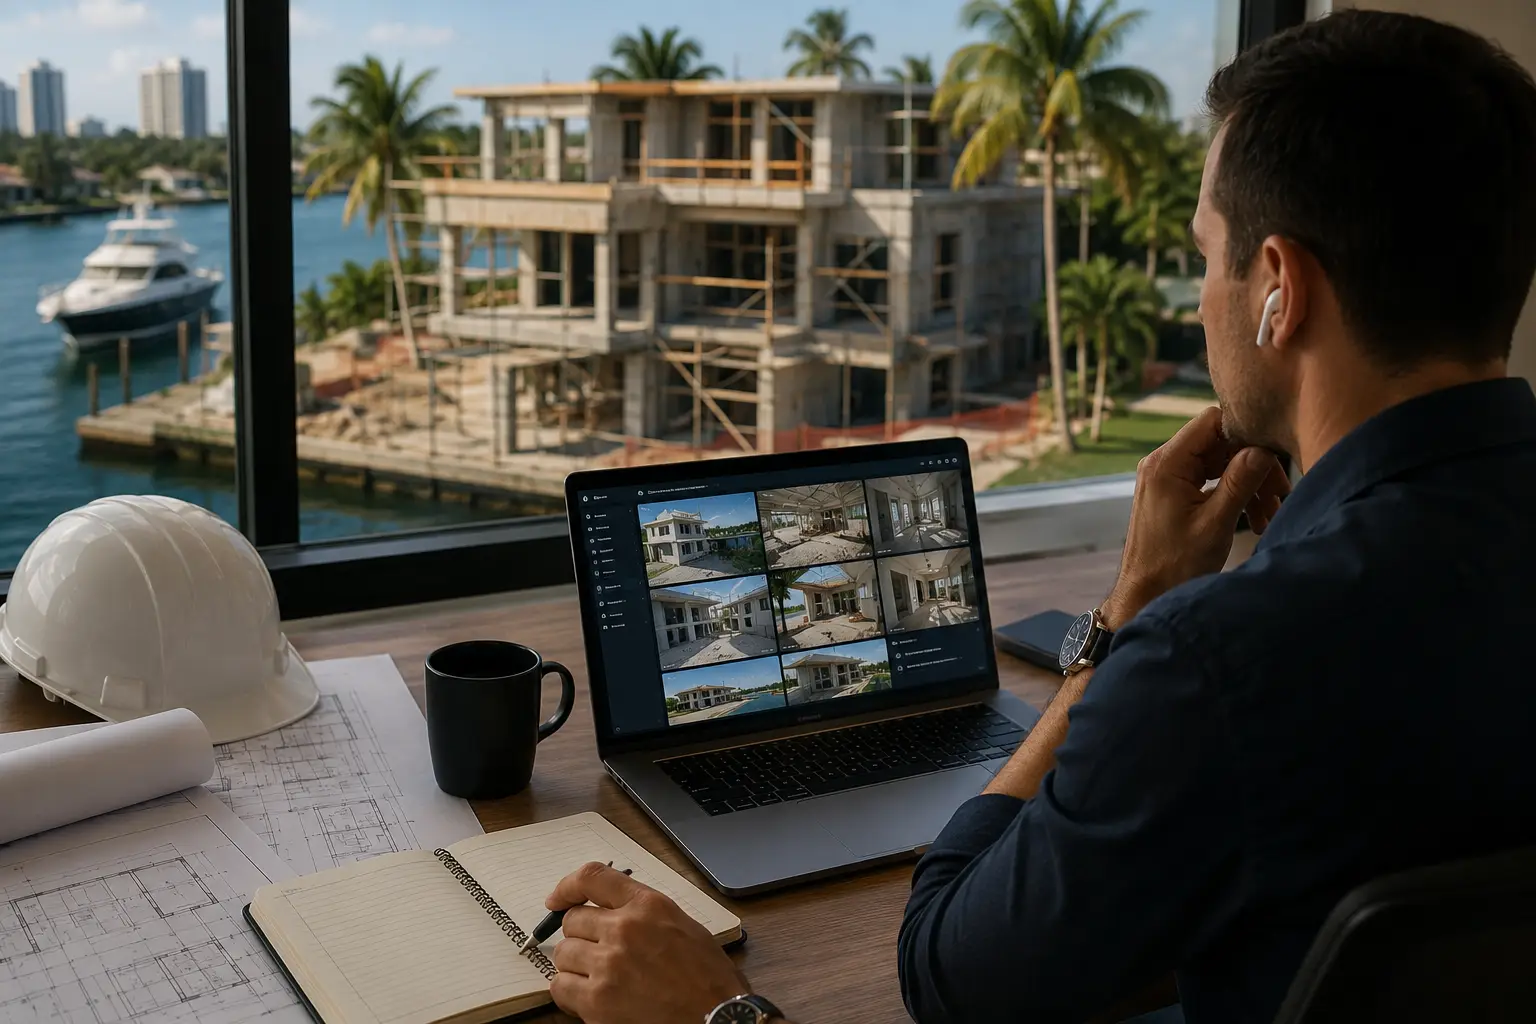
What is owner’s representation, and why do owners on The Landings use it?
Owner’s representation is a dedicated professional acting solely for you across budget, schedule, quality, and contract compliance. It keeps decisions aligned with your goals rather than with whichever subcontractor is loudest, fastest, or most focused on shortcuts.
Who typically needs one: busy homeowners who cannot manage day-to-day project decisions; out-of-state or seasonal residents; clients undertaking six- and seven-figure renovations; and anyone who wants disciplined reporting and fewer surprises. What it looks like in practice: bidding support, including trade coverage, apples-to-apples bid leveling, and value engineering that preserves outcomes; construction oversight, including inspection coordination, submittals, RFI tracking, quality checkpoints, and photo reporting; and closeout control, including punch-list discipline, warranty organization, as-builts, and coastal maintenance guidance. Read what an owner’s representative does and how the role compares in our owner’s rep versus general contractor guide.
Deliverables you should expect, so you can compare firms: a written scope, milestone schedule, line-item budget, procurement log, weekly updates, documented site walks, and a tight change-order process.
Across the phases on The Landings waterfront homes: in preconstruction that means feasibility and existing-condition review, a permit roadmap with early risk flags, a constructability review and allowances strategy, and a risk register and decision log. In bidding it means a trade coverage plan, bid leveling with scope-gap identification, and value engineering that does not cheapen design intent. In construction it means submittal tracking and product-approval organization, RFI tracking, quality checkpoints with photo documentation, and schedule updates tied to milestones rather than vague percentages.
At closeout: punch-list management, warranty and manual handoff, as-builts, and maintenance guidance for coastal systems. If a firm cannot show how it documents decisions and controls changes, you are being offered check-ins rather than representation.
How does the renovation process work, and what typically slows permitting?
The smoothest renovations on The Landings follow a structured sequence: discovery, design, budget alignment, permitting, procurement, construction, and closeout. Most delays come from incomplete drawings, late engineering, and missed code requirements for wind, flood, and structural changes, so a permitting-first plan keeps approvals predictable.
Step by step, and what the homeowner decides: discovery and site walk (goals, constraints, existing conditions, early feasibility); concept design (layout direction, major structural intent, indoor-outdoor strategy); budget alignment (scope confirmation, allowances clarity, value decisions before drawings finalize); construction documents (plans, engineering, product-approval strategy, scope completeness); permitting (submissions, responses, revisions, inspection roadmap); procurement (long-lead selections locked early, including windows, doors, cabinetry, and specialty finishes); construction (controlled sequencing, weekly reporting, change-order discipline); and closeout (punch list, final inspections, warranty binders, handover).
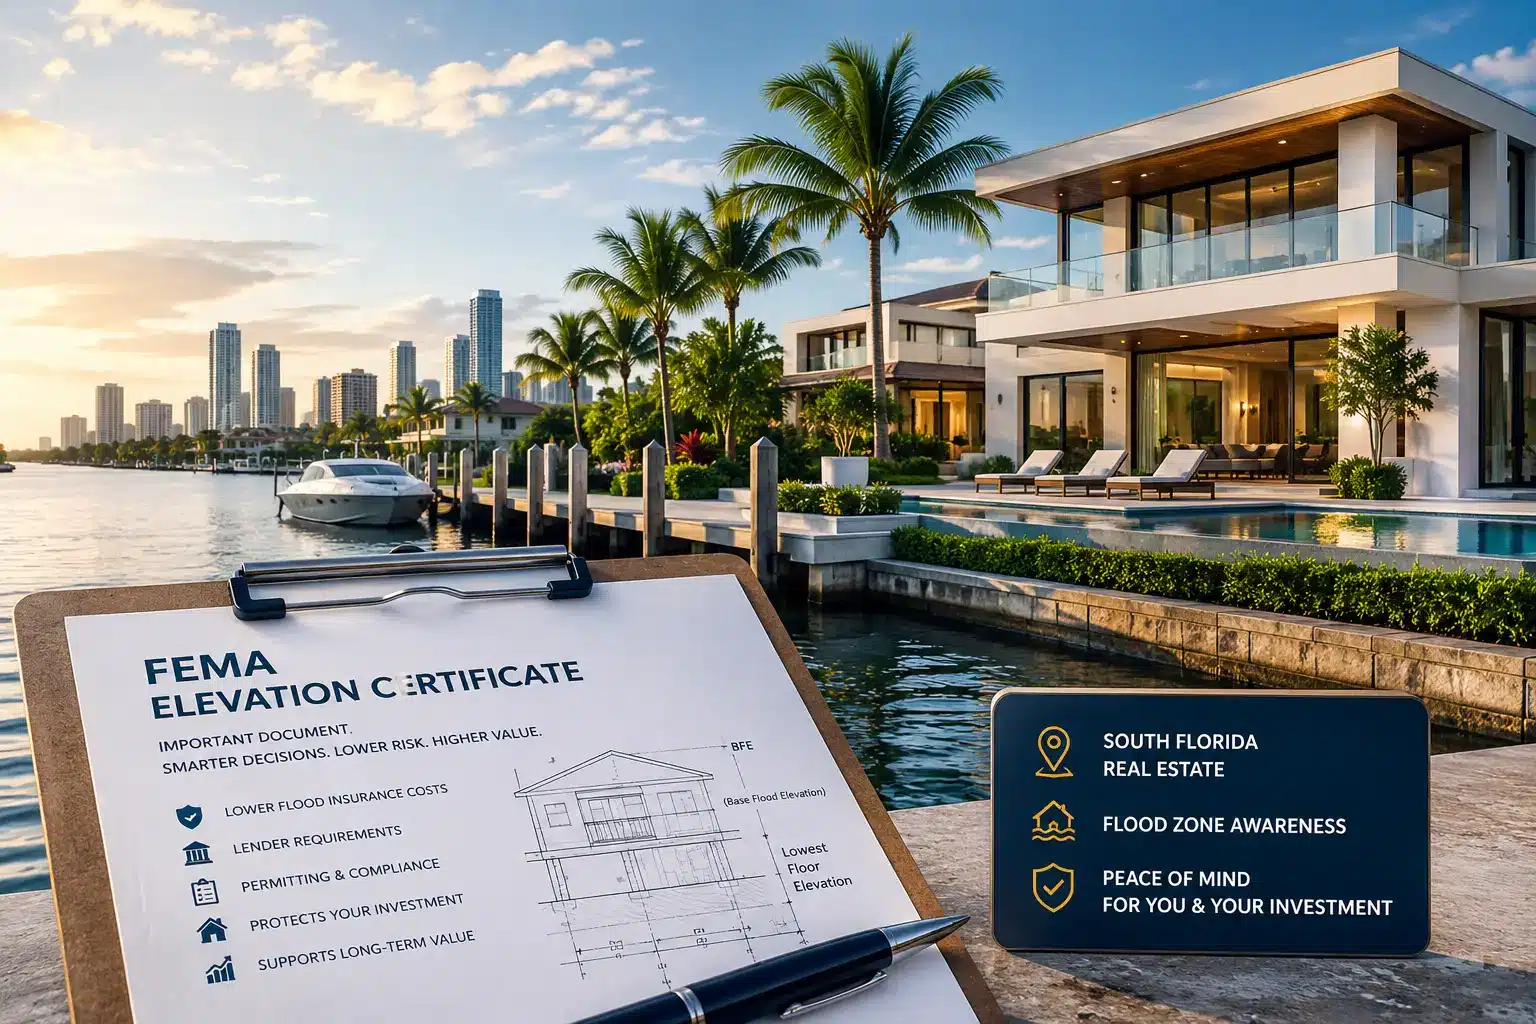
Triggers that increase complexity: structural alterations, changes to openings, additions, exterior work, pools, and any scope near the water interface, all of which add coordination and inspection layers. What helps most on permitting: a permit roadmap created during preconstruction rather than after design is “done”; early identification of structural changes and opening replacements; organized product approvals and specification submittals; and inspection readiness planning tied to schedule milestones. Start with the parcel’s flood zone at the FEMA Flood Map Service Center and our explainer on AE, VE, and X flood zones; our permitting and project management insights cover the rest.
When should you renovate, and how long does it take?
Renovate a Landings home when systems are aging, the layout no longer matches your lifestyle, or you want to harden the home against coastal wear. Start planning 3 to 6+ months before you want to begin, because design, permitting, and long-lead materials usually control the calendar. A high-end waterfront renovation often runs 6 to 12 months, depending on scope, complexity, approvals, and procurement.
Common signals it is time to renovate The Landings waterfront homes: moisture issues, recurring condensation, or musty odors; rust or corrosion on hardware, railings, and mechanical equipment; dated electrical capacity, unreliable HVAC, or inconsistent comfort; storm vulnerability, drafty openings, or older glazing; and poor indoor-outdoor flow that limits how you use the home. Timing considerations owners overlook: hurricane season planning, occupancy needs, and whether the project should be phased or run with the home vacant. Preconstruction planning can reduce disruption through temporary kitchen strategies and clear site-access rules.
How scope changes duration: interior-only work with limited structural change is usually shortest, assuming selections are locked early; interior work plus openings runs longer because of glazing packages, product approvals, and inspections; whole-home reconfiguration runs longer because of structural scope and systems upgrades; additions and major exterior work run longer because of permitting and sequencing; and dock or seawall interface coordination is variable, driven by multi-party scheduling and approvals. What drives duration most: design decisions, permit cycles, long-lead windows and doors, cabinetry and custom millwork, trade availability, and change orders. Schedule certainty improves when scope is locked early and procurement is planned, which is a major value of owner’s representation.
What drives the cost of high-end renovations on The Landings waterfront homes?
Cost on The Landings is driven less by price per square foot and more by scope complexity. Structural changes, impact openings, MEP upgrades, custom millwork, waterfront exterior work, and finish level determine the budget far more than size does.
Why online averages fail for The Landings waterfront homes: these homes often hide conditions behind walls, require stronger compliance documentation, and involve bespoke detailing across exterior and systems. Two similarly sized homes can carry dramatically different scopes once openings, elevations, mechanical strategy, and outdoor living intent are accounted for. The biggest budget levers to prioritize early: layout moves and structural changes; kitchen complexity and appliance package; the number of bathrooms and any plumbing relocations; the glazing and door package, including impact-rated selections and installation detail; flooring and moisture-tolerant assemblies; roof performance upgrades; outdoor living and pool scope; smart-home systems and electrical upgrades; and engineering, permitting, and inspection requirements.
A practical way to budget without guessing: start with must-haves, then prioritize resilience and return-on-investment upgrades. Use allowances transparently, then convert allowances to fixed selections early so the contract reflects reality before demolition begins. Our feasibility study guide shows how that analysis is built, and our teardown vs. renovation guide covers the cases where rebuilding wins.
How does Kass approach The Landings waterfront homes, and how do you start?
Kass Construction & Development is a state-licensed, boutique luxury builder in East Fort Lauderdale specializing in architect-driven custom homes, waterfront estates, and high-end renovations across Broward, Palm Beach, and Miami-Dade. Start with a site walk and a clear goals list, then move into preconstruction budgeting, a permit roadmap, and early procurement.
What makes the approach different in practice: an integrated team under one roof; transparent documentation and decision tracking; precision scheduling and procurement planning; disciplined change control and cleaner closeout organization; and coastal construction literacy, including hurricane-rated systems and waterfront complexity. The Landings sits close to the Kass base in East Fort Lauderdale, which supports responsive project leadership and local coordination. Explore our services, projects, and about page.
A six-step planning checklist for The Landings waterfront homes: clarify goals (lifestyle, performance, resale, or all three); document existing conditions with photos, measurements, known issues, and prior repairs; align the architect and engineer early for buildable, code-aligned drawings; confirm the permitting path and compliance requirements tied to your scope; lock long-lead selections early, including openings, cabinetry, major finishes, and key equipment; and finalize the contract, reporting cadence, and change-order process before work begins.
What to prepare for an initial consult: your survey if available, inspiration photos, a problem list (leaks, drafts, corrosion), how you use the home (full-time or seasonal), and your target timeline. Contact us to evaluate scope, reduce risk, and build a clear plan from concept to completion.
| Exposure | Without oversight | With it |
|---|---|---|
| Draw requests | Approved on the builder’s summary | Verified against completed work |
| Change orders | Priced by negotiation after the fact | Priced by the method agreed in the contract |
| Allowances | Absorbed quietly into the total | Reconciled and reported monthly |
| Concealed work | Covered before anyone looks | Observed and photographed first |
| Schedule | Explained after it slips | Tracked against a baseline |
| Closeout | Chased for months after move-in | Delivered as a package before final payment |
How do the three hiring options compare for renovations on The Landings?
High-end renovations in Fort Lauderdale’s The Landings can be run by a builder, a remodeler or with an owner’s representative alongside either, and the table below compares the options on what a canal-front renovation needs.
| Question | Luxury builder | Remodeler | Owner’s representative (with either) |
|---|---|---|---|
| Scope it suits | Whole-home transformation, envelope, seawall, structure | Kitchens, baths, finishes below the flood-rule threshold | Any scope; oversight rather than construction |
| Flood-rule expertise | Routine: threshold calculation, elevation, flood-resistant ground floor | Varies; often unfamiliar with the substantial-improvement rule | Verifies the calculation and the permit position |
| Marine interface | Seawall and dock as part of the scope | Usually subcontracted or excluded | Checks that marine and house scopes agree |
| Reporting | Weekly report, photographs, milestone draws | Varies | Independent verification of draws and quality |
| Best for | Owners who want one accountable party for a large renovation | Small, contained projects | Owners away during the work, or large budgets |
Every contractor is verified at myfloridalicense.com, and the renovation threshold is defined on FEMA’s substantial improvement page with the lot’s elevation from the Flood Map Service Center. The representative’s role is described in what an owner’s representative does and the builder’s in luxury home renovations and remodeling.
What is the renovation sequence for The Landings waterfront homes?
Owner’s representation on The Landings works inside a renovation sequence that puts the flood-rule position and the seawall first, and the steps below are that order.
- Walkthrough and structural assessment; threshold calculation from the building’s value and the renovation estimate.
- Seawall and dock inspection; marine scope decided under seawall construction and permitting.
- Scope fixed with architect and builder, per luxury home architecture and design in South Florida, with allowances tied to products.
- Shoreline permits first; city permit with product approvals on the drawings.
- Marine work, then envelope hardening to hurricane-resistant construction, then interiors, per waterfront and coastal home construction.
- Draws verified with lien releases; inspection points photographed before cover.
- Punch list and handover file, with a new elevation certificate where the work changed it; the neighboring markets are in Coral Ridge waterfront homes and Sunrise Intracoastal waterfront homes, with the new-build standard in luxury custom home building.
Frequently asked questions about The Landings waterfront homes
What makes The Landings waterfront homes different from inland properties?
Salt air, a high water table, canal access, and coastal wind loads make construction more technical than most inland work. Those conditions demand stronger moisture control, corrosion-resistant materials, hurricane-rated systems, and careful coordination around seawalls and docks, plus tighter staging on constrained lots.
What counts as a high-end renovation on The Landings waterfront homes?
More than luxury finishes. It means upgrading structure and systems for coastal resilience alongside architectural-level design, across four tiers: a cosmetic refresh, a major remodel, a full reconfiguration or addition, and a whole-home transformation that includes envelope, openings, systems, interiors, exterior living, and often waterfront-adjacent work.
Which interior upgrades add the most value on The Landings waterfront homes?
Kitchens, primary suites, indoor-outdoor transitions, and mechanical and electrical upgrades. The invisible work matters just as much: envelope and waterproofing details, electrical capacity, HVAC with a dehumidification plan, hurricane-rated openings, and drainage that moves water away from the structure.
How do dock and seawall interfaces affect the project?
Exterior grades, drains, pool equipment pads, access paths, and dock elevations can collide when they are not sequenced together. Coordination items include a current survey, engineering input near structural or waterfront areas, utility routing for lighting, pumps, and dock power, and sequencing that protects completed work.
Why do owners on The Landings use owner’s representation?
Because waterfront renovations carry more inspections, dependencies, and risk points. An owner’s representative works solely for the owner across budget, schedule, quality, and contract compliance, delivering bid leveling, submittal and RFI tracking, quality checkpoints with photo documentation, change control, and organized closeout.
What slows waterfront permitting most?
Incomplete drawings, late engineering, and missed code requirements for wind, flood, and structural changes. A permit roadmap built during preconstruction, early identification of structural and opening changes, organized product approvals, and inspection readiness tied to milestones prevent most resubmittal cycles.
How long does a high-end renovation take on The Landings?
A high-end waterfront renovation often runs 6 to 12 months, depending on scope, complexity, approvals, and procurement, and planning should start 3 to 6+ months before you want to begin. Long-lead windows and doors, cabinetry, permit cycles, and any dock or seawall work drive the schedule most.
How does Kass Construction & Development approach these renovations?
As a state-licensed boutique luxury builder in East Fort Lauderdale combining owner’s representation, general contracting, and construction management under one roof, with documented decisions, precision scheduling, disciplined change control, and coastal construction literacy across Broward, Palm Beach, and Miami-Dade.
Renovations on The Landings waterfront homes succeed when the permitting path, the marine interfaces, and the long-lead procurement are settled before demolition starts. If you are planning a high-end renovation or want owner’s representation on The Landings, contact Kass Construction & Development to evaluate scope, reduce risk, and build a clear plan from concept to completion.
Why is dockage the headline feature in the Landings?
Because the neighborhood was planned around it. The Landings pairs suburban streets with canal frontage engineered for real boats, so buyers evaluate depth, beam room, and route to the Intracoastal as carefully as the house itself. Dock condition is negotiating currency here.