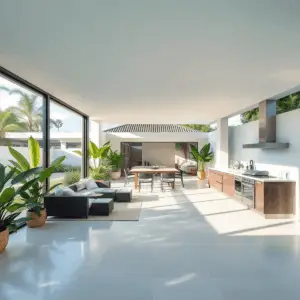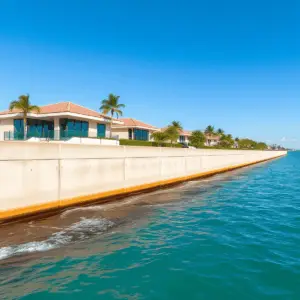
Poinsettia Heights waterfront homes demand a different standard of planning than a typical nice remodel. If you are considering a high-end renovation or full transformation in or near Poinsettia Heights, this guide is built to help you make low-risk decisions in a coastal, flood-zone reality. Most owners are not simply looking for a contractor: they want a builder who can manage design coordination, engineering, permitting, and construction with hurricane-rated and flood-compliant systems while protecting appraisal value and long-term livability. The pain points are predictable, including permitting delays, scope creep, and moisture intrusion that surfaces after the job is “done”, and a disciplined process is what avoids them.
Key takeaways
- Where does Poinsettia Heights sit, and why do waterfront rules change everything?
Poinsettia Heights sits in a highly desirable pocket of East Fort Lauderdale, with quick access to Las Olas, Victoria Park, shopping, dining, and the beaches. - Who remodels Poinsettia Heights waterfront homes, and what do they care about most?
Most Poinsettia Heights clients care about timeline certainty, privacy, finish quality, and long-term durability more than the cheapest price. - What counts as a luxury waterfront remodel in Poinsettia Heights?
A luxury waterfront remodel in Poinsettia Heights is design-led and engineering-informed, meaning it upgrades structure, systems, and performance alongside finishes. - Why do design partnerships matter more on waterfront homes?
On Fort Lauderdale waterfront homes, coordinated architecture, interiors, engineering, and waterproofing reduce costly redesigns, permitting friction, and performance failures.
Where does Poinsettia Heights sit, and why do waterfront rules change everything?
Poinsettia Heights sits in a highly desirable pocket of East Fort Lauderdale, with quick access to Las Olas, Victoria Park, shopping, dining, and the beaches. Waterfront conditions change design and construction requirements because salt air, wind loads, flood exposure, and drainage or seawall considerations raise both risk and complexity, so a successful remodel needs better detailing, better products, and tighter coordination than a typical interior renovation.
Why waterfront performance affects resale and ownership cost: in South Florida, resale value and insurance eligibility are tied to how well a home is engineered and documented for wind, water, and durability. An older roofline, outdated glazing, weak waterproofing details, or compromised electrical and mechanical systems show up later through maintenance, premiums, and inspection outcomes. Buyers pay for location, curb appeal, and a modern coastal home that lives effortlessly. Comparable analyses are in our Victoria Park and Lake Ridge guides.
What to watch in older housing stock: additions with weak flashing and drainage transitions; outdated electrical panels and undersized service; inefficient glazing and leaky slider systems; roof terminations and parapets that invite water intrusion; and layouts that fight today’s indoor-outdoor expectations. Many upgrades in the area predate modern moisture management and storm standards, which is exactly what a serious remodel has to correct. Our waterfront and coastal construction insights collect the fundamentals.
Who remodels Poinsettia Heights waterfront homes, and what do they care about most?
Most Poinsettia Heights clients care about timeline certainty, privacy, finish quality, and long-term durability more than the cheapest price. They want a builder who reduces surprises, manages risk, and delivers a home that feels elevated and stays that way.
The common owner profiles on Poinsettia Heights waterfront homes: end users upgrading for lifestyle, meaning better kitchen flow, entertaining space, outdoor living, and storm-ready upgrades; second-home owners who need low-maintenance materials, remote visibility into progress, and reliable closeout support; investors repositioning a property for architectural consistency, documented upgrades, and resale-ready performance; and growing families modernizing an older home for better bedrooms, storage, energy comfort, and smart systems.
What they consistently prioritize: architectural consistency inside and out; a high-performance building envelope and glazing; indoor-outdoor entertaining that feels seamless; smart-home integration that is reliable rather than gimmicky; and minimal future maintenance in humidity and salt air. How those priorities affect planning: protecting the asset in a high-risk climate usually requires more documentation, realistic contingencies, and early involvement from key consultants and trades, including mechanical, glazing, waterproofing, and structural engineering.

What counts as a luxury waterfront remodel in Poinsettia Heights?
A luxury waterfront remodel in Poinsettia Heights is design-led and engineering-informed, meaning it upgrades structure, systems, and performance alongside finishes. It is not cosmetic improvement layered over older vulnerabilities.
A targeted high-end refresh on Poinsettia Heights waterfront homes typically includes kitchen and bath upgrades with premium cabinetry and stone; flooring, paint, trim, and a complete lighting plan; built-ins and feature walls that modernize the home; and targeted envelope improvements such as select window and door replacements or waterproofing corrections. This works when the home’s bones and core systems are still strong and the goal is lifestyle and aesthetic elevation.
A full transformation often includes additions or major reconfiguration; second-story work or structural modifications; full mechanical, electrical, and plumbing replacement; whole-home impact glazing and large-opening packages; and floodproofing strategies or elevation-related planning where applicable. Our luxury renovation insights cover both paths in more depth.
Decision triggers that suggest going bigger: recurring leaks, mold, or musty indoor humidity; a dated layout that finishes cannot solve; poor storm performance and insurance friction; high energy bills and weak thermal comfort; and outdated curb appeal that drags resale value. Waterfront projects involve more coordination and inspections, so the right scope is the one you can execute with control, not the one that looks best on a mood board.
Why do design partnerships matter more on waterfront homes?
On Fort Lauderdale waterfront homes, coordinated architecture, interiors, engineering, and waterproofing reduce costly redesigns, permitting friction, and performance failures. In coastal construction, the details between trades are where the problems and the value usually live.
What a design partnership means in practice for Poinsettia Heights waterfront homes: aligning architecture and interior design intent; landscape, pool, and drainage strategy; structural engineering and wind-load detailing; mechanical design for humidity control and zoning; and waterproofing details for roofs, balconies, and transitions, all from day one. Kass can collaborate with your existing architect and designer or introduce vetted partners, with the goal of protecting design intent while validating constructability, sequencing, lead times, and long-term coastal performance. See our architecture and design insights.
Where coordination prevents expensive mistakes on Poinsettia Heights waterfront homes: large-format sliders and multi-panel door engineering; concealed drains and patio slope-to-drain details; balcony waterproofing and guardrail connections; parapet and roof termination transitions; exterior cladding assemblies and corrosion strategy; and lighting, controls, and HVAC zoning coordination. The payoff is fewer RFIs and change orders, tighter schedules, cleaner detailing, and a home that performs in storms and humidity.
How does the remodeling process work, from first walk-through to final punch?
The Kass Construction remodeling process clarifies scope early, aligns design and engineering, tightens budgets before permits, and manages construction with consistent controls. The intent is a predictable owner experience and a high-finish result.
Discovery and feasibility starts with a site walk and a practical review of existing conditions: flood and wind exposure, existing envelope performance and intrusion risks, utility capacity and system constraints, and alignment on goals, lifestyle needs, and target timeline. Scope definition and preconstruction planning translates goals into a defined scope, budget framework, and project strategy, including realistic contingencies for older homes where concealed conditions are common; our feasibility study guide shows how that analysis is built.
Design coordination and constructability tightens details before permitting and procurement, especially around glazing, waterproofing, mechanical systems, and large-opening structural work. Permitting and approvals is managed with complete documentation and clear communication, keeping owners informed on timeline dependencies, product approvals, and required inspections. Construction management runs on disciplined sequencing and weekly visibility: quality control and trade coordination, inspection scheduling and readiness, change management with documented approvals, and progress reporting that keeps decisions on track. Closeout covers punch completion, as-builts and manuals where applicable, a warranty plan, and maintenance guidance tailored to coastal materials and systems.
What should owners plan for on permitting, flood zones, and hurricane-rated requirements?
Fort Lauderdale waterfront remodels often trigger stricter code and documentation requirements, so permitting should start early and be treated as a project phase rather than an administrative afterthought. Wind loads, impact protection, and elevation-related considerations all affect drawings, product selections, and schedules.
What a permit package usually requires for Poinsettia Heights waterfront homes: architectural, structural, and mechanical drawings; product approvals and notices of acceptance where applicable; energy calculations and compliance documentation depending on scope; window and door approvals for impact-rated systems; and documentation that supports inspection outcomes. Broward County’s building code division is the starting point for local requirements, and where site work affects drainage or surface water, the South Florida Water Management District environmental resource permit may apply. Confirm the parcel’s flood zone at the FEMA Flood Map Service Center, and read our explainer on AE, VE, and X flood zones; FEMA’s P-762 coastal construction guide explains how design elevations are set.
Why it matters beyond getting a permit: permitting quality affects insurance eligibility, inspection pass rates, and long-term resilience, and poor documentation creates delays, rework, and expensive last-minute substitutions. How to avoid delays: the consistent drivers are incomplete drawings, late product selections, and unrealistic lead times, so the simplest fix is a single point of accountability with builder-led project management and early procurement planning. Our permitting and project management insights cover the process.
Which waterfront construction upgrades protect value on Poinsettia Heights waterfront homes?
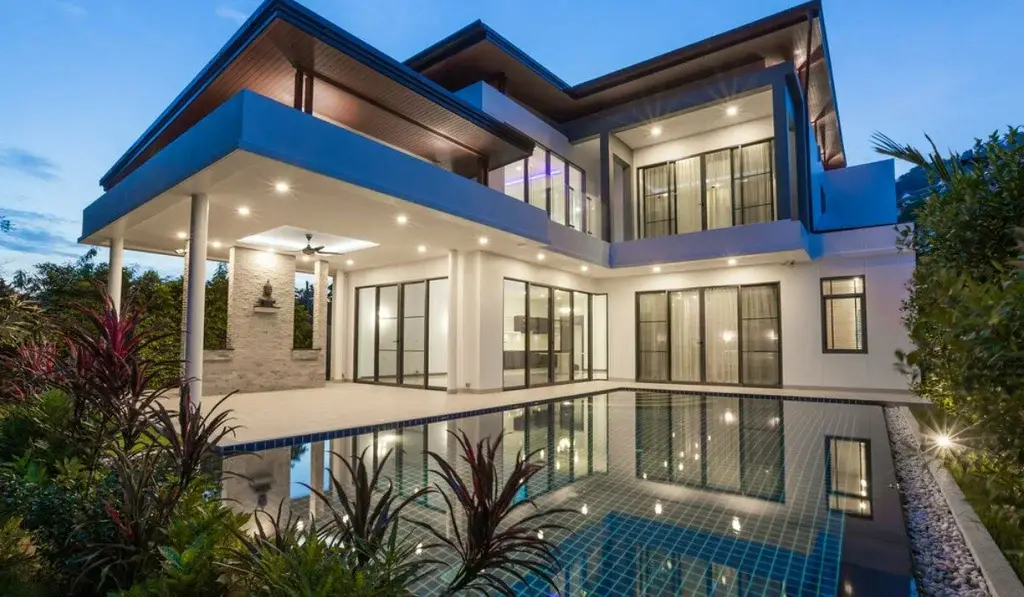
Invisible luxury on Poinsettia Heights waterfront homes is the performance work that makes a home quieter, drier, safer, and less expensive to maintain. In waterfront remodeling those upgrades often deliver more long-term value than the most expensive decorative finishes.
Building envelope upgrades for Poinsettia Heights waterfront homes: impact-rated windows and doors with correct installation detailing; proper flashing and transition waterproofing; air-sealing strategies that reduce humidity intrusion; and moisture-control planning matched to the home’s use and occupancy. Our hurricane-resistant construction guide covers each assembly. Mechanical systems that control humidity, not just temperature: luxury comfort in South Florida is largely humidity management, so right-sized HVAC, smart zoning, and a dehumidification strategy improve indoor air quality, protect finishes, and remove the clammy feeling that plagues older homes.
Electrical resilience: service upgrades and panel modernization, whole-home surge protection, generator readiness planning, and EV charger planning for garage or driveway configurations. Coastal-grade materials and fastening: salt air is relentless, so corrosion-resistant hardware, coastal-grade fasteners, and exterior finish systems designed for this environment preserve appearance and reduce recurring repair cycles.
Which design moves feel timeless on Poinsettia Heights waterfront homes?
Timeless Fort Lauderdale waterfront luxury is built on proportion, natural light, material quality, and indoor-outdoor flow rather than trends. The best designs photograph well, but more importantly they live well every day.
Kitchens that feel tailored rather than showroom on Poinsettia Heights waterfront homes: integrated appliance packages and clean elevations; statement stone with durable edge and seam planning; a hidden pantry or scullery for entertaining; layered task, ambient, and accent lighting; and cabinetry specified to hold up to humidity and daily use. Living areas that elevate the whole home: ceiling detailing and quiet architectural reveals; built-ins that add storage without clutter; wide-plank flooring selected for stability and comfort; acoustic comfort planning in open layouts; and seamless thresholds that improve flow and reduce trip points.
Indoor-outdoor that actually functions: covered terraces that extend usable square footage; outdoor kitchens with properly planned utilities; motorized screens for comfort and bug control; and pool and landscape lighting coordinated for nighttime use. Windows and doors that frame views and protect privacy: the most successful glazing plans balance sightlines with solar control and privacy, using frame profiles, shading strategy, and engineered corner openings where feasible to transform how the home feels without looking over-designed.
What drives the cost and timeline of a luxury remodel here?
The cost of a luxury remodel in Poinsettia Heights is driven by scope complexity, structural changes, glazing and mechanical upgrades, material selections, and permitting or lead-time realities. On timing, a high-end waterfront renovation often runs 6 to 12 months depending on scope, complexity, approvals, and procurement, with design, permitting, procurement, and construction as the four phases.
What typically drives cost up on Poinsettia Heights waterfront homes: structural rework and large-opening engineering; whole-home impact glazing packages; full mechanical, electrical, and plumbing upgrades with smart-home integration; custom millwork and built-ins; stone fabrication complexity and specialty finishes; and high-end appliance packages and specialty lighting. Soft costs to plan for: architecture, interiors, and engineering; surveys and specialty inspections; permitting and municipal requirements; temporary living arrangements during major phases; and owner-driven upgrades that expand scope midstream.
What slows projects down most often: incomplete drawings and late coordination; late owner selections that force substitutions; specialty product lead times, especially glazing and custom fabrication; inspection scheduling and re-inspections; and unforeseen conditions in older homes. How to keep control without compromising the result: define must-haves versus nice-to-haves early; lock long-lead selections before permitting where possible; set realistic allowances based on your standards; and use clear change-order rules with documentation and approval gates. Weekly reporting and decision deadlines are what prevent emergency decisions that degrade the final result.
When is a remodel not enough on a Poinsettia Heights waterfront lot?
On a Poinsettia Heights waterfront lot, if layout, elevation, or structure cannot meet modern performance and lifestyle goals efficiently, a teardown and rebuild can create better long-term value than a complex renovation. The right answer is usually revealed through feasibility rather than guesswork.
Signals that point toward redevelopment: chronic flooding or persistent moisture issues; a low floor elevation relative to risk and long-term plans; major structural limitations that constrain layout and openings; extensive code noncompliance driving expensive retrofits; and an inefficient footprint that wastes the lot’s potential.
The financial lens on Poinsettia Heights waterfront homes: renovations can hide costs in structural surprises, piecemeal system upgrades, and design compromises that still leave an old-house problem, while a clean-slate build can improve insurance positioning, reduce maintenance, and create a stronger resale profile on a premium lot. Our teardown vs. renovation guide walks through the comparison, and Kass supports custom home building and residential development with integrated execution from concept to completion, including owner’s representation when you want an experienced lens before committing.
Why do homeowners choose Kass, and how do you start?
Kass Construction & Development is a state-licensed, boutique luxury builder based in East Fort Lauderdale serving Broward, Palm Beach, and Miami-Dade, known for architect-driven execution paired with integrated risk management and transparent project control. That combination is built for high-stakes waterfront remodeling where quality, documentation, and performance directly affect value.
What Kass delivers for Poinsettia Heights waterfront homes: high-end renovations and remodeling; waterfront estates and custom homes; permitting and project management; architecture and design partnerships; and owner’s representation with risk-mitigation support. Owner’s representation, general contracting, and construction management sit under one roof, and principal Mitchell P. Kass is both a licensed Florida general contractor (CGC1529472) and an attorney, which means better documentation, smarter decision-making, and fewer avoidable surprises. Explore our services, projects, and about page, and confirm any builder’s license through the Florida DBPR portal; our Fort Lauderdale builders guide is a fuller checklist.
What to prepare before you reach out: the property address and survey if available; photos of problem areas such as leaks, cracks, moisture, and outdated zones; inspiration links or examples you like; a must-have list and any non-negotiables; a target move-in date or key milestones; and a comfort range for investment, even if it is only a range.
What happens on the first conversation: a discussion of goals, feasibility, major risks, and the most logical next step, which is often a preconstruction proposal or a design coordination plan depending on how far along your drawings and selections are. Kass can collaborate with your architect and designer or introduce vetted partners, then manage permitting and full execution through closeout. Contact us to start.
| Area | What usually limits it | The design response |
|---|---|---|
| Living space | Load-bearing walls and roof structure | Targeted removal with new structural support |
| Kitchen | Existing plumbing, venting, and window positions | Relocate deliberately, and price the consequences |
| Primary suite | Available floor area and ceiling height | Reconfigure adjacent rooms rather than extend |
| Natural light | Wall positions and the roof form | Larger openings where structure allows, plus rooflights |
| Indoor to outdoor | Slab levels and door head heights | Level thresholds and wider sliding openings |
| Character | What the street and the original house give you | Keep the good, replace what has aged badly |
Which remodel priorities suit Poinsettia Heights waterfront homes, and what does each need?
Poinsettia Heights waterfront homes are mostly mid-century houses on canal and lake-front lots, and the table below ranks the remodel priorities that hold value there with what each requires.
| Priority | Why it ranks here | Permits and review | Coastal requirement |
|---|---|---|---|
| Envelope hardening | Older openings and roofs are the first storm failure point | Building permit; product approvals | HVHZ-rated windows, doors and roofing; flashing sequence |
| Seawall and drainage | Original caps often sit below today’s minimum | County environmental; city building | Cap raise or replacement; filtered weeps; yard grading |
| Rear elevation and outdoor room | Water views were rarely exploited in the original plans | Structural; zoning for coverage | Transfers, flush thresholds, wind-rated structures |
| Kitchen and great room | Closed plans open to the water | Building, plumbing, electrical | Structural review of bearing walls; ventilation |
| Elevated equipment | Ground-level equipment floods first | Building and floodplain | Platforms above the design flood elevation |
| Primary suite and baths | Daily comfort and resale | Building, plumbing | Waterproofing; humidity control |
Every remodel is measured against FEMA’s substantial improvement rule with the lot’s elevation from the Flood Map Service Center; drainage rules follow the South Florida Water Management District and contractors are verified at myfloridalicense.com. The renovation method is in luxury home renovations and remodeling.
What is the remodeling sequence for Poinsettia Heights waterfront homes?
Poinsettia Heights waterfront remodels follow an order that fixes the flood-rule position first and the water-facing side before the interior, and the steps below are that order.
- Walkthrough, structural assessment and threshold calculation, per feasibility studies for luxury home builds.
- Seawall and drainage assessment; cap elevation against the current minimum.
- Design partnership: architect, designer and builder pricing the scope together, per luxury home architecture and design in South Florida.
- Shoreline permits first; city permit with product approvals on the drawings.
- Marine work, then envelope, then interiors, under waterfront and coastal home construction with coastal corrosion-resistant materials.
- Weekly reporting and inspection-point photography; phased work if the family stays.
- Punch list and handover file with a new elevation certificate where relevant; the neighboring markets are in Victoria Park waterfront homes and Lake Ridge waterfront homes.
Frequently asked questions about Poinsettia Heights waterfront homes
What makes remodeling Poinsettia Heights waterfront homes different from typical renovations?
Coastal conditions including salt air, wind loads, flood exposure, and drainage or seawall considerations raise risk and complexity. That demands better detailing, higher-performing products, and tighter coordination between architecture, engineering, and waterproofing than a typical interior renovation requires.
Why does waterfront performance matter for resale value and ownership cost?
Resale value and insurance eligibility in South Florida are tied to how well a home is engineered and documented for wind, water, and durability. An older roofline, outdated glazing, weak waterproofing, or compromised systems show up as higher maintenance, higher premiums, and poorer inspection outcomes.
Who typically remodels Poinsettia Heights waterfront homes, and what do they prioritize?
End users upgrading for lifestyle, second-home owners wanting low maintenance and remote visibility, investors repositioning a property, and families modernizing an older home. They prioritize timeline certainty, privacy, finish quality, durability, envelope and glazing performance, seamless indoor-outdoor living, and reliable smart-home integration.
What issues are common in older Poinsettia Heights waterfront homes?
Additions with weak flashing and drainage transitions, outdated electrical panels and undersized service, inefficient glazing and leaky sliders, roof terminations and parapets that invite water intrusion, and layouts that fight modern indoor-outdoor expectations. Many past upgrades predate current moisture and storm standards.
What does a luxury waterfront remodel actually include?
It is design-led and engineering-informed, upgrading structure, systems, and envelope performance alongside finishes. A targeted refresh covers kitchens, baths, flooring, lighting, built-ins, and selective envelope corrections; a full transformation adds reconfiguration, structural work, full MEP replacement, whole-home impact glazing, and floodproofing where applicable.
What permits and documentation should we expect?
Architectural, structural, and mechanical drawings; product approvals and notices of acceptance; energy calculations where applicable; impact-rated window and door approvals; and documentation supporting inspections. Broward County handles building review, and site work affecting drainage may require a South Florida Water Management District environmental resource permit.
How long does a luxury remodel take on Poinsettia Heights waterfront homes?
A high-end waterfront renovation often runs 6 to 12 months depending on scope, complexity, approvals, and procurement. Design, permitting, long-lead ordering, demolition and structural work, mechanical rough-ins, finishes, and closeout each occupy real time, and specialty glazing is frequently the pacing item.
How does Kass Construction & Development reduce remodeling risk?
Through a disciplined process with transparent management and architect-driven execution tailored to waterfront conditions, coordinating design, engineering, permitting, and construction with hurricane-rated and flood-compliant systems, so permitting delays, scope creep, and post-construction moisture problems are prevented rather than managed after the fact.
Poinsettia Heights waterfront homes reward owners who treat the envelope, the documentation, and the design partnership as seriously as the finishes. If you are planning a high-end remodel or full transformation, contact Kass Construction & Development to clarify feasibility, risks, and the cleanest path to a predictable outcome.
What draws buyers to Poinsettia Heights?
Character and position. Poinsettia Heights offers established streets and proximity to both the beach and Wilton Drive’s amenities, and its housing stock rewards thoughtful renovation. Buyers who want personality rather than uniformity tend to shortlist the neighborhood quickly.
Are additions common in Poinsettia Heights?
Yes, because the lots can take them. Many Poinsettia Heights homes are modest structures on workable lots, so owners add primary suites, outdoor living, and garages. Poinsettia Heights additions succeed when they respect the original massing instead of overwhelming it.