Key west style homes earn their charm from function: deep covered porches that shade the walls, metal roofs that shed sun and rain, generous overhangs, operable shutters, and raised floors. Every signature feature began as climate engineering, which is why the style still works so naturally in South Florida today.
Key takeaways
- Where does the Key West style come from?
Key West style homes descend from the island's 19th-century carpenter-built houses, a mix of Bahamian and Victorian traditions designed to survive South Florida heat, humidity, and storms without mechanical cooling. - What features make a Key West style home look authentic?
Authenticity rests on six elements: a deep wraparound porch, a standing-seam metal roof with real overhangs, Bahama shutters, lap siding, a light palette, and tall, narrow proportions. - How do you build the traditional Key West look on a modern structure?
Underneath a new one in South Florida sits the same engineering as any luxury build: Florida Building Code wind design, impact protection, and flood elevation, with the porch, roof, and shutters detailed to meet them. - Why is salt air the Key West style's biggest maintenance risk?
The style multiplies exposed metal (shutter hinges, porch railings, roof fasteners), so coastal South Florida salt air attacks it from day one.
Where does the Key West style come from?
Key West style homes descend from the island’s 19th-century carpenter-built houses, a mix of Bahamian and Victorian traditions designed to survive South Florida heat, humidity, and storms without mechanical cooling. Broad porches created shaded outdoor rooms, tall operable openings pulled breezes through, raised piers kept floors dry, and light exterior colors reflected the sun. The conch houses of the island’s old town made the pattern famous, and revival versions have carried it up the coast ever since.
What features make a Key West style home look authentic?
Authenticity rests on six elements: a deep wraparound porch, a standing-seam metal roof with real overhangs, Bahama shutters, lap siding, a light palette, and tall, narrow proportions. A porch deep enough to live on, usually wrapping at least one full side. A standing seam metal roof, often hipped, with real overhangs. Bahama or louvered shutters sized to their openings. Horizontal siding with crisp trim. Whites, creams, and soft pastels. And vertical proportions with tall windows and ceilings that read as island, not suburb.
Half-measures show. A metal roof bolted onto a stucco box does not make a Key West style house; the style rewards owners who commit to the full vocabulary and architects who know it well. The design conversation belongs early, alongside the structural one, as we describe in modern coastal architecture trends.
How do you build the traditional Key West look on a modern structure?
Underneath a new one in South Florida sits the same engineering as any luxury build: Florida Building Code wind design, impact protection, and flood elevation, with the porch, roof, and shutters detailed to meet them. The Florida Building Code does not care about nostalgia, and the style adapts gracefully. Porch structures are engineered for uplift, decorative brackets conceal real connections, and the whole assembly is detailed per the principles in our guide to hurricane resistant construction.
Glazing deserves the earliest decision. Impact-rated windows can carry the traditional divided-light look, and shutters can be specified as decorative or as functional rated protection under Florida Building Code chapter 24. Deciding window by window changes the budget, so decide before ordering, not after.
Why is salt air the Key West style’s biggest maintenance risk?
The style multiplies exposed metal (shutter hinges, porch railings, roof fasteners), so coastal South Florida salt air attacks it from day one. Specifying stainless and marine-grade components where it matters keeps a ten year old porch from looking thirty. Our guide to coastal corrosion-resistant materials covers the metals, coatings, and hidden hardware that make the difference.
Can you build a Key West style home on a waterfront or oceanfront lot?
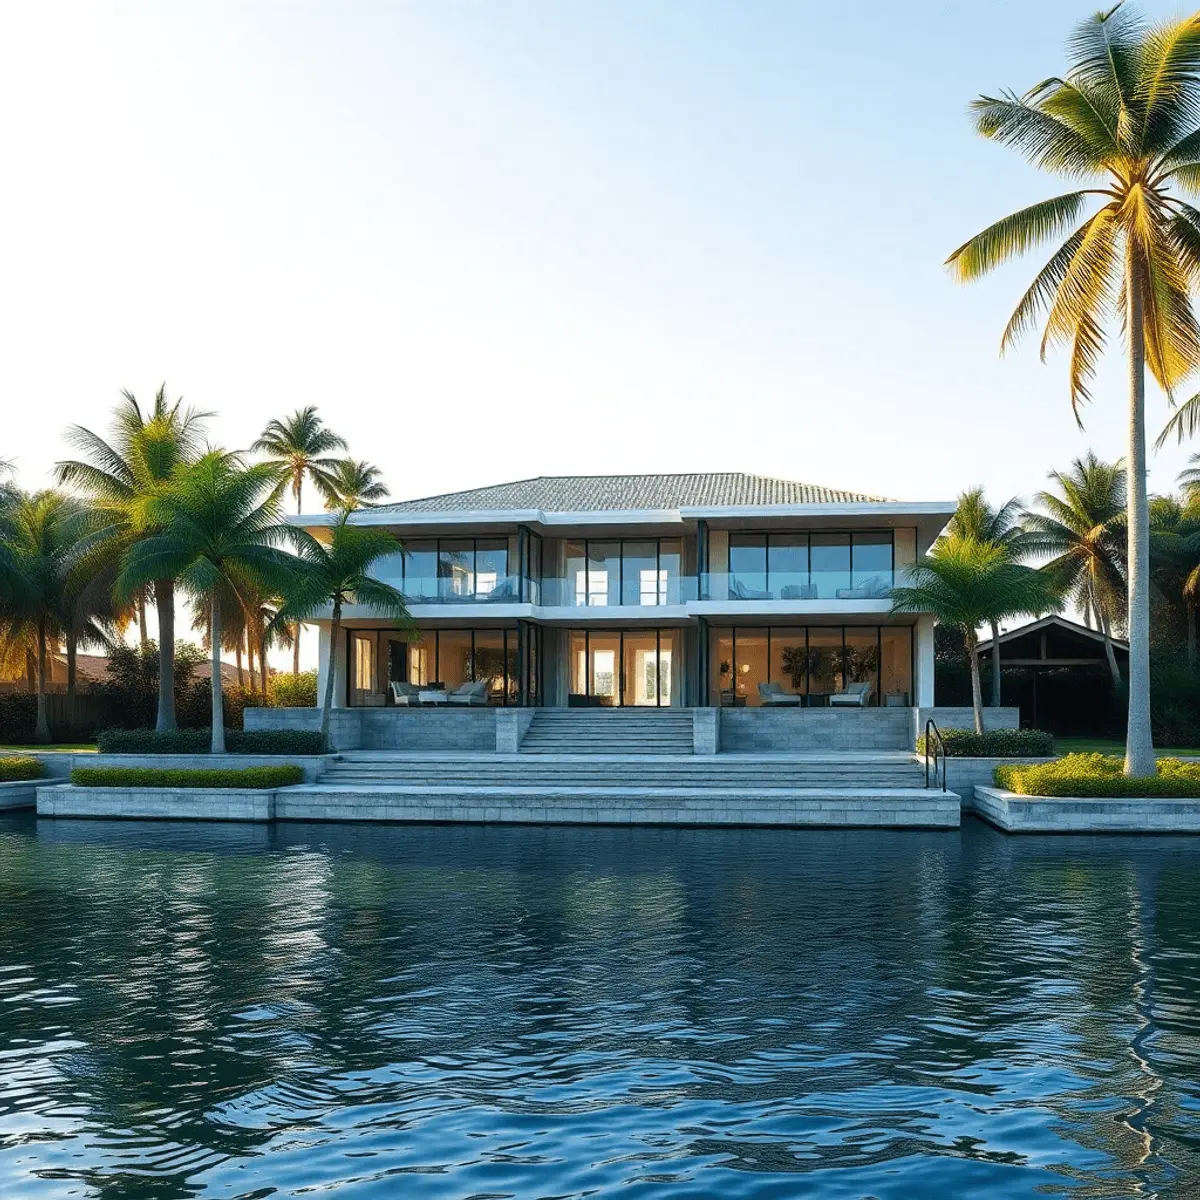
Yes: the style suits canal, Intracoastal, and oceanfront lots in South Florida, because raised floors already align with flood elevation rules, but the paperwork still leads. Raised floors align with flood elevation requirements, and porch-first living suits canal and Intracoastal lots. Oceanfront parcels can fall under the state’s Coastal Construction Control Line program, which adds a state review; our CCCL guide explains when it applies. Near nesting beaches, exterior lighting choices should follow FWC wildlife lighting guidance, which the style’s shaded, downward-facing porch lighting handles gracefully.
Should you renovate toward the Key West style or build new?
Owners reach the style two ways, renovating an older South Florida coastal house toward it or building new from scratch, and on older stock the flood zone math decides which is sound before aesthetics do. On older stock the decision is financial before it is aesthetic: the flood zone math and the substantial improvement threshold decide how far a renovation can go, which is the analysis in our feasibility study guide and the comparison in teardown vs renovation. New construction gives the style its best chance, because porch depth, ceiling height, and proportion are baked in from the first drawing.
What does it take to build a Key West style home well?
Building one well comes down to millwork repeated dozens of times (railings, brackets, shutters, beadboard ceilings, and trim), which is why Kass Construction & Development pairs it with finish carpenters and drawings that keep every elevation consistent. That rewards a builder whose subcontractor bench includes real finish carpenters and whose documentation keeps every elevation consistent. Key west style homes done cheaply read instantly as costume; done well they hold value and character for decades, a point we expand in strategic design decisions and long-term value.
Kass Construction and Development builds architect-designed custom homes across Broward, Palm Beach, and Miami-Dade counties, and the porch-heavy, detail-rich nature of key west style homes fits the firm’s documented, craft-first process. Call 954-607-4335 or use the contact page to talk through a design.
Which Key West style features serve which purpose, and how are they built today?
Every signature feature of a Key West style home began as a response to climate, and the table below pairs each feature with its original purpose and the way it is built on a modern South Florida structure.
| Feature | Original purpose | Modern construction |
|---|---|---|
| Raised living floor | Flood, ventilation under the house, termites | Elevated slab or pile foundation set to the flood zone and freeboard; ground level designed as arrival and outdoor rooms |
| Deep covered porches and verandas | Shade on walls and windows; outdoor living | Concrete or steel-framed porches with wind-rated columns and railings; ceiling fans; outdoor rooms |
| Metal roof with generous overhangs | Shed sun and rain; reflect heat; catch rainwater | Standing-seam aluminum or coated steel with Florida product approval; sealed underlayment; solar-ready |
| Operable shutters (Bahama and louvred) | Storm protection and shade with ventilation | Impact-rated shutters as a second layer over impact glazing, or decorative shutters over impact windows |
| Tall double-hung and casement windows | Cross-ventilation and daylight | Impact-rated units with divided-light patterns and marine finishes |
| Board-and-batten or lap siding | Local timber; breathable walls | Fiber cement or engineered siding over masonry or framed walls, painted in the traditional palette |
| Scuttles, cupolas and high ceilings | Stack ventilation | High ceilings with concealed cooling and dehumidification; cupolas as light and ventilation features |
| Cisterns and rain chains | Water supply | Rainwater capture for irrigation |
| Picket fences, gates and gardens | Privacy and shade | Native, salt-tolerant planting with canopy trees |
Historic Key West architecture is documented by the National Register of Historic Places; structural and product requirements for a new home follow the Florida Building Code, and the flood zone comes from the FEMA Flood Map Service Center. Materials that survive salt air are listed in coastal corrosion-resistant materials.
What is the sequence for building an authentic Key West style house on a modern structure?
A Key West style house is built today by keeping the proportions and details of the style while replacing the structure underneath, and the sequence below is how that is done on a South Florida lot.
- Establish the elevation from the zone and freeboard, and design the raised floor as part of the style rather than a compromise; see elevated foundation and coastal home design.
- Set the proportions: narrow gables, tall windows, porch depth and column spacing drawn from the historic pattern, so the house reads as Key West rather than as a generic cottage.
- Engineer the structure to current wind and flood provisions, with a continuous load path, following hurricane-resistant construction.
- Specify openings as impact-rated units with the divided-light patterns and shutters of the style.
- Choose the roof: standing-seam metal in the traditional profile and color, with a sealed deck beneath.
- Detail the porches, railings, brackets and trim in materials that hold paint and resist salt: fiber cement, cellular PVC, aluminum and stainless fasteners.
- Plan the interior with the high ceilings, transoms and cross-ventilation of the style, and hide the mechanical systems in the roof structure and service cores.
- Landscape with native canopy and understory so the porches are shaded, using the palette in native Florida plants in high-end landscape design.
How does the Key West style adapt to waterfront, oceanfront and renovation projects?
The Key West style home design adapts well to South Florida’s waterfront settings because its raised floor and porches were designed for exactly those conditions, and the adaptations below are what change on each kind of lot.
- Canal and Intracoastal lots: the raised floor meets the AE-zone elevation; porches face the water; the seawall and dock are permitted with the house, per seawall construction and permitting.
- Oceanfront lots: an open pile foundation under a V-zone home suits the style’s raised character; the house sits landward of the erosion projection under the Coastal Construction Control Line in South Florida, with turtle-friendly lighting on the porches.
- Renovation of an existing Key West style house: the substantial improvement rule decides whether the home must be raised; the study in feasibility studies for luxury home builds and the comparison in teardown vs renovation settle it.
- Historic districts: preservation review governs exterior changes, and the original details are documented before work.
- Long-term value: the style’s elevation, shade and durable envelope align with strategic design decisions for long-term property value.
- The style also sits within the wider regional directions in modern coastal architecture trends, where warm minimalism and indoor-outdoor living echo its principles.
Kass Construction & Development builds Key West style homes across Broward, Palm Beach and Miami-Dade on modern structures engineered for the coast, keeping the proportions and details that make the style authentic.
Frequently Asked Questions
What defines key west style homes?
Deep covered porches, metal roofs, generous overhangs, louvered or Bahama shutters, horizontal siding, and light, breezy color palettes. The style descends from the island’s 19th century vernacular houses, built to shed heat and weather before air conditioning existed.
Can you build a new Key West style home under today’s code?
Yes. The look is traditional but the structure underneath is modern: engineered framing, impact-rated glazing or functional shutters, and corrosion-resistant hardware. A good architect and builder deliver the aesthetic without compromising wind or flood performance.
Do the shutters on a Key West style house actually work?
They can. Bahama and louvered shutters can be specified as decorative or as rated opening protection. Deciding which, window by window, is a design and budget decision to make early because it changes the glazing package.
Does the style suit waterfront lots in South Florida?
Very well. Elevated foundations, covered outdoor rooms, and shaded openings were invented for this climate. Flood elevation requirements often work with the style rather than against it, since raised living floors are native to the look.
Is a Key West style home more expensive to build?
The premium sits in millwork and detailing: porch structures, railings, shutters, and trim executed in materials that survive salt air. Scope and finish level drive cost more than the style label itself.
Does Kass Construction build Key West style homes?
Kass Construction builds architect-designed custom homes across Broward, Palm Beach, and Miami-Dade in whatever style the owner and architect choose, and the firm’s coastal engineering experience suits porch-heavy, shutter-clad designs well.