Structural reconfiguration is the part of an open-plan renovation that decides whether the drawing is buildable. Removing a wall is straightforward. Replacing what that wall was doing, and carrying the load all the way to the ground, is the actual work.
Key takeaways
- What is structural reconfiguration?
Structural reconfiguration is altering the load-bearing elements of an existing South Florida house so the plan can change: taking out walls, introducing beams and columns, and modifying the load path beneath them. - How do you tell a load-bearing wall from a partition?
You tell a load-bearing wall from a partition not by looking at it. An engineer reads the framing direction above, the roof structure, and what sits below in the foundation. - What replaces the wall?
The wall is replaced by a beam sized for the span and the load, supported by columns or posts at each end, with a header detail that ties into the existing structure. - Why does the load path matter more than the beam?
The load path matters more because the beam only moves the load sideways to its supports. Those supports have to land on something that can carry the load down to the foundation, and if they do not, the work extends below the floor.

What is structural reconfiguration?
Structural reconfiguration is altering the load-bearing elements of an existing South Florida house so the plan can change: taking out walls, introducing beams and columns, and modifying the load path beneath them. It is the difference between a cosmetic remodel and a house that lives differently.
Where it sits in a larger project is described in what to expect during a whole home luxury renovation.
How do you tell a load-bearing wall from a partition?
You tell a load-bearing wall from a partition not by looking at it. An engineer reads the framing direction above, the roof structure, and what sits below in the foundation. Assuming a wall is a partition because it is thin, or because it runs the wrong way, is the most expensive guess in renovation.
Structural reconfiguration assessment belongs in the feasibility stage described in a feasibility study for luxury home builds.
What replaces the wall?
The wall is replaced by a beam sized for the span and the load, supported by columns or posts at each end, with a header detail that ties into the existing structure. Where a flush ceiling is wanted, the beam sits within the floor or roof depth, which is harder, costlier, and usually worth it visually.
Design decisions around structural reconfiguration are covered in strategic design decisions and long-term property value.
Why does the load path matter more than the beam?
The load path matters more because the beam only moves the load sideways to its supports. Those supports have to land on something that can carry the load down to the foundation, and if they do not, the work extends below the floor. Structural reconfiguration fails on the load path far more often than on the beam itself.
This is the discovery that most often changes a budget, as described in luxury construction cost overruns.
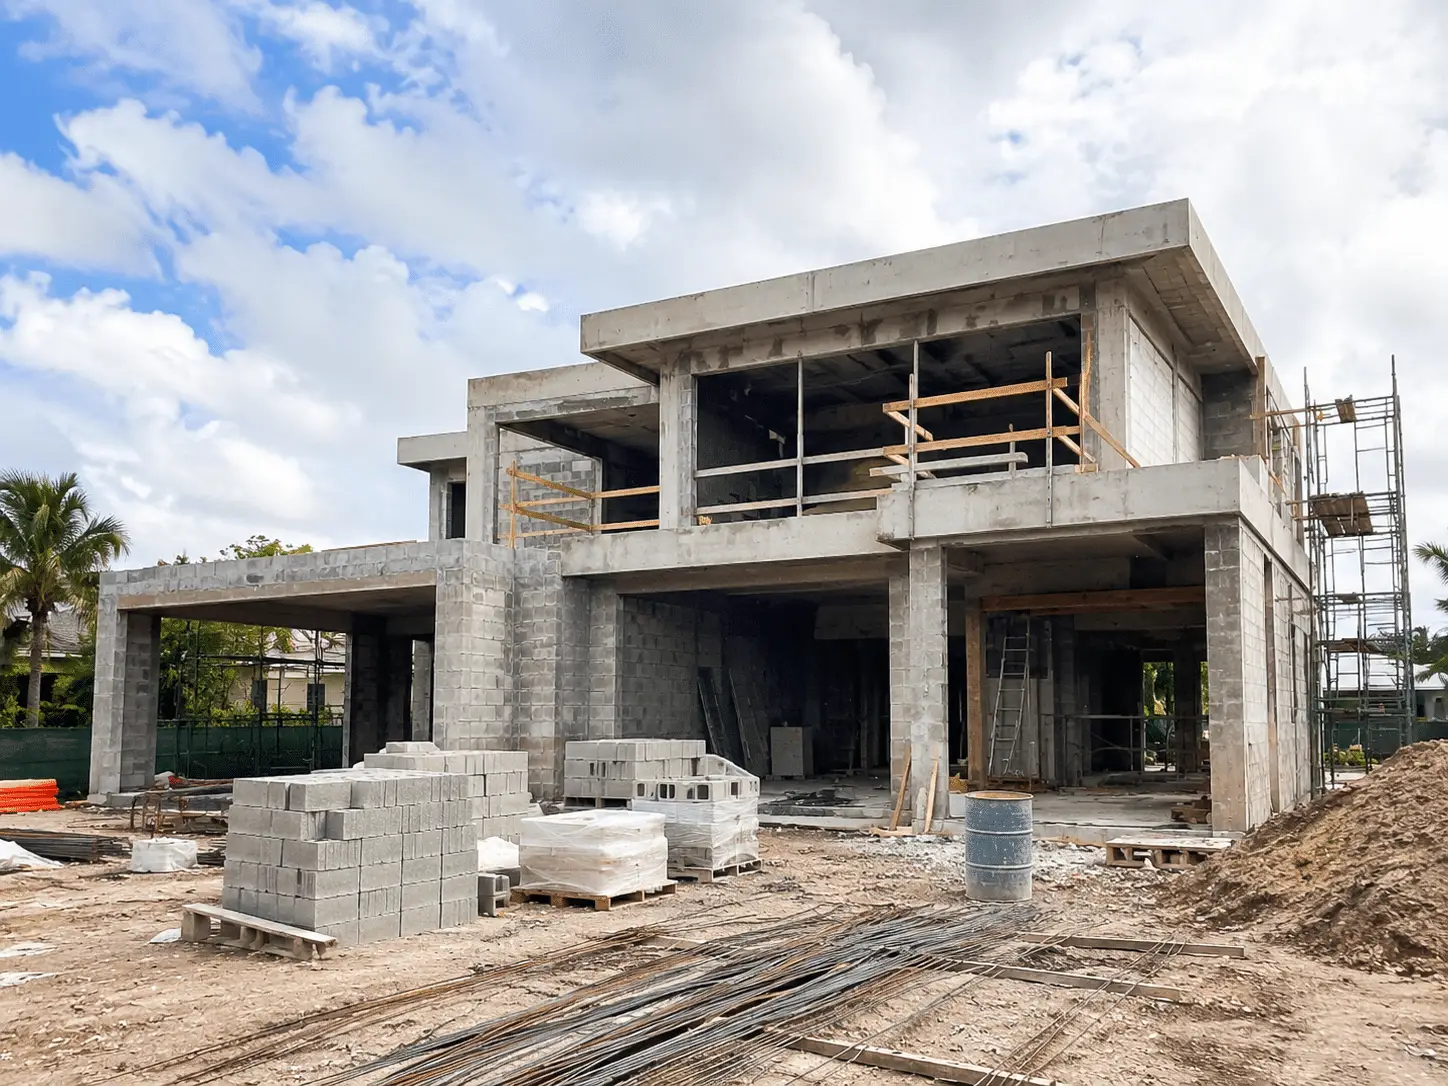
What does concrete block change?
Concrete block changes a great deal: many South Florida houses are masonry rather than timber framed, so an opening means cutting block, installing a beam or lintel with proper bearing, and often adding reinforced columns. The work is entirely routine and it is not the same job as removing a stud wall.
The construction standards behind structural reconfiguration are described in hurricane-resistant construction in South Florida.
How do wind loads limit an open plan?
In South Florida walls do not only carry gravity, they brace the house against hurricane wind. Remove enough of them and the remaining structure has to resist lateral load on its own, which can mean moment frames, shear walls elsewhere, or additional tie-downs. In this region that constraint often shapes the final plan.
Product approvals for the components are listed by the Florida Building Code.
What else moves when a wall does?
When a wall moves, everything that was inside it moves too. Electrical circuits, plumbing risers, air conditioning ducts, and returns all need a new route, and the ceiling has to be reworked to carry them. A significant share of the cost of structural reconfiguration is systems work rather than structure.
The sequencing consequence of structural reconfiguration is covered in a realistic timeline for luxury custom home construction.
What does the permit require?
A Florida permit requires signed and sealed structural drawings with calculations, a defined scope, and inspections at specific stages, including before anything is concealed. Structural reconfiguration carried out without a permit becomes a disclosure and legalization problem at resale.
The route is mapped in the South Florida luxury home permitting process, and inspection discipline in quality control, inspections, and punch lists.
How does Kass Construction & Development handle it?
Kass Construction & Development handles it by pricing the load path, not the wall. Kass Construction & Development is a state-licensed (CGC1529472) boutique luxury builder in East Fort Lauderdale led by Mitch Kass, a licensed general contractor and attorney, with 100+ luxury residences delivered by Mitchell Kass and the firms he has led across Broward, Palm Beach, and Miami-Dade, and structural reconfiguration here is engineered before it is estimated.
A high-end renovation often runs 6 to 12 months. Contact Kass Construction & Development or call 954-607-4335.
| Condition | What it means | What it adds to the scope |
|---|---|---|
| Wall is a partition | Carries no load above it | Removal, plus rerouting anything inside it |
| Wall is load-bearing | Carries floor or roof load | A sized beam with columns at each end |
| Flush ceiling wanted | Beam sits within the floor or roof depth | More structural coordination and cost |
| Supports land on nothing | No path to carry load to the foundation | Work below the floor, and new footings |
| Masonry construction | Concrete block rather than timber frame | Cut block, lintel bearing, reinforced columns |
| Lateral bracing lost | Walls also brace the house against wind | Shear walls or frames elsewhere in the plan |
What does structural reconfiguration involve, step by step?
Structural reconfiguration follows a fixed sequence, and skipping a step is how a beam ends up carrying a load that has nowhere to go.
- Existing-conditions survey. Measure the house as built, open small inspection holes, and record framing direction, roof structure, and foundation type.
- Structural assessment. A Florida-licensed engineer identifies which walls carry gravity load, which brace the house against wind, and what sits below each in the foundation.
- Load-path design. Beams sized for span and load, columns or posts at each end, and footings or grade beams that can receive the concentrated load.
- Systems relocation plan. Electrical circuits, plumbing risers, ducts, and returns that live in the wall get a new route before demolition.
- Temporary shoring plan. Load is carried on shores while the wall comes out and the beam goes in.
- Permit set. Signed and sealed drawings with calculations, a defined scope, and required inspections.
- Execution and inspection. Shoring, demolition, beam and column installation, connection inspection before cover, then finishes.
The permit and inspection stages follow the path in navigating the South Florida permitting process; the code basis is the Florida Building Code.
Which structural reconfiguration options exist for a South Florida house?
| Approach | Where it fits | Trade-offs |
|---|---|---|
| Flush steel beam in the ceiling | Open plans where a dropped beam would interrupt the ceiling line | More engineering and cost; requires deeper ceiling cavity or raised framing |
| Dropped beam (steel, LVL, or concrete) | Rooms with height to spare; concrete block houses | Visible line in the ceiling; simplest to build |
| Moment frame or portal frame | Large openings on the water elevation where wind bracing is lost | Restores lateral resistance; needs footings sized for uplift and overturning |
| Column grid with transfer beams | Whole-floor openings in masonry houses | Columns become design elements; foundation work below |
| Partial opening with a header | Widening a doorway rather than removing a wall | Least disruption; retains bracing |
The lateral-resistance question is specific to hurricane country and is explained in hurricane-resistant construction in South Florida.
What are the warning signs that a past structural reconfiguration was done badly?
- Cracks radiating from the corners of a wide opening, or a sag visible along the beam line.
- Doors and windows that no longer close square on the floor above.
- A beam bearing on a stud wall with no post or column below it.
- Columns landing on a slab with no footing, visible as slab cracking at the base.
- No permit on record for the opening, which the buyer’s inspector will find at resale.
An unpermitted opening is one of the items a pre-purchase inspection has to look for, the theme of the feasibility study for luxury home builds.
How does structural reconfiguration fit into a larger renovation budget and schedule?
- Engineering first. The engineer’s fee is small against the cost of a beam sized wrong, and the drawings are required for the permit anyway.
- Price the load path, not the wall. Beam, columns, footings, shoring, systems relocation, and finish repair are the real line items.
- Sequence it early. Structural work precedes rough-in, so it sits at the front of the construction schedule; a high-end renovation often runs 6 to 12 months and this phase sets the pace.
- Combine it with the envelope. If the opening is on the water elevation, the new glazing is impact-rated and product-approved, and the beam design accounts for it.
- Watch the flood math. Structural work counts toward the substantial-improvement threshold in a mapped flood zone.
The phasing is described in what to expect during a whole home luxury renovation; the indoor-outdoor result the work is usually chasing is in indoor-outdoor living trends and open-concept reconfiguration.
Frequently Asked Questions
Can any wall be removed?
Most can, structurally, if the load is properly transferred. What varies is the cost, which depends on the span, the load above, and what sits below the supports.
How do I know if a wall is load-bearing?
An engineer determines it from the framing above, the roof structure, and the foundation below. Visual assumptions are unreliable and expensive when wrong.
Does a beam have to be visible?
No. A flush beam concealed within the floor or roof depth gives a clean ceiling, but it costs more and needs more structural coordination than a dropped beam.
Do I need a permit to remove an interior wall?
For any structural change, yes, with sealed drawings and inspections. Even non-structural removal usually triggers electrical or mechanical permits.
What does concrete block construction change?
Openings in masonry need cut block, a lintel or beam with proper bearing, and often reinforced columns. It is routine work but it is not the same as a stud wall.
Will an open plan affect storm performance?
It can, because walls brace the house laterally. The engineer compensates elsewhere, which sometimes shapes how open the final plan can be.
What is usually underestimated?
The systems. Rerouting electrical, plumbing, and ductwork out of a removed wall is often a larger line than the structural work itself.