Smart lighting and motorized window treatments do more for the daily feel of a coastal luxury home than any other technology, and the coast makes them harder to get right. South Florida’s glare, salt air, heat gain, and intense sun test fixtures, fabrics, and finishes that would survive anywhere else. This guide covers what smart lighting should do in a coastal estate, which window treatment systems hold up here, how the two work together, and the build details that decide whether the result feels effortless for a decade.
Why does the coast demand a different lighting and shading approach?
Smart lighting faces four coastal stresses: glare off water that ordinary dimming cannot tame; solar gain through the big glass coastal architecture loves; salt air that corrodes cheap hardware, tracks, and exterior fixtures; and UV intensity that fades fabrics and finishes fast. A coastal specification starts from those realities, not from a catalog.
The material logic, marine-grade finishes and UV-stable selections, parallels the exterior rules in coastal corrosion-resistant materials and premium sustainable materials.
What should smart lighting deliver in a luxury coastal home?
Smart lighting means scenes, not switches: whole-home control with layered interior scenes, warm-dimming that follows the evening, daylight-aware logic that balances artificial light against the sun, and exterior lighting that serves architecture, safety, and landscape on marine-rated hardware. The luxury test is simple: one touch changes the whole house’s mood, and nobody ever hunts for a switch.
How smart lighting rides the larger platform is covered in whole home automation and integrating smart systems.
Which window treatment systems hold up on the coast?
Motorized shading engineered for the environment: solar shades that cut glare and heat while preserving the water view; blackout systems where sleep and media demand them; dual-roller combinations that do both; and, on exposures that need it, exterior-rated shading that intercepts heat before the glass. Quality motors are near-silent, tracks are corrosion-protected, and fabrics are chosen for UV stability.
Shading is also an energy system (ENERGY STAR tracks certified lighting and connected equipment): blocking solar gain before the HVAC pays for it is one of the region’s most reliable savings, covered in energy management and sustainability systems and passive cooling and natural ventilation.
How do smart lighting and shades work best together?
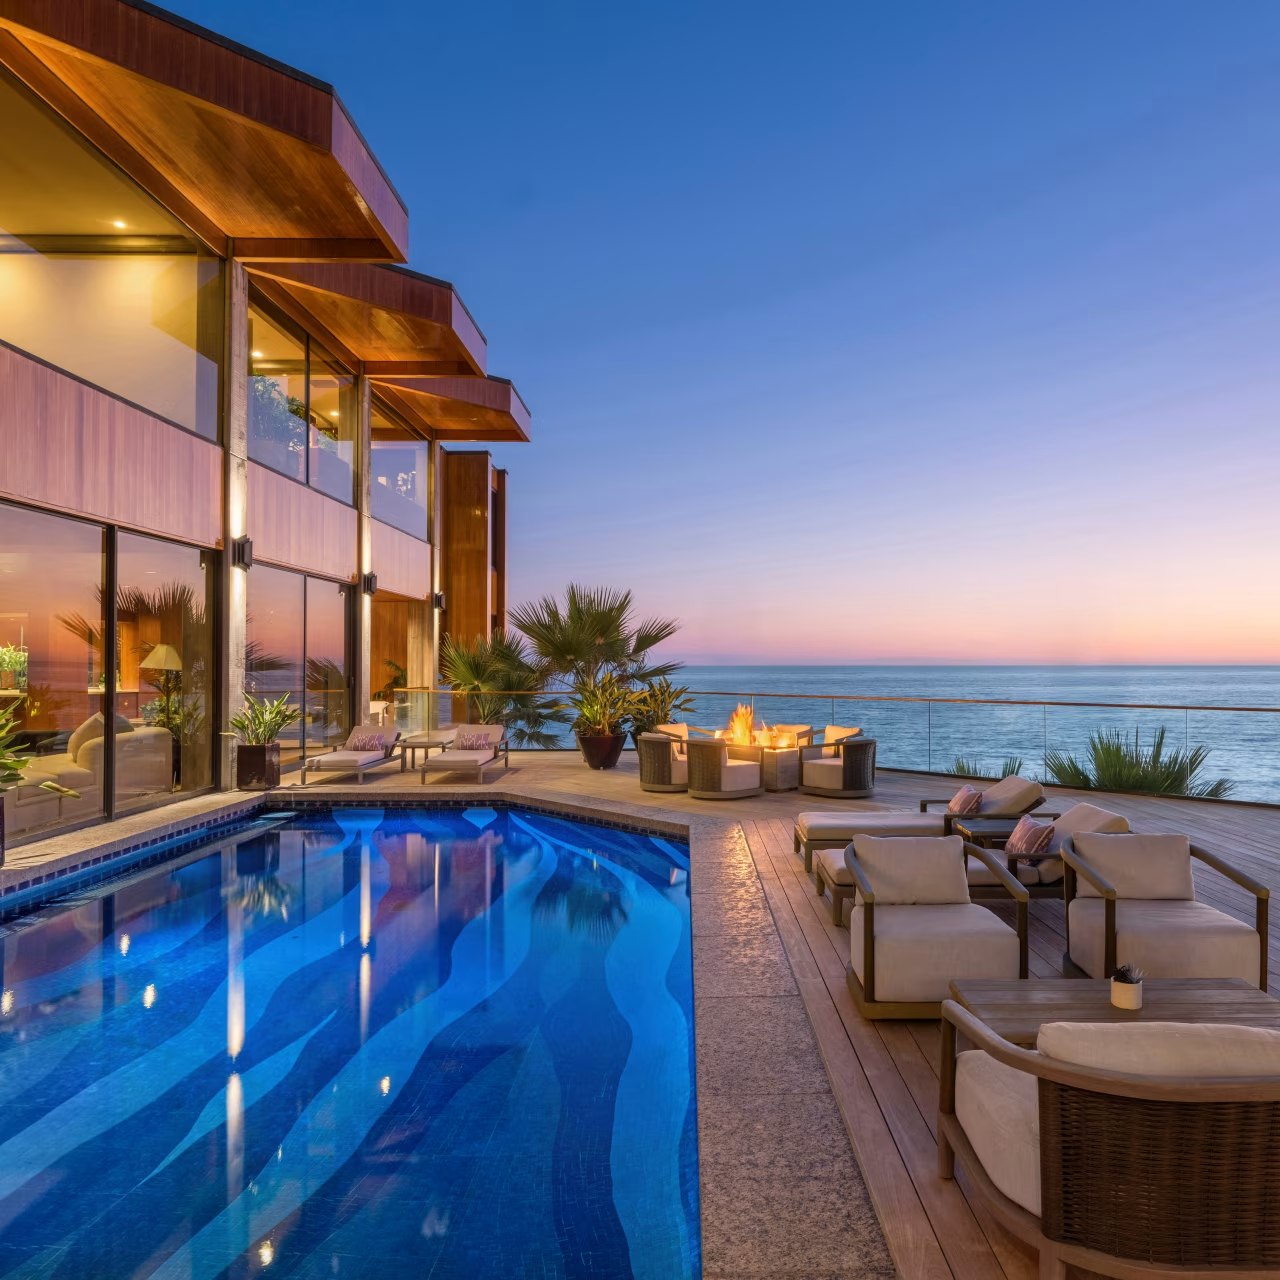
On shared smart lighting logic: morning scenes raise shades and ease lights up; midday logic drops solar shades on the hot exposures while daylight replaces fixtures; evening scenes warm and lower the light as shades close for privacy; and away modes simulate occupancy. Programmed once at commissioning, the choreography becomes the house’s personality.
The scene-first smart lighting philosophy is expanded in home automation for luxury homes.
Which build details decide long-term success?
The invisible smart lighting details: shade pockets framed into the ceiling design so hardware disappears; power and control wiring run to every opening during rough-in; lighting circuits designed for control rather than adapted to it; marine-rated exterior fixtures and fasteners; and generous conduit for whatever the next decade brings. Every one of these is trivial during construction and disruptive afterward.
That is why the specification happens in pre-construction planning, with the wiring strategy in future-proofing your smart home technology investment.
What changes in a renovation versus a new build?
Pocket and wiring access: new builds hide everything by design, while renovations choose between opening ceilings for concealed pockets, using architect-selected exposed hardware, or battery-motor shades where wiring cannot reach. Lighting retrofits lean on control-capable devices in existing boxes. The results can match a new build; the path is simply more curated.
The retrofit playbook lives in overcoming integration challenges in existing luxury homes.
How does Kass Construction & Development build light and shade?
As architecture, with smart lighting designed in: Kass Construction & Development, a state-licensed (CGC1529472) boutique luxury builder led by Mitch Kass, a licensed general contractor and attorney, with 100+ luxury residences over 25+ years across Broward, Palm Beach, and Miami-Dade, designs shade pockets, lighting circuits, and control wiring into the drawings, then commissions the scenes with the owner before handover, inside a custom build of often 14 to 24+ months or a renovation of 6 to 14+ months.
Contact Kass Construction & Development or call 954-607-4335.
| Layer | What it solves | When it must be decided |
|---|---|---|
| Interior scenes | Warm-dimming that follows the day rather than fixed levels | Design, with the control platform |
| Solar shades | Cuts glare off the water while keeping the view | Design, so pockets can be framed |
| Blackout layer | Sleep, on the same opening as the solar shade | Design, two fabrics need the pocket depth |
| Concealed hardware | Shade pockets that disappear into the ceiling | Rough-in, effectively impossible later |
| Exterior and landscape | Architectural and safety light on marine-rated hardware | Design, alongside the landscape plan |
| Shared automation logic | Shades and lights acting as one system through the day | Commissioning, on infrastructure laid earlier |
Where your glass-forward design sits on the style spectrum matters too; our modern vs contemporary architecture guide explains the distinction.
Frequently Asked Questions
What makes smart lighting different from dimmers and timers?
Whole-home scenes on one platform: layered light that changes with a touch, warm-dimming evenings, daylight-aware logic, and integration with shades, security, and schedules. Dimmers control fixtures; smart lighting composes the home.
Do motorized shades survive coastal conditions?
Quality systems do: corrosion-protected tracks and hardware, UV-stable fabrics, and near-silent motors are the coastal specification. Consumer-grade shading in a salt-air environment is the category most likely to disappoint within a few years.
Can shades really lower cooling costs?
Meaningfully: intercepting solar gain at the glass, especially on west and south exposures, reduces the load the HVAC must remove all afternoon. Automated solar shades are among the most reliable energy features in South Florida homes.
What is a dual-roller shade and who needs one?
Two fabrics on one opening: a solar shade for daytime glare and view, and a blackout layer for sleep and media. Bedrooms and media rooms in bright coastal exposures are the natural fit.
Should exterior lighting be part of the smart system?
Yes, on marine-rated hardware: architectural, landscape, and safety lighting on scenes and schedules completes the estate after dark and supports security. Coastal fixtures must be specified for salt exposure or they become annual replacements.
When do shade pockets need to be decided?
During design, because smart lighting is infrastructure: concealed pockets are framed into ceilings and window details, and wiring runs at rough-in. It is the classic example of a decision that costs nothing early and a renovation later.
Can existing homes get concealed motorized shades?
Where ceilings can open, yes; elsewhere, architect-selected exposed hardware and battery-motor systems close most of the gap. A high-end renovation often runs 6 to 14+ months, and shading rides that schedule.