Wellness-oriented design has become one of the most requested priorities in South Florida coastal luxury homes, and it goes far beyond a sauna or cold plunge. Discerning owners want a home that actively improves how they feel: better sleep, lower stress, cleaner air, easier routines, movement and recovery made natural rather than aspirational. In waterfront estates across Broward, Palm Beach, and Miami-Dade, that is a system of decisions across site planning, envelope, mechanical design, materials, lighting, and acoustics working together. This guide walks through the highest-impact wellness features for new builds and high-end renovations, with a coastal lens, because heat, humidity, salt air, and boating culture demand a smarter approach.
Why is wellness-oriented design now a must-have on the coast?
Luxury used to mean more: glass, height, marble, amenities. Wellness-oriented design reframes it as better: homes that support sleep and calm (blackout strategy, quiet bedrooms, humidity control, lighting that winds down); homes that feel effortless in the heat (shaded outdoor rooms, smart zoning, dehumidification that keeps interiors crisp without overcooling); and homes that support the coastal lifestyle, from dock-to-shower rinse paths to salt-proof materials and entertaining layouts that protect indoor air.
Wellness-oriented design is the combination of performance and experience: how the home breathes, manages moisture, filters air and water, controls glare, and reduces maintenance stress. The whole-life version of this argument is made in wellness and longevity-focused home design, and the trend context in luxury home design trends.
Where does wellness-oriented design start? The site
Wellness-oriented design starts before finishes: orientation that captures soft morning light and tames western heat; deep overhangs, screened loggias, and covered lanais that create livable in-between zones; cross-ventilation designed with humidity in mind (an option for shoulder seasons, not a summer strategy); layered outdoor privacy from landscape buffers, courtyard walls, and glazing placement; and outdoor rooms built around rituals: a covered stretch deck, a meditation garden with sound-buffering planting, a cold plunge and shower sequence between dock, pool, and primary suite.
Coastal resilience is wellness too: flooding risk, wind events, and salt exposure are stressors, and a home engineered for them removes a layer of background anxiety. The site logic is expanded in passive cooling and natural ventilation and waterfront luxury living.
What is the wellness-oriented design air stack?
The real coastal game-changer in wellness-oriented design: a tight envelope so humid air enters only on your terms; balanced mechanical ventilation with high-efficiency filtration; dedicated dehumidification for low-cooling periods so the home holds roughly 50 percent relative humidity; kitchen exhaust that actually captures and leaves the building, with make-up air planned; and low-VOC paints, adhesives, sealants, and millwork so tight construction stays healthy.
Moisture is the quiet enemy: the EPA’s moisture control guidance and the WBDG moisture management strategies define the discipline, and the DOE’s kitchen ventilation guidance covers the exhaust side. The systems architecture lives in energy management and sustainability systems.
What does water wellness look like in wellness-oriented design?
Water is wellness-oriented design in two stages: whole-house filtration and conditioning at entry, then point-of-use polishing at drinking taps and refrigeration; stable temperature and pressure with short hot-water waits; spa-like daily routines engineered in (steam, rain showers, soaking tubs with real drainage and ventilation); and pools and cold plunges specified with the same seriousness as the mechanical room.
Outdoor water features belong to the same conversation, covered in private resort homes and biophilic design for luxury coastal homes.
How do circadian lighting and glare control calm the home?
Wellness-oriented design puts daylight first: morning-light orientation for bedrooms and breakfast zones, glare control through overhangs, screens, and low-SHGC glass (reflection off water amplifies the sun), and daylight carried deep into the plan. Then artificial light that follows the body: bright and cool by day, warm and dim by night, true blackout in bedrooms, and low-level night paths, all automated so the healthy pattern is the default.
The controls layer is covered in smart lighting and window treatment systems.
Why are acoustics the overlooked half of wellness-oriented design?
Quiet is what recovery actually requires, and wellness-oriented design plans for it: bedrooms buffered from waterway, road, and mechanical noise through layout (closets and baths as buffers), acoustic glazing chosen for sound as well as wind, solid-core doors with seals, insulated key partitions, and variable-speed equipment placed away from sleeping zones. A silent house reads as the deepest luxury in a loud coastal environment.
The engineering overlaps with the impact-glazing package, which is one more reason openings are specified as systems; see hurricane-resistant construction.
How does biophilic design fit the coast?
Wellness-oriented design brings in nature you can actually live with: framed water and garden views, natural stone, wood, and plaster underhand, courtyards and planted transitions, intentional indoor greenery engineered with irrigation, drainage, and light, and native, salt-tolerant landscape that stays pristine. The materials and species must be chosen for salt air, or the nature-first home becomes a maintenance program.
The full playbook is in biophilic design for luxury coastal homes and native Florida plants in high-end landscape design.
What makes fitness and recovery spaces actually get used?
Wellness-oriented design is placement and detailing: a gym with daylight, ventilation, and acoustic isolation rather than a leftover garage bay; resilient flooring and mirror walls done properly; recovery zones (sauna, steam, cold plunge) with real drainage, ventilation, and service access; a stretch or yoga deck in shade with a breeze; and movement-friendly circulation, stairs people want to use, and barefoot-friendly paths between pool, dock, and suite.
Longevity planning rides along: curbless showers, wider passages, and blocking for future grab bars cost little now; see longevity-focused home design and multi-generational layouts.
Can wellness-oriented design survive the entertaining kitchen?
Yes, with layout and specification: real range-hood capture ducted outside with make-up air; filtration routed to drinking taps and ice; durable low-VOC surfaces that clean without harsh chemicals; a pantry zoned for prep, appliances, and supplements; and a scullery or back kitchen so entertaining mess never compromises the main space or its air.
The entertaining side is covered in luxury homes built for hosting.
Where does smart home technology help wellness?
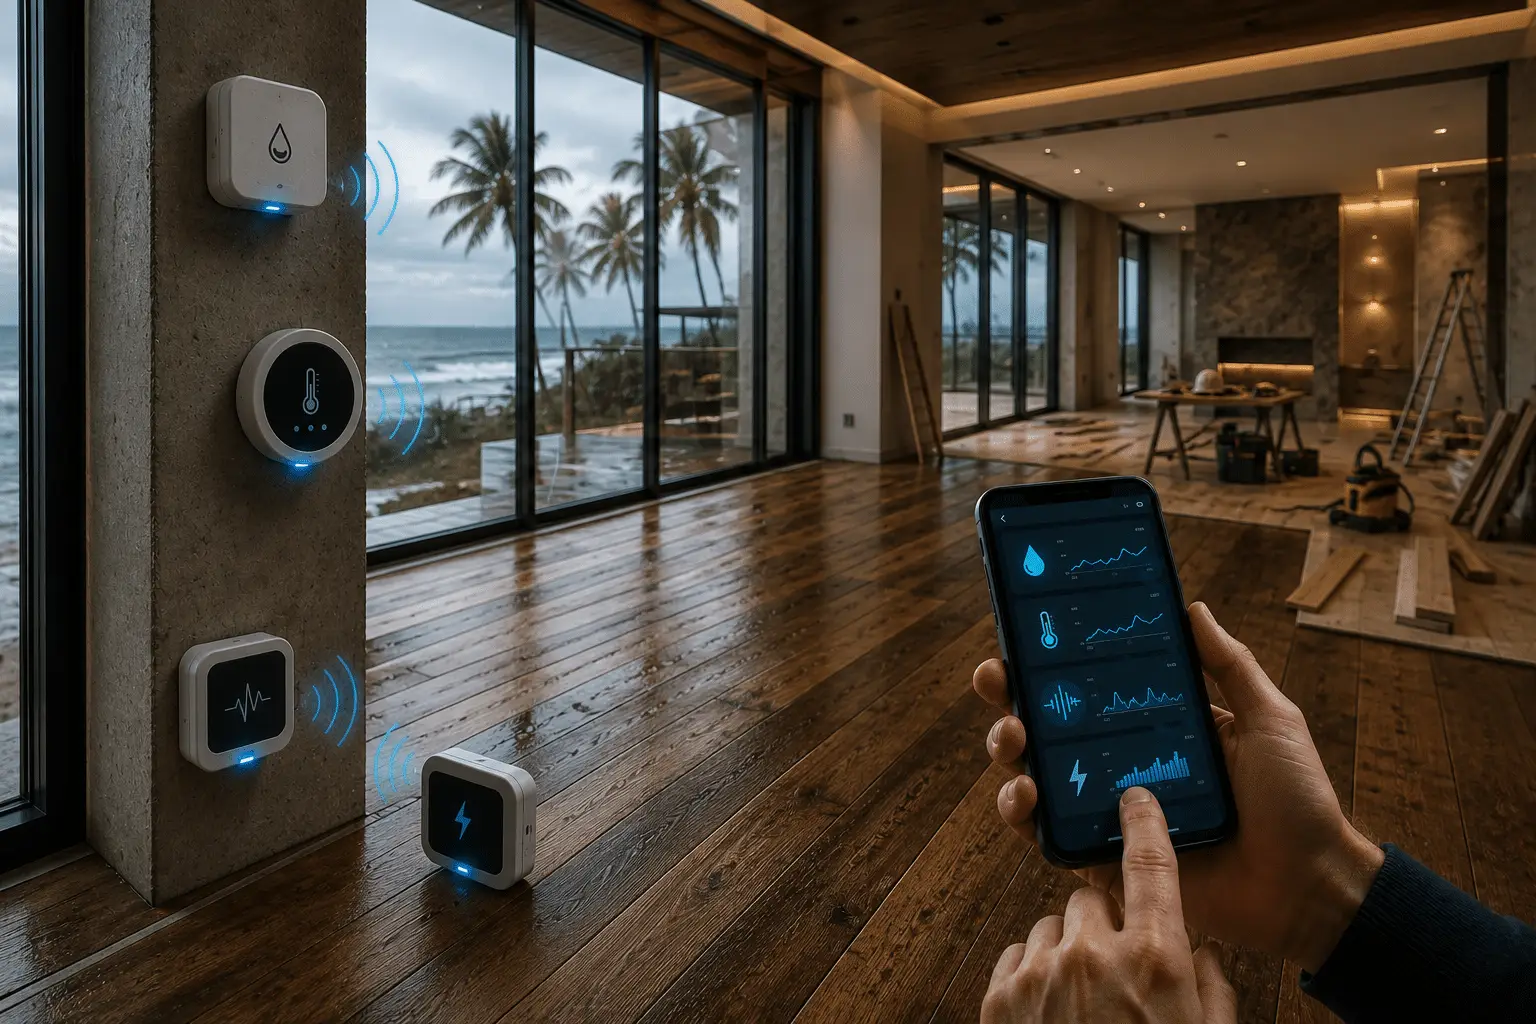
Automation that reduces decisions instead of adding complexity: humidity and air-quality monitoring that adjusts systems quietly; lighting scenes that follow the day; shades that manage glare automatically; leak detection and shutoffs that remove background worry; and one simple interface. If the technology demands attention, it is subtracting wellness.
See smart home technology in luxury custom homes and future-proofing the investment.
Why is coastal durability itself a wellness feature?
Because in wellness-oriented design degraded materials create stress, maintenance, and unhealthy conditions: corrosion-resistant hardware and connectors (FEMA’s Technical Bulletin 8 covers the connector rules), assemblies that dry, mold-resistant detailing, and finishes that survive salt and UV keep the home healthy and the owner unburdened.
The selection tables are in premium sustainable materials and coastal corrosion-resistant materials.
How does Kass Construction & Development build wellness-oriented coastal estates?
Kass Construction & Development, a state-licensed (CGC1529472) boutique luxury builder in East Fort Lauderdale led by Mitch Kass, a licensed general contractor and attorney, with 100+ luxury residences over 25+ years across Broward, Palm Beach, and Miami-Dade, engineers the wellness systems (air, water, light, quiet, movement) into the drawings during preconstruction, then protects them through construction with specifications, mockups, and commissioning, for both new builds and high-end renovations.
Wellness features live inside walls and ceilings, which is why they are cheap early and expensive late; see pre-construction planning and owner’s representation. A custom build often runs 14 to 24+ months and a high-end renovation 6 to 14+ months. Contact Kass Construction & Development or call 954-607-4335, especially early on waterfront properties, where permitting and site constraints shape what is possible.
What belongs on the wellness-oriented design checklist?
Site: orientation, shade, privacy, ritual-ready outdoor rooms. Air: tight envelope, balanced ventilation, filtration, dedicated dehumidification, low-VOC everything. Water: two-stage filtration and spa-grade delivery. Light: circadian layers, blackout, glare control. Quiet: buffered bedrooms, acoustic glazing, silent mechanicals. Movement: a real gym, recovery zones, inviting stairs and paths. Durability: salt-proof materials and assemblies that dry. Technology: automation that removes decisions.
| Layer | What it delivers | When it must be decided |
|---|---|---|
| Site and orientation | Soft morning light, tamed western heat, privacy | Before any drawing is fixed |
| Envelope and air | Tight envelope, balanced ventilation, filtration | Design, and effectively permanent |
| Moisture control | Dehumidification that keeps humid air out on your terms | Mechanical design |
| Water | Whole-house conditioning, then point-of-use polishing | Rough-in plumbing |
| Light and acoustics | Circadian daylight, buffered bedrooms, solid doors | Layout, before walls are set |
| Materials | Finishes that do not degrade into a maintenance burden | Pre-construction selection |
Frequently Asked Questions
What is wellness-oriented design in a coastal luxury home?
A system of decisions across site, envelope, mechanicals, materials, lighting, and acoustics that measurably improves daily life: cleaner air, better water, calmer light, quieter rooms, easier movement and recovery, engineered for South Florida’s heat, humidity, and salt.
What is the single highest-impact wellness feature here?
The air stack: a tight envelope with balanced ventilation, high-efficiency filtration, and dedicated dehumidification holding interiors near 50 percent relative humidity. It improves sleep, comfort, and finishes simultaneously, and everything else builds on it.
Does wellness-oriented design require a new build?
No. Dehumidification and filtration upgrades, circadian lighting and shading, acoustic door and glazing improvements, water filtration, and a recovery zone all retrofit well. A high-end renovation often runs 6 to 14+ months depending on scope.
How does the coastal environment change wellness-oriented design?
Humidity makes moisture control the foundation; salt air dictates materials and hardware; reflection off water demands stronger glare control; waterway noise makes acoustics matter more; and storms mean resilience itself is part of feeling well at home.
Are saunas and cold plunges worth it?
When they are engineered, yes: drainage, ventilation, power, and service access designed in, and placement that makes the ritual effortless, ideally in the dock-pool-suite circulation. A recovery zone that is inconvenient goes unused.
How do acoustics affect wellness?
Quiet is a prerequisite for recovery. Buffered bedroom placement, acoustic glazing, solid-core sealed doors, insulated partitions, and remote variable-speed equipment turn a loud coastal environment into a silent interior, which owners consistently rank among the most valuable upgrades.
Where should planning start?
With the site and the systems, before finishes: orientation, shade, privacy, and the air and water stacks. On waterfront lots, start earlier still, because permitting and site constraints shape which wellness features are practical.