Lauderdale Isles waterfront homes sit on Fort Lauderdale’s canal network, where home value and performance are tied directly to seawall condition, drainage, and hurricane and flood resilience. Building on the water here is not like building a few blocks inland: canals, seawalls, salt air, flood rules, and tight site access can quietly make or break a budget if they are not addressed early. Most owners end up on one of two paths, teardown and rebuild or high-end renovation, and waterfront conditions, not design taste, usually decide which is smarter. This guide covers both paths, the seawall questions that come first, permitting, coastal engineering, and how the work is sequenced so surprises stay small.
Key takeaways
- Where is Lauderdale Isles, and why is waterfront construction different here?
Lauderdale Isles is a canal-front Fort Lauderdale neighborhood offering true waterfront living, where many properties include or plan for docks, boat lifts, seawall caps, and rear-yard outdoor living oriented to the canal. - Who should hire a waterfront specialist for Lauderdale Isles waterfront homes?
If your project on Lauderdale Isles waterfront homes touches seawalls, docks or lifts, flood-zone elevations, or major structural changes, you want a builder who routinely coordinates marine trades, engineers, and coastal permitting. - Renovate, expand, or tear down and rebuild: which fits your Lauderdale Isles waterfront home?
Most projects on Lauderdale Isles waterfront homes fall into three buckets: high-end renovation, major addition or expansion, or teardown and rebuild. - Why does seawall expertise matter before you build on Lauderdale Isles?
On Lauderdale Isles the seawall is the waterfront home's retaining structure. If it is failing or undersized it affects permitting, site safety, drainage, and long-term value, so it must be evaluated early in design; waiting creates expensive rework.
Where is Lauderdale Isles, and why is waterfront construction different here?
Lauderdale Isles is a canal-front Fort Lauderdale neighborhood offering true waterfront living, where many properties include or plan for docks, boat lifts, seawall caps, and rear-yard outdoor living oriented to the canal. Here the site work can matter as much as the kitchen and finishes, because seawall condition, drainage, and storm resilience drive both value and cost.
What makes it different: salt exposure that accelerates corrosion on metals, fasteners, and exterior assemblies; a high water table and drainage sensitivity; canal setbacks and easements that constrain design and staging; tight lots and close neighbors that complicate logistics and sequencing; and limited staging access, especially when heavy equipment and marine work overlap. The practical implication: success in Lauderdale Isles is determined less by pretty finishes and more by engineering, permitting strategy, and sequencing. Solve those early and the rest of the build becomes far more predictable. For a comparison with other Fort Lauderdale canal neighborhoods, see our Fort Lauderdale waterfront hub and the Las Olas Isles guide.
Who should hire a waterfront specialist for Lauderdale Isles waterfront homes?
If your project on Lauderdale Isles waterfront homes touches seawalls, docks or lifts, flood-zone elevations, or major structural changes, you want a builder who routinely coordinates marine trades, engineers, and coastal permitting. That is where general experience falls short, and where change orders, permit delays, and corrosion failures usually originate.
Who benefits most: buyers planning a teardown and rebuild, owners with aging or questionable seawalls, families upgrading for resilience and long-term livability, and investors or end users doing redevelopment on tighter timelines. Risks a specialist reduces: change orders triggered by unknown site and seawall conditions; permitting delays from incomplete submittals or missed coastal requirements; foundation or elevation errors that create compliance and insurance issues; premature corrosion from wrong specifications; and misaligned schedules between marine scopes and house construction. Kass operates as a boutique builder with an owner’s-representation mindset: clear scopes, transparent budgeting, disciplined change-order control, and performance-first decisions.
Renovate, expand, or tear down and rebuild: which fits your Lauderdale Isles waterfront home?
Most projects on Lauderdale Isles waterfront homes fall into three buckets: high-end renovation, major addition or expansion, or teardown and rebuild. The right choice depends on the structure, seawall condition, and flood-compliance requirements, not just aesthetics. Teardowns are usually cleaner for compliance and layout; renovations can be excellent but are more likely to uncover hidden conditions.
Feasibility first, before design is locked: a boundary and topographic survey, a seawall review (condition and height), a preliminary elevation strategy, and conceptual pricing tied to real site constraints. See how a feasibility study settles it and teardown vs. renovation in South Florida.
High-end renovation works best when the structure is solid, elevations are workable, and your goals focus on layout and finish upgrades without re-engineering the whole envelope. Common scopes: interior reconfiguration for modern living, luxury kitchen and bath upgrades, hurricane-rated windows and doors, roof upgrades and waterproofing, and MEP modernization; waterfront-specific upgrades that matter: moisture management and better wall and roof drying potential, corrosion-resistant exterior hardware and fasteners, improved drainage and yard grading, and elevated equipment platforms where appropriate. Risk note: older homes hide slab moisture, outdated plumbing and electrical, and prior unpermitted work, so a realistic contingency and careful preconstruction investigation are essential. Our overview of luxury home renovations and remodeling covers the process.
Additions and reconfigurations deliver square footage and better indoor-outdoor flow, but they must be engineered around soil conditions, setbacks, and flood and elevation rules. Examples that work well: a new primary-suite wing, a second-story addition designed for wind loads, a reworked rear elevation facing the canal with large openings, and an outdoor kitchen with a covered terrace tied into the drainage plan. Structural considerations: continuous load paths and tie-downs, wind-uplift strategy and roofline integration, waterproofing transitions where new meets existing, and settlement and soil considerations for new footings or piles as engineering requires. Site logistics matter more than owners expect: delivery and staging on tight lots, protecting neighboring property and shared edges, and safe access while marine work is active.
Teardown and custom rebuild is often the most straightforward way to meet modern hurricane codes, flood compliance, and luxury expectations, especially when the existing home has outdated elevations or a compromised layout. Benefits: an optimized plan for water views and indoor-outdoor living, modern structural systems and inspection clarity, efficient MEP layouts and smarter equipment placement, and often a stronger insurance profile through modern wind mitigation. Pre-demo due diligence: survey confirmation, utility planning and disconnect sequencing, tree rules and site constraints, neighbor conditions and access strategy, and seawall status aligned with the marine scope. See our overview of luxury custom home building in South Florida.
Why does seawall expertise matter before you build on Lauderdale Isles?
On Lauderdale Isles the seawall is the waterfront home’s retaining structure. If it is failing or undersized it affects permitting, site safety, drainage, and long-term value, so it must be evaluated early in design; waiting creates expensive rework. Seawall scope also sets finished floor and yard elevations, pool placement, drainage direction, and even where heavy equipment can stage.
What a seawall does: soil retention and bank stability, reduced water intrusion into the yard, support conditions for docks, lifts, and rear access, and a stable baseline for grading and drainage. Common Lauderdale Isles issues: aging caps and deteriorating concrete, tieback corrosion or failure, settlement and voids behind the wall, and overtopping during storms or king tides.
Signs it may need repair or replacement: leaning walls, separation at joints or widening cracks, uneven or shifting coping, railings or fences leaning near the seawall line, soil washout, depressions, or sinkholes behind the wall, spalling concrete with exposed reinforcing, and frequent yard flooding. If you see one, assume there is more you cannot see: tieback failures and subsurface voids stay hidden until a collapse or major settlement, so DIY inspection is not enough. Engage qualified marine and seawall professionals, then fold their findings into the home’s grading and drainage plan.
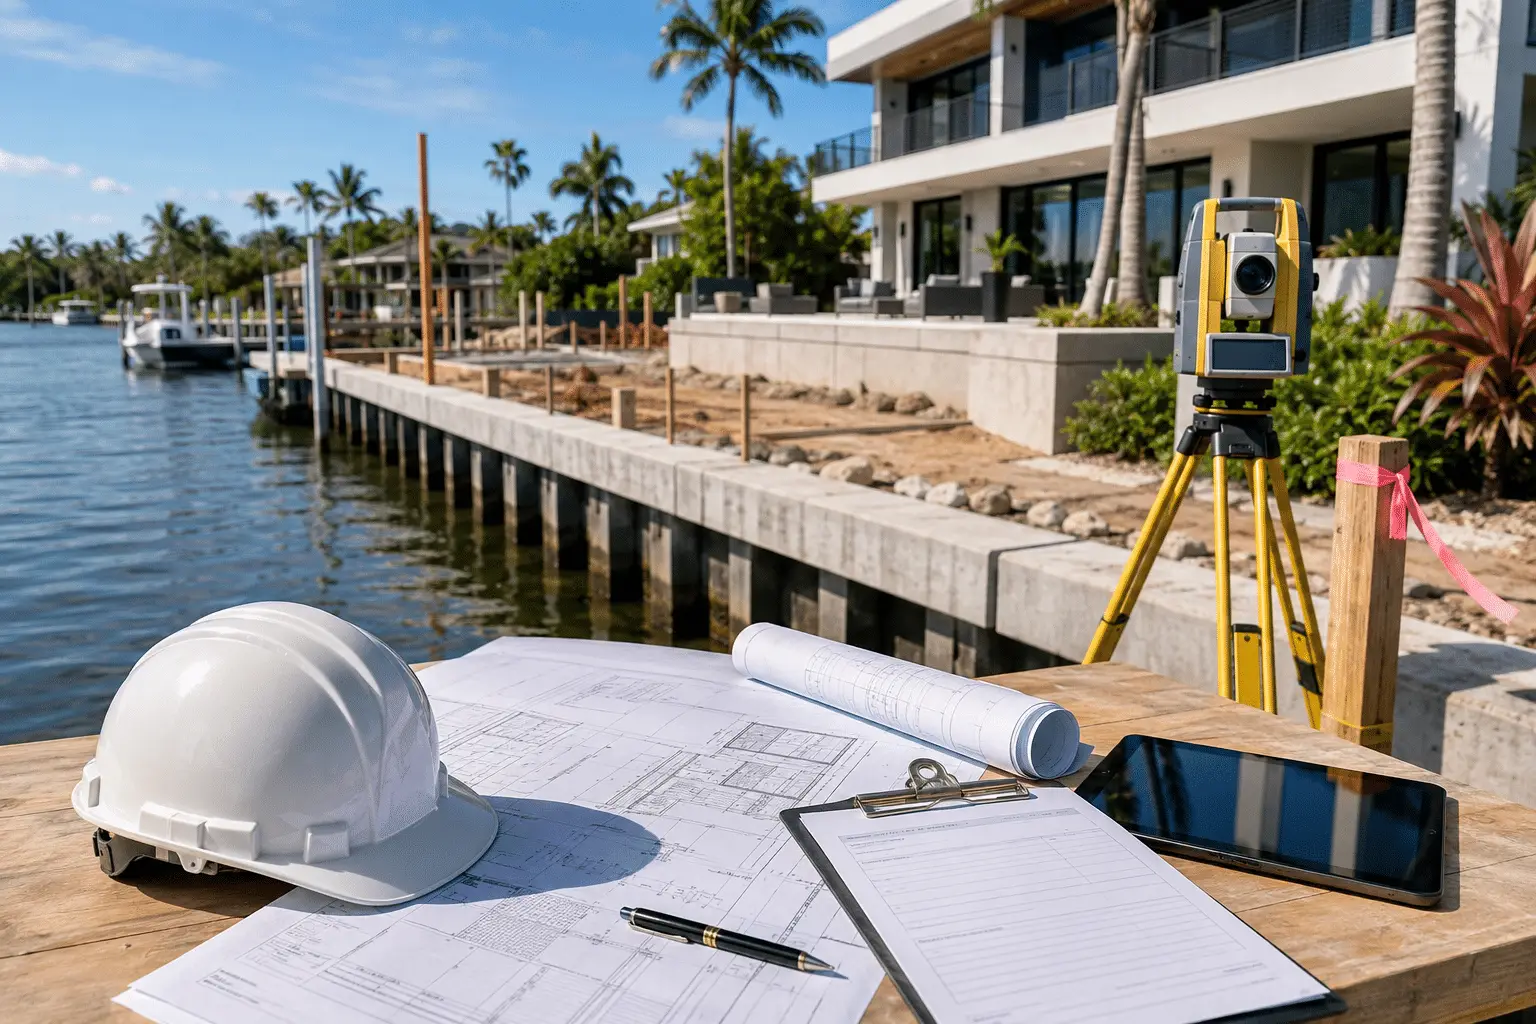
How seawall scope shapes the design: pool and patio elevations relative to the seawall cap; swales, drains, and runoff pathways that avoid water trapping; landscape walls, planters, and hardscape edge conditions; and dock height alignment with safe circulation from house to water.
Sequencing: sometimes seawall work comes first to stabilize the site, sometimes it runs in parallel under strict protection plans, and marine equipment will damage new pavers, turf, and finishes if that is not planned. Long-term durability depends on corrosion-resistant materials, proper backfill and compaction, and water management behind the wall. Our guides to seawall construction and permitting and seawall maintenance, repair, and replacement costs go deeper, and the U.S. Army Corps of Engineers’ seawall and bulkhead design manual is the engineering reference.
What permitting and compliance should owners of Lauderdale Isles waterfront homes expect?
Fort Lauderdale waterfront projects require more documentation and coordination than inland work: surveys, engineering, zoning reviews, and sometimes marine-related approvals. Permitting should start early with a builder who manages it end to end, because time is saved by complete submittals, not by rushing.
What gets reviewed: architectural plans, structural engineering, site and drainage strategy, product approvals, and energy and code items. Who is involved: city reviewers, engineers, surveyors, and specialized trades including marine scopes. When to start: pre-design or early design, before major decisions harden. Where constraints come from: canal easements, setbacks, lot coverage, and flood considerations. Why it takes longer: more coordination points and higher review scrutiny. How to reduce delays: accurate surveys, clean engineering, consistent details, and responsive resubmittals.
Flood-zone mindset: elevate and protect critical systems, detail assemblies to resist water intrusion, and confirm requirements against current local rules and site specifics; look up the property on the FEMA Flood Map Service Center and read AE, VE, and X flood zones in Broward County. Kass supports this with permitting management, project management, and real estate legal coordination for risk mitigation.
What coastal engineering essentials do Lauderdale Isles waterfront homes need: hurricanes, flooding, and corrosion?
Lauderdale Isles waterfront homes should be engineered first, then finished. Wind resistance, flood and drainage resilience, and salt-air durability determine whether the home still feels new in year ten, not just at the final walkthrough, and documentation and inspections matter as much as the materials.
Hurricane-rated envelope: continuous load paths from roof to wall to foundation, impact-rated windows and doors properly installed and sealed, rated garage doors and hardware, roof fastening schedules and connector detailing, and secondary water barriers where appropriate. Large glass walls facing the canal can be done, but only when engineered and detailed for wind pressure, water intrusion, and structural movement. See hurricane-resistant construction in South Florida.
Flood and drainage strategy: finished-floor planning based on site conditions and code, hardscape sloped away from the home, area drains and thoughtful discharge planning, and backflow prevention where applicable; a flat yard is rarely your friend on the water. MEP protection means elevating HVAC equipment and controls where appropriate, placing generators, electrical panels, and critical systems for access and resilience, and keeping maintenance access practical. Landscape coordination adds permeable zones, irrigation that does not oversaturate near foundations, and erosion control near the seawall edge.
Salt-air durability: stainless or otherwise corrosion-resistant fasteners and hardware, exterior metal coatings designed for coastal exposure, railing and balcony detailing that prevents water trapping, and cladding and trim assemblies with proper drainage planes, all designed to dry out rather than trap moisture. Maintenance planning is part of luxury: rinse zones, easy-access inspection points, and long-life exterior systems protect the design investment. See coastal corrosion-resistant materials.
How does Kass build Lauderdale Isles waterfront homes with precision and transparency?
Kass Construction & Development is a boutique, Florida state-licensed luxury builder headquartered in East Fort Lauderdale that combines licensed general contracting, real estate legal expertise, and project management under one roof, serving Broward, Palm Beach, and Miami-Dade Counties. Its process runs from discovery and feasibility through design development, preconstruction budgeting, permitting management, construction and quality control, and closeout, with predictability created in preconstruction.
The firm is led by Mitch Kass, a licensed Florida general contractor and attorney with construction and real estate law experience. “Integrated under one roof” means you are not left to coordinate contracts, due diligence, or risk items alone, and owner communication focuses on schedule visibility, selections management, disciplined change orders, and recurring quality checkpoints. Kass can also act as owner’s representative. Broad South Florida timeline ranges: a custom build often runs 18 to 36 months and a high-end renovation 6 to 12 months, with marine scope and permitting the usual variables.
Preconstruction, where predictability is created: decide early on the elevation approach and compliance strategy, site logistics and staging, marine scopes and sequencing assumptions, utility strategy and equipment placement, and a preliminary timeline tied to permitting and inspections; value-engineer without cheapening by prioritizing performance systems first, then aligning finishes to budget. Preconstruction checklist for Lauderdale Isles: current boundary and topographic survey; seawall condition input; drainage and grade concept; early structural and envelope strategy; marine scope assumptions (dock, lift, access); permitting roadmap and timeline; conceptual budget with allowances clearly defined.

During construction, sequencing protects schedule and finishes: seawall and dock coordination as applicable, rough grading and drainage provisions, foundation and slab, framing and structural tie-downs, windows, doors, roofing, waterproofing, and exterior detailing, then interiors, then exterior hardscape and landscape finishing. Quality-control focus: waterproofing transitions and penetrations, window and door installation details, stucco or cladding moisture management, and exterior metal selection and isolation to reduce corrosion. Neighbor and canal considerations: manage noise, staging, and protection of seawall edges from heavy equipment and repeated deliveries. Explore our services and recent projects.
How should Lauderdale Isles waterfront homes be designed for water access, views, docks, and outdoor spaces?
Great Lauderdale Isles waterfront homes are designed around water access: clear sightlines, a strong indoor-outdoor connection, practical dock and lift planning, and materials that stay beautiful in salt and sun. The water should feel like part of the home, not just something behind it.
Layouts that work: a rear great room oriented to the canal, pocketing doors for true indoor-outdoor flow, an outdoor kitchen with a covered terrace for shade and usability, and storage and circulation designed for boating life. Privacy and light: strategic window placement for daylight without overexposure, landscape screening that respects canal views, and balconies and second-floor terraces detailed for drainage and durability. Dock and lift integration: coordinate placement with circulation from the house, plan utilities, lighting, and safe edges early, and align dock-height decisions with seawall scope and long-term use. See our architecture and design guide and waterfront and coastal home construction overview.
Which questions protect your investment when choosing a builder for Lauderdale Isles waterfront homes?
The right builder for Lauderdale Isles waterfront homes can clearly explain seawall coordination, flood and wind strategy, permitting realities, and how cost and quality are controlled, without vague promises. Your goal is documented clarity, not sales confidence, and a license that checks out with the state.
Ask: What Lauderdale Isles or similar waterfront projects have you completed, and which included seawalls or marine coordination? Who are your structural, civil, and marine engineering partners? How do you handle flood compliance and finished-floor elevation decisions? What is your permitting plan and typical timeline for waterfront scopes? How do you define allowances and manage selections? How are change orders priced and approved, and how do you reduce them up front? What are your waterproofing and corrosion-resistance standards? What does closeout include (warranty, documentation, inspections, service)?
Look for written scopes, specifications, schedule logic, a communication cadence, and a builder comfortable discussing constraints. Verify any contractor through the Florida DBPR license search, and see how to choose a custom home builder in Fort Lauderdale.
Homeowner action steps: evaluate seawall condition early and integrate it into civil and drainage planning; decide renovate versus rebuild on feasibility, elevation strategy, and structure; design for wind, water, and salt durability from day one; and start permitting early with complete, coordinated documentation. If you are considering a Lauderdale Isles waterfront project, schedule a feasibility consult or site evaluation to align seawall realities, design goals, and budget before you commit.
| Sign | What it usually indicates | What it means for the budget |
|---|---|---|
| Cracking in the cap | Movement or reinforcement corrosion | Cap repair at minimum, replacement if widespread |
| Sinkholes behind the wall | Soil escaping through the panel joints | Backfill loss, and a wall nearing the end of its life |
| Leaning or bowing panels | Failed or undersized tie-backs | Structural repair rather than cosmetic work |
| Rust staining | Reinforcement exposed to salt water | Accelerating deterioration |
| Low wall height | A wall built to an older standard | Elevation work to meet current requirements |
| No permit record | Work done without approval | Legalizing before any new shoreline permit |
What does a Lauderdale Isles seawall assessment cover, and what does each finding mean?
A Lauderdale Isles seawall decides the order and the budget of any waterfront project, and the table below sets out what an engineer’s assessment records and what each finding means for the plan.
| Assessment item | What is recorded | What the finding means |
|---|---|---|
| Cap elevation | Top of wall in NAVD 88 against the current minimum | Below the minimum: replacement must raise it; repairs may not |
| Cap condition | Cracks, spalls, rust stains, exposed steel | Early: patch and seal; advanced: new cap beam |
| Panels | Bulging, rotation, cracking, exposed aggregate | Rotation or panel steel loss usually means replacement |
| Tie-backs and deadmen | Movement of the wall; depressions along the tie-back line | Failed tie-backs: new anchors before anything is built behind the wall |
| Joints and weep holes | Water flow at low tide; missing filters | Loss of backfill; joint sealing and filtered weeps |
| Backfill and yard | Sinkholes, settled pavers, pool deck movement | Voids to fill; check the pool shell |
| Adjacent walls and returns | Condition of neighbors’ walls and the return legs | Flanking risk; coordination on shared corners |
| Dock, pilings and lift | Piling condition, hardware corrosion, lift capacity | Rebuild with the wall where failing |
Flood elevation for the lot is at the FEMA Flood Map Service Center and marine contractors are verified at myfloridalicense.com. The repair-or-replace economics are in the seawall maintenance cost guide and the permits in seawall construction and permitting.
What is the sequence for seawall expertise in Fort Lauderdale on a Lauderdale Isles project?
Seawall expertise in Fort Lauderdale shows in the order of work on a Lauderdale Isles lot, and the steps below are how the wall is handled so the house is never built on a failing shoreline.
- Survey with the mean high water line and cap elevation, then the engineer’s assessment above.
- Decision: repair, cap raise or replacement, priced from the engineer’s design rather than a per-foot quote.
- Renovate-or-rebuild study for the house, per feasibility studies for luxury home builds and teardown vs renovation.
- County environmental license, state authorization where the wall sits on submerged land, and the federal general permit filed first.
- Seawall and dock built before the house foundation where the foundation depends on the wall.
- House built to the Kass custom home building standard or renovated per luxury home renovations and remodeling.
- Maintenance schedule handed over with the as-built survey; the neighboring markets are in Las Olas Isles and Fort Lauderdale Beach waterfront homes.
Frequently asked questions about Lauderdale Isles waterfront homes
What makes building on the water in Lauderdale Isles different from inland construction?
Salt exposure that accelerates corrosion, a high water table that makes drainage sensitive, canal setbacks and easements that limit design and staging, tight lots with close neighbors, and limited staging access when marine work overlaps. Engineering, permitting strategy, and sequencing decide the outcome more than finishes do.
Why hire a waterfront specialist instead of a general custom builder in Lauderdale Isles?
Because projects that touch seawalls, docks, lifts, flood-zone elevations, or major structure need routine coordination of marine trades, engineers, and coastal permitting. A specialist reduces change orders from unknown site conditions, permit delays from incomplete submittals, elevation errors that affect compliance and insurance, corrosion failures from wrong specs, and schedule conflicts between marine and house work.
What are the project options for Lauderdale Isles waterfront homes?
High-end renovation, a major addition or expansion, or teardown and rebuild. The best choice depends on the structure’s condition, seawall health and height, flood-compliance requirements, and site constraints. Early feasibility, including a survey and seawall review, shows which path is smarter before design is locked.
When does a high-end renovation make sense on Lauderdale Isles?
When the structure is solid, elevations are workable, and the goals are layout and finish upgrades without re-engineering the whole envelope: interior reconfiguration, kitchens and baths, hurricane-rated openings, roof and waterproofing, MEP modernization, plus waterfront-specific moisture management, corrosion-resistant hardware, drainage, and elevated equipment. Budget contingency for hidden conditions in older homes.
What are the signs a Lauderdale Isles seawall needs repair or replacement?
Leaning walls, cracking or spalling caps with exposed reinforcing, separation at joints, uneven or shifting coping, railings leaning near the wall, soil washout, depressions, or sinkholes behind the wall, frequent yard flooding, and visible tieback corrosion. Tieback failures and subsurface voids stay hidden, so have qualified marine professionals inspect rather than relying on a visual check.
How long does a Lauderdale Isles waterfront build or renovation take?
Broad South Florida ranges: a custom build often runs 18 to 36 months and a high-end renovation 6 to 12 months, depending on scope, permitting, marine work, and long-lead materials. Front-loading the survey, seawall review, and engineering, and submitting complete permit packages, is what keeps a project inside those ranges.
How does Kass Construction & Development approach Lauderdale Isles waterfront homes?
As a boutique, Florida state-licensed luxury builder with an owner’s-representation mindset: licensed general contracting, real estate legal expertise, and project management under one roof, clear scopes, transparent budgeting, disciplined change-order control, and performance-first decisions, with predictability created in preconstruction and marine work sequenced to protect the schedule and finishes.
What should homeowners do first on a Lauderdale Isles waterfront project?
Commission a boundary and topographic survey, get a seawall condition and height review, set a preliminary elevation strategy for flood compliance, and price the concept against real site constraints. Addressing engineering, permitting strategy, and sequencing up front avoids surprises later and protects long-term value.
Considering a Lauderdale Isles waterfront build, addition, or renovation? Schedule a feasibility consult or site evaluation. Build with Confidence. Live with Distinction.