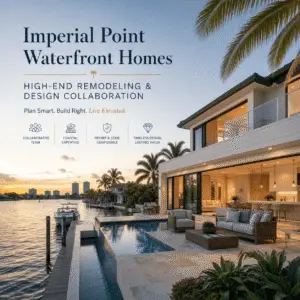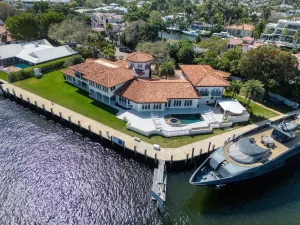
Colee Hammock waterfront homes sit in East Fort Lauderdale, minutes from downtown and Las Olas, on mature lots where many houses were built decades before today’s elevation, opening-protection, and envelope standards. Building here is not like building a standard home a few miles inland: coastal exposure, flood-zone rules, canal-frontage constraints, tighter streets, and high design expectations create more ways to lose time and money.
Key takeaways
- Where is Colee Hammock, and why are Colee Hammock waterfront homes different to build?
Colee Hammock is an established East Fort Lauderdale neighborhood close to downtown and Las Olas, with mature lots, tighter streets, and many homes built long before current flood, wind, and envelope standards. - Who builds on the water in Colee Hammock, and which of the three project paths fits?
Most Colee Hammock clients follow one of three paths: renovate an older waterfront home, tear down and build new, or buy a lot and build a custom estate with full project management. - What does "waterfront-ready" design mean for Colee Hammock waterfront homes?
A waterfront-ready Fort Lauderdale home treats wind, water, and salt exposure as a single system: elevation, drainage, openings, materials, and mechanical placement are planned together from the first sketch rather than added as upgrades after the design is done. - How does a builder-led custom build work in Colee Hammock, from concept to keys?
The safest way to build on the Colee Hammock waterfront is a phased process that locks decisions before trades mobilize: due diligence, design development, preconstruction pricing, permitting, construction, and closeout.
This guide is for buyers of older waterfront homes, teardown-and-rebuild clients, and renovation clients who want a builder-led, risk-managed process. It covers the three project paths, what “waterfront-ready” design means, the phased roadmap from concept to keys, permitting, flood and storm resilience, seawalls and docks, the renovation-versus-teardown call, project management and owner’s representation, and how to choose a builder.
Where is Colee Hammock, and why are Colee Hammock waterfront homes different to build?
Colee Hammock is an established East Fort Lauderdale neighborhood close to downtown and Las Olas, with mature lots, tighter streets, and many homes built long before current flood, wind, and envelope standards. Colee Hammock waterfront homes therefore need a tighter build plan: earlier due diligence, engineer-led detailing for wind, water, and corrosion, and a schedule built around permitting and long-lead items rather than guesses.
Why it matters: resale sensitivity is real here. Buyers expect architectural polish, hurricane-rated performance, and clean documentation. A “nice renovation” that ignores elevation strategy, drainage, or envelope detailing can look great at closing and become costly later. What this changes in practice: early site and waterfront due diligence rather than a walk-through; engineered details for wind, water, and salt exposure; and a schedule designed around approvals and procurement. Nearby comparisons on the same canal system are in our Las Olas waterfront homes and Victoria Park waterfront homes guides, and the coastal fundamentals live in our waterfront and coastal construction insights.
Who builds on the water in Colee Hammock, and which of the three project paths fits?
Most Colee Hammock clients follow one of three paths: renovate an older waterfront home, tear down and build new, or buy a lot and build a custom estate with full project management. Each carries different permitting, design, and sequencing risks, so choosing the right path up front is the fastest way to reduce surprises on Colee Hammock waterfront homes.
Who tends to buy or build here: end users upgrading for boat access and walkability to Las Olas; second-home owners who need an accountable team while they are away; and investors pursuing long-term value who still need top-tier execution.
The three paths for Colee Hammock waterfront homes: a renovation is best when the structure, elevation strategy, and layout can be improved without chasing hidden conditions for months; a teardown and rebuild is best when the current home is fighting you (low elevations, chronic water issues, outdated framing, or a layout that cannot justify the cost to modernize); and a lot purchase plus custom estate is best when you want full control of architecture, dock integration, and coastal systems from a clean, permit-ready start. Our teardown vs. renovation guide and feasibility study guide show how we test the choice before design money is spent.
What does “waterfront-ready” design mean for Colee Hammock waterfront homes?
A waterfront-ready Fort Lauderdale home treats wind, water, and salt exposure as a single system: elevation, drainage, openings, materials, and mechanical placement are planned together from the first sketch rather than added as upgrades after the design is done. On Colee Hammock waterfront homes that discipline is what separates a house that photographs well from one that performs for decades.
Site planning (elevation, drainage, grading): a finished-floor-elevation strategy designed for flood requirements, usability, and curb appeal; drainage paths coordinated with hardscape, landscaping, and exterior transitions; patios, driveways, and pool decks pitched to avoid ponding; and landscape buffers that protect privacy and reduce spray exposure. Building envelope (openings, roof, waterproofing): impact-rated windows and doors with correct installation details; roof geometry and attachments designed for wind performance; waterproofing continuity at balconies, terraces, and parapets; and thoughtful transitions at thresholds and cladding changes.
Durability (materials, mechanicals, corrosion planning): salt air is not forgiving, so durability is an execution strategy, not a finish selection: corrosion-resistant fasteners and exterior-rated assemblies, finishes chosen for coastal exposure and maintainability, coastal HVAC placement that reduces corrosion and service calls, and garage and storage planning that protects what homeowners actually store. Why builder, architect, and engineer collaboration matters: when the builder is involved early, the team prevents expensive redesigns caused by missed structural, envelope, or permitting requirements. In waterfront construction, late changes are usually the most expensive changes. See our architecture and design insights for how design partnerships are structured.
How does a builder-led custom build work in Colee Hammock, from concept to keys?
The safest way to build on the Colee Hammock waterfront is a phased process that locks decisions before trades mobilize: due diligence, design development, preconstruction pricing, permitting, construction, and closeout. Realistic timelines matter: a high-end waterfront renovation often runs 6 to 12 months and a custom build often 18 to 36 months, depending on scope, complexity, approvals, and procurement.
Phase 1, due diligence: current survey, boundaries, and site constraints; utilities and service capacity; seawall and dock review (condition, geometry, lifecycle planning); zoning and setback snapshot; and budget alignment with what your goals cost in today’s market. Phase 2, design development: structural concept coordination; elevation, drainage, and site planning tied to the architecture; and preliminary selections that affect pricing and approvals (openings, roof, exterior systems). Phase 3, preconstruction: clear scope definition and specification levels; allowances used carefully with transparent assumptions; a long-lead procurement plan for openings, specialty stone, cabinetry, and equipment; and a schedule built around approvals and lead times, not best-case hope.
Phase 4, construction: defined milestones and inspection planning; quality control at key moments (envelope, waterproofing, finishes); and change orders handled with clarity on cost, time, and approvals. Phase 5, closeout: punch-list completion with accountability; as-builts, warranties, and product manuals organized; and maintenance guidance tailored to waterfront systems and materials. Our custom home building insights walk through the sequence in more depth.
What drives permitting delays on Colee Hammock waterfront homes, and how do you avoid them?
Fort Lauderdale permitting delays usually come from incomplete plan sets, revision cycles, site-specific constraints, and multi-agency coordination. The best defense is permit-ready drawings paired with proactive submittal management, so plan reviewers do not become your project scheduler.
What the permit stack often includes: building permit plan review; zoning review and site-plan coordination; trade permits (mechanical, electrical, plumbing); product approvals, especially for openings and roofing; and flood-related documentation where applicable. When to start: permitting should begin while you finalize procurement of long-lead items. Waiting for every finish decision before submitting pushes the start date unnecessarily, but submitting with incomplete documents is the other common mistake.
Plan-review readiness checklist: clear structural notes and engineering coordination; window and door schedules consistent across the set; product approvals identified and aligned with specs; site grading, drainage intent, and elevations clearly shown; and waterproofing and envelope details not left to field interpretation. How Kass helps: disciplined documentation and submittal coordination that reduce resubmittals and keep decisions tracked; see our permitting and project management insights and, where a seawall or dock is in scope, our guide to seawall construction and permitting.
How do you get flood elevation and storm resilience right in Colee Hammock without overbuilding?
The goal in Colee Hammock is a code-compliant, insurable home with smart elevation and storm detailing that balances safety, aesthetics, and cost. The right approach is not “build a bunker”: it is to design coastal performance into the architecture and execute it cleanly, so Colee Hammock waterfront homes stay serviceable and insurable over time.
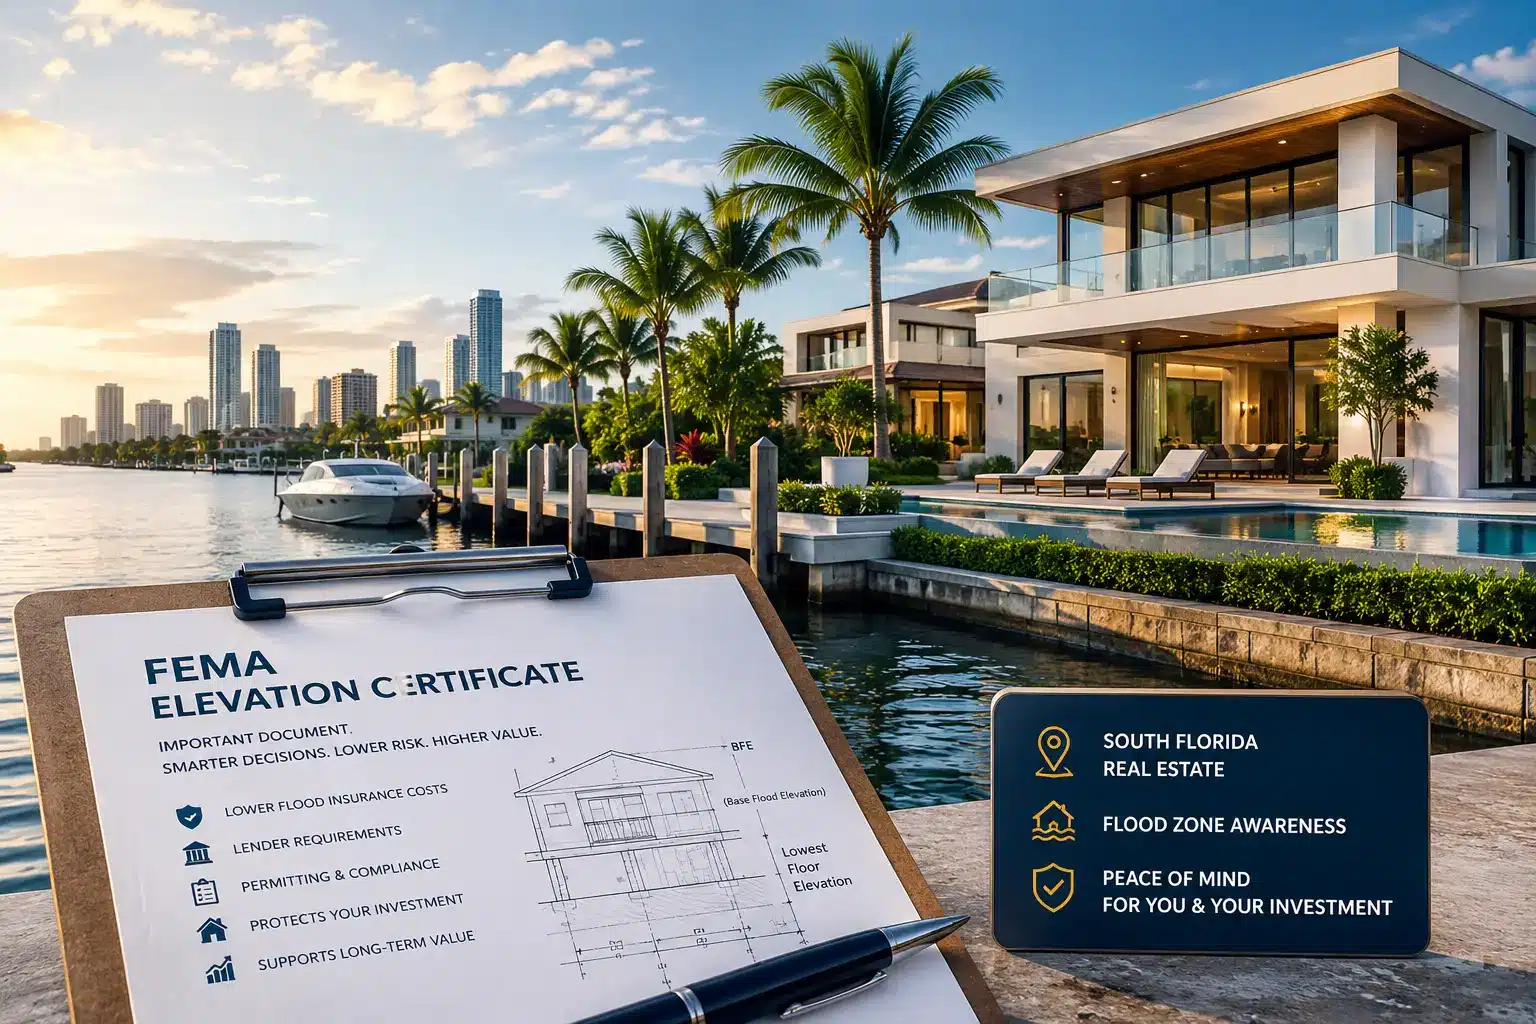
Flood-zone concepts to understand: the finished-floor-elevation strategy and how it shapes stairs, entry sequences, and garages; utility placement that reduces damage risk and protects insurability; and drainage planning that keeps water from being trapped against the home. Start with the parcel’s zone at the FEMA Flood Map Service Center, then read our explainer on AE, VE, and X flood zones in Broward County. FEMA’s elevation certificate is the document that ties the two together.
Hurricane-rated systems that matter: impact-rated openings with correct installation and sealing details; roof attachments and assemblies designed for uplift resistance; and exterior assemblies that manage wind-driven rain. Our hurricane-resistant construction guide covers the envelope in detail. Water-management details that protect finishes: threshold conditions at doors, sliders, and transitions; waterproof membranes where balconies and terraces meet the structure; and exterior material transitions detailed to avoid chronic seepage. Why this affects insurance and maintenance: small detailing decisions drive long-term repair cycles and, in many cases, how easily a home stays insurable and serviceable.
How do seawalls, docks, and tight lots shape Colee Hammock waterfront homes?
On a Fort Lauderdale canal lot, home design and construction logistics must account for seawall condition, dock geometry, water-access rules, and tight staging. On established Colee Hammock lots, ignoring waterfront constraints early often forces expensive redesigns or awkward construction sequencing later.
Seawall and dock due diligence: a visual condition review and lifecycle plan; an engineering review when settlement, cracking, or alignment issues appear; and dock geometry tied to how you actually boat, not just how it photographs. Our seawall maintenance and cost guide covers what to expect. Coordination with the site plan: align seawall edges, pool placement, and drainage strategy; coordinate structural edges and waterproofing transitions near the water; and make sure hardscape does not trap water against walls or thresholds.
Construction logistics on tighter streets and lots: material staging plans and delivery scheduling; neighbor protection, cleanliness standards, and noise planning; and clear site-access planning so the job does not stall on logistics. When to schedule seawall and dock work: ideally alongside excavation and exterior hardscape sequencing, so finished work is not torn up later.
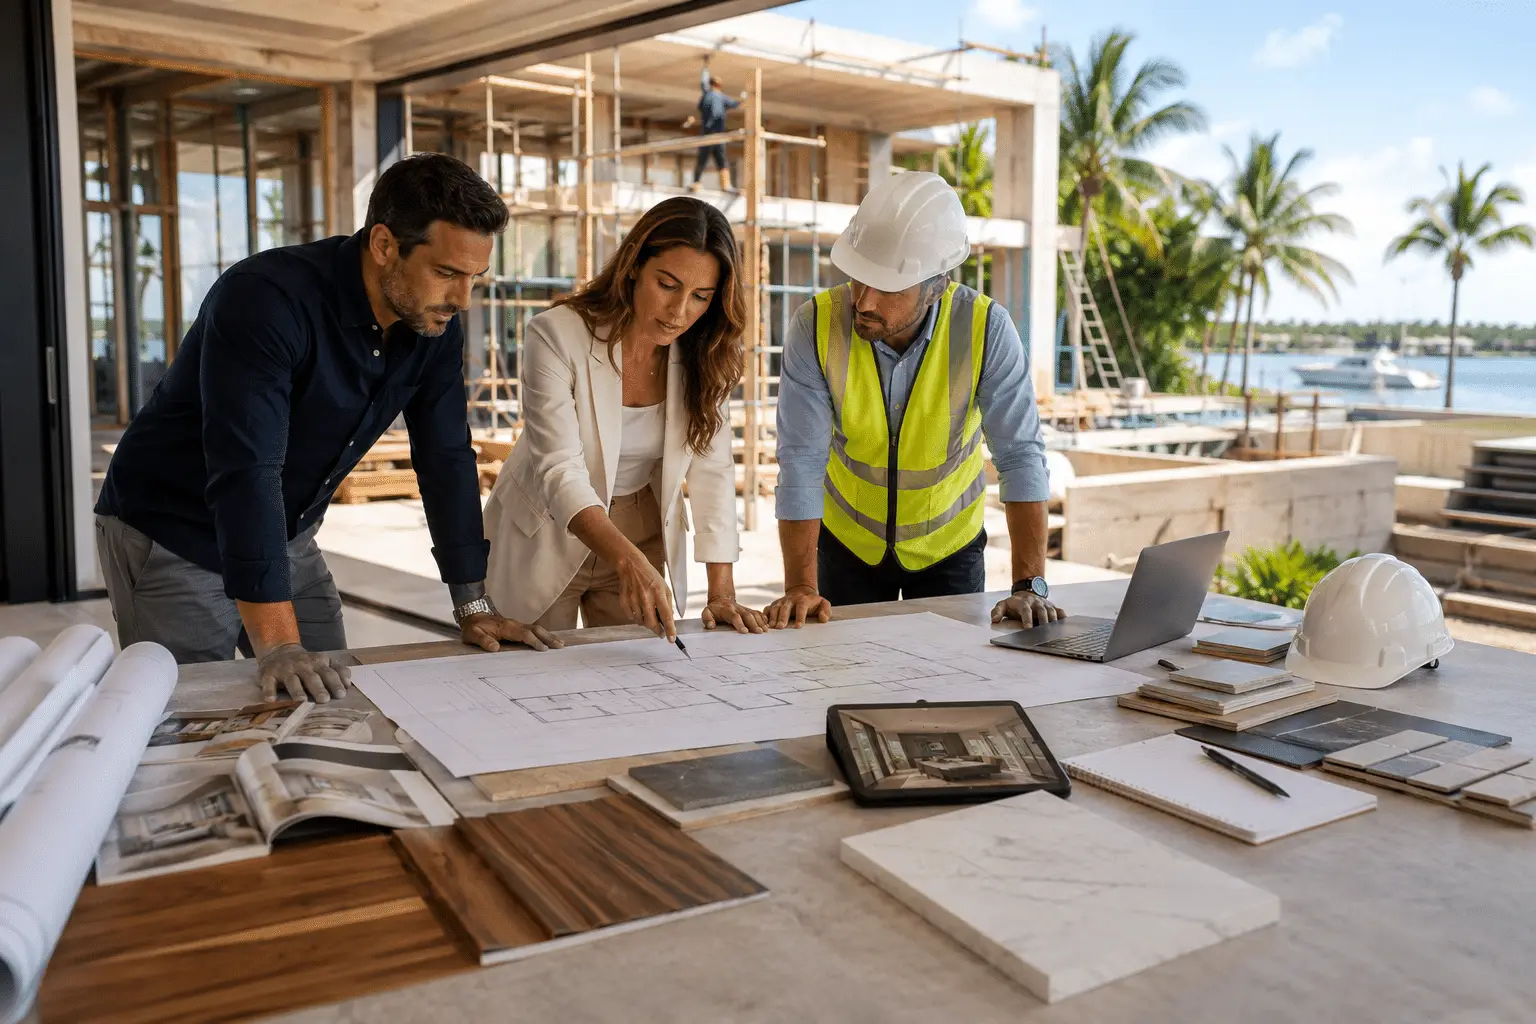
Renovation or teardown in Colee Hammock: how do you make the right call?
In Colee Hammock, renovate when the structure, elevation, and layout can be upgraded efficiently. Tear down when the home’s constraints will cost more than starting fresh to meet today’s waterfront standards, especially once hidden conditions and coastal detailing are priced in.
Renovation sweet spots: interior transformations where the structure is sound; envelope upgrades with new impact openings and improved waterproofing; and layout reconfigurations that do not require rebuilding the structural system. Teardown triggers: low elevations that create constant risk and costly workarounds; chronic water intrusion and patchwork repairs; poor structural bones or outdated framing; and a layout that cannot meet your goals without major re-engineering.
Budget realism for renovations: remodeling older Colee Hammock waterfront homes often involves hidden conditions, temporary protection, and the challenge of staying livable if you occupy the home during construction. That is where clear scope control, disciplined change management, and a risk-mitigation mindset earn their keep. Our luxury renovation insights cover how those controls work in practice.
What should project management include on Colee Hammock waterfront homes, and when is owner’s representation worth it?
Real project management from Kass Construction is schedule, budget, and risk control in one accountable system: procurement, trade sequencing, quality inspections, change orders, and owner communication managed proactively, because rework costs more where coastal systems and high-end finishes intersect. Owner’s representation is worth adding when you want an experienced advocate managing risk, contracts, and execution, especially if you are out of state or the scope is complex.
Weekly cadence you should expect: recurring site meetings (virtual options for out-of-state owners); photo updates and progress reporting; decision logs so selections do not drift; and short, documented next steps after every meeting. Budget controls: line-item tracking that is easy to understand; allowances managed transparently with clear assumptions; and change orders that show cost and schedule impact before approval. Quality control: mockups when needed for exterior finishes and details; milestone inspections at envelope and waterproofing stages; and third-party testing or verification where appropriate.
Owner’s representation, even with an architect: it complements the architect by focusing on budgets, schedules, documentation, and accountability across the whole team. It helps most for busy professionals who cannot manage decisions daily, second-home owners who need local oversight, and buyers acquiring property for redevelopment who want risk clarity early. Typical scope includes builder selection support and bid leveling, contract review coordination and risk visibility, schedule oversight and reporting, and site observations documented for decision-making. Read what an owner’s representative is and owner’s representative vs. general contractor.
How Kass is structured: Kass Construction & Development combines owner’s representation, general contracting, and construction management under one roof, and principal Mitchell P. Kass is both a licensed Florida general contractor (CGC1529472) and an attorney, which brings clarity to acquisition, contract structuring, and execution.
How do you choose a builder for Colee Hammock waterfront homes?
Choose a Fort Lauderdale builder with proven coastal execution, permit discipline, transparent budgeting, and strong architect and engineer coordination. Beautiful photos matter, but they are not proof of a process that protects your investment on the water.
Credentials and capability: active licensing (confirm it through the Florida DBPR license portal) and appropriate insurance; a waterfront-relevant portfolio, not just luxury interiors; demonstrated coastal detailing knowledge (envelope, openings, corrosion planning); and subcontractor depth for high-end coastal work. Preconstruction and planning: a real preconstruction process rather than “we will price it later”; schedule realism and long-lead procurement planning; and clear specs that reduce allowance ambiguity. Communication standards: who runs day-to-day operations and who you contact for decisions; how selections, changes, and approvals are documented; and how often you receive reporting, photos, and budget updates.
Red flags when interviewing builders for Colee Hammock waterfront homes: vague allowances that hide the true finish level; no clear change-order system; weak plan review before permitting; and a timeline that ignores approvals and lead times. Our guide to custom home builders in Fort Lauderdale has a fuller checklist. Building with Kass: Kass Construction & Development is a boutique, state-licensed luxury builder based in East Fort Lauderdale at 1610 Coral Ridge Drive, serving Broward, Palm Beach, and Miami-Dade counties with integrated execution for custom builds, high-end renovations, permitting and project management, and owner’s representation. Explore our services, browse recent projects, or read about the firm.
Next steps: start with a property and feasibility review, then align architect and builder early to lock budget, timeline, and permitting strategy before major design decisions harden. Bring a survey and any elevation or flood information, prior plans, permits, or inspection notes, a clear list of must-haves versus nice-to-haves, and a target move-in date. The consult should cover site constraints, seawall and dock considerations, staging realities, the permitting path, coastal priorities that drive cost and durability, and the procurement strategy for long-lead items. Contact us to schedule it.
| Phase | What is being managed | The owner’s checkpoint |
|---|---|---|
| Preconstruction | Survey, geotechnical, design coordination, budget | A price built on complete documents |
| Permitting | Submittal, comments, resubmittal, issuance | Permit in hand before mobilization |
| Site and structure | Groundwork, foundation, framing, roof | Inspections passed at each stage |
| Envelope | Windows, doors, waterproofing, and dry-in | The building closed to weather |
| Rough-ins | Mechanical, electrical, plumbing, low voltage | Inspected before anything is concealed |
| Finishes and closeout | Selections installed, punch, commissioning | Handover package delivered before final payment |
What should waterfront project management in Fort Lauderdale include on a Colee Hammock build?
Waterfront project management in Fort Lauderdale is a defined set of controls, and the table below lists what each control covers and why it matters on Colee Hammock’s tight river-front lots.
| Control | What it covers | Colee Hammock relevance |
|---|---|---|
| Baseline schedule | Phases, milestones, long-lead releases, inspection points | Narrow lots and river access make sequencing critical |
| Procurement log | Every long-lead item with order, confirmation and delivery dates | Impact glazing and steel gate the dry-in |
| Permit log | Every permit and comment cycle, shoreline permits first | Seawall, dock and floodplain reviews on independent calendars |
| Site logistics plan | Staging, crane placement, deliveries, hours, neighbor relations | Historic streets, mature trees, close neighbors |
| Cost report | Budget, changes, committed cost, forecast at completion | Subsurface and seawall surprises priced by the contract method |
| Quality record | Inspection-point photography, mock-ups, punch list | Flashing, connectors and corrosion protection covered early |
| Weekly report | Fixed format: schedule, cost, quality, decisions required | Owners often away during the 18 to 36 month build |
Flood elevation for the lot is at the FEMA Flood Map Service Center, the renovation threshold on FEMA’s substantial improvement page, and builders at myfloridalicense.com. The design side is in luxury home architecture and design in South Florida.
What is the sequence for Colee Hammock custom builds on a river or canal lot?
Colee Hammock custom builds run in an order that settles water, elevation and access before design, and the steps below are that order.
- Survey with the mean high water line, seawall cap and flood datum; zone and freeboard confirmed.
- Seawall inspection and, where needed, replacement to the current cap minimum; dock rights and river clearance confirmed.
- Renovate-or-rebuild study per feasibility studies for luxury home builds and teardown vs renovation.
- Design with the builder pricing each stage, and the elevation designed as architecture on the narrow lot.
- Shoreline permits filed first; city permit filed complete with product approvals.
- Marine work, then structure and envelope to coastal corrosion-resistant materials under waterfront and coastal home construction and luxury custom home building.
- Handover with the elevation certificate, approvals and warranties; the neighboring markets are in Las Olas waterfront homes and Victoria Park waterfront homes.
Frequently asked questions about Colee Hammock waterfront homes
What makes planning a waterfront build in Colee Hammock different from a standard Fort Lauderdale home?
Coastal exposure, flood-zone considerations, canal-frontage constraints, tighter streets, and high design expectations near Las Olas create more ways to lose time and money. The answer is earlier due diligence, engineer-led detailing for wind, water, and corrosion, and a permit-forward schedule built around approvals and long-lead items.
Who typically buys or builds Colee Hammock waterfront homes?
End users upgrading for boat access and walkability to Las Olas, second-home owners who need an accountable local team while they are away, and investors pursuing long-term value who still expect top-tier execution. Most choose among renovating an older home, tearing down and rebuilding, or buying a lot for a custom estate.
Should I renovate or tear down an older Colee Hammock waterfront home?
Renovate when the structure is sound, the elevation works, and the layout can be improved without chasing hidden conditions. Tear down when low elevations, chronic water intrusion, outdated framing, or a layout that cannot meet your goals would cost more to fix than to replace. A feasibility review usually settles it before design money is spent.
What does “waterfront-ready” design include?
Elevation, drainage, and grading planned as one system; impact-rated openings, wind-designed roof assemblies, and continuous waterproofing at balconies and terraces; corrosion-resistant fasteners and exterior assemblies; and coastal HVAC and equipment placement. All of it is coordinated among builder, architect, and engineer from the first sketch.
How long does a Colee Hammock waterfront project take?
Timelines depend on scope, complexity, approvals, and procurement. A high-end waterfront renovation often runs 6 to 12 months, and a custom build often 18 to 36 months. Starting permitting while long-lead items are being procured, and submitting complete plan sets, are the two biggest schedule protectors.
What usually delays permits in Colee Hammock?
Incomplete or inconsistent plan sets, revision cycles, site-specific constraints such as seawalls and docks, and multi-agency coordination. Permit-ready drawings, consistent window and door schedules, identified product approvals, clearly shown grading and elevations, and proactive submittal management keep reviewers from becoming your scheduler.
When is owner’s representation worth it if I already have an architect?
When you want an experienced advocate focused on budgets, schedules, contracts, documentation, and accountability across the whole team, especially if you are out of state or the scope is complex. It complements the architect’s design role rather than replacing it, and it is most valuable during builder selection, contract structuring, and execution.
How does Kass Construction & Development approach Colee Hammock waterfront homes?
Kass is a boutique, state-licensed luxury builder based in East Fort Lauderdale that combines owner’s representation, general contracting, and construction management under one roof, serving Broward, Palm Beach, and Miami-Dade. The process is builder-led and risk-managed: early due diligence, engineered coastal detailing, permit-forward scheduling, and documented weekly reporting.
Colee Hammock waterfront homes get built with fewer surprises when the site is understood first, the coastal systems are designed together, and one accountable team manages budget, schedule, and risk from concept to keys. If you are weighing a renovation, a teardown, or a lot purchase near Las Olas, contact Kass Construction & Development for a property and feasibility review.