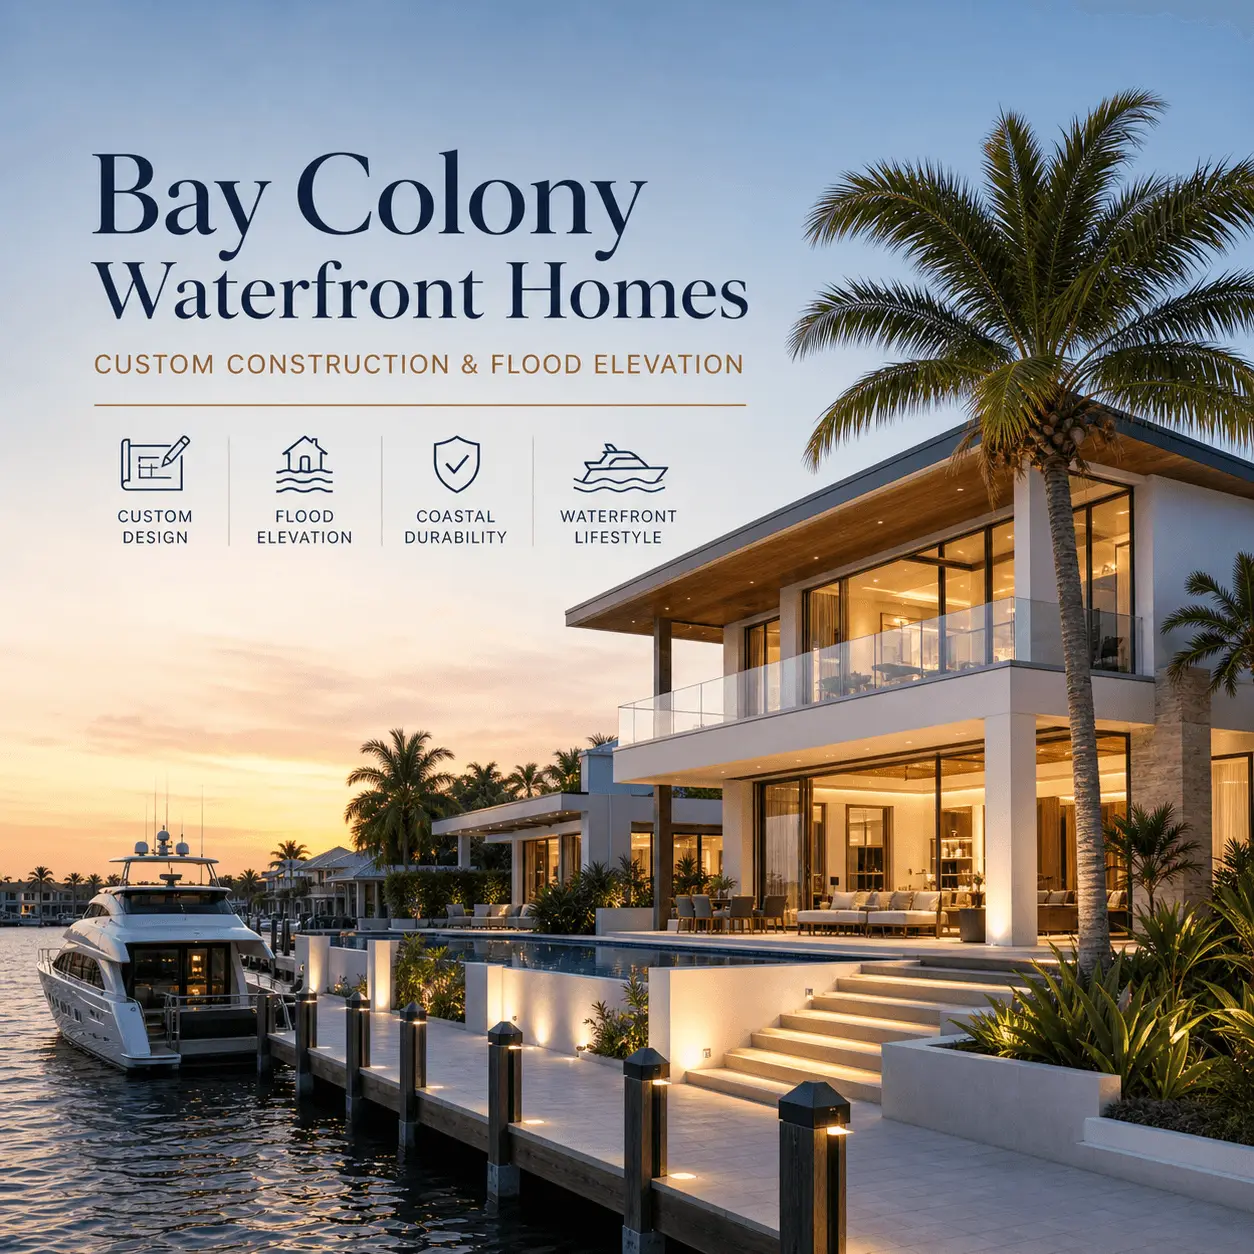
Bay Colony waterfront homes sit in Fort Lauderdale’s gated waterfront enclave, where privacy, deep-water proximity, and high property values raise the bar for design and execution. Building here is not “standard waterfront”: flood compliance, coastal engineering, and permitting rigor have to match the expectations of a high-stakes, hurricane-exposed site. This guide covers the two things that drive long-term value most, true custom construction decisions and a flood elevation strategy that protects resale and insurability, plus permitting, coastal engineering, lifestyle features, new build versus renovation, timelines, and how to choose a builder.
Key takeaways
- What makes Bay Colony waterfront homes different, and who builds here?
Bay Colony is a gated East Fort Lauderdale neighborhood of Intracoastal-access lots, valued for privacy, boating culture, and a close-to-everything location. - What does "custom construction" mean for Bay Colony waterfront homes, beyond finishes?
In Bay Colony, custom construction means orchestrating architecture, coastal engineering, flood compliance, hurricane-rated assemblies, and high-end execution into one coordinated plan. - What is flood elevation, and why does it matter so much for Bay Colony waterfront homes?
On Bay Colony, flood elevation is the strategy of designing and building a home's lowest floor and critical systems to meet or exceed FEMA and local base flood requirements. - How do you set the right elevation strategy for a Bay Colony waterfront home?
The right elevation strategy for a Fort Lauderdale waterfront home comes from a survey, FEMA flood data, local code requirements, and site-specific engineering that balances safety, architecture, and livability.
What makes Bay Colony waterfront homes different, and who builds here?
Bay Colony is a gated East Fort Lauderdale neighborhood of Intracoastal-access lots, valued for privacy, boating culture, and a close-to-everything location. Buyers are typically high-net-worth primary and second-home owners who expect discretion, quality, and predictable execution, and they build custom estates, teardowns, and major reinventions that bring older homes up to today’s codes and lifestyle standards.
The 5W1H snapshot: who buys here (primary and second-home owners who expect discretion and predictable execution); what they build (custom estates, teardowns, and major renovations that meet current codes); where it sits (Intracoastal-access lots inside a gated neighborhood in East Fort Lauderdale); why it is desirable (privacy plus boating, close to everything); when the biggest decisions happen (early, before plans are finalized, especially elevation, massing, and waterfront scope); and how projects succeed (architect-driven design supported by coastal engineering, flood strategy, and risk-managed construction). For neighboring comparisons, see our Harbor Beach and Coral Ridge waterfront guides, and the Fort Lauderdale Beach hub.
What does “custom construction” mean for Bay Colony waterfront homes, beyond finishes?
In Bay Colony, custom construction means orchestrating architecture, coastal engineering, flood compliance, hurricane-rated assemblies, and high-end execution into one coordinated plan. It is not just premium materials: the “custom” part is how the home is designed, permitted, engineered, and built to perform on the water for decades.
Scope options you will see: a new build on a vacant lot (maximum flexibility for layout, elevation, and modern structural standards); teardown and redevelopment (common when the existing structure cannot reasonably meet today’s elevation, wind, and lifestyle goals); and a major renovation with additions (viable when the structure is sound and the compliance path is clear). Our luxury custom home building insights and waterfront and coastal construction insights go deeper on each.
Early decision points that matter most on Bay Colony waterfront homes: massing and height (how the home sits on the lot, sightlines to water, and how elevation affects proportions); dock and lift integration (shore power, water, lighting, access paths, and clearances planned with the architecture); glazing strategy (impact-rated openings, views, privacy, and heat gain); MEP capacity (electrical service, generator planning, HVAC sizing, and dehumidification for a coastal envelope); smart home and security (cameras, access control, lighting scenes, network); and durability near salt air (corrosion-resistant specs from fasteners to exterior hardware). See our architecture and design insights for how design partnerships handle these together.
What is flood elevation, and why does it matter so much for Bay Colony waterfront homes?
On Bay Colony, flood elevation is the strategy of designing and building a home’s lowest floor and critical systems to meet or exceed FEMA and local base flood requirements. Done correctly, it reduces flood risk, supports code compliance, and often improves insurance outcomes and long-term marketability, which is exactly what buyers of Bay Colony waterfront homes ask about.
Why it matters in a waterfront enclave: resilience (less damage and faster recovery after storms); code compliance (elevation drives how plans are reviewed and approved); lender and insurance requirements (underwriters look closely at flood risk and system placement); resale value (Bay Colony buyers ask detailed questions about performance, not just aesthetics); and reduced disruption (elevating key systems keeps a “small” flood from becoming a full-home shutdown). Start with the parcel’s zone at the FEMA Flood Map Service Center and read our explainer on AE, VE, and X flood zones in Broward County.
How elevation shapes the architecture: finished floor elevation (where the primary living level starts); the entry sequence (steps, ramps, landings, and the first impression from the street); stairs and elevator planning (comfortable runs, headroom, logical vertical circulation); garage and enclosed areas (clear rules for what can sit below elevated living space); landscape grading and drainage (moving water away without awkward site transitions); and seawall tie-ins and waterfront edges (coordinating the home’s grades with marine conditions). An elevation certificate documents where the home actually sits relative to those requirements.
Home systems planning, often overlooked: elevate or protect electrical panels, generators, HVAC equipment, ductwork, and controls; coordinate flood vents or compliant openings where required; and use assemblies in lower zones that acknowledge possible water exposure, including finishes and wall systems appropriate to the risk.
How do you set the right elevation strategy for a Bay Colony waterfront home?
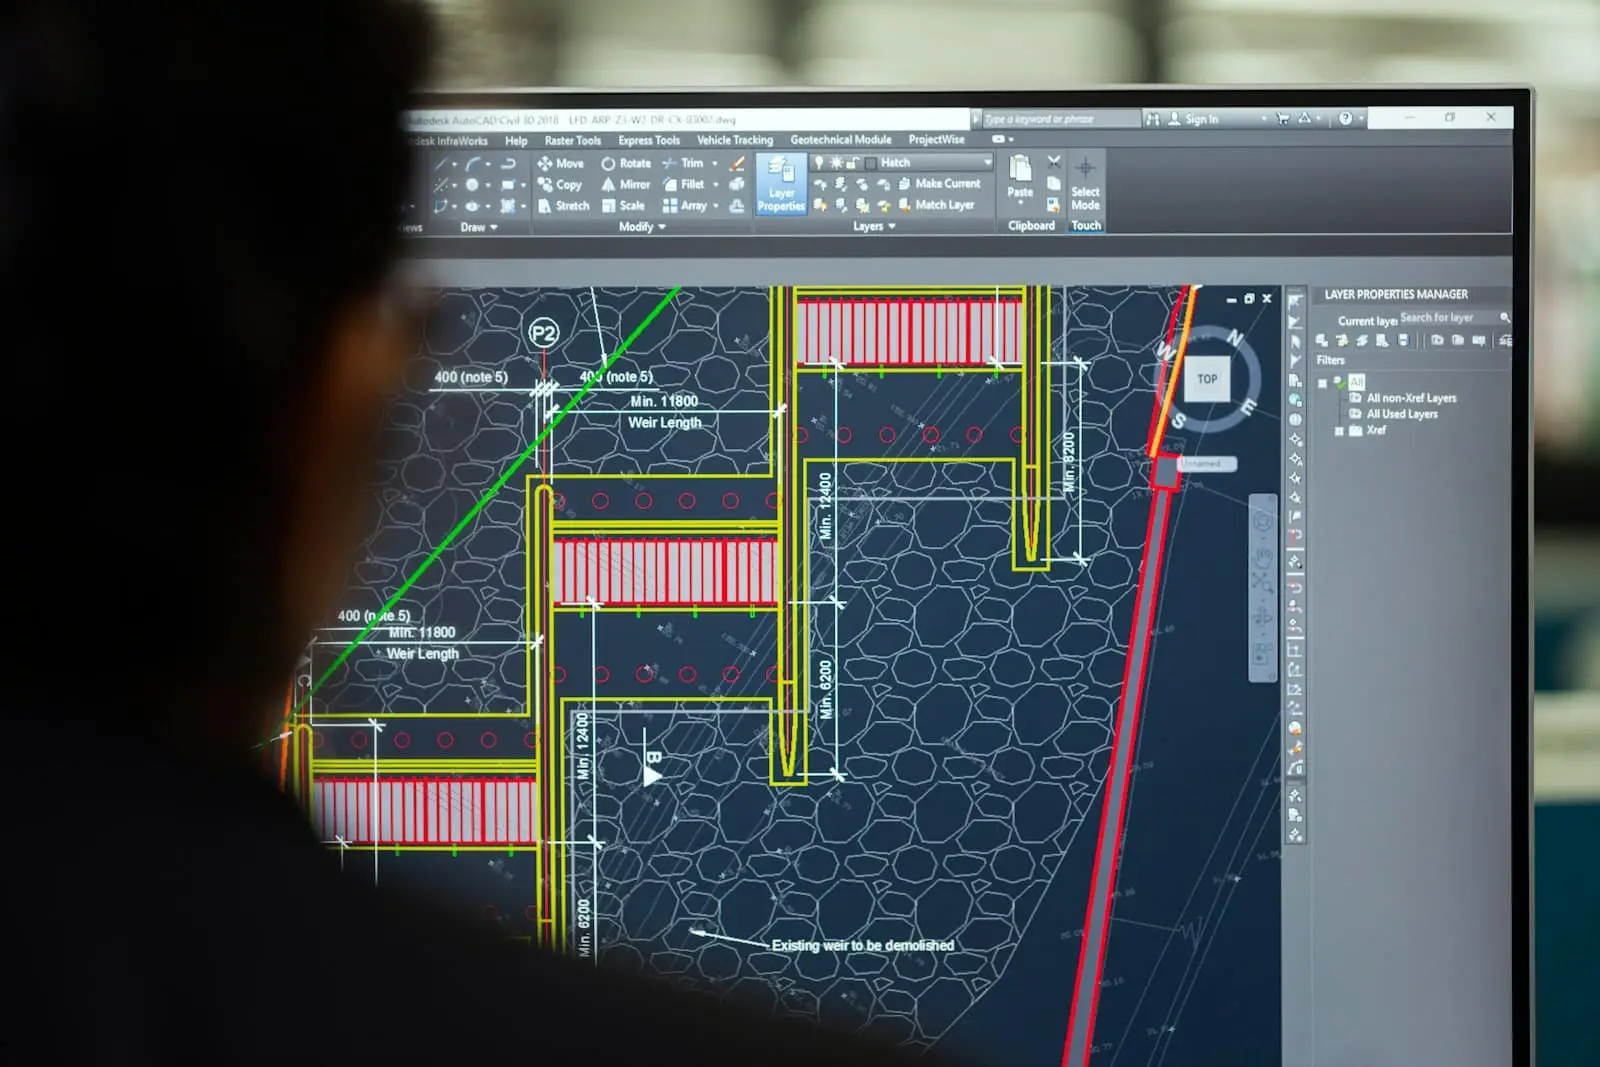
The right elevation strategy for a Fort Lauderdale waterfront home comes from a survey, FEMA flood data, local code requirements, and site-specific engineering that balances safety, architecture, and livability. In Bay Colony, the best outcomes come from setting the elevation early, with the architect, engineer, and builder aligned before drawings lock.
The typical process: a boundary and topographic survey to establish existing grades, benchmarks, and constraints; a flood zone review (FEMA maps, base flood elevation data, local floodplain requirements); a realistic finished floor target that supports compliance and livability; civil and structural coordination so foundations, slabs, stem walls, and site drainage work together; and architecture integration, so entries, stairs, elevators, and facade proportions are designed around the finished floor rather than forced afterward.
Site-specific variables that change the plan: lot drainage patterns and where water naturally wants to go; seawall height and condition and whether upgrades are needed; neighboring grades that affect drainage and transitions; utility and service locations that may conflict with new elevations; soil conditions and their effect on foundation design; and tidal influence and exposure (canal versus broader Intracoastal conditions). Practical outcomes you can plan for early: garage and storage placement that avoids wasted square footage and awkward steps; entries that feel intentional; an elevator core that keeps multi-story living comfortable; and cleaner ceiling heights and stair runs from coordinating structural depths early.
The “no late redesign” rule: the costliest elevation mistakes happen when teams postpone the decision. Kass-led coordination establishes the elevation direction early so permitting, structure, and architecture stay synchronized. Our feasibility study guide shows how that decision is tested before design money is spent.
What slows permitting for Bay Colony waterfront homes, and how do you keep it moving?
Fort Lauderdale waterfront permitting often takes longer because multiple layers of review must align: building code, flood compliance, zoning, and marine-related elements. Timelines improve when documentation is complete, elevations are consistent across every sheet, and one team proactively manages reviewer comments.
What is typically reviewed, and by whom: the local building department (structural, life-safety, product approvals, energy details, overall code compliance); zoning (setbacks, height, lot coverage, neighborhood requirements); floodplain requirements (elevation documentation and flood-compliant design details); and waterfront scope, where applicable (dock, seawall, and related site work can trigger reviews beyond a typical inland home). Our guides on seawall construction and permitting and expediting seawall and flood-zone permits cover the marine layer.
Common delay points for Bay Colony waterfront homes: incomplete or mismatched plan sets, especially elevation discrepancies; missing product approvals for impact-rated windows, doors, and garage doors; seawall and dock coordination that conflicts with site grades or utilities; and utility conflicts discovered late, after decisions are already baked in.
How to keep it moving: pre-application meetings when scope is complex; accurate surveys and early civil and structural input; and a clear scope with a single point of accountability for submissions, responses, and resubmittals. Kass brings a licensed-GC-led process, with principal Mitchell P. Kass being both a licensed Florida general contractor (CGC1529472) and an attorney, to reduce entitlement friction and contract risk on high-value waterfront properties. See our permitting and project management insights.
What coastal engineering do Bay Colony waterfront homes need for hurricanes, salt air, and durability?
Bay Colony homes must be engineered for high wind loads, wind-driven rain, corrosion, and storm surge exposure. The goal is a high-performance coastal envelope using hurricane-rated assemblies, robust waterproofing, and corrosion-resistant specifications that stay reliable long after the home looks finished.
Hurricane-rated systems that should be non-negotiable: impact windows and doors with correct installation details, not just the product; roof assemblies designed for uplift and water management; structural connections and straps that create a continuous load path; and wind-rated garage doors with properly detailed openings. Our hurricane-resistant construction guide covers each system. Envelope details that separate “nice” from “lasting”: waterproofing continuity and properly sequenced layers; air and water barriers coordinated with penetrations; flashing that does not rely on sealant alone; balcony and terrace drainage that prevents chronic leaks; and careful detailing where stucco, stone, and trim meet.
Material choices for salt exposure: corrosion-resistant fasteners and exterior hardware; coatings and finishes designed for coastal UV and salt air; concrete mixes and reinforcing strategies appropriate for marine conditions; and marine-grade components where the waterfront demands them. MEP resilience planning: generator strategy and placement; whole-home surge protection; equipment locations coordinated with flood and serviceability; and smart shutoffs and leak detection that reduce damage from small failures.
Which waterfront lifestyle features should be designed into Bay Colony waterfront homes from day one?
The best Bay Colony waterfront homes integrate boating access, outdoor living, privacy, and security into the architecture from the start. When these are planned early, the home feels seamless and intentional rather than like amenities bolted on later.
Boating integration: dock layout and circulation that match how you actually use the boat; lift planning, clearances, and durable hardware; shore power, water, lighting, and controls; and storage for kayaks and paddleboards with clean access paths. Outdoor living in a flood-aware plan: summer kitchen placement that respects drainage and wind exposure; shaded terraces and covered transitions for daily use; and fire features and seating zones coordinated with pool, spa, and hardscape elevations.
Privacy and security: glazing decisions that preserve views without turning the home into a fishbowl; landscape buffers and lighting design; and camera coverage, access control, and automation planned with the network. Interior planning: great-room orientation and sightlines that prioritize water views; indoor-outdoor transitions with correct thresholds and drainage; and elevator placement that supports multi-story elevated designs without compromising flow.
New build or high-end renovation in Bay Colony: which makes sense for your property?
In Bay Colony, new builds usually make more sense when you need major elevation changes, modern structural standards, and a fully updated layout. High-end renovations can be the smarter path when the existing structure is sound, the slab height is workable, and the compliance approach is clear without forcing compromise after compromise.
Key decision factors: existing slab height and flood path (can the home meet requirements without awkward, expensive workarounds?); structural condition (the true cost to cure hidden issues); layout limitations (can the home become what you want, or will you fight the bones?); and permitting complexity (some “simple” renovations become complex once systems, openings, and exterior walls change). Our teardown vs. renovation guide walks through the test.
Renovation scope examples for Bay Colony waterfront homes: a full interior gut and reconfiguration; envelope upgrades and waterproofing improvements; replacement of windows and doors with impact-rated systems; outdoor living upgrades coordinated with drainage and elevation; and MEP modernization with smarter controls and better humidity management. Teardown and redevelopment considerations: a more predictable schedule once permitting is underway; full design freedom and clean structural compliance; and long-term insurance and resale advantages from current-code construction. Kass supports both paths through luxury renovations and remodels and new builds, backed by disciplined permitting, project management, and architect and design partnerships.
How long do Bay Colony waterfront homes take to build, and what drives the schedule?
Bay Colony timelines depend on scope, complexity, approvals, and procurement. Construction of a custom home often runs 18 to 36 months, with design, engineering, and permitting adding time in front of it; a high-end waterfront renovation often runs 6 to 12 months. Waterfront permitting layers, elevation and engineering coordination, and long-lead luxury materials typically drive the schedule more than framing and finishes.
Phases: preconstruction (design, engineering, budgeting, constructability reviews, procurement planning); permitting (submissions, reviewer comments, resubmittals, approvals); construction (site work through finishes, with inspections throughout); and commissioning and punch list (systems testing, final detailing, closeout). Key schedule drivers: plan completeness and speed of revisions after review comments; seawall and dock coordination; specialty trades and custom fabrication, especially millwork and stone; and lead times for impact glazing, custom doors, and high-end equipment packages.
How to reduce surprises: early scope lock and transparent budgeting; procurement planning tied to the schedule; weekly reporting and decision tracking to avoid “silent delays”; and a disciplined process, which is where Kass focuses day to day.
How does Kass approach Bay Colony waterfront homes, and how do you choose the right builder?
Kass Construction & Development is a boutique, state-licensed luxury builder delivering architect-driven waterfront homes with tight project management, transparent communication, and coastal compliance expertise, serving Broward, Palm Beach, and Miami-Dade from East Fort Lauderdale. The right builder for Bay Colony waterfront homes should show coastal and flood experience, permitting competence, transparent budgets, consistent supervision, documented quality systems, and a proven luxury waterfront vendor network.
The integrated model: owner’s representation, general contracting, and construction management under one roof, with a trusted network of architects, engineers, and luxury trades, which reduces gaps between contracts, permitting, and field execution. How the process protects the homeowner: preconstruction budgeting and milestone planning; constructability reviews that catch expensive conflicts early; value engineering that preserves the architecture instead of cheapening it; and documentation discipline that keeps permitting and field teams aligned. For many Bay Colony clients Kass also acts as owner’s representative, advocating across architects, engineers, vendors, and specialty trades while managing change orders, quality control, and schedule risk. Explore our services, projects, and about page.
Builder checklist: documented waterfront and flood-zone experience; a clear plan for elevation strategy and flood compliance; transparent estimating with defined allowances and alternates; dedicated superintendent presence and a real QA process; proven procurement planning for long-lead items; strong relationships with impact-glazing, waterproofing, and coastal trades; and an active license you have confirmed through the Florida DBPR portal. Questions to ask: How do you handle flood elevation decisions? Who owns permitting and reviewer responses? What is your change-order process and documentation standard? How do you protect the schedule with long-lead items? Proof points to request: similar waterfront case studies, a sample schedule and reporting format, licensing, insurance, and references, and a clear list of preconstruction deliverables.
Red flags: vague allowances with no clarity on exclusions; no elevation plan early in design; an unclear supervision structure; overpromised timelines that ignore permitting layers; and weak documentation with “we’ll figure it out later” communication. Our Fort Lauderdale custom home builders guide has a fuller checklist. Suggested action plan: schedule a site walk and order a boundary and topographic survey; define goals, risk tolerance, and a realistic budget range; assemble the architect and engineering team early; start preconstruction to align elevation, structure, envelope, and permitting path; and map long-lead procurement so the schedule stays real. Contact us to begin.
| Document | What it establishes | Where it is used |
|---|---|---|
| Flood insurance rate map | The mapped zone for the parcel | Design requirement and insurance rating |
| Base flood elevation | The minimum finished floor | Foundation design and entry sequence |
| Elevation certificate | Surveyed elevations of the existing building | Insurance and any improvement calculation |
| Survey | Boundary, grade, and existing structures | Every drawing that follows |
| Improvement valuation | Cost of work against building value | Whether current standards apply to the whole house |
| Seawall record | Height, condition, and permit history | The order of works on the shoreline |
How is flood elevation in Fort Lauderdale built up for a Bay Colony home?
Flood elevation in Fort Lauderdale is a stack of numbers rather than one figure, and the table below shows how the finished floor of a Bay Colony waterfront home is set from the map to the slab.
| Layer | What it is | Who sets it | Bay Colony note |
|---|---|---|---|
| Base flood elevation | Elevation of the 1-percent-annual-chance flood on the FEMA map | FEMA map panel | Intracoastal-adjacent lots near the inlet carry higher figures |
| Freeboard | Height above base flood elevation required locally | Florida Building Code and the city | Confirm the current municipal figure before design |
| Design flood elevation | Base flood elevation plus freeboard | Floodplain administrator | The minimum for the lowest floor |
| Owner’s margin | Extra height for insurance rating and future water levels | Owner, architect and builder | Improves the flood rating and resale |
| Finished floor | Top of the living-level floor | Structural design | Sets the arrival sequence and the ground level |
| Equipment elevation | Height of HVAC, electrical, generator and pool equipment | Code and insurer | Platforms above the design flood elevation |
The map for any Bay Colony parcel is at the FEMA Flood Map Service Center, zone definitions on FEMA’s flood zones page, and builders at myfloridalicense.com. The zone rules are in AE, VE and X flood zones in Broward County and the foundation options in elevated foundation and coastal home design.
What is the sequence for Bay Colony custom construction?
Bay Colony custom construction follows an order in which the elevation stack, the seawall and the association’s standards are settled before the architecture, and the steps below are that order.
- Survey with the flood datum, seawall cap and mean high water line; zone, freeboard and margin set.
- Association design standards and review calendar obtained before schematic design.
- Seawall inspection and dock plan; renovate-or-rebuild study per feasibility studies for luxury home builds.
- Design with the builder pricing each stage, the elevation designed as architecture per luxury home architecture and design in South Florida.
- Shoreline permits filed first; association approval; city permit filed complete.
- Construction to waterfront and coastal home construction and luxury custom home building, with elevation certificates at construction stage and completion.
- Handover with the resilience file; the neighboring settings are compared in Harbor Beach, Coral Ridge and Fort Lauderdale Beach.
Frequently asked questions about Bay Colony waterfront homes
What makes Bay Colony waterfront homes different from standard waterfront properties?
Bay Colony is a gated Fort Lauderdale enclave known for privacy, deep-water access, and high property values. Building here requires rigorous flood compliance, coastal engineering, and permitting discipline to meet the standards of a hurricane-exposed site, so success depends on early elevation, massing, and waterfront-scope decisions rather than premium finishes alone.
Who typically buys or builds in Bay Colony?
High-net-worth primary and second-home owners who expect discretion, quality, and predictable execution. They build custom estates on vacant lots, tear down and redevelop older homes that cannot meet today’s elevation and wind standards, or undertake major renovations with additions when the structure is sound and the compliance path is clear.
What does “custom construction” mean for a Bay Colony home?
Orchestrating architecture, coastal engineering, flood compliance, hurricane-rated assemblies, and high-end execution into one coordinated plan. The custom part is how the home is designed, permitted, engineered, and built to perform on the water for decades, not simply which stone or cabinetry is selected.
Why is a flood elevation strategy so important in Bay Colony?
Elevation determines the lowest floor and where critical systems sit relative to FEMA and local base flood requirements. Set correctly and early, it improves resilience, drives clean plan review, satisfies lenders and insurers, supports resale, and keeps a minor flood from becoming a whole-home shutdown. Set late, it forces expensive redesign.
How is the right elevation determined for Bay Colony waterfront homes?
From a boundary and topographic survey, FEMA flood data and local floodplain rules, a realistic finished floor target, and civil and structural coordination of foundations, slabs, and drainage, with the architecture designed around the result. Seawall height, drainage patterns, neighboring grades, utilities, soils, and tidal exposure all adjust the answer.
How long does a Bay Colony custom home take?
Construction often runs 18 to 36 months, with design, engineering, and permitting adding time before it; a high-end renovation often runs 6 to 12 months. Permitting layers, elevation and engineering coordination, seawall and dock work, and long-lead items such as impact glazing and custom millwork drive the schedule most.
Should I renovate or rebuild a Bay Colony waterfront home?
Rebuild when you need major elevation changes, modern structural standards, and a fully updated layout. Renovate when the structure is sound, the slab height is workable, and the compliance approach is clear. Slab height and flood path, structural condition, layout limits, and permitting complexity are the deciding factors.
How does Kass Construction & Development support Bay Colony projects?
Kass is a boutique, state-licensed, architect-driven luxury builder offering integrated execution, permitting and project management, and owner’s representation across Broward, Palm Beach, and Miami-Dade. Its focus is protecting design intent while managing the real-world risks of waterfront construction, from elevation strategy through closeout.
Bay Colony waterfront homes reward owners who set the elevation strategy early, align architect, engineer, and builder, plan permitting proactively, and specify hurricane- and salt-resistant systems from day one. That combination protects long-term performance, insurability, and resale value. If you are planning a new build, teardown, or high-end renovation in Bay Colony, contact Kass Construction & Development for a site walk and feasibility conversation.