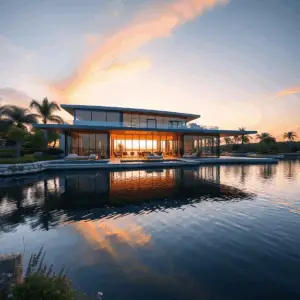
A 1990s waterfront estate is usually a well-built house with a dated plan. The structure is normally sound, the envelope and systems are at or past the end of their service life, and the layout was designed to divide space rather than open it to the water. Knowing which of those to keep is the whole exercise.
Key takeaways
- What defines a house from this era?
A 1990s South Florida waterfront house has generous square footage, compartmentalized rooms, formal spaces that are rarely used, smaller window openings than a modern design would use, and mechanical and electrical systems installed before current efficiency and storm standards. - What is usually worth keeping?
Usually worth keeping in a 1990s waterfront estate: the foundation and structural frame, the site position and setbacks that would be hard to replicate today, ceiling height where it exists, and any masonry that has weathered well. - What almost always has to go?
What almost always has to go: windows and doors, roofing at or near end of life, air conditioning equipment and ductwork, electrical panels and much of the wiring, and any plumbing that has reached its service life. - Why does the envelope come first?
The envelope comes first on a South Florida renovation because roof, windows, doors, and waterproofing protect everything spent behind them, and because opening protection and glazing have to meet current requirements once the work reaches that threshold.
What defines a house from this era?
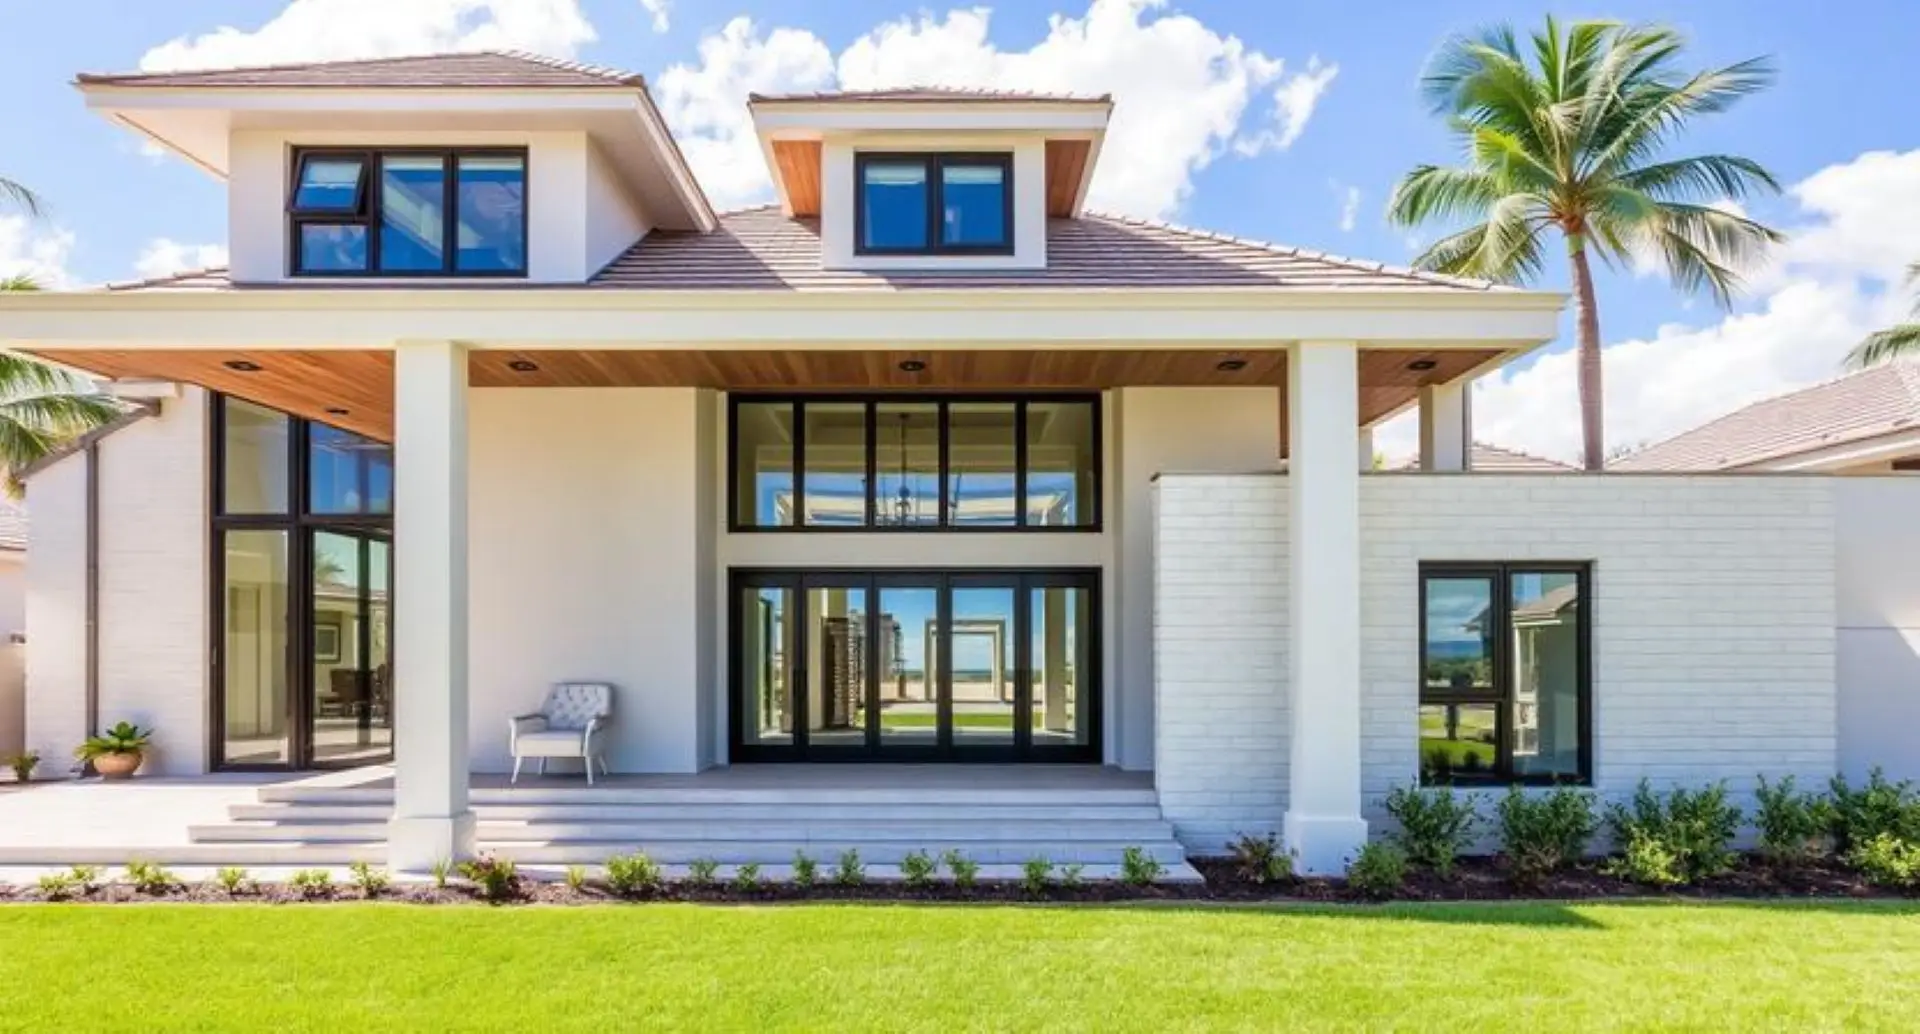
A 1990s South Florida waterfront house has generous square footage, compartmentalized rooms, formal spaces that are rarely used, smaller window openings than a modern design would use, and mechanical and electrical systems installed before current efficiency and storm standards. A 1990s waterfront estate typically has good bones and a plan nobody would draw today.
The comparison against building new on a 1990s waterfront estate is set out in renovation versus new construction.
What is usually worth keeping?
Usually worth keeping in a 1990s waterfront estate: the foundation and structural frame, the site position and setbacks that would be hard to replicate today, ceiling height where it exists, and any masonry that has weathered well. Keeping the structure of a 1990s waterfront estate is often what makes the project viable at all.
Whether the structure can carry a new plan is the subject of structural reconfiguration in luxury homes.
What almost always has to go?
What almost always has to go: windows and doors, roofing at or near end of life, air conditioning equipment and ductwork, electrical panels and much of the wiring, and any plumbing that has reached its service life. On a 1990s waterfront estate these are replacements rather than upgrades, and they should be in the budget from the first estimate.
Where a 1990s waterfront estate budget drifts is covered in luxury construction cost overruns.
Why does the envelope come first?
The envelope comes first on a South Florida renovation because roof, windows, doors, and waterproofing protect everything spent behind them, and because opening protection and glazing have to meet current requirements once the work reaches that threshold. Getting the building dry and storm-ready is the first real milestone.
The standards are described in hurricane-resistant construction in South Florida, and approved products are listed by the Florida Building Code.
How do you open the house to the water?
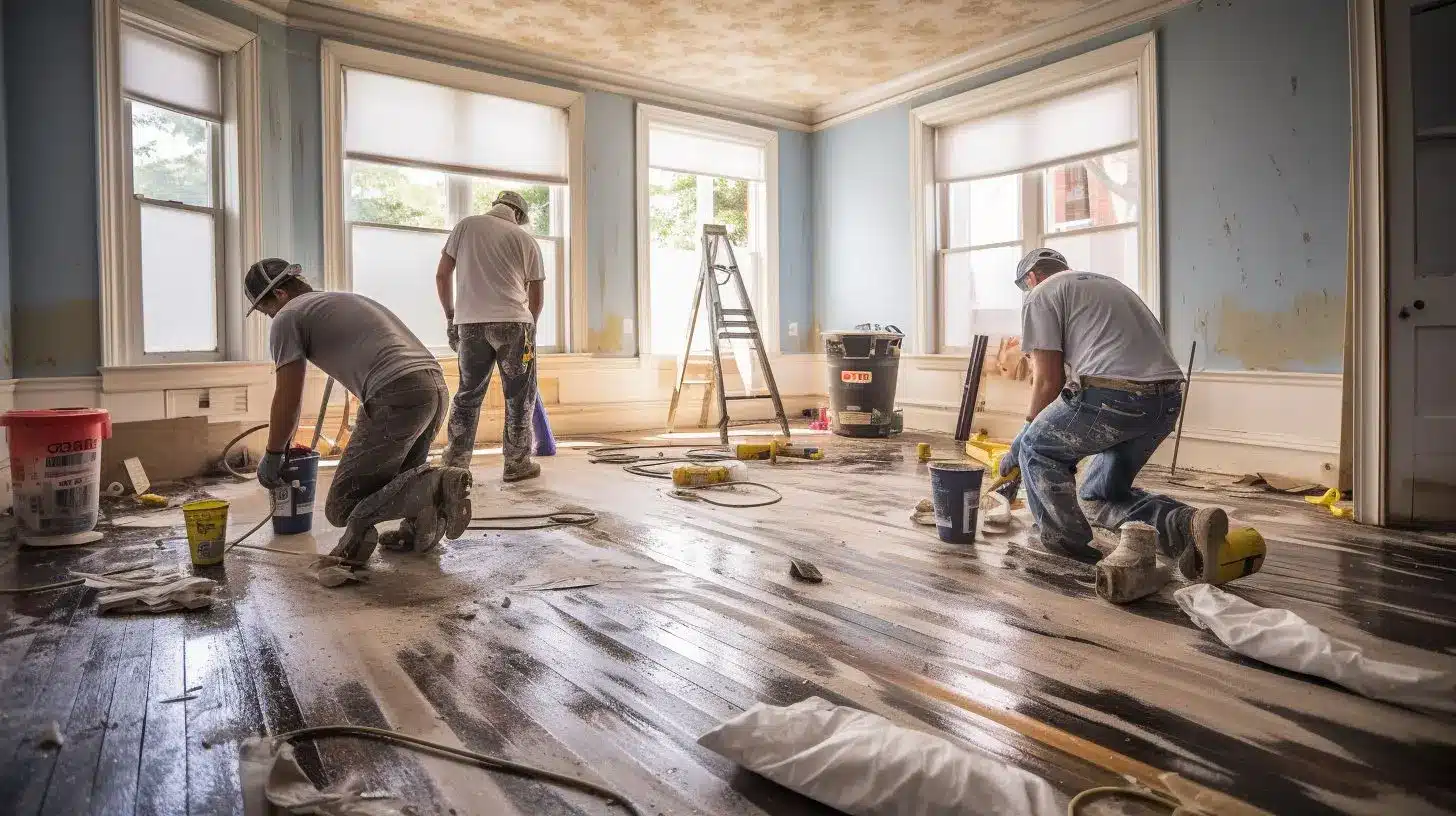
Open the house to the water by enlarging openings on the water elevation, leveling interior and terrace floor levels where the structure allows, and removing the walls that separate the main living space from the view. This is the change owners notice most, and the one that most often requires structural work.
The design pattern that opens a 1990s waterfront estate to the water is covered in indoor-outdoor living and open-concept reconfiguration.
What about the seawall and dock?
The seawall and dock are assessed before the renovation scope is fixed, not after. A wall at the end of its life, a dock without a permit record, or a wall built to an older height all belong in the same budget conversation as the house, because the marine approvals take the longest to obtain.
The approval route is set out in seawall construction permitting, and material selection in coastal corrosion-resistant materials.
Does the flood position limit the work?
The flood position can limit the work: where in South Florida the cost of work reaches the local threshold against the building’s value, the whole structure may have to be brought up to current standards, including finished floor elevation. That test should be run before the design is fixed, not discovered at permit review.
The mechanics that limit a 1990s waterfront estate renovation are explained in retrofitting existing homes for current flood zone regulations, and the certificate itself in FEMA elevation certificates.
Renovate or replace?
Renovate a 1990s South Florida estate where the structure is sound, the finished floor already complies, and the plan can be reworked into what you want. Replace where the house sits below the required elevation, the footprint fights every version of the brief, or the improvement threshold forces full compliance anyway.
The analysis behind keeping or replacing a 1990s waterfront estate is set out in a feasibility study for luxury home builds.
How does Kass Construction & Development approach it?
Kass Construction & Development approaches it by testing the structure and the flood position before anyone draws. Kass Construction & Development is a state-licensed (CGC1529472) boutique luxury builder in East Fort Lauderdale led by Mitch Kass, a licensed general contractor and attorney, with 100+ luxury residences delivered by Mitchell Kass and the firms he has led across Broward, Palm Beach, and Miami-Dade, which is the experience a 1990s waterfront estate needs before its scope is committed.
A high-end renovation often runs 6 to 12 months and a custom build often runs 18 to 36 months. Contact Kass Construction & Development or call 954-607-4335.
| Element | Typical condition | Usual decision |
|---|---|---|
| Foundation and frame | Sound, often generously built | Keep, and build the new plan on it |
| Roof | At or past typical service life | Replace during the renovation, not after |
| Windows and doors | Predate current wind and impact rules | Replace, with larger openings on the water |
| Air conditioning | Undersized ductwork, dated equipment | Replace the system rather than the equipment |
| Electrical | Panels and circuits below current demand | Replace panel and most branch wiring |
| Plan | Compartmentalized, formal rooms unused | Open the water elevation, remove what divides it |
What does a 1990s waterfront estate typically need, system by system?
Most systems in a 1990s waterfront estate are at or past service life at the same time, which is why the renovation is usually whole-home rather than room-by-room.
| System | Typical 1990s condition | Usual decision |
|---|---|---|
| Roof | Concrete or clay tile at 25 to 35 years; underlayment failed before the tile | Replace with a rated system, sealed deck, secondary water barrier |
| Windows and doors | Pre-2002 non-impact aluminum; shutters if any | Replace with impact-rated, product-approved units |
| HVAC | Oversized single-stage units, duct leakage, humidity problems | Variable-speed equipment with dedicated humidity control; equipment elevated |
| Electrical | Undersized service for today’s loads; no structured cabling | New service and panel; generator-ready; low-voltage backbone |
| Plumbing | Copper or early PEX; original water heaters | Selective repipe; tankless or heat-pump water heating |
| Seawall | Cap at or below current tide expectations; tie-backs of unknown condition | Engineer inspection; repair, cap raise, or replacement |
| Dock and lift | Aging pilings; permits of uncertain status | Permit history check; rebuild to current rules |
| Interior plan | Compartmentalized rooms; formal spaces unused | Structural reconfiguration toward the water |
The opening package is governed by the Florida Building Code; the seawall assessment is described in the seawall maintenance cost guide.
Why did 1990s waterfront estates change after 2002, and what does that mean for the renovation?
The statewide Florida Building Code took effect in 2002, replacing the patchwork of local codes that a 1990s waterfront estate was built under. The practical consequences for a renovation:
- Openings. Any window or door replaced today must meet current wind-borne debris rules, and in Broward and Miami-Dade the high-velocity hurricane zone product approvals.
- Roof. A re-roof triggers current attachment, underlayment, and, in many cases, roof-to-wall connection retrofit requirements.
- Flood position. Many 1990s houses sit below today’s required elevation; if the renovation reaches 50 percent of the building’s value, the substantial improvement rule brings the whole structure to current flood rules.
- Insurance. Insurers price roof age, opening protection, and elevation; a documented upgrade changes the premium, the subject of how flood zones impact home insurance premiums.
Definitions for the flood rule are on fema.gov; the code differences by county are in building codes in Palm Beach, Broward, and Miami-Dade.
In what order should a 1990s waterfront estate be modernized?
- Assess: structure, flood position, seawall, and systems, before design.
- Decide renovate or replace: the substantial-improvement math and the program decide it.
- Marine work: seawall and dock permits opened first, because they run longest.
- Envelope: roof, openings, waterproofing.
- Structure: beams and openings toward the water; leveled terrace floors.
- Systems: HVAC, electrical, plumbing, low-voltage.
- Finishes and landscape.
A high-end waterfront renovation often runs 6 to 12 months; the phase logic is the same as in what to expect during a whole home luxury renovation, and the indoor-outdoor result is the subject of indoor-outdoor living trends.
What is a modernized 1990s waterfront estate worth keeping versus building new?
- Keep and modernize when the frame is sound, the finished floor meets or nearly meets the required elevation, and the plan can be opened without rebuilding the shell.
- Rebuild when the flood math forces elevation anyway, the footprint is wrong for the lot, or the seawall and structure both need replacement.
- Either way, the shoreline is its own project and should be priced from an inspection.
The comparison is run in renovation vs new construction: financial and timeline comparison and teardown vs renovation in South Florida.
Frequently Asked Questions
Are houses from this era well built?
Structurally they are often sound. What dates them is the plan, the envelope, and the systems, all of which can be replaced without touching the frame.
Do I have to elevate the house?
Only if the flood rules require it, which usually depends on the mapped zone and whether the cost of work reaches the local improvement threshold.
Can I keep the windows?
Rarely worth it. Glazing from that period generally predates current wind and impact requirements, and replacement is usually part of the envelope scope.
Is the roof always replaced?
Not always, but a roof from the 1990s is at or past typical service life, and replacing it during the renovation is far cheaper than doing it afterwards.
What adds the most value?
Opening the plan to the water, replacing the envelope, and modernizing the systems. Those three change how the house lives and how it is valued.
Should the seawall be done at the same time?
If it needs work, yes. Marine approvals take the longest, and heavy equipment needs access before landscaping and terraces are finished.
How long does it take?
A high-end renovation often runs 6 to 12 months, depending on structural change, approvals, and procurement, with design and permitting before that.