How builders and architects collaborate decides more about a luxury home than either party decides alone. The drawings describe intent; the building is what intent survives contact with structure, code, budget, and trade capability. Projects where the two work together from the beginning produce better buildings than projects where one hands over to the other.
Key takeaways
- What goes wrong when they do not collaborate?
When builders and architects do not collaborate on a South Florida home the result is details that cannot be built as drawn, assemblies that cost several times what was assumed, long-lead items specified without lead times, and a design priced after it is complete rather than as it develops. - When should the builder join the design?
The builder should join a South Florida design at schematic or early design development, not at completion. A builder pricing real assemblies while the drawings are still flexible improves the design and the budget simultaneously. - What does each party actually contribute?
On a luxury custom home the architect brings spatial intent, proportion, light, materiality, and the coherence of the whole. - How is the relationship structured?
The relationship is structured through separate agreements with the owner, a defined communication protocol, and clarity about who decides what.
What goes wrong when they do not collaborate?
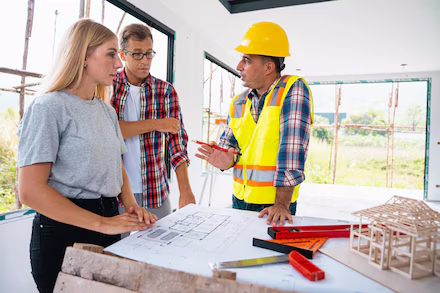
When builders and architects do not collaborate on a South Florida home the result is details that cannot be built as drawn, assemblies that cost several times what was assumed, long-lead items specified without lead times, and a design priced after it is complete rather than as it develops. When builders and architects collaborate late, the corrections arrive as value engineering, which is the least satisfying way to reduce a budget.
Front-end process is described in pre-construction planning.
When should the builder join the design?
The builder should join a South Florida design at schematic or early design development, not at completion. A builder pricing real assemblies while the drawings are still flexible improves the design and the budget simultaneously. This is the single most valuable moment for builders and architects to collaborate, and it is the one most often skipped.
The cost consequence is in what it costs to build a luxury custom home.
What does each party actually contribute?
On a luxury custom home the architect brings spatial intent, proportion, light, materiality, and the coherence of the whole. The builder brings constructability, sequencing, real pricing, trade availability, and knowledge of what performs in this climate. Where builders and architects collaborate well, neither is deciding the other’s questions.
Where builders and architects collaborate on materials, performance decides; the detail is covered in coastal corrosion-resistant materials.
| Question | Architect leads | Builder leads |
|---|---|---|
| Spatial intent and proportion | Yes | No |
| Constructability of a detail | No | Yes |
| Material selection | Design intent | Performance and availability |
| Real pricing | No | Yes |
| Sequencing and trade capability | No | Yes |
| Coherence of the whole | Yes | No |
How is the relationship structured?
The relationship is structured through separate agreements with the owner, a defined communication protocol, and clarity about who decides what. The architect does not direct the trades and the builder does not redesign. When builders and architects collaborate inside a clear structure, disagreements become technical rather than territorial.
The oversight role is described in managing the professional team.
What does coastal design add to the conversation?
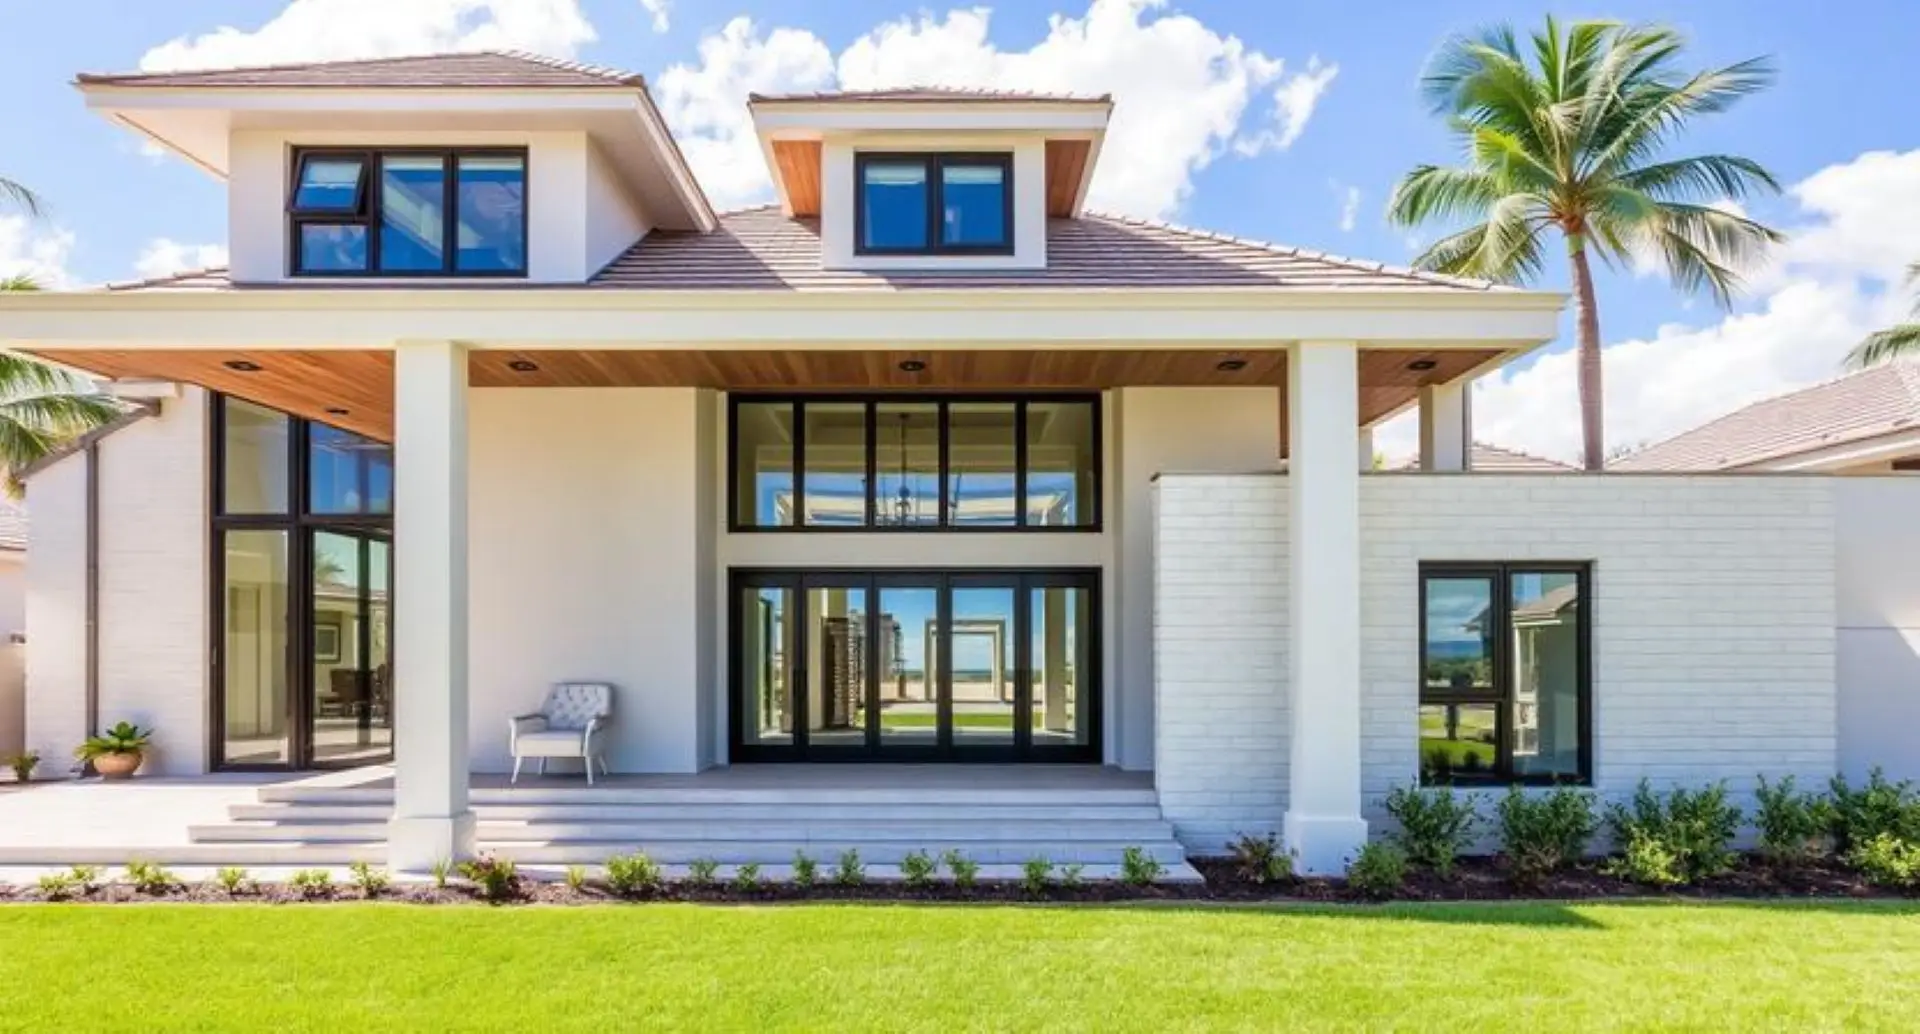
South Florida coastal design adds constraints that are not negotiable: wind loads, impact-rated openings, flood elevation, corrosion, and the approvals that police all four. In South Florida a design that ignores these is redrawn, so the earlier builders and architects collaborate on them, the fewer drawings are wasted.
Requirements come from the Florida Building Code, with practical effect in hurricane-resistant construction.
How should design changes be handled during construction?
Design changes during construction are handled through one written procedure: the architect issues, the builder prices, the schedule effect is stated, and the owner approves in writing before work proceeds. Informal changes agreed on site are where cost, quality, and relationships all deteriorate at once, regardless of how well builders and architects collaborate otherwise.
Change discipline is covered in how to budget a luxury home build.
Who resolves a genuine disagreement?
A genuine disagreement is resolved by the owner, on advice, and preferably with someone independent framing the options. A disagreement between designer and builder usually reflects a real trade-off between appearance, cost, buildability, and durability, and the owner is entitled to see that trade-off stated plainly rather than resolved privately.
That framing role is described in what an owner’s representative is.
What does good collaboration look like on site?
Good collaboration on a South Florida site looks like regular walkthroughs with both parties present, mock-ups for critical finishes and details, shop drawing review by the architect, and photographic documentation of concealed work. Where builders and architects collaborate at this level, the finished house resembles the drawings in the ways that matter.
The quality process is in quality control, inspections, and punch lists.
How does Kass Construction & Development work with architects?
As a partner during design rather than a recipient of it: Kass Construction & Development, a state-licensed (CGC1529472) boutique luxury builder headquartered in East Fort Lauderdale and led by Mitch Kass, a licensed general contractor and attorney, with 100+ luxury residences delivered by Mitchell Kass and the firms he has led across Broward, Palm Beach, and Miami-Dade, prices and tests details while builders and architects collaborate on drawings that are still flexible.
A custom build often runs 18 to 36 months. Contact Kass Construction & Development or call 954-607-4335.
What does a working builder-architect collaboration look like at each project stage?
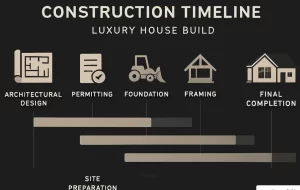
Builders and architects collaborate best when each stage has a defined hand-off, and the table below is the version Kass Construction & Development uses.
| Stage | Architect leads on | Builder contributes |
|---|---|---|
| Feasibility | Site fit, massing, program | Flood, zoning, seawall, and approvals reality; order-of-magnitude cost |
| Schematic design | Plan, sections, character | Real assembly pricing; constructability; long-lead item list |
| Design development | Details, materials, systems coordination | Value engineering that protects intent; trade input on details |
| Construction documents | Complete drawings and specifications | Bid-ready scope review; product-approval check for HVHZ openings |
| Permitting | Responses to design comments | Owns the file; tracks every review and response date |
| Construction | Submittal review, site observation, design decisions | Means and methods, schedule, quality, cost control |
| Closeout | Punch list review, record drawings | Commissioning, warranty package, permit closure |
The earlier the builder enters, the fewer surprises at construction documents; the argument is developed in pre-construction planning for a luxury custom home.
Which contract structures let builders and architects collaborate without conflict?
- Separate agreements with the owner for architect and builder, each naming the other’s role and the communication protocol.
- A pre-construction services agreement that pays the builder for design-phase pricing and constructability work, so the input is a deliverable rather than a favor.
- A construction contract with complete exhibits: drawing and specification list, scope exhibit, schedule of values, change method.
- Standard forms where they fit, amended for Florida lien law, flood and coastal requirements, and the specific site; see AIA residential contracts vs custom agreements.
Florida’s contractor licensing law, Chapter 489, defines what the builder may do; the design professions are licensed separately.
What do builders and architects collaborate on that South Florida makes non-negotiable?
- Wind design. Large openings and cantilevers change the lateral system; the builder’s engineer and the architect’s vision have to meet in the drawings, not on site.
- Product approvals. In Broward and Miami-Dade, every opening needs a high-velocity hurricane zone approval matching the installed configuration; a window drawn without one is a redesign.
- Flood elevation. The required finished floor drives the section; composing it from the first sketch avoids the lifted-box look.
- Corrosion. Metals, coatings, and fasteners specified for salt air, from railings to roof fasteners.
- Marine scope. Seawall and dock design coordinated with grading, drainage, and pool placement.
The county rules are summarized in building codes in Palm Beach, Broward, and Miami-Dade; the elevation design problem in creative elevated design solutions.
What are the signs the collaboration is failing, and how is it repaired?
- RFIs pile up unanswered. Fix: a weekly RFI review with due dates, owned by one person.
- Details get improvised on site. Fix: mock-ups and shop drawing review before the trade proceeds.
- Changes arrive verbally. Fix: one written change procedure; the architect issues, the builder prices, the owner approves.
- Each party blames the other in front of the owner. Fix: a technical resolution first, then commercial, then the owner with options, per dispute resolution clauses in Florida luxury contracts.
- The owner becomes the messenger. Fix: a single meeting cadence with both parties present, or an owner’s representative to hold the record, as in owners representation for luxury homes.
Frequently Asked Questions
How should builders and architects collaborate?
From schematic design onward, with the builder pricing real assemblies while the drawings are still flexible, inside separate owner agreements and a defined communication protocol.
When should the builder be brought in?
At schematic or early design development. A builder joining after documents are complete can only price decisions rather than improve them.
Who decides when they disagree?
The owner, on advice. A genuine disagreement usually reflects a real trade-off between appearance, cost, buildability, and durability, and the owner should see it stated plainly.
Does early builder involvement compromise the design?
Handled properly, it improves it. The builder answers constructability and cost questions; the architect keeps authorship of the design.
How should changes during construction be managed?
Architect issues, builder prices, schedule effect stated, owner approves in writing before work proceeds. Never informally on site.
What does coastal design add?
Non-negotiable constraints: wind loads, impact openings, flood elevation, and corrosion, plus the approvals that enforce them. They belong in the conversation early.
What does good collaboration look like on site?
Joint walkthroughs, mock-ups for critical details, architect review of shop drawings, and photographic documentation of everything about to be concealed.
Should a builder be involved during design?
Yes—early involvement improves feasibility and cost control
Do architects and builders work together?
Yes—collaboration is essential in custom home construction
What happens if architect and builder don’t align?
Projects often experience delays, cost overruns, and quality issues
Who leads the project—the architect or builder?
Both play critical roles, but coordination is key