A realistic timeline for a luxury custom home is not a marketing number, it is a sequence of dependencies. Each phase produces something the next phase needs, and the schedule is set by the longest chain rather than by the sum of the parts. Owners who understand the sequence stop asking why nothing appears to be happening in month four, because they know exactly what is happening and why it has to.
Key takeaways
- What is a realistic timeline for a custom build?
A realistic timeline in South Florida is often 18 to 36 months for a custom build and 6 to 12 months for a high-end renovation, measured from design start to occupancy. - What happens in phase one, site underwriting and program?
Phase one on a South Florida parcel is survey, geotechnical investigation, flood determination, zoning review, and on waterfront parcels a seawall assessment, running alongside a written program defining what the house must do. - What happens in phase two, design and documentation?
Phase two is schematic design, design development, then construction documents and specification, with structural, mechanical, electrical, plumbing, and civil engineering coordinated into one set. - What happens in phase three, approvals?
Phase three in Broward, Palm Beach, or Miami-Dade is municipal building and zoning, county floodplain, state environmental and coastal programs where applicable, and federal review for work in navigable waters, all running on independent calendars with their own comment cycles.
What is a realistic timeline for a custom build?
A realistic timeline in South Florida is often 18 to 36 months for a custom build and 6 to 12 months for a high-end renovation, measured from design start to occupancy. A realistic timeline splits roughly into a front half of documents and approvals and a back half of construction, and the front half is the part owners consistently underestimate.
National construction statistics are published by the US Census Bureau, and the drivers of a realistic timeline are explained in how long it takes to build a custom luxury home.
What happens in phase one, site underwriting and program?
Phase one on a South Florida parcel is survey, geotechnical investigation, flood determination, zoning review, and on waterfront parcels a seawall assessment, running alongside a written program defining what the house must do. This phase produces the constraints every later decision obeys, and skipping it moves its cost into redesign rather than removing it.
The checklist is in what to know before building a waterfront home.
What happens in phase two, design and documentation?
Phase two is schematic design, design development, then construction documents and specification, with structural, mechanical, electrical, plumbing, and civil engineering coordinated into one set. A realistic timeline allows for the review cycles inside this phase, because coordination between disciplines is where drawing sets actually consume time.
The discipline is described in pre-construction planning.
What happens in phase three, approvals?
Phase three in Broward, Palm Beach, or Miami-Dade is municipal building and zoning, county floodplain, state environmental and coastal programs where applicable, and federal review for work in navigable waters, all running on independent calendars with their own comment cycles. In a realistic timeline these overlap design rather than following it, and the slowest one governs the construction start.
The sequence is mapped in the South Florida luxury home permitting process.
| Phase | Principal activities | What it depends on |
|---|---|---|
| Site underwriting and program | Survey, geotechnical, flood, zoning, seawall | Access to the parcel |
| Design and documentation | Schematic through construction documents | A written program |
| Approvals | Municipal, county, state, and federal review | Complete submittals |
| Procurement | Long-lead orders placed and tracked | A closed specification |
| Site work and structure | Demolition, foundations, frame, elevated floor | Permits and weather |
| Envelope and rough-in | Roof, openings, waterproofing, services | Delivered materials |
| Interior finishing | Millwork, stone, cabinetry, fixtures | Owner selections made early |
| Exterior and closeout | Pool, landscape, commissioning, certificate of occupancy | Final inspections |
What happens in phase four, procurement?
Phase four is long-lead items ordered against the construction schedule: impact-rated windows and doors, roofing, custom millwork, stone, specialty appliances, elevators, and generators. Several of these must be ordered before the work that receives them starts, which is why procurement belongs in the schedule as its own phase rather than as an assumption.
Supply risk is covered in contingency planning for supply chain issues.
What happens in phase five, site work and structure?
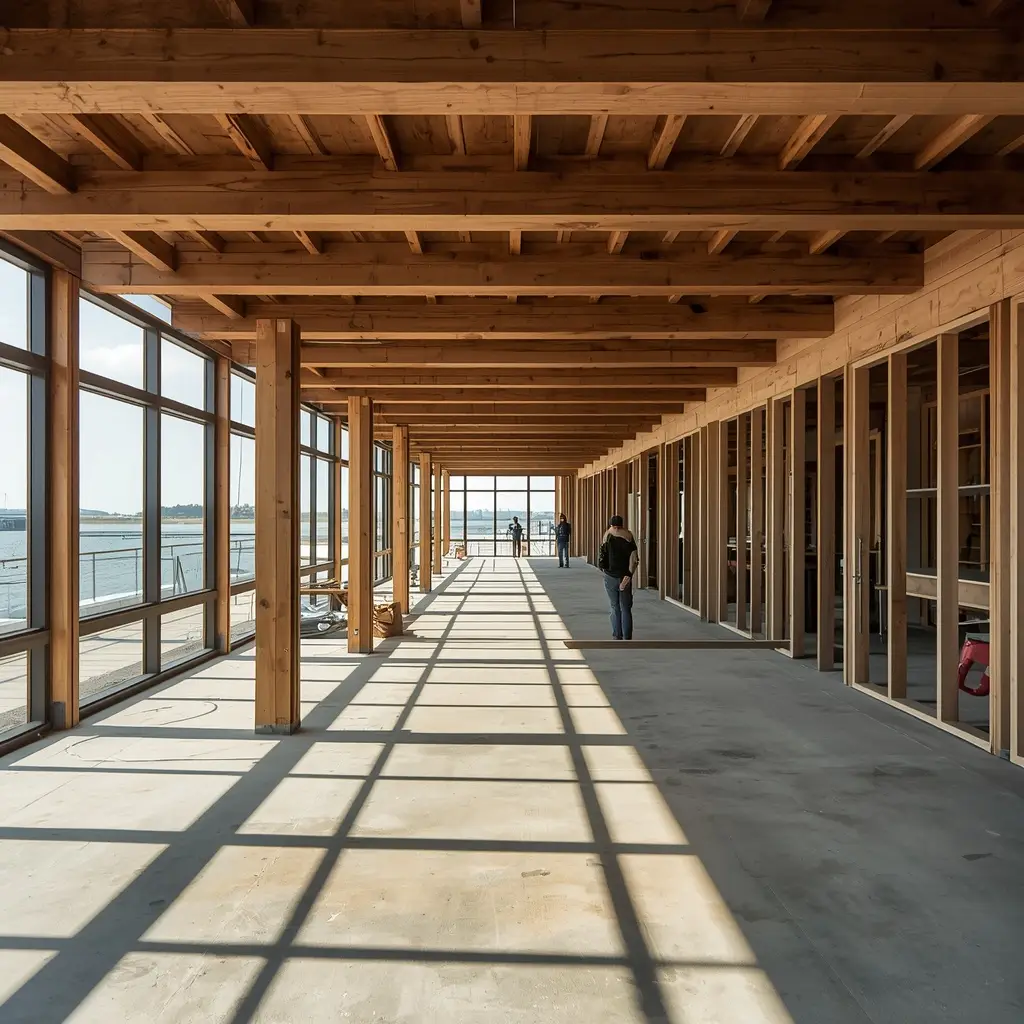
Phase five on a coastal South Florida lot is demolition where required, site preparation, deep foundations on coastal soils, then the structural frame and elevated floor system. This is the phase where progress becomes visible and where a realistic timeline is most often protected or lost, since foundation work is weather and inspection dependent and cannot be compressed safely.
The engineering context is in engineering challenges for Intracoastal and oceanfront homes.
What happens in phase six, envelope and rough-in?
Phase six is roof, exterior walls, impact openings, and waterproofing to dry the building in, followed by mechanical, electrical, and plumbing rough-in and the inspections that close them. Drying in is the milestone that removes weather from the critical path, which is why a realistic timeline aims to reach it before peak storm season.
The envelope standard is in hurricane-resistant construction.
What happens in phase seven, interior finishing?
Phase seven is the longest and most trade-dense phase of a luxury build: insulation, drywall, millwork, tile and stone, flooring, cabinetry, painting, fixtures, and appliances, each sequenced behind the last. This is where unmade selections become visible as delay, and where a realistic timeline depends almost entirely on decisions taken months earlier.
Material considerations are in premium sustainable materials.
What happens in phase eight, exterior, commissioning, and closeout?
Phase eight is pool, hardscape, landscaping, dock and lift where applicable on a South Florida waterfront lot, then systems commissioning, final inspections, certificate of occupancy, and the punch list. Closeout is routinely underestimated; a realistic timeline treats it as weeks of coordinated work rather than a formality after the last trade leaves.
Records matter later, as described in exit strategies for international owners.
How does Kass Construction & Development build the schedule?
Backwards from the two things that cannot be hurried: Kass Construction & Development, a state-licensed (CGC1529472) boutique luxury builder led by Mitch Kass, a licensed general contractor and attorney, with 100+ luxury residences delivered by Mitchell Kass and the firms he has led across Broward, Palm Beach, and Miami-Dade, sets a realistic timeline from agency review durations and procurement lead times, then sequences everything else against them.
Contact Kass Construction & Development or call 954-607-4335.
What does a realistic timeline look like, phase by phase, with its dependencies?
A realistic timeline for a South Florida luxury custom home is a chain of dependent phases, and the table below lays out each phase with its typical duration, what it depends on and what it must produce before the next can start.
| Phase | Typical duration | Depends on | Must produce |
|---|---|---|---|
| 1. Site underwriting and program | 1 to 2 months | Lot under contract | Survey, soils, flood and zoning findings, program and budget ceiling |
| 2. Design and documentation | 6 to 9 months | Program approved | Coordinated sealed set, specification, allowances |
| 3. Approvals | 3 to 6 months, overlapping phase 2 | Survey and engineering for shoreline reviews; complete set for the building permit | Every permit issued, association approval |
| 4. Procurement | Starts at design development; continues through construction | Specification fixed; contract signed | Long-lead items ordered: glazing, steel, roofing, elevator, generator, stone |
| 5. Site work and structure | 4 to 7 months | Permits; seawall complete where the foundation depends on it | Piles, foundation, masonry, roof structure inspected |
| 6. Envelope and rough-in | 3 to 5 months | Glazing and roofing delivered | Dry-in, windows and doors, rough MEP and low-voltage passed and photographed |
| 7. Interior finishing | 4 to 7 months | All selections on site | Stone, millwork, flooring, paint, fixtures installed |
| 8. Exterior, commissioning and close-out | 1 to 3 months, overlapping phase 7 | Systems installed; landscape and pool complete | Punch list closed, systems commissioned, permits closed, certificate of occupancy |
The sum of the ranges explains why the whole program runs 18 to 36 months; the permitting tracks inside phase 3 are laid out in the South Florida custom home permitting timeline, and the shorter version of this article is how long it takes to build a custom luxury home. National construction duration data is published by the U.S. Census Bureau, though luxury coastal homes sit well above the national averages.
Which items on the critical path most often move the finish date?
A realistic timeline is governed by its critical path, and the items below are the ones that most often move a South Florida finish date when they are not managed from the first month.
- Shoreline and coastal approvals on waterfront lots, which run on state and federal calendars and set the start date; see the South Florida luxury home permitting process.
- Impact window and door packages, whose factory lead times are the longest of any component and whose delivery gates the dry-in.
- Structural steel, custom trusses and elevator equipment, fabricated to approved drawings.
- Seawall replacement where the house foundation depends on it, per engineering challenges on Intracoastal and oceanfront sites.
- Owner selections: stone, tile, millwork and fixtures that must be chosen months before installation.
- Comment cycles on the building permit, which double when the set is uncoordinated.
- Supply disruption on any of the above, addressed in contingency planning for supply chain issues.
- Weather: storm season affects site work and roofing, so the schedule places the dry-in before the season where the start date allows.
How is a realistic timeline built and then held during construction?
A realistic timeline is built as a dependency network and held by weekly measurement, and the practices below are what keep a luxury custom home on the calendar it was given.
- Baseline schedule as a contract exhibit, with phases, milestones, long-lead release dates and the inspection points that gate each draw.
- Procurement log from design development: every long-lead item with its order date, confirmation and delivery, tracked against the phase that needs it.
- Selections calendar issued to the owner with dates by which each decision is required, per pre-construction planning.
- Weekly look-ahead: the next four weeks of activities, inspections and deliveries, compared to the baseline, with causes assigned to any slippage.
- Change orders that state schedule impact in days alongside price, so the owner sees what a change costs in time.
- Materials specified for the coast so rework does not enter the schedule, from premium sustainable materials for the South Florida climate, and structure built to hurricane-resistant construction so inspections pass first time.
- Close-out planned from the start: permits reconciled, documents assembled and systems commissioned in parallel with the last finishes, which also feeds the handover file discussed in long-term exit strategies for international owners.
Kass Construction & Development builds the schedule as a dependency network on every project in Broward, Palm Beach and Miami-Dade, opens the slowest approvals first and releases long-lead items while the foundation is in the ground; the waterfront version of the sequence is in the waterfront home construction guide.
Frequently Asked Questions
What is a realistic timeline for a luxury custom home?
Often 18 to 36 months for a custom build and 6 to 12 months for a high-end renovation, from design start to occupancy, split roughly between documents and approvals at the front and construction at the back.
Why does so little seem to happen early on?
Because surveying, geotechnical work, design coordination, specification, and multi-agency review all happen before anything is visible. That work is what makes the construction phase predictable.
Which phase takes the longest?
Interior finishing, because it is the most trade-dense and the most dependent on decisions made months earlier. Approvals often occupy more calendar time overall.
What is drying in, and why does it matter?
Completing the roof, walls, openings, and waterproofing so the interior is weather-protected. It removes weather from the critical path and is the milestone worth targeting before storm season.
Can phases overlap?
Yes, and they should. Approvals run alongside design, and procurement runs alongside site work. Sequential scheduling adds months that overlapping avoids.
How long does closeout take?
Longer than owners expect. Commissioning, final inspections, certificate of occupancy, and the punch list are weeks of coordinated work, not a formality.
What most often breaks the schedule?
Unmade selections and late long-lead orders. Both are decided at the front of the project, which is where schedule protection actually happens.