Choosing a luxury custom home builder is one of the most consequential decisions a South Florida homeowner makes, and the clearest way to understand what that choice means is through client stories: the decision points, the tradeoffs, and the trust required to take a home from vision to design alignment, execution, handoff, and long-term value. Below are three representative client stories from Kass Construction & Development’s work (a waterfront custom build, a whole-home renovation, and a multi-generational family home), followed by what they had in common and how to start your own.
A truly great home is not measured in square footage. It is measured in what it protects, what it makes possible, and how it feels ten or twenty years from now when life has changed, storms have come and gone, and the craftsmanship still holds. That is the promise a luxury custom home builder should make: not just new construction, but something closer to a legacy. Our guide to legacy homes for high-net-worth families explores that idea; these client stories show what it looks like in practice.
What does a luxury custom home builder deliver, from vision to legacy in South Florida?
A luxury custom home builder turns a specific vision (effortless hosting, privacy on a tight lot, hurricane-rated resilience, a clean modern facade or a warm transitional interior, water access and dock planning) into a home that still performs and still feels right decades later. Legacy is what remains when the excitement settles: durability, timeless design, doors that still close perfectly, finishes that still align, systems that work, and pride of ownership.
South Florida adds real complexity to that journey: layered permitting and inspections, coastal exposure and hurricane codes, flood elevations, drainage, and soil conditions, waterfront constraints tied to seawalls, setbacks, and dock permits, HOA rules and architectural review boards, and tight urban lots where staging and logistics are part of the puzzle. Kass’s role is to integrate execution and reduce risk from concept through completion, so the home that is imagined is the home that gets delivered. Our guides to the South Florida permitting process, flood zone requirements in Broward County, and hurricane-resistant construction cover each layer.
How does Kass Construction & Development work, and what do clients say they did not know they needed?
Many homeowners assume the hard part is choosing an architect and picking finishes. In practice it is aligning design intent, buildability, budget realism, permitting strategy, and the day-to-day discipline required to execute at a high level. Kass Construction & Development, a state-licensed (CGC1529472) boutique luxury custom home builder in East Fort Lauderdale, does that with hands-on leadership from Mitch Kass, a licensed general contractor and attorney, and more than 25 years and 100+ luxury residences behind the process.
The services that show up repeatedly in client stories are luxury custom home building, high-end renovations and remodeling, permitting and project management, owner’s representation to protect client interests, and architecture and design partnerships for aligned execution. A consistent theme is architect-driven execution: respecting the design while engineering details that can actually be built, on schedule, with the right sequencing and without budget surprises that compromise the original intent.
Kass also brings professionals under one roof, including licensed general contractors and real estate attorney support, which matters in luxury residential construction because risk often hides in contracts, scope boundaries, change documentation, and land or entitlement questions. Clients also tend to appreciate the communication rhythm once it is established: schedule visibility, selections tracking, clear change management, and documentation that makes decisions easy to revisit later. The Kass difference post walks through that process step by step.
Client stories 1: How did a waterfront vision get calm, control, and craft?
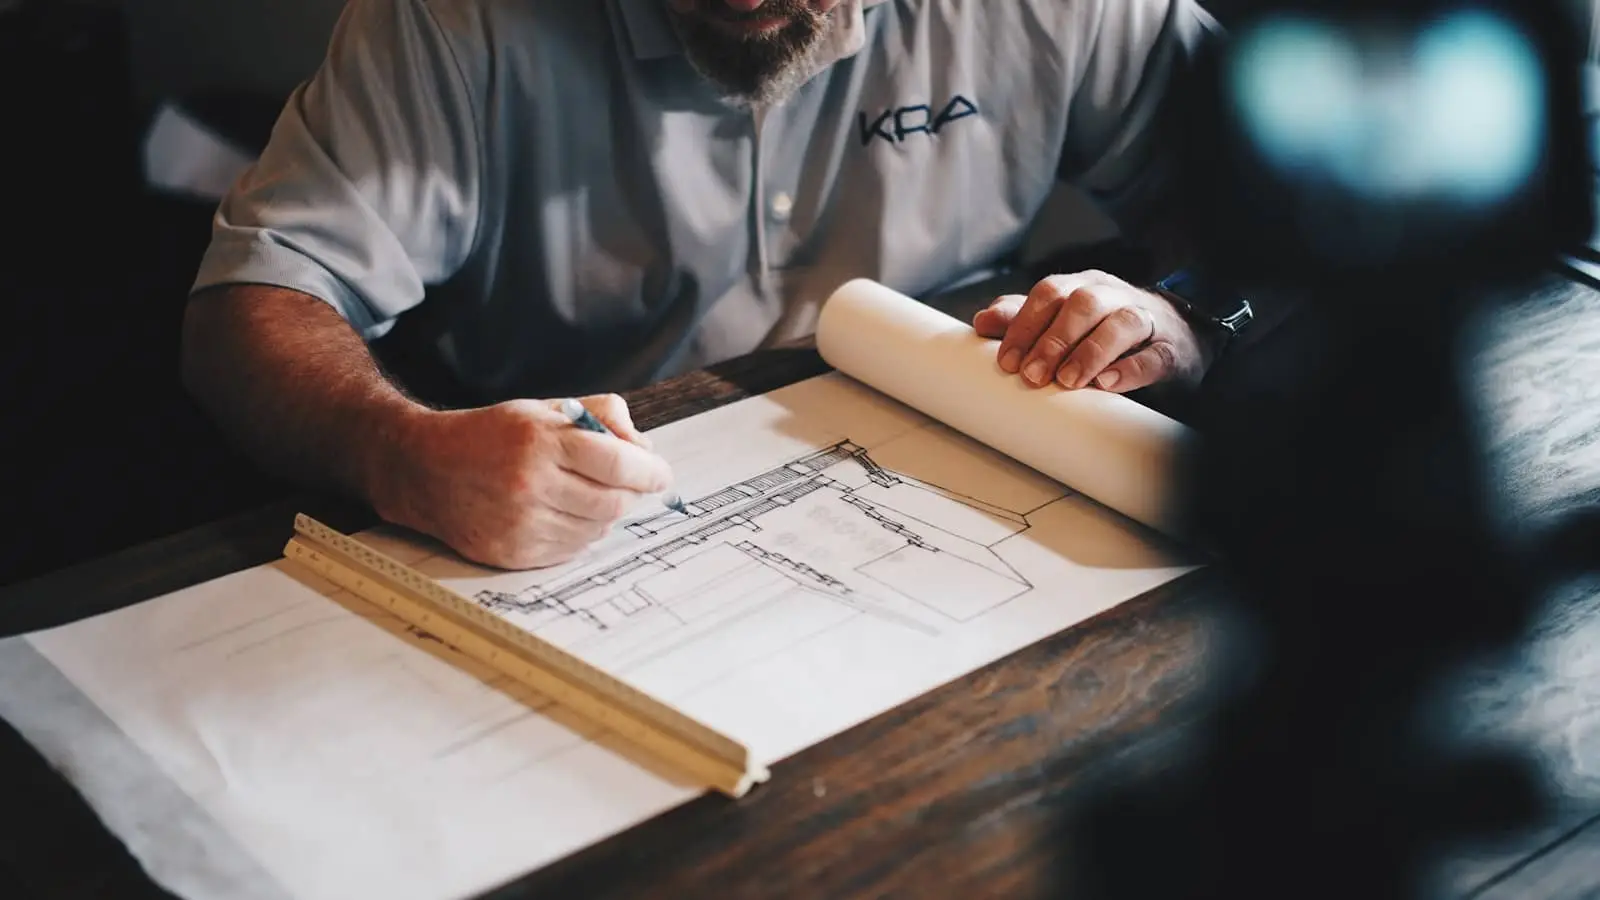
The starting point was exciting and stressful at once: a waterfront property, a bold architectural vision, and high-stakes details (preserving views, planning a dock, managing setbacks, hitting flood elevation requirements, and delivering a clean modern finish that would not feel value-engineered in the wrong places). As the luxury custom home builder on the project, Kass coordinated the architect, engineers, and builder early, with realistic preconstruction planning and proactive permitting management, so the design survived real-world constraints without losing its personality.
The early friction point was predictable in hindsight: the dream design had to be aligned with coastal realities and permitting timelines before momentum turned into expensive rework. Execution is where luxury becomes visible, and this is where the client noticed the difference. Protecting design lines, maintaining clean detailing, and sequencing trades correctly are what separate a high-end home from a home that simply has expensive materials. The result was a waterfront home that felt effortless to live in and confident when the weather turned.
The legacy outcome was not a single feature; it was the sense that everything had been thought through and built to last. For the technical side of projects like this, see waterfront home construction in South Florida and CCCL and seawall requirements.
Turning a bold design into a buildable plan
Waterfront homes punish vague details. Kass focused on translating architectural intent into constructible scope, preserving the design’s character while clarifying what the trades needed to execute without improvising in the field. Value engineering, done well, is refinement rather than downgrading: the project prioritized what is visible, tactile, and structural, and protected the elements the homeowner would experience daily, from the glazing strategy and key sightlines to the transitions and exterior composition.
Feasibility reviews covered the coastal essentials: seawall and dock coordination, elevations, glazing specifications, and mechanical placement that respects flood considerations while staying serviceable long term. Dock and seawall work over state waters runs through the Florida DEP submerged lands and environmental resource program, which is why it was in the plan from the first meeting.
Permitting and project management that protects momentum
On projects like this, schedule drift is usually not one big delay but a series of small surprises. Kass emphasized early due diligence and a predictable approvals path so the client had clear milestones and documented decisions. Long-lead items were managed as a strategy, not an afterthought, and inspections were planned with sequencing in mind. In client stories like this one, the client experience improved for one simple reason: fewer emergencies, because more issues were anticipated early. Our post on why permit delays happen and how to avoid them explains the pattern.
Client stories 2: How did a high-end renovation become a full transformation?
This client purchased an older luxury home with great bones but a dated layout, tired finishes, and the kind of hidden risk that makes renovations either rewarding or painful. The early decision was scope: remodel versus rebuild, and how deep to go. Kass, acting as luxury custom home builder and renovation partner, helped evaluate the best path for value and livability, and the final plan became a full transformation with updated systems, improved flow, and finishes that felt elevated but not trendy.
Kass handled the project with full-service execution, transparent budgeting, and phased planning tailored to the client’s reality. For some homeowners that means minimizing disruption while living in the home; for others it means accelerating work while the home is vacant. Either way, a renovation only feels high-end when the process is controlled, and a high-end renovation of this scope often runs 6 to 14+ months. The biggest win was confidence in what is behind the walls, not just what is visible after the photos are taken. The decision framework is covered in teardown vs. renovation and the feasibility study approach.
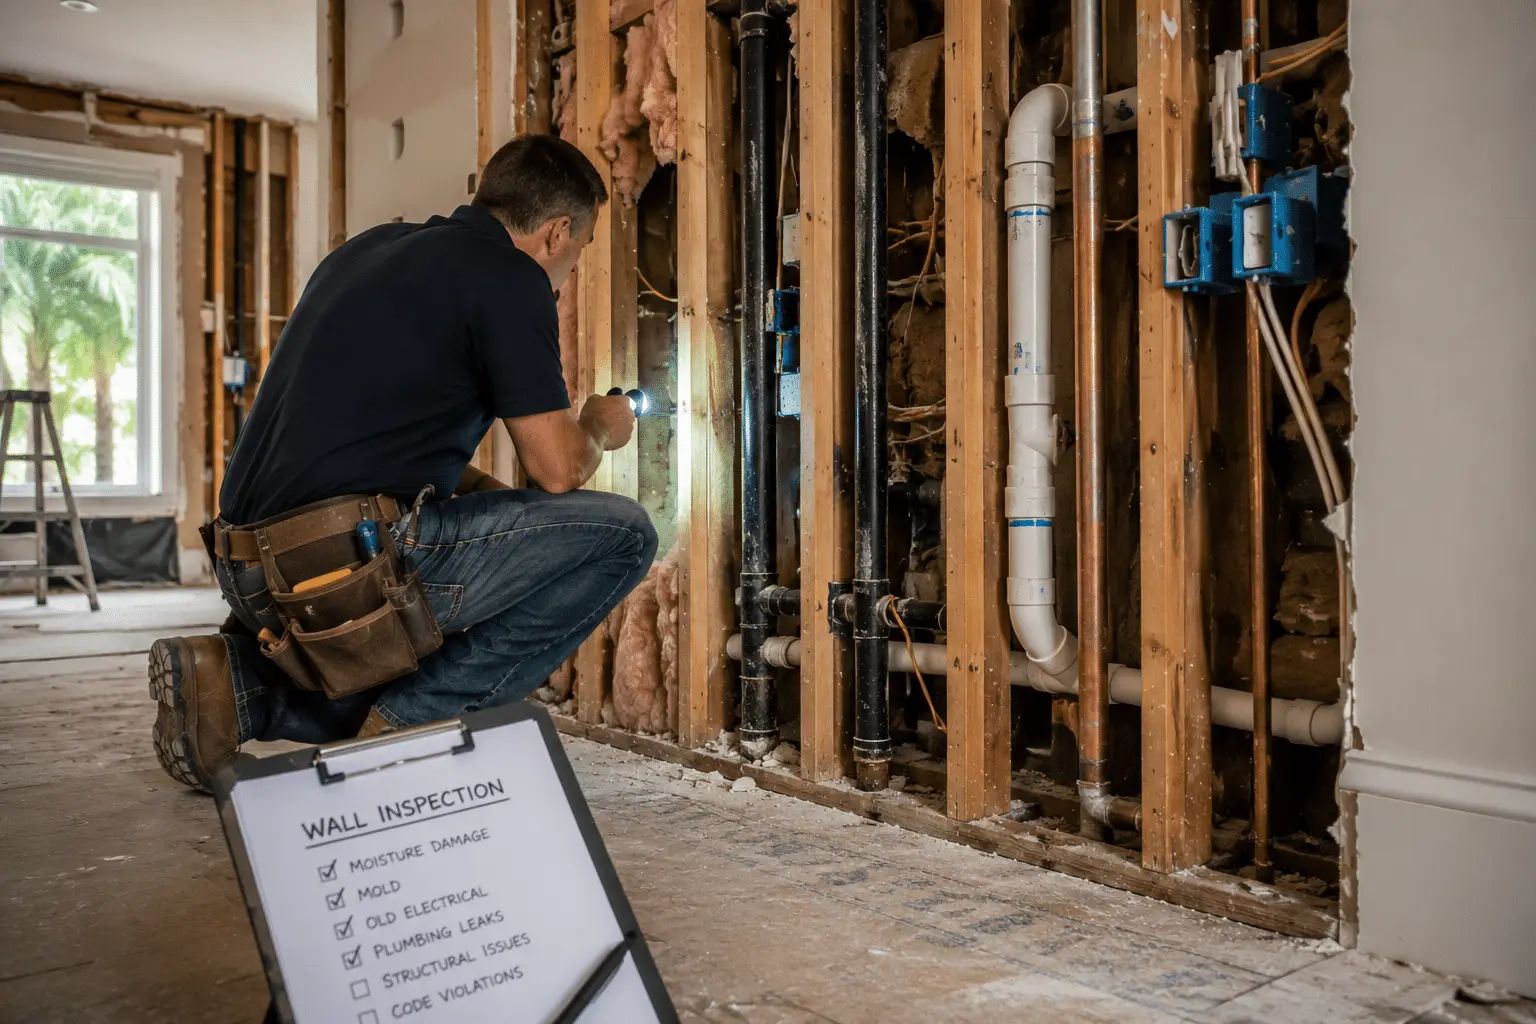
Finding what is hiding behind the walls before it becomes expensive
Renovations carry predictable risks: outdated electrical, plumbing issues, structural surprises, water intrusion, and code gaps that force redesign midstream. Kass’s approach focused on thorough assessments and decision-ready options. Clear allowances and contingencies were discussed up front, so discovery did not automatically become conflict. When the team opened up areas and found issues, the client received practical pathways with the budget and time implications laid out plainly. Proactive discovery protects both timeline and trust; our whole-home luxury renovation guide covers how allowances and contingencies are structured.
Matching new luxury finishes to an existing structure
The easiest way to spot a mediocre remodel is the patchwork feel: lines do not align, transitions look improvised, trim profiles change subtly from room to room, tolerances drift. This renovation required disciplined integration: consistent flooring continuity, clean trim lines, and details where old meets new that feel intentional rather than tolerated. Designers and trades were coordinated to keep the finish story cohesive, so the home read as one complete vision rather than chapters written by different people. The legacy outcome in this client story was a modern home with a timeless feel and the quiet comfort of knowing the systems behind the beauty were upgraded correctly.
Client stories 3: How was a family custom build designed for generations?
Some custom homes are designed for a moment in time; this one was designed for life stages. A multi-generational family wanted gathering spaces that felt generous, private zones that felt calm, and adaptable rooms that could shift from guest suites to offices to future accessibility needs. Design priorities were flexible spaces, durable materials, indoor-outdoor living, and smart storage, and Kass, as luxury custom home builder, supported the process with architect-driven planning, strong project management, and an owner’s representation mindset when decisions became complex.
In projects like this, the right answer is not always the most expensive answer; it is the most durable, livable answer. Execution highlights showed up in daily-touch areas: stairs that feel solid underfoot, built-ins that look crisp years later, kitchens that balance function with presence. There were also quiet performance wins that clients feel more than they see: HVAC zoning that makes rooms comfortable, thoughtful acoustics, and practical elegance in the way the home operates. The outcome was a home that supports generations, not just a floor plan. Our guides to multi-generational luxury home layouts and longevity-focused home design go deeper on the planning.
Designing for change without sacrificing beauty
Planning for evolving needs does not require gimmicks; it requires layout intelligence. Spaces were designed to shift naturally over time: guest suites that can become longer-term rooms, an office that can flex, wellness and fitness spaces integrated rather than bolted on, and future-friendly considerations that do not announce themselves. Timeless proportions and materials kept the home from feeling trend-bound, and flexibility was built into the structure of the plan rather than added later through compromises. A custom build of this kind often runs 14 to 24+ months from design through completion; see how long it takes to build a custom luxury home.
The handoff: where trust becomes long-term confidence
Closeout is where clients decide whether their luxury custom home builder delivered a truly luxury process. A quality handoff includes disciplined walkthroughs, a punch list that gets handled without excuses, documentation that makes future service straightforward, and communication that stays clear right up to move-in. Clients measure success after move-in in practical ways: fewer surprises, systems that work, and craftsmanship that holds up. Kass positions itself as a long-term partner, whether that means future additions, maintenance planning, or the next project. See quality control, inspections, and punch lists and warranties and guarantees.
What do these client stories have in common? The real luxury signals
Across all three client stories the same four patterns show up. Luxury is predictability: clear process, honest timelines, and transparent costs. Luxury is advocacy: an owner’s representation mindset that protects the client’s interests when decisions get complex. Luxury is precision: consistent detailing, disciplined trade coordination, and respect for design intent. And luxury is risk control: permitting guidance, code compliance, coastal build considerations, and smart documentation that keep projects moving and protect long-term value.
This is the advantage of a luxury custom home builder with an integrated model and boutique approach: the work is not just built, it is managed with intent. If you are comparing firms, our guide to how to choose the right luxury custom home builder in South Florida lists the questions to ask, and Florida license status can be checked directly through the DBPR license verification portal.
How do you start your own client story: a vision-to-legacy build with Kass Construction?
A strong project start is rarely complicated, only structured: an initial conversation about goals, lifestyle priorities, and project fit; a site and feasibility review covering waterfront conditions, HOA requirements, or lot logistics; architect and design alignment to match style, intent, and budget realities early; preconstruction planning that covers scope, schedule, selections, permitting, and risk control; and a build timeline with consistent communication through completion and handoff.
If you are preparing for a first meeting, bring what helps clarify your vision: inspiration images and references you genuinely like, must-haves and deal-breakers tied to how you live, any survey, HOA guidelines, or waterfront notes you already have, and your target timeline, including events or move-in milestones that matter. Because Kass operates as a boutique luxury custom home builder, capacity is selective by design; that is what makes high-touch service possible. Our pre-construction planning guide shows what happens next.
If your goal is to build something that feels extraordinary on day one and still feels right years from now, the next step is simple: start the conversation with Kass Construction & Development or call 954-607-4335, and begin shaping a home that can outlive you in the best way.
Frequently Asked Questions
What do these client stories say defines a great luxury custom home beyond square footage?
What it protects, what it makes possible, and how it feels years later when life has changed. In practice that means durability, timeless design, and craftsmanship that holds up through storms and time: doors that still close perfectly, finishes that still align, and systems that still work.
What areas does Kass Construction & Development serve?
Kass Construction & Development is based in East Fort Lauderdale and serves homeowners across Broward, Palm Beach, and Miami-Dade counties, including waterfront and coastal properties.
How does a luxury custom home builder like Kass approach architect-driven construction?
By respecting the architectural design while engineering details that are buildable on schedule and within budget. Architects, engineers, and builder are coordinated early so design intent is aligned with permitting, coastal conditions, and cost realities before construction starts.
What challenges make building a luxury custom home in South Florida different?
Layered permitting and inspections, coastal exposure and hurricane codes, flood elevations and drainage, waterfront constraints such as seawalls and dock permits, HOA rules and architectural review boards, and tight urban lots that require careful staging and logistics.
What services does Kass provide beyond building?
Luxury custom home building, high-end renovations and remodeling, permitting and project management, owner’s representation, and architecture and design partnerships, with licensed general contractors and real estate attorney support under one roof.
Why do the client stories keep mentioning communication and project management?
Because hands-on leadership, schedule visibility, selections tracking, clear change management, and decision documentation reduce surprises. Issues are anticipated early, so there are fewer emergencies and less stress through the build.
How long did the projects in these client stories take?
With a luxury custom home builder like Kass, a custom build often runs 14 to 24+ months from design through completion, and a high-end renovation often runs 6 to 14+ months, depending on site, permitting, waterfront conditions, and scope. Early planning is what keeps those ranges predictable.