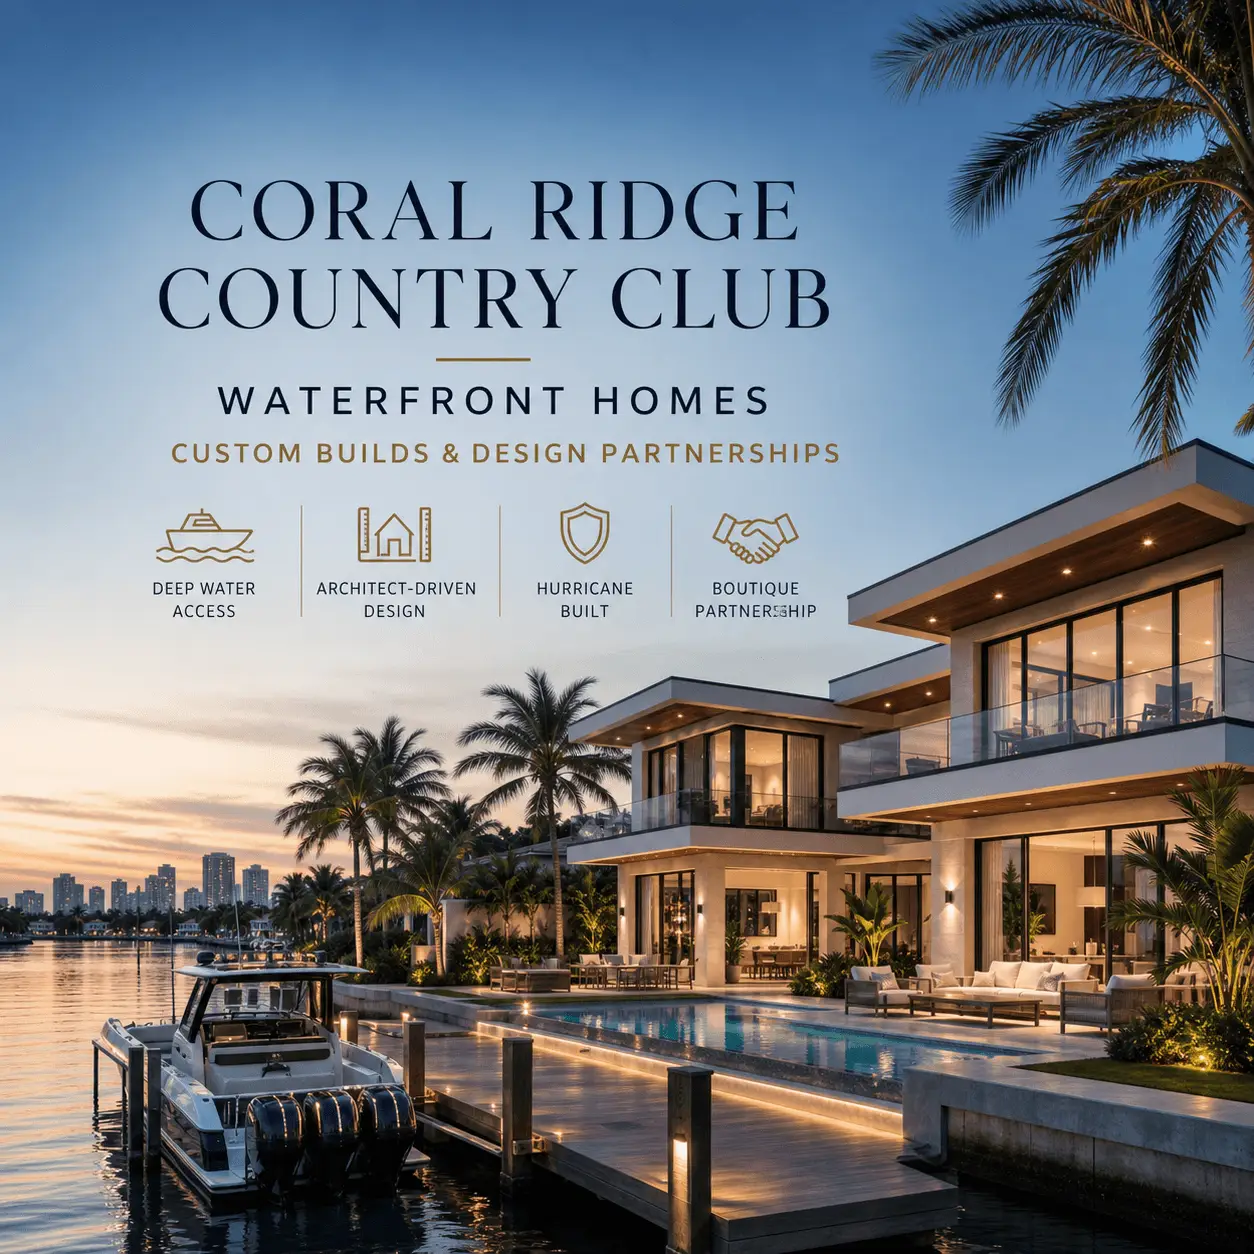
Coral Ridge Country Club waterfront homes sit on a deep-water canal network in East Fort Lauderdale, close to the Intracoastal and ocean-access routes, inside an established luxury enclave where “waterfront” means real boating utility rather than a view. If you are weighing a custom build, a teardown, or a major renovation here, the outcome is decided by details: canal conditions, elevation, seawall integrity, permitting strategy, and how well the architect’s design is translated into buildable reality. This guide covers each of those, plus how the architect-builder design partnership works and what a realistic timeline looks like.
Key takeaways
- What makes Coral Ridge Country Club waterfront homes different from other Fort Lauderdale neighborhoods?
Coral Ridge Country Club waterfront homes stand out for their deep-water canal network, strong proximity to the Intracoastal and ocean-access routes, and the prestige of an established luxury enclave. - Who typically buys or builds Coral Ridge Country Club waterfront homes?
Buyers of Coral Ridge Country Club waterfront homes fall into four groups: boaters who need dockage, families upgrading to modern coastal layouts, investors pursuing teardown and new-build opportunities, and homeowners renovating to meet today's flood, wind, and durability expectations. - Custom build or high-end renovation: which is smarter for Coral Ridge Country Club waterfront homes?
In Coral Ridge Country Club, renovate when the structure, elevation, and layout can be modernized without major structural or flood-related reconstruction. - How does the architect-builder design partnership work?
An architect-driven Fort Lauderdale home with builder-led execution means the architect and designer own the design intent while the builder manages constructability, budget alignment, permitting strategy, and precision execution from concept through closeout, so the design survives contact with reality.
What makes Coral Ridge Country Club waterfront homes different from other Fort Lauderdale neighborhoods?
Coral Ridge Country Club waterfront homes stand out for their deep-water canal network, strong proximity to the Intracoastal and ocean-access routes, and the prestige of an established luxury enclave. Buyers expect higher design standards here, which drives a steady cycle of renovations and teardown-to-new construction and keeps values resilient.
Where it is, and why that matters: the neighborhood sits in East Fort Lauderdale, positioned for a “live central” lifestyle: faster access to the beaches and the Intracoastal corridor, easy reach to dining, shopping, and everyday conveniences, proximity to well-regarded school options and private-school routes, and a neighborhood feel that still connects quickly to downtown Fort Lauderdale and the airport. For the wider Coral Ridge canal network and how listings use the name, see our guide to Coral Ridge Florida waterfront homes.
Who it is for: high-net-worth homeowners who want a long-term flagship residence, boaters who need practical dockage and clean water-access logistics, second-home buyers who want low-friction living near the beach, and families who want a central luxury location with modern layouts.
Why values tend to hold: waterfront supply is inherently limited, older homes keep becoming teardown and redevelopment candidates, buyers prioritize newer, elevated, hurricane-ready construction, and demand stays high for homes that feel current in layout, ceiling height, and indoor-outdoor flow.
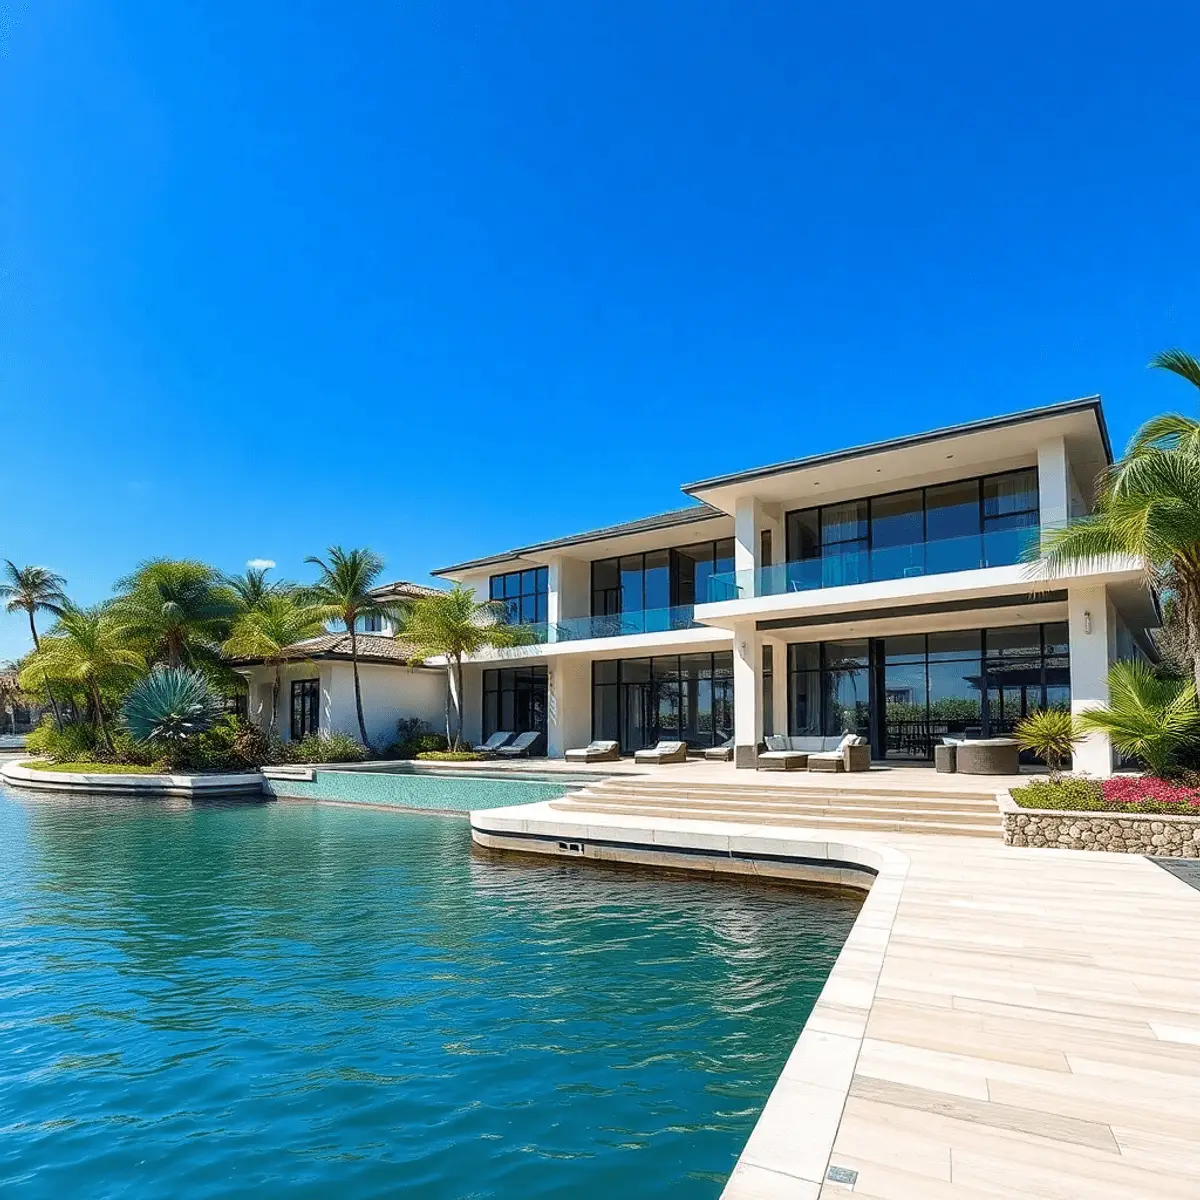
Who typically buys or builds Coral Ridge Country Club waterfront homes?
Buyers of Coral Ridge Country Club waterfront homes fall into four groups: boaters who need dockage, families upgrading to modern coastal layouts, investors pursuing teardown and new-build opportunities, and homeowners renovating to meet today’s flood, wind, and durability expectations. Projects are usually planned around permitting cycles, seasonal occupancy, and long-lead materials.
- Who: boaters, families, second-home owners, redevelopment investors.
- What: new builds, major renovations, or teardown-to-new construction.
- When: planned around permitting cycles, seasonal occupancy, and long-lead materials.
- Where: canal-front lots where dockage and seawall condition directly affect feasibility.
- Why: lifestyle, long-term value, and the ability to customize performance and design.
- How: builder-led preconstruction planning, architect collaboration, and coastal-permitting coordination.
Common priorities: dock and lift planning that fits the boat you actually own or plan to own; open-plan living with a real indoor-outdoor connection; privacy from the street and the canal side; smart-home integration, lighting control, security, and audio; and a resilient building envelope with storm-ready systems. Decision triggers that push projects forward: aging housing stock with outdated floor plans, insurance-driven pressure to improve wind and water resilience, seawall and dock condition concerns, and low elevations or poor drainage that raise risk and complexity.
Custom build or high-end renovation: which is smarter for Coral Ridge Country Club waterfront homes?
In Coral Ridge Country Club, renovate when the structure, elevation, and layout can be modernized without major structural or flood-related reconstruction. Rebuild when the home is functionally obsolete, sits too low, or needs extensive upgrades to meet modern wind, water, and durability expectations. On the water, the seawall, dock, drainage, and salt exposure can swing the economics either way.
Evaluate first, before you fall for finishes: existing slab elevation and how the home handles water on site; foundation and structure, including settlement or chronic cracking; roof and wall systems, including attachment methods and condition; window and door ratings and the opening-protection approach; and mechanical, plumbing, and electrical capacity and upgrade paths.
Waterfront-specific cost drivers: seawall integrity and remaining service life; dock construction, utilities at the dock, and lift requirements; site drainage and salt-exposure impacts; corrosion risk for exterior metals, fasteners, and equipment. Our seawall cost guide covers the largest of these.
Lifestyle factors that often favor new construction: modern ceiling heights and large openings for daylight, better room flow (kitchen to outdoor living, guest-suite placement, office privacy), proper garage, storage, generator space, and mechanical layout, and elevator-ready planning for long-term livability. Resale and insurability: without promising anything about premiums, newer construction generally reduces long-term risk because storm readiness is planned from day one, envelope, openings, and water management are detailed consistently, and documentation, permitting clarity, and inspection history are cleaner. For the decision framework, read teardown vs. renovation in South Florida and how a feasibility study settles it.
How does the architect-builder design partnership work?
An architect-driven Fort Lauderdale home with builder-led execution means the architect and designer own the design intent while the builder manages constructability, budget alignment, permitting strategy, and precision execution from concept through closeout, so the design survives contact with reality. Kass collaborates with your architect or introduces trusted partners, then runs that process.
How the partnership reduces surprises: the biggest overruns and delays come from late discoveries. A builder involved early runs feasibility checks before design decisions harden, identifies constructability conflicts (structure, spans, drainage, glazing), value-engineers in ways that protect the architectural intent, and builds a schedule that reflects real procurement lead times.
Key collaboration touchpoints: schematic design (massing, layout, waterfront interface, early feasibility); design development (structure direction, openings, systems planning); permit set (coordination of architectural, structural, MEP, and site plans); procurement (long-lead windows and doors, cabinetry, stone, specialty metals); site execution (sequencing, inspections, QC checkpoints); punch and closeout (documentation, warranty handoff, final detailing).
Roles, so accountability is clean: the homeowner owns vision, priorities, and decision cadence; the architect and designer own design, drawings, specifications, and aesthetic leadership; the builder (Kass) owns engineering coordination, means and methods, trade management, scheduling, and quality control. Why boutique matters on the water: waterfront builds punish loose oversight; fewer concurrent projects means tighter coordination, faster communication, and an owner’s-rep mindset during critical phases. See our luxury home architecture and design guide.

What waterfront engineering essentials apply in Coral Ridge Country Club: salt, wind, and water?
Waterfront construction for Coral Ridge Country Club waterfront homes comes down to three realities: salt air accelerates corrosion, wind loads demand hurricane-rated assemblies, and flood-zone and drainage planning must be engineered from day one to protect the home and keep compliance straightforward. Execution discipline, not just good drawings, is what separates “new” from “built well.”
Saltwater durability: corrosion-resistant fasteners, connectors, and exterior hardware; protective coatings and material pairings that avoid galvanic problems; HVAC placement and detailing that respects salt exposure and service access; and a realistic exterior maintenance plan. See coastal corrosion-resistant materials.
Moisture management: clear waterproofing transitions at openings and balconies, drainage planes and flashing that anticipate wind-driven rain, and ventilation strategies that control humidity and condensation. Site and water control: grading and stormwater flow planning, permeable surfaces where appropriate, and sump or drain solutions when constraints demand them.
Quality control: inspection checkpoints tied to sequencing, documentation of concealed conditions and assemblies, and trade coordination that avoids rework, especially around waterproofing and openings. Our guide to hurricane-resistant construction in South Florida covers the wind side in depth.
What flood-zone and permitting considerations apply to Coral Ridge Country Club waterfront homes?
Coral Ridge Country Club waterfront projects need tighter permitting coordination: survey and elevation data, floodplain compliance, drainage review, and sometimes dock or seawall scope. Getting the boundary survey, elevation certificate, and existing seawall and dock information in hand early prevents redesigns, missed details, and schedule drift.
Documents that matter early: boundary survey (and topographic when needed); elevation data or an elevation certificate when applicable; geotechnical input if site conditions warrant it; and existing seawall and dock information, including visible distress and utilities. Confirm the flood zone on the FEMA Flood Map Service Center and read AE, VE, and X flood zones in Broward County.
Typical workflow: pre-design feasibility, plan reviews (building, zoning, engineering, site and drainage), revisions and resubmittals, permit issuance, inspections through construction, closeout and final documentation. Common pitfalls: underestimating review cycles and revision rounds, missing site-drainage detail or utility-upgrade needs, late structural coordination that forces drawing changes, and waiting too long to lock long-lead selections such as windows and doors.
Kass provides builder-led project management and risk mitigation through permitting coordination and scheduling transparency, active alignment between architect, engineers, and trades, and early identification of risk items tied to elevation, seawalls, and long-leads.
What should you look for in a Coral Ridge Country Club waterfront lot or existing home before you buy?
Before buying in Coral Ridge Country Club, evaluate boating practicality, seawall and dock condition, drainage and elevation, setbacks, utility capacity, and whether the site favors renovation or a rebuild. Ideally a builder reviews these with you during due diligence, not after closing, because seawall and dock scope alone can materially change your budget.
Boating factors: canal width, turning radius, and neighborhood traffic patterns; water depth at low tide (practically, not just on paper); bridge clearances against your boat’s air draft; and ocean-access route timing versus how often you will actually use it.
Site and structure checks: elevation and signs of chronic pooling, soil and tree constraints that affect construction logistics, and any nonconforming elements that could complicate permitting. Neighborhood expectations and logistics: even without formal HOA structures, luxury waterfront streets carry strong design expectations, privacy lines and landscape norms, and tight access for deliveries, staging, and canal-side work.
Pre-purchase advisory: if you are serious about a lot or an older waterfront home, a pre-offer or inspection-period builder consult can confirm renovation-versus-rebuild economics, likely permitting friction points, and seawall and dock scope. Kass offers this as owner’s representation during due diligence; see also seawall construction and permitting.
What signature features do homeowners request in Coral Ridge Country Club waterfront homes?
Most owners of Coral Ridge Country Club waterfront homes ask for clean modern architecture, strong indoor-outdoor living, a resort-style pool with a summer kitchen, upgraded dockage, smart security, and resilient backup power, all detailed to perform through South Florida’s salt, sun, and storm cycles.
- Indoor-outdoor living that works in real life: pocketing sliders and wide openings with the right ratings and detailing, covered terraces, outdoor kitchens, thoughtful shade strategies, and screening where lifestyle calls for it.
- Luxury interiors: chef’s kitchens designed for entertaining and daily use, wine wall or cellar concepts that fit the plan, spa bathrooms and custom millwork, and elevator-ready planning for long-term flexibility.
- Performance upgrades: generator planning and dedicated equipment space, advanced HVAC zoning and dehumidification, and solar or battery-ready planning when it fits the client’s goals.
- Privacy and security: gates, cameras, layered lighting, and landscape buffers, with a security approach that blends into the architecture rather than fighting it.
How long does a Coral Ridge Country Club waterfront custom build take?
Broad South Florida ranges: a custom build often runs 18 to 36 months and a high-end renovation 6 to 12 months, depending on design complexity, permitting, and procurement. Waterfront reviews plus long-lead items (windows, doors, cabinetry, stone) usually set the critical path, so builder-led preconstruction and early selections are what keep a project inside those ranges.
Phases: discovery and feasibility (site review, constraints, early budgeting); design (schematic through design development); permitting (reviews, revisions, issuance); procurement (long-leads, buyout, submittals); construction (sequencing, inspections, finishing); closeout (punch, documentation, handoff).
What extends timelines: permit revisions and additional site-documentation requests, seawall and dock scopes added midstream, specialty glazing packages and custom interior fabrication, and inspection scheduling and weather. How to keep it moving: make key selections early, keep decision-making lanes clear, use builder-led preconstruction planning, and track milestones realistically rather than optimistically. Waterfront sites also carry tighter staging, delivery constraints, and weather exposure, so plan access and sequencing early. Our guide to waterfront and coastal home construction walks through each phase.
How does Kass Construction & Development support Coral Ridge Country Club waterfront projects, and how do you start?
Kass Construction & Development is a Florida state-licensed boutique luxury builder headquartered in East Fort Lauderdale, specializing in architect-driven waterfront homes and high-end renovations across Broward, Palm Beach, and Miami-Dade Counties. Start by sharing your property address or target streets, goals, inspiration, boat specs, and a budget comfort range; Kass then advises on renovate vs. rebuild, likely permitting considerations, and the right design-partnership path.
The firm is led by Mitch Kass, a licensed Florida general contractor and attorney with construction and real estate law experience, and combines under one roof licensed general contracting, real estate legal support and real estate professionals, and a process built to reduce friction from acquisition decisions through final delivery. Services that matter on these lots: teardown and redevelopment strategy, luxury custom new builds, high-end renovations and waterfront retrofits, permitting and project management, and owner’s representation during due diligence and execution. Confidence comes from transparent budgeting and decision checkpoints, schedule communication that reflects real lead times, trade quality control with documentation, and an execution style built for clients who want minimal surprises. Explore our services and recent projects.
What to bring to the first call: inspiration images and must-haves; boat specs (length, beam, draft, air draft); your preferred timeline and occupancy needs; and any concerns about flooding, maintenance, and long-term resilience. What Kass will clarify early: feasibility and likely scope range, key risk items (seawall condition, elevation, drainage, long-leads), and a recommended next step: site walk, preconstruction, or due-diligence support. Decision paths: already own a home, evaluate renovation vs. rebuild with a waterfront lens; buying a lot or older home, pre-offer or inspection-period due diligence; already have an architect, align early on buildability, budget, and schedule. Start the conversation, or verify any contractor first through the Florida DBPR license search and our builder-selection checklist.
| Stage | Who leads | What the owner should receive |
|---|---|---|
| Feasibility | Builder, with the architect consulting | Site constraints, budget range, and a realistic duration |
| Concept design | Architect | Massing, siting, and the first cost check against the budget |
| Design development | Architect, priced continuously by the builder | Drawings that can be estimated without guesswork |
| Permit set | Architect and engineers | A submittal package with product approvals identified |
| Construction | Builder | Schedule, verified draws, and a monthly forecast |
| Closeout | Builder, witnessed by the architect | Punch closure, warranties, as-builts, and closed permits |
How does the architect-builder design partnership work, stage by stage?
The architect-builder design partnership on Coral Ridge Country Club waterfront homes has a defined role for each party at each stage, and the table below sets those roles out.
| Stage | Architect | Builder | Owner decision |
|---|---|---|---|
| Feasibility | Massing studies against zoning and the water | Survey, soils, seawall and flood findings; budget range | Proceed on this lot; renovate or rebuild |
| Schematic design | Plan, elevation and the relationship to the golf course or canal | Pricing at concept level; constructability; long-lead awareness | Design direction and budget ceiling |
| Design development | Materials, openings, structure with engineers | Detailed pricing; allowances tied to products; sequencing | Specification and selections |
| Construction documents | Coordinated sealed set | Clash review; product approvals; permit strategy | Design freeze |
| Permitting | Responses to technical comments | Files and tracks every permit, shoreline first | Answers to comments that affect design |
| Construction | Construction administration; shop drawing review; mock-up approval | Builds, reports weekly, photographs inspection points | Selections on the calendar; priced changes |
| Close-out | Punch list review | Commissioning; documents and warranties | Acceptance |
Flood elevation is confirmed at the FEMA Flood Map Service Center, the renovation threshold on FEMA’s substantial improvement page, and builders at myfloridalicense.com. The design process is described in luxury home architecture and design in South Florida.
What should a Coral Ridge Country Club buyer check before contract?
Coral Ridge Country Club custom builds and renovations start with a short list of checks on the lot or the existing home, and the items below decide the project before the architect draws.
- Flood zone, base flood elevation and freeboard, per AE, VE and X flood zones in Broward County.
- Seawall cap elevation and condition at low tide, with the economics in the seawall maintenance cost guide.
- Dock rights, water depth and bridge clearance for the boat.
- Golf-course or waterway exposure: sun, wind, privacy and view lines.
- Substantial-improvement position of the existing home, which settles renovate versus rebuild, per feasibility studies for luxury home builds and teardown vs renovation.
- Zoning envelope and any club or association design standards.
- Structure and envelope standard the home will be built to, per hurricane-resistant construction and coastal corrosion-resistant materials; the wider Coral Ridge market is in Coral Ridge waterfront homes.
Frequently asked questions about Coral Ridge Country Club waterfront homes
What makes Coral Ridge Country Club waterfront homes unique compared to other Fort Lauderdale neighborhoods?
Coral Ridge Country Club waterfront homes combine a deep-water canal network, close proximity to the Intracoastal and ocean-access routes, and the status of an established luxury enclave in East Fort Lauderdale. Practical boating utility, higher design standards, and a steady cycle of renovations and new construction set the neighborhood apart.
Who typically buys or builds waterfront homes in Coral Ridge Country Club?
High-net-worth homeowners seeking a flagship residence, boaters who need practical dockage, second-home buyers who want low-maintenance living near the beach, families who want modern coastal layouts in a central location, and investors pursuing teardown or new-build opportunities. All prioritize lifestyle, long-term value, and design customized to waterfront living.
Should I renovate or rebuild a Coral Ridge Country Club waterfront home?
For Coral Ridge Country Club waterfront homes, renovate when the structure, elevation, and layout can be modernized without major structural or flood-related reconstruction. Rebuild when the home is functionally obsolete, sits too low, or needs extensive upgrades to meet current wind, water, and durability standards. Seawall and dock condition, drainage, and insurance pressure are the usual deciding factors.
What should I evaluate first on a Coral Ridge Country Club waterfront lot?
Existing slab elevation and how the site handles water, foundation and structural integrity, roof and wall systems and their attachment, window and door ratings and opening protection, mechanical, plumbing, and electrical capacity, and the seawall and dock. Boating factors such as canal width, low-tide depth, and bridge clearance should be checked against your boat before you commit.
What are the main cost drivers for waterfront construction in Coral Ridge Country Club?
Seawall integrity and remaining service life, dock construction with utilities and lift requirements, site drainage and salt exposure, corrosion protection for exterior metals, fasteners, and equipment, hurricane-rated openings and structure, and the maintenance demands of a marine environment. Seawall and dock scope alone can materially change a budget.
How does the architect-builder design partnership work?
The architect and designer own the design intent; the builder manages constructability, budget alignment, permitting strategy, and execution from concept through closeout. Alignment happens at schematic design, design development, the permit set, procurement, site execution, and closeout, which is how late discoveries, change orders, and delays are prevented.
How long does a Coral Ridge Country Club waterfront custom build take?
Broad South Florida ranges: a custom build often runs 18 to 36 months and a high-end renovation 6 to 12 months, depending on design complexity, permitting, and procurement. Waterfront plan reviews and long-lead items such as windows, doors, cabinetry, and stone typically define the critical path.
Does Kass Construction & Development build in Coral Ridge Country Club?
Yes. Kass Construction & Development is a boutique, Florida state-licensed luxury builder headquartered in East Fort Lauderdale that designs, builds, and renovates Coral Ridge Country Club waterfront homes and waterfront properties throughout Fort Lauderdale, Broward, Palm Beach, and Miami-Dade Counties, and can also serve as owner’s representative during due diligence and execution.
Planning a Coral Ridge Country Club waterfront build or transformation? Start with the first conversation. Build with Confidence. Live with Distinction.
Does living near the course change construction planning in Coral Ridge Country Club?
It changes the design conversation. Homes around Coral Ridge Country Club balance golf frontage, water frontage, or both, and sight lines toward the course shape window placement and outdoor living. Fairway-side lots also think about screening and privacy differently than canal-side lots.