Imperial Point waterfront homes remodel well when the builder, architect, and designer align early on budget, constructability, and coastal compliance. This guide is a practical roadmap for East Fort Lauderdale homeowners planning a high-end renovation who want to avoid redesign loops, permit delays, and costly mid-project surprises. It covers why waterfront remodels differ from inland work, where value is created, what real design collaboration looks like step by step, permitting and coastal compliance, design priorities that hold up in salt air, the rooms that transform most, budget and timeline realism, and how to choose the right team.
Key takeaways
- Who is this guide for, and why do Imperial Point waterfront homes remodel differently than inland properties?
This guide is for waterfront homeowners upgrading a primary residence, second-home owners who need durability and reliable oversight while away, investors preparing for resale, and families modernizing older East Fort Lauderdale coastal homes with dated layouts and systems. - Where is value created when remodeling Imperial Point waterfront homes?
The biggest value gains on Imperial Point waterfront homes usually come from upgrades that improve daily livability and coastal durability: open-plan layouts, kitchen and primary suite transformations, indoor-outdoor entertaining, hurricane-rated openings, and modern systems that reduce risk and ongoing maintenance. - What does high-end remodeling and design collaboration actually mean for Imperial Point waterfront homes?
Design collaboration on an Imperial Point remodel means your builder, architect, and designer work as one team from day one, aligning budget, constructability, and permitting early, so redesign cycles, bid surprises, and schedule delays are avoided once construction begins. - What does the collaboration look like step by step, from concept to construction?
A smooth Imperial Point waterfront remodel follows a clear sequence: discovery, concept design, schematic pricing, design development, permit set, procurement, and construction, with checkpoints at each phase so budget, schedule, and design stay aligned as details are finalized.
Who is this guide for, and why do Imperial Point waterfront homes remodel differently than inland properties?
This guide is for waterfront homeowners upgrading a primary residence, second-home owners who need durability and reliable oversight while away, investors preparing for resale, and families modernizing older East Fort Lauderdale coastal homes with dated layouts and systems. Imperial Point waterfront homes remodel differently because salt air, wind load, flood exposure, and canal conditions affect everything from foundations to windows to mechanical systems; the job is rarely “cosmetic only” once walls open up.
What makes waterfront construction different: salt corrosion (fasteners, hardware, railings, door components, HVAC coils); humidity and moisture (mold risk, swollen millwork, flooring movement); coastal windstorm requirements (impact openings, fastening schedules, product approvals); and floodplain considerations (elevation strategy, openings, drainage, and mechanical placement, project-dependent). Our waterfront and coastal construction insights and neighboring guides for Coral Ridge and Victoria Park cover the same conditions.
Common hidden issues in older waterfront homes, usually invisible until demolition starts: slab cracking or settlement symptoms; rebar corrosion and spalling in exterior concrete; outdated electrical panels and undersized service; older HVAC with poor humidity control; cast iron drain lines or mixed pipe transitions near end of life; and window and door leakage that shows up as wall damage rather than “drafts”. Resale expectations are higher on the water: buyers expect hurricane-rated windows and doors with clean install details, cohesive high-end finishes with minimal maintenance, a strong indoor-outdoor connection, and turnkey systems performance (quiet HVAC, good lighting, reliable power).
Budget reality for Imperial Point waterfront homes: plan for specialty trades and higher-end labor sequencing, marine-grade or corrosion-resistant materials where needed, waterproofing and envelope detailing, and a contingency for concealed conditions.
Where is value created when remodeling Imperial Point waterfront homes?
The biggest value gains on Imperial Point waterfront homes usually come from upgrades that improve daily livability and coastal durability: open-plan layouts, kitchen and primary suite transformations, indoor-outdoor entertaining, hurricane-rated openings, and modern systems that reduce risk and ongoing maintenance.
Layout upgrades that feel like new construction: strategic wall removals supported by engineered beams; cleaner circulation from kitchen to living to patio; and better storage planning so the home stays uncluttered, especially near outdoor zones. Waterfront lifestyle upgrades: access paths for dock or waterway-adjacent living; storage for water gear and outdoor entertaining items; outdoor showers and easy-clean transitions from patio to interior; and durable exterior finishes that stay crisp in salt air. Our luxury renovation insights collect more examples.
Systems that quietly add real value: electrical modernization and a smart-home backbone; lighting design that makes open plans feel warm rather than flat; and sound control where big rooms create echo or TV bleed. A finish strategy built for coastal wear: porcelain and stone where water, sand, and humidity are constant; sealed woods and stable millwork; and corrosion-resistant metals that do not pit and stain prematurely.
What does high-end remodeling and design collaboration actually mean for Imperial Point waterfront homes?
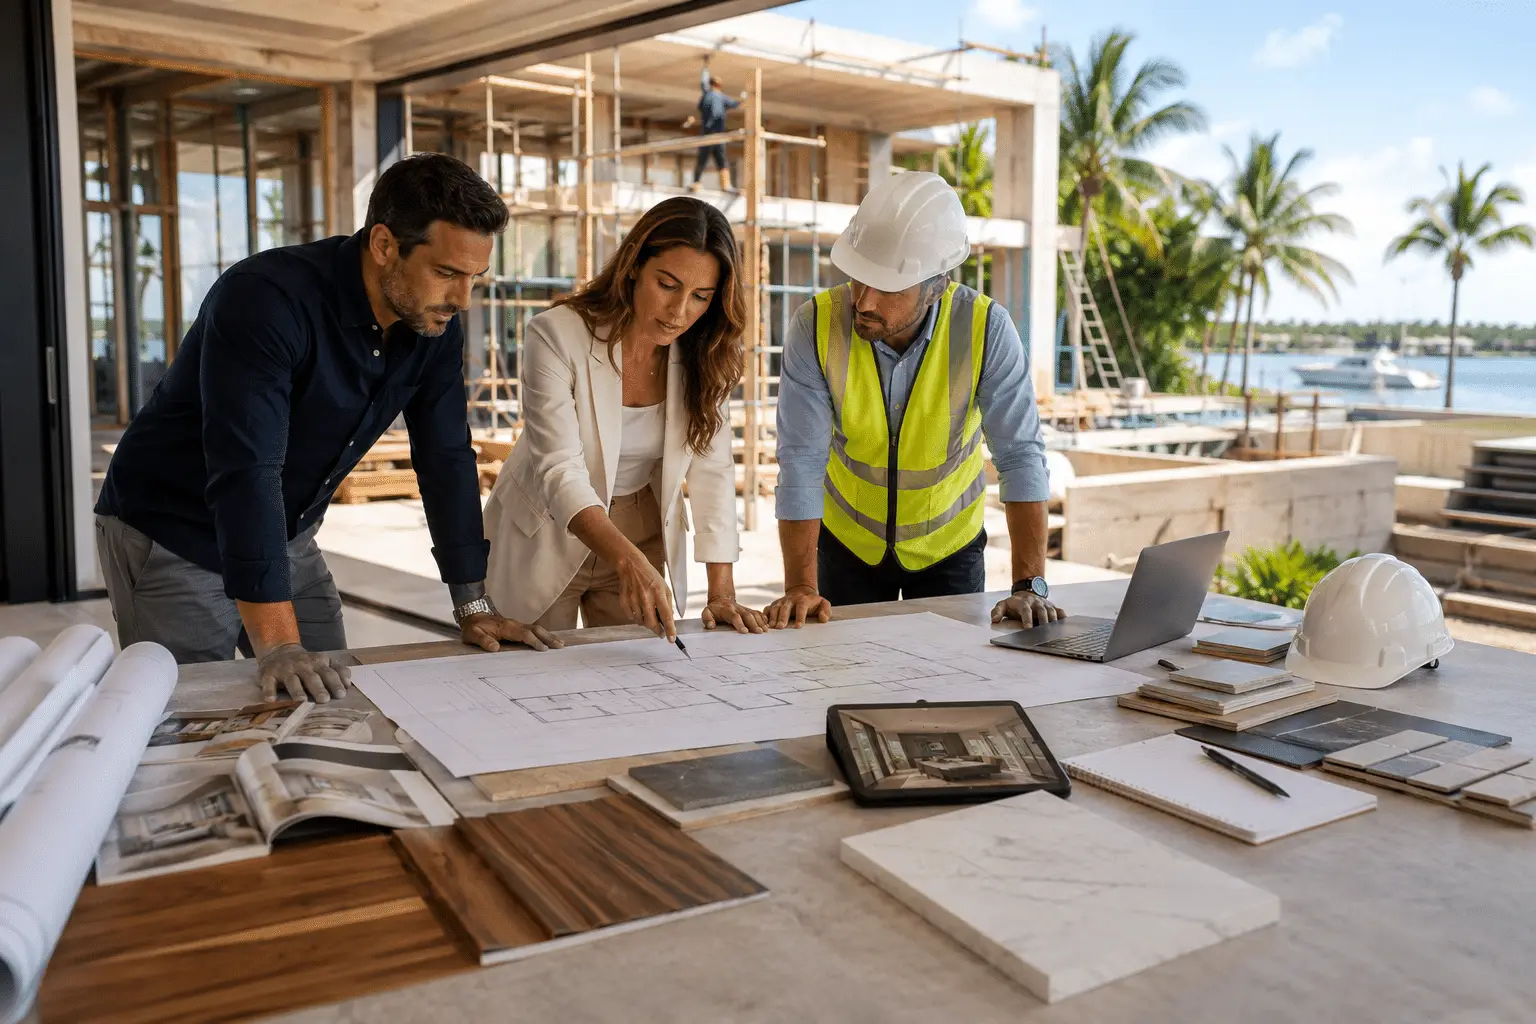
Design collaboration on an Imperial Point remodel means your builder, architect, and designer work as one team from day one, aligning budget, constructability, and permitting early, so redesign cycles, bid surprises, and schedule delays are avoided once construction begins.
Clear roles prevent confusion later: the architect owns space planning, code compliance, and drawing-set coordination; the interior designer owns materials, finishes, lighting intent, and usability; the engineer owns structural design and load paths for modifications; and the builder owns means and methods, pricing reality, sequencing, subcontractor coordination, and schedule. The single source of truth: a high-end project runs cleaner when the team shares coordinated drawings and revisions, finish schedules and specification sheets, defined scopes of work, and a decision log that tracks who approved what, and when. See our architecture and design insights for how these partnerships are structured.
Preconstruction is the hub: this is where strong teams build a real budget rather than a guess, identify alternates early, surface lead-time risks (impact windows, cabinetry, generators), and plan for inspections and permit details before submittal. How decisions should be made: samples and mockups when finishes matter; field dimensions before ordering built-ins and stone; and sign-off checkpoints before procurement so you are never locked in by surprise. Our feasibility study guide shows how the same discipline tests whether to renovate at all.
What does the collaboration look like step by step, from concept to construction?
A smooth Imperial Point waterfront remodel follows a clear sequence: discovery, concept design, schematic pricing, design development, permit set, procurement, and construction, with checkpoints at each phase so budget, schedule, and design stay aligned as details are finalized. A high-end waterfront renovation often runs 6 to 12 months, depending on scope, complexity, approvals, and procurement.
Steps 1 to 4: discovery and site walk (existing-conditions photos and measurements, moisture observations, goals and non-negotiables, early feasibility on what is structural versus mostly finish); concept design (layout direction, indoor-outdoor strategy, major moves, early talk about openings, ceilings, and mechanical zones); schematic pricing (a budget reality check while changes are still cheap, with alternates such as phased scopes or different window packages); and design development (more complete drawings and selections, coordinated across architect, designer, engineer, and builder to reduce field conflicts).
Step 5, the permit set: clear structural notes and connection details, opening schedules that match the drawings, product-approval requirements identified early, and MEP scope clarity so inspections do not stall. Step 6, procurement: where timelines are won or lost; deadlines are locked early for long-lead items (windows and doors, tile and stone, cabinetry and custom millwork, generators and major mechanical equipment) and submittals are approved before ordering. Step 7, the build: weekly updates, milestone walk-throughs, and inspection coordination; defined change management so scope drift does not derail the schedule; and punch list, closeout documentation, and turnover planning.
What permitting and coastal compliance apply to remodeling Imperial Point waterfront homes?
Permitting for Imperial Point waterfront remodels often requires stricter documentation for structural changes, impact openings, and flood-related considerations, plus careful inspection coordination. When plans, engineering, and contractor scopes align before submittal, rework, delays, and cost creep all drop.
What typically triggers deeper review: structural wall removals and new beams; roof modifications; window and door replacements; electrical service upgrades and panel changes; and dock, seawall, or waterfront-edge impacts where applicable (see our guide to seawall construction and permitting). Windstorm and impact requirements: correct product approvals for openings, verified installation methods, and fastening schedules and substrate conditions addressed in scope and details; our hurricane-resistant construction guide covers the envelope in depth. If the project touches elevation or drainage, start with the parcel’s zone at the FEMA Flood Map Service Center and our explainer on AE, VE, and X flood zones.
Common permit delays: incomplete drawings or missing details; mismatched schedules (plans say one thing, the window schedule another); engineering delivered late or uncoordinated; and product-approval gaps discovered after submittal. How a builder reduces risk: a pre-submittal checklist and permit-ready scopes; coordination of details before the city review cycle; and an inspection sequencing plan so trades are not tripping over each other. Our permitting and project management insights go further.
Which design priorities hold up on the water for Imperial Point waterfront homes?
The best Fort Lauderdale waterfront designs balance beauty with durability: corrosion-resistant hardware, moisture-managed assemblies, impact-rated glazing, and finishes that age well in salt air. The result is a high-end home that stays low-maintenance without feeling overbuilt or industrial.
Exterior envelope priorities: waterproofing continuity and clean flashing details; high-performance stucco and paint systems selected for coastal exposure; balcony and terrace membranes detailed correctly at transitions; and hardware that resists corrosion instead of staining finishes. Interior priorities for coastal living: large-format porcelain for durability and easy cleaning; sealed stone where appropriate, with realistic maintenance expectations; a humidity-tolerant millwork strategy, especially near exterior openings; and hidden service access so systems can be maintained without damaging finished surfaces.
Mechanical strategy: zoned HVAC where it improves comfort across large open plans; dehumidification for long-term performance; smart thermostats and sensible controls; and a fresh-air strategy suited to the home’s configuration and lifestyle. Lighting and acoustics: layered ambient, task, and accent lighting, and sound control so open layouts feel calm rather than echo-prone.
Which areas most often transform Imperial Point waterfront homes?
The highest-impact Imperial Point transformations usually happen in the kitchen, primary suite, living areas, and outdoor spaces. These zones define comfort, entertaining, and the waterfront experience that owners and buyers care about most.
Kitchen: waterfall islands and clean sightlines to living areas and water views; hidden pantry or scullery concepts when space allows; pro appliances paired with a real venting strategy; and durable cabinet finishes that handle humidity and daily use. Living and dining: ceiling treatments that add warmth and scale; integrated AV planned early, not after drywall; feature walls, fireplaces, and built-ins that do not fight the architecture; and improved view corridors and indoor-outdoor flow.
Outdoor spaces: covered patios designed as true rooms; outdoor kitchens coordinated with MEP requirements; hurricane-rated screens or shutter strategies based on goals and code; and pool and hardscape coordination so drainage and elevations work. The waterfront edge, when applicable: dock or waterfront-adjacent scope means coordinating with qualified marine contractors and planning interfaces early (elevations, access, how exterior finishes meet waterfront conditions) rather than assuming one trade will figure it out later; our seawall maintenance and cost guide covers what that edge can involve.
How do you set a realistic budget and timeline for a high-end remodel of Imperial Point waterfront homes?
A realistic Fort Lauderdale waterfront remodel budget and timeline come from early scope clarity, transparent allowances, and locking long-lead selections before permits are approved. Impact glass, cabinetry, and specialty finishes often drive schedule and cost more than labor alone.
Key budget drivers for Imperial Point waterfront homes: structural modifications and engineering; the openings package (impact windows, doors, garage doors); MEP replacements (electrical, plumbing, HVAC); custom millwork and built-ins; waterproofing and exterior envelope upgrades; and exterior hardscape and patio integration. Timeline drivers: the permitting cycle and resubmittal risk; lead times and shipping for long-lead materials; inspection cadence and trade stacking; and owner decision speed on selections and revisions.
Occupied versus vacant remodels: occupied projects require phasing, dust control, protection, and temporary solutions; vacant projects move faster but still depend heavily on procurement and inspections. Risk buffers to plan for: even with good diligence, allocate contingency for plumbing and drain surprises, slab and substrate corrections, hidden water intrusion, and electrical or framing changes required to meet current code. When the list of hidden conditions grows long, our teardown vs. renovation guide helps decide whether the remodel is still the right path.
How does Kass manage risk on Imperial Point waterfront homes, and how do you choose the right team?
Kass Construction & Development is a state-licensed, boutique luxury builder based in East Fort Lauderdale that manages high-end remodels with structured preconstruction, documented scopes, proactive schedule control, and clear communication, serving Broward, Palm Beach, and Miami-Dade. The right team for Imperial Point waterfront homes brings proven waterfront experience, strong architect and designer coordination, permitting fluency, a portfolio that matches your finish level, and a process that documents scope, pricing, and decisions.
Project management cadence: weekly site meetings or structured updates; photo documentation and progress visibility; and milestone walk-throughs before critical work is closed up. Change management that protects the schedule: written change orders with time and cost impacts; clear owner sign-off gates before extra work proceeds; and decision tracking so verbal approvals never become disputes. Trade partner coordination: impact-openings teams familiar with approvals and correct install methods; tile and stone craftspeople who understand substrate prep and coastal durability; millwork partners who execute tight tolerances and serviceability; and exterior detailing aligned with moisture and corrosion realities.
Why “under one roof” matters: Kass combines owner’s representation, general contracting, and construction management, and principal Mitchell P. Kass is both a licensed Florida general contractor (CGC1529472) and an attorney, which keeps contracts, permitting, and field execution aligned. For owners who want additional oversight across architects, designers, and vendors, Kass provides owner’s representation to protect scope clarity, documentation, and decision flow. Explore our services, projects, and about page.
Questions to ask a builder: How many waterfront renovations like mine have you completed nearby? How do you handle impact-opening installs, product approvals, and inspections? What is your waterproofing and exterior envelope approach? Who supervises the site daily or weekly, and how is communication structured? How do you manage allowances and long-lead procurement? Confirm the license through the Florida DBPR portal. Red flags: vague allowances with no basis or selection plan; no procurement schedule for long-lead items; loose contract language around scope and exclusions; minimal supervision and unclear accountability; and “we’ll figure it out in the field” as a standard approach.
What to request before you sign: a sample schedule and selection calendar; a communication plan (update cadence, meeting structure); an example change-order form; and a clear scope outline with exclusions stated plainly. Detail-heavy waterfront remodels are why many homeowners prefer a boutique builder over a high-volume operation; our Fort Lauderdale builders guide has a fuller checklist.
Next steps: start with a site evaluation and a preconstruction plan that aligns design, budget, and permitting; write a must-haves versus nice-to-haves list with lifestyle and performance goals; expect preconstruction deliverables (a preliminary budget range tied to real scope assumptions, a scope outline with allowances and alternates, a risk-items list, and a schedule range that accounts for permitting and procurement); and set decision deadlines early for windows and doors, cabinetry and millwork, tile and stone, plumbing fixtures, and appliances and major mechanical equipment. Contact us to begin.
| Question | What to test | The decision it drives |
|---|---|---|
| Plan | Whether the existing layout can carry modern living | Selective reconfiguration against a full rebuild |
| Structure | What can be removed and what must stay | Where beams and posts go, and the cost of openness |
| Envelope | Roof, window, and waterproofing condition | Whether the shell is replaced before finishes |
| Systems | Capacity and age of mechanical and electrical | Full replacement rather than patching |
| Kitchen and baths | Where plumbing and structure actually allow change | The realistic plan, not the wish list |
| Budget split | Hard costs, soft costs, allowances, contingency | Whether the design brief is affordable as drawn |
Which areas transform Imperial Point waterfront homes most, and what does each need?
Imperial Point remodeling returns the most where the water, the storm and the daily routine meet, and the table below ranks the areas that most often transform these canal-front homes with what each requires.
| Area | What changes | Permits | Coastal requirement |
|---|---|---|---|
| Water-facing rear elevation | Large impact openings, covered outdoor room, terrace to the canal | Structural, building, sometimes zoning | Transfers, flush thresholds with drainage, wind-rated structures |
| Kitchen and great room | Open plan with a scullery; views to the water | Building, plumbing, electrical | Ventilation; humidity control |
| Primary suite | Spa bath, private terrace, blackout | Building, plumbing | Waterproofing; acoustic separation |
| Envelope | Impact windows and doors, roof, stucco and waterproofing | Building; product approvals | HVHZ-rated products, flashing sequence, water test |
| Seawall, dock and lift | Cap raise or replacement; rebuilt dock | County environmental; federal general permit | Engineer’s design; marine hardware |
| Systems and power | Elevated equipment, generator, automation | Electrical; generator and fuel | Platforms above the flood level |
| Landscape and pool | Pool renewal, native planting, lighting | Pool permit; landscape review | Drainage; salt-tolerant species |
Every remodel is measured against the substantial-improvement rule, with the lot’s elevation from the FEMA Flood Map Service Center; contractors are verified at myfloridalicense.com. The renovation method is in luxury home renovations and remodeling and the materials in coastal corrosion-resistant materials.
What is the sequence for a waterfront remodel in Fort Lauderdale’s Imperial Point?
A waterfront remodel in Fort Lauderdale’s Imperial Point follows an order that keeps the project below or deliberately above the flood-rule threshold and the seawall ahead of the interior, and the steps below are that order.
- Walkthrough, structural assessment and the threshold calculation, per feasibility studies for luxury home builds.
- Seawall and dock inspection; repair or replacement decided under seawall construction and permitting.
- Design collaboration with architect, designer and builder, per luxury home architecture and design in South Florida, priced by category with alternates.
- Shoreline permits filed first; city permit with product approvals on the drawings.
- Marine work, envelope, then interiors, following waterfront and coastal home construction.
- Phased work with the family in residence where needed; weekly reporting and inspection-point photography.
- Punch list and handover file; the neighboring markets are in Coral Ridge waterfront homes and Victoria Park waterfront homes.
Frequently asked questions about Imperial Point waterfront homes
Who benefits most from this Imperial Point waterfront remodeling guide?
Waterfront homeowners upgrading a primary residence for long-term livability, second-home owners who need durability and reliable oversight while away, investors preparing a home for resale with buyer-facing upgrades, and families modernizing older East Fort Lauderdale coastal homes with dated layouts and systems.
What makes remodeling Imperial Point waterfront homes different from inland properties?
Salt-air corrosion, humidity-driven moisture problems, coastal windstorm requirements such as impact-rated openings and product approvals, and floodplain considerations that affect elevation, drainage, and mechanical placement. Those conditions demand more engineering, stricter code coordination, and marine-grade materials, so the work is rarely cosmetic once walls open.
What hidden issues turn up in older Imperial Point waterfront homes?
Slab cracking or settlement symptoms, rebar corrosion and spalling in exterior concrete, outdated electrical panels with undersized service, inefficient HVAC without humidity control, cast iron drain lines or mixed piping near end of life, and window or door leakage that has already damaged walls. A contingency for concealed conditions is essential.
Where is the most value created in a waterfront remodel?
Open-plan layouts with engineered beams, kitchen and primary suite transformations, indoor-outdoor entertaining spaces, hurricane-rated windows and doors, modernized electrical and smart-home systems, sound control, and finishes chosen for salt air and humidity. Upgrades that improve daily livability and coastal durability tend to hold value best.
Why does early builder, architect, and designer collaboration matter?
Aligning budget, constructability, and coastal permitting from day one avoids redesign loops, bid surprises, permit delays, and schedule setbacks. A shared set of drawings, finish schedules, defined scopes, and a decision log keeps everyone working from one source of truth through construction.
How long does a high-end waterfront remodel take?
Timelines depend on scope, complexity, approvals, and procurement; a high-end waterfront renovation often runs 6 to 12 months. Permitting cycles, lead times for impact glass and cabinetry, inspection cadence, and owner decision speed drive the schedule more than labor.
What usually delays permits on a waterfront remodel?
Incomplete drawings, mismatched plan and window schedules, late or uncoordinated engineering, and product-approval gaps found after submittal. A pre-submittal checklist, permit-ready scopes, and detail coordination before the city review cycle prevent most resubmittals.
How does Kass Construction & Development approach Imperial Point waterfront homes?
As a state-licensed boutique luxury builder in East Fort Lauderdale combining owner’s representation, general contracting, and construction management under one roof, Kass runs structured preconstruction, documented scopes, weekly reporting, written change orders, and coastal-specific detailing across Broward, Palm Beach, and Miami-Dade.
Imperial Point waterfront homes reward owners who treat the remodel as a coordinated project rather than a series of finish decisions. When builder, architect, and designer align early, permits are prepared properly, long-lead items are locked on time, and coastal durability is designed in, the result is a home that feels new, performs in salt air, and holds its value. If you are exploring a high-end remodel in Imperial Point, contact Kass Construction & Development for a site evaluation and preconstruction plan.
Is Imperial Point primarily a renovation neighborhood?
Largely, yes. Imperial Point took shape decades ago, so its housing stock is established and its lots are generous. Owners modernize kitchens, systems, and layouts rather than leave, which keeps Imperial Point renovation activity consistent year after year.
What surprises owners most during Imperial Point remodels?
What the walls have been hiding. Homes of this era in Imperial Point often carry aging electrical, plumbing, and drainage that only opens up during demolition, so seasoned Imperial Point builders carry contingency and inspect early rather than discovering conditions mid-schedule.
How close is Imperial Point to the water and the beach?
Close enough to matter. Imperial Point sits in northeast Fort Lauderdale minutes from the Intracoastal corridor, which is part of why buyers who cannot find waterfront inventory choose the neighborhood and invest in bringing its homes up to a luxury standard.