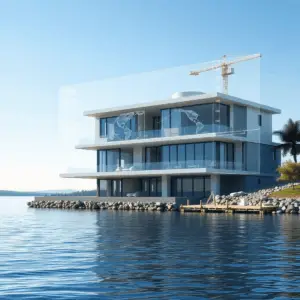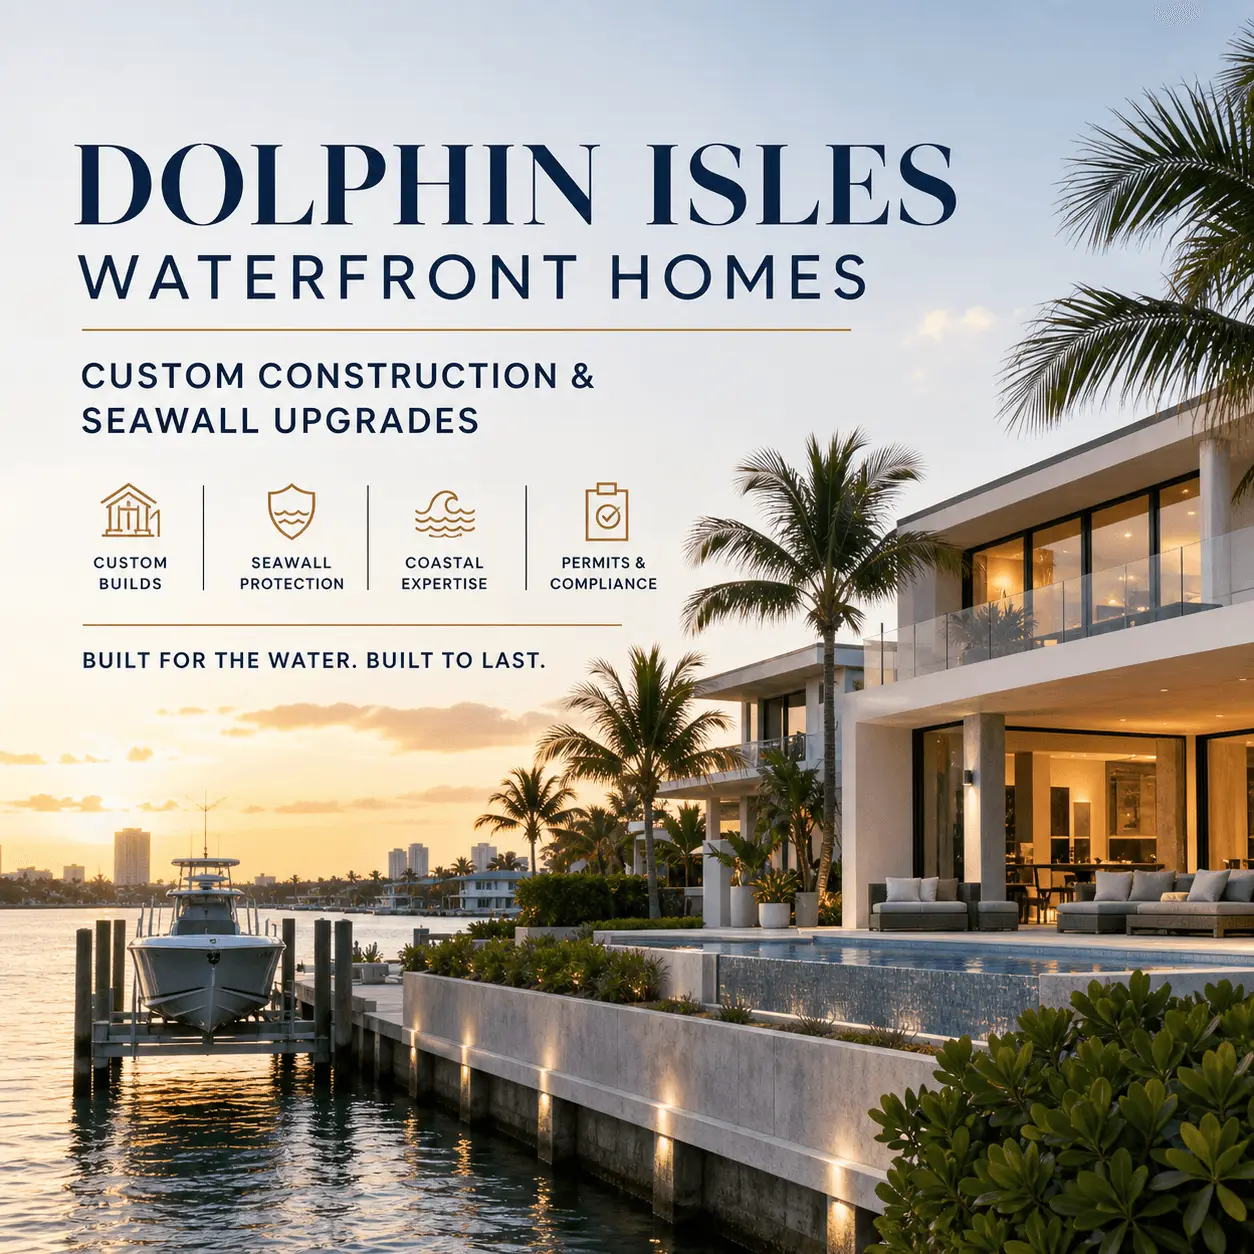
Dolphin Isles waterfront homes are bought for the boating lifestyle and kept for the engineering. This guide is for buyers planning a teardown and new build, owners weighing a high-end renovation, and investors improving resale position. The distinguishing factor on this street is that the house and the shoreline are one project. A seawall that is quietly failing will undermine a beautiful renovation, and a renovation planned without the seawall in mind usually means paying twice to rebuild the same grading, drainage, and hardscape.
Key takeaways
- Where are Dolphin Isles waterfront homes, and why does location change how you build?
Dolphin Isles waterfront homes sit in a canal-front pocket of East Fort Lauderdale near the beach corridor, with quick access to A1A, Las Olas, downtown, and the airport. - What should custom construction include on Dolphin Isles waterfront homes?
Custom construction on Dolphin Isles waterfront homes should mean architect-driven design paired with engineered coastal execution: hurricane-rated openings, flood-aware elevations, deliberate moisture management, and materials specified for saltwater exposure. - Who should build new, and who should renovate on Dolphin Isles waterfront homes?
Build new on Dolphin Isles when the existing structure cannot efficiently meet current flood and wind standards, layout goals, or mechanical and electrical demands. - What is a seawall on Dolphin Isles waterfront homes, and what does the system include?
A Dolphin Isles seawall is the primary structural barrier between your property and tidal water. It resists erosion, relieves hydrostatic pressure, and protects the yard, pool, and foundation zone during king tides and storm events.
Where are Dolphin Isles waterfront homes, and why does location change how you build?
Dolphin Isles waterfront homes sit in a canal-front pocket of East Fort Lauderdale near the beach corridor, with quick access to A1A, Las Olas, downtown, and the airport. Waterfront location changes construction because salt air, a high water table, tidal influence, and storm surge exposure all raise the engineering standard well above an inland build.
The four conditions that shape every decision on Dolphin Isles waterfront homes: salt air that accelerates corrosion on exterior metals, fasteners, and hardware; a high water table that affects foundations, drainage, and underground utilities; tidal influence and surge risk that drive floodplain compliance and elevation targets; and older housing stock whose envelopes and systems predate current performance expectations. None of these are exotic problems. They are simply the standing conditions of the site, and the projects that go well are the ones that price and detail them at the start.
What this means for buyers and owners: the lifestyle value of Dolphin Isles waterfront homes is immediate, but the long-term return comes from durability planning that protects both the structure and the shoreline edge. That matters most when you are investing in outdoor living, a pool, or boating upgrades, because all three sit in the zone where the yard meets the water. Our waterfront and coastal construction insights cover the fundamentals, and the Lauderdale Isles and Sunrise Intracoastal guides run the same analysis on neighboring canals.
What should custom construction include on Dolphin Isles waterfront homes?
Custom construction on Dolphin Isles waterfront homes should mean architect-driven design paired with engineered coastal execution: hurricane-rated openings, flood-aware elevations, deliberate moisture management, and materials specified for saltwater exposure. It is a performance system built for waterfront risk, not a finish package applied to a conventional house.
The minimum performance specification for a home in this pocket includes a wind-mitigation strategy with code-compliant structural connections; impact-rated windows and doors with opening protection where required; roof system detailing that supports both hurricane performance and long-term watertightness; waterproofing and moisture control at slab edges, balconies, and every exterior penetration; and corrosion-resistant hardware, fasteners, and exterior metals. Our hurricane-resistant construction guide and corrosion-resistant materials guide cover those assemblies in detail.
The design priorities that actually match the lifestyle: main living spaces oriented to the water; large openings with protected overhangs and usable shade; privacy layering for glass-heavy rear elevations; boat-ready circulation from house to dock; storage for paddleboards, diving gear, and water toys; and generator readiness with smart electrical planning. The expensive mistake to avoid is prioritizing finishes over the envelope and structure. On a waterfront lot, the prettiest kitchen in the neighborhood does not matter if salt, humidity, wind, or water intrusion is degrading the house behind the walls.
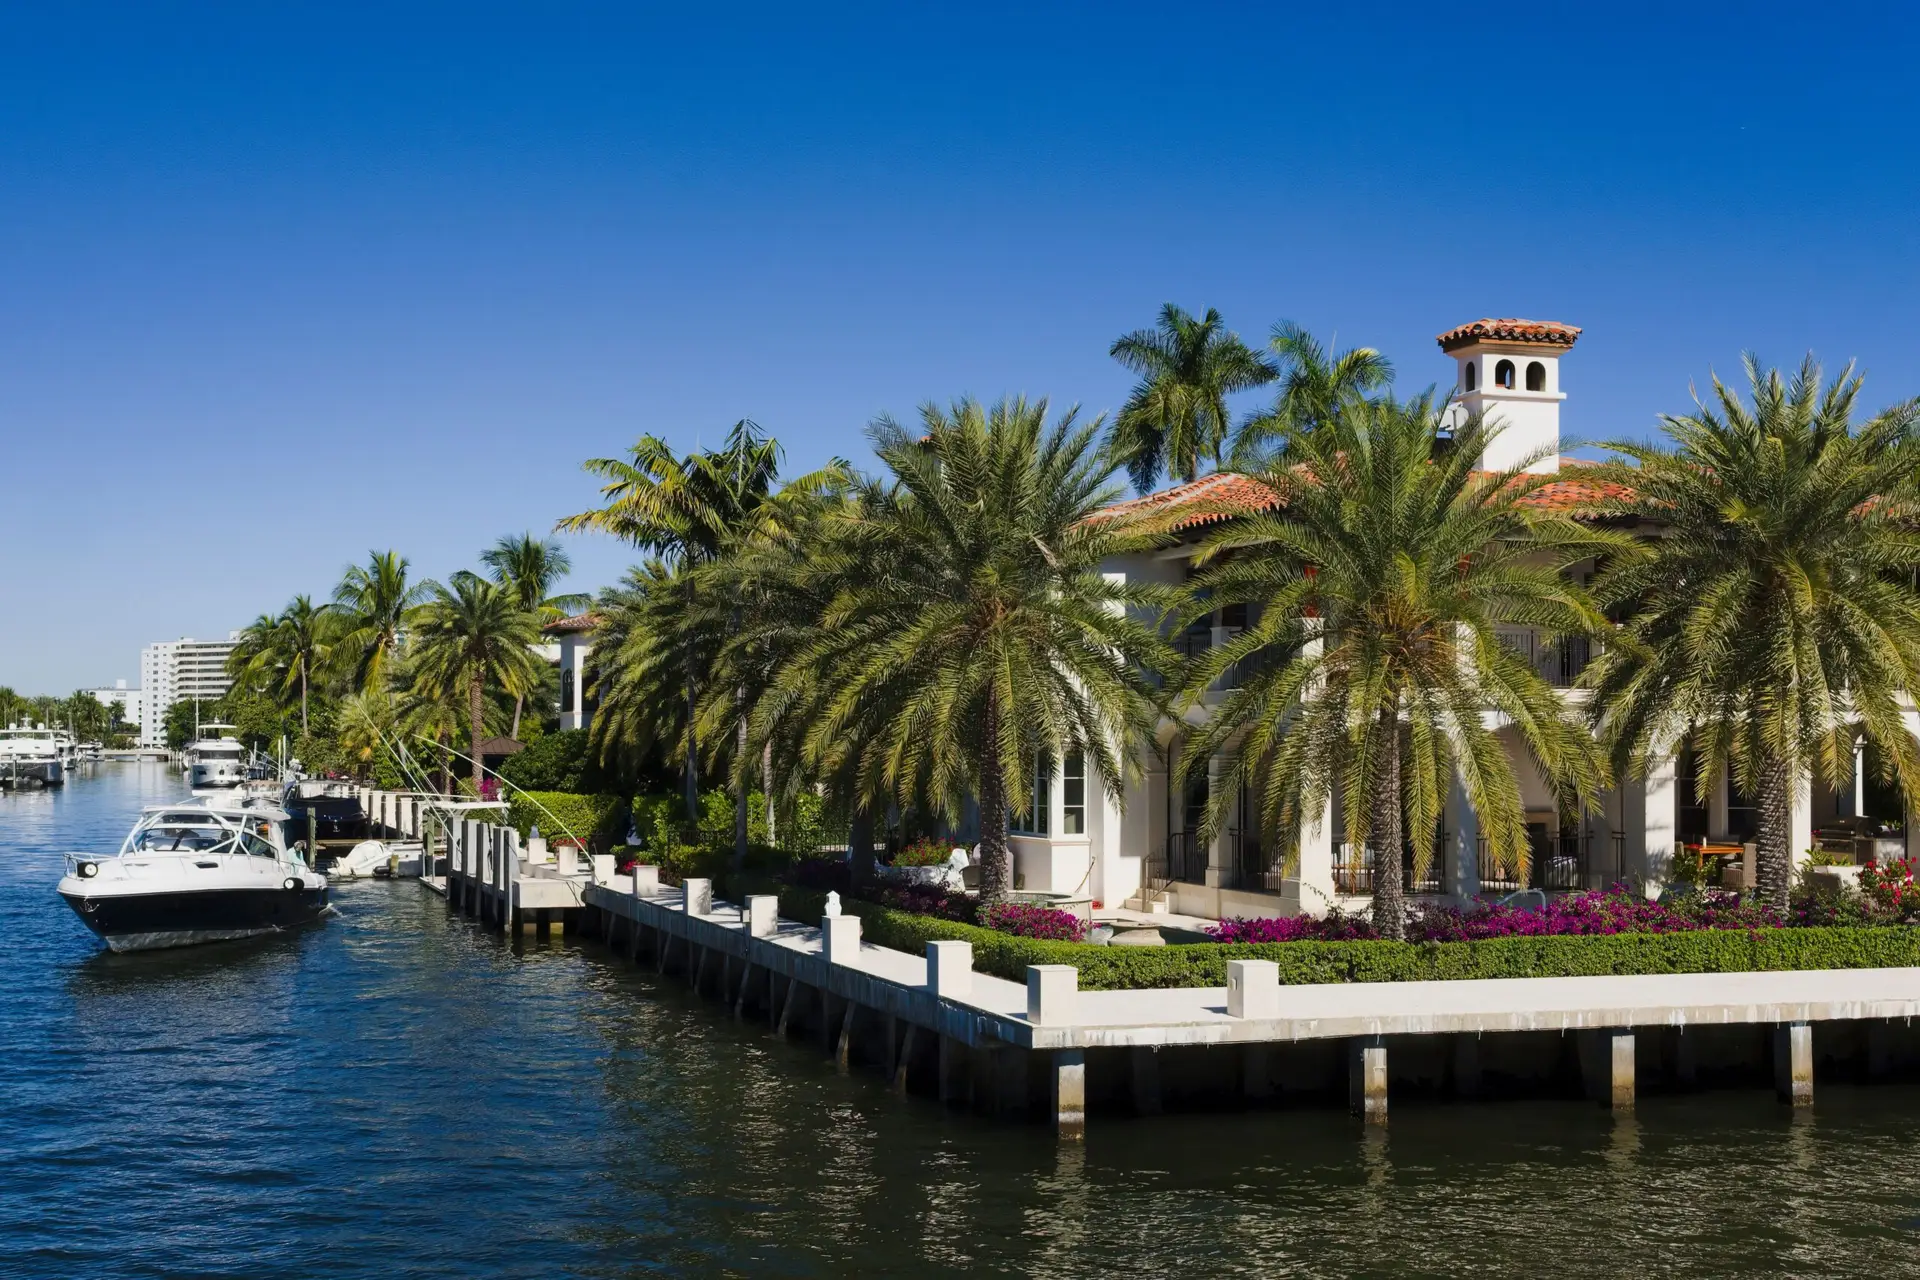
Who should build new, and who should renovate on Dolphin Isles waterfront homes?
Build new on Dolphin Isles when the existing structure cannot efficiently meet current flood and wind standards, layout goals, or mechanical and electrical demands. Renovate when the structure is sound and you can reach the performance you want without rebuilding from scratch. Feasibility analysis answers this far better than instinct does.
Signs a teardown is the cleaner path on Dolphin Isles waterfront homes: low elevations that make flood compliance difficult or expensive; chronic moisture or mold tied to slab, walls, or ventilation; an inefficient footprint that cannot be corrected without major structural work; outdated electrical and plumbing requiring full replacement; and structural limitations that restrict openings, spans, or a second story. Signs renovation wins: strong bones with manageable structural changes, good elevation relative to flood requirements, a layout improvable through targeted reconfiguration, and the ability to upgrade openings, roof, waterproofing, and systems without full rebuild scope.
How the decision gets made properly: Kass typically starts with a feasibility review that clarifies what is realistic on your lot, where risk is hiding, and which budget and schedule ranges align with your goals. That early clarity keeps you from spending design dollars on a concept that will not permit cleanly or build efficiently. See our feasibility study guide and the teardown versus renovation comparison, plus our luxury renovation insights.
What is a seawall on Dolphin Isles waterfront homes, and what does the system include?
A Dolphin Isles seawall is the primary structural barrier between your property and tidal water. It resists erosion, relieves hydrostatic pressure, and protects the yard, pool, and foundation zone during king tides and storm events. It is a system of connected components, not a single wall.
The components of a residential seawall on Dolphin Isles waterfront homes: the cap, which is the visible concrete beam along the top; the wall panels or sheet system that forms the barrier itself; anchors and tiebacks, including deadmen where applicable, which hold the wall against soil pressure from behind; drainage and weep holes that relieve that pressure rather than letting it build; and returns at the corners and transitions where your wall meets your neighbors’ walls. Failures usually begin in the parts you cannot see, which is why surface appearance is a poor guide to condition.
Why owners upgrade: a sound wall drives long-term shoreline stability, yard usability and protection for pools, patios, and decks, dock compatibility and future lift planning, resale value among waterfront buyers who inspect marine conditions closely, and practical risk management during high tide and storm events. Background is in our seawall construction and permitting guide and the hurricane-resistant seawall design standards.
How do you tell if your Dolphin Isles seawall needs repair or full replacement?
If a Dolphin Isles wall is leaning, separating at seams, cracking at the cap, or losing soil behind it, treat it as structural rather than cosmetic. A qualified evaluation determines whether repairs, tieback replacement, or full rebuild is the right long-term answer, and the visible symptoms rarely reveal the true extent.
A non-invasive checklist any owner can run: wall leaning or bowing toward the water; cracks or spalling on the cap; gaps at panel seams or separation at the returns; soil washout behind the wall, low spots, or small sinkholes; rust staining near tieback locations; standing water or consistently soggy ground behind the wall; and loose railings, deck movement, or pavers settling near the edge. Any one of these justifies a professional look. Two or more together usually means the anchoring system, not just the face of the wall, is involved.
What decides repair versus replacement: the wall’s age and material type, the extent and pattern of movement, site access for equipment, and the proximity of pools, decks, and other structures. Cost implications differ sharply between the two paths, which our seawall cost and ROI guide and maintenance cost guide break down. The approval side of that decision runs through the Florida Department of Environmental Protection, and NOAA Fisheries explains living shorelines as an alternative approach in suitable conditions.
What does a professional seawall assessment review on Dolphin Isles waterfront homes?
A qualified Fort Lauderdale seawall assessment examines wall alignment and movement patterns, cap condition and structural continuity, tieback and anchor condition with remaining service life, drainage performance and pressure relief, soil stability and voids behind the wall, and the access constraints that will shape any construction approach.
Why the anchor system matters most: most residential walls do not fail because the panels break. They fail because the tiebacks corrode or lose grip and the wall begins to rotate outward under soil and water pressure from behind. That is also why soil voids behind the wall are such an important finding: they indicate material is escaping through the wall, which both weakens the anchoring soil and signals that the drainage system is not doing its job.
Why access is a real cost driver: a Dolphin Isles lot with a pool, mature landscaping, and a narrow side yard limits the equipment that can reach the shoreline, which changes both method and price. Comparing an elevated foundation strategy against shoreline reinforcement is covered in our seawall versus elevated foundation analysis.
Why should seawall work be scheduled with the house project?
Seawall scope on a Fort Lauderdale canal lot connects directly to grading and drainage, pool deck elevation, setbacks, landscape design, and any future dock or lift plans. Coordinating these early means the exterior is built once. Sequencing them separately usually means demolishing new hardscape to reach the wall behind it.
The practical case for combining scopes: the same zone of the property gets disturbed by seawall replacement, drainage correction, pool deck work, and dock installation. If the seawall is rebuilt after the patio is poured, the patio comes out. If the drainage behind the wall is designed without knowing the finished hardscape elevations, water ends up sitting where you walk. Doing this work as one coordinated exterior package is one of the clearest cost savings available on Dolphin Isles waterfront homes.
Where dock and lift planning fits: if boating is central to how you use the property, align the home’s plan with future dock and lift needs from the beginning. Circulation, lighting, power, and storage are far easier to design up front than to retrofit later. Our dock coordination guide walks through the sequencing.
What permits do Dolphin Isles waterfront projects require?
Dolphin Isles waterfront homes typically involve layered approvals: building permits for the house, zoning review, floodplain compliance documentation, right-of-way considerations, and separate marine or shoreline reviews for dock, lift, and seawall work. Planning approvals early is what prevents stop-work surprises.
What may be involved depending on scope: building permits for new construction, additions, or major renovations; zoning review for setbacks, height, lot coverage, and site planning; floodplain compliance and elevation documentation; right-of-way impacts when staging, access, or utilities affect public areas; and marine-related approvals for shoreline work. Broward County handles local building review. Where work affects surface water or drainage, a South Florida Water Management District environmental resource permit may apply, and shoreline or submerged-lands work falls under the Florida DEP submerged lands program.
Flood and coastal design items that follow from permitting: elevation targets and finished floor planning, utility placement and equipment elevation strategy, flood venting where applicable, and material assemblies suited to wet conditions. Confirm the parcel’s flood zone at the FEMA Flood Map Service Center and read our explainer on AE, VE, and X flood zones. Properties seaward of the state’s coastal construction control line carry additional review, which our CCCL and seawall permitting guide addresses, alongside the new seawall permitting process.
How long do Dolphin Isles waterfront homes take to build or renovate?
A custom Dolphin Isles waterfront build often runs 18 to 36 months from design through closeout, and a high-end waterfront renovation often runs 6 to 12 months, depending on scope, approvals, and procurement. Waterfront projects run longer than inland equivalents because of engineering complexity, layered permitting, and long-lead materials.
The phases that consume the time on Dolphin Isles waterfront homes: preconstruction and design, covering program, architecture, engineering coordination, and early budgeting; permitting, including city review plus floodplain and any marine-related approvals; construction, running demolition, foundation, structure, envelope, interiors, and exterior site work; and closeout, covering punch, documentation, final approvals, and owner orientation. Seawall and dock scope sits inside that schedule rather than beside it, which is exactly why it needs to be planned with the house.
What drives schedule most: seawall and dock coordination against site access constraints, specialty trade and inspection sequencing, custom window and door lead times, structural engineering and waterproofing complexity, and weather and tidal considerations for exterior scopes. How owners genuinely help: make selections early, commit to a clear scope, and hold a consistent weekly decision cadence. Our permitting and project management insights cover the controls.

What drives the budget most on Dolphin Isles waterfront homes?
Dolphin Isles budgets are driven by structural scope, coastal-grade materials, site conditions, and marine infrastructure such as seawalls and docks. The most effective controls are locking the program early, pricing with real allowances rather than optimistic placeholders, and matching design ambition to engineering reality.
The biggest cost drivers on the house: foundation and elevation strategy; the opening package, meaning impact glass, oversized sliders, and custom systems; roof complexity and waterproofing detailing; mechanical, electrical, and plumbing upgrades or full replacement; and interior finish level with custom millwork. Marine scope that can move a budget quickly: seawall repair versus full replacement, drainage and grading behind the wall, dock and lift scope including power, water, and lighting, and shoreline access and staging constraints that dictate what equipment can physically reach the work.
Soft costs and disciplined value engineering: design, engineering, surveys, permitting, and inspections are core inputs rather than afterthoughts, and strong owner’s representation often pays for itself by reducing scope gaps, preventing rework, and improving bid clarity. Value engineering is useful when it protects performance. The goal is to spend intentionally, level bids properly, and keep change orders disciplined, not to strip the specification that makes a coastal house last. See what an owner’s representative does.
How do you choose the right builder for Dolphin Isles waterfront homes?
For Dolphin Isles waterfront homes, choose proven coastal execution: flood-zone knowledge, hurricane-rated systems, tight subcontractor control, and a documented track record coordinating marine elements like seawalls and docks. On waterfront work the right builder is not the cheapest one, it is the one who prevents expensive mistakes.
Questions worth asking before you sign: which coastal and flood-related scopes do you handle regularly; what are your typical specifications for openings, roofing, and waterproofing; how do you coordinate seawall and dock scope with the home build; what is your communication cadence and who owns day-to-day decisions; and what warranty and post-close support do you provide. Proof worth requesting: recent comparable projects in coastal South Florida, active licensing and appropriate insurance, a documented preconstruction process, and sample schedules with a clear change management method.
Red flags on any Dolphin Isles waterfront homes bid: vague allowances that hide the real cost of finishes and systems, no permitting strategy beyond an assurance that they will handle it, and weak documentation with unclear scope or inconsistent communication. Verify any builder’s license through the Florida DBPR portal, and use our Fort Lauderdale builders guide as a fuller checklist.
Why do owners of Dolphin Isles waterfront homes choose Kass, and how do you start?
Kass Construction & Development is a state-licensed, boutique luxury builder based in East Fort Lauderdale, serving Broward, Palm Beach, and Miami-Dade. The firm runs architect-driven custom homes, waterfront estates, high-end renovations, and owner’s representation with documentation and risk control as the operating discipline.
What that structure means in practice: owner’s representation, general contracting, and construction management sit under one roof, and principal Mitchell P. Kass is both a licensed Florida general contractor (CGC1529472) and an attorney. On waterfront work that combination shows up as better documentation, clearer allocation of responsibility, and fewer avoidable surprises when marine scope, permitting, and construction all have to move together. Explore our services, projects, and about page.
What to prepare for a first planning call: the property address, a recent survey if you have one, photos of the seawall, dock, and yard edges, your renovation or new build wish list, a target move-in date with any hard deadlines, and a comfort range for investment even if it is only a range. What happens next: a conversation about goals, feasibility, and shoreline risk, ending in a clear recommendation, usually either a preconstruction proposal or a design coordination plan. Contact us to start.
| Condition | Typical route | What decides it |
|---|---|---|
| Minor cap cracking | Repair the cap | Reinforcement is still sound behind the surface |
| Spalling with exposed steel | Repair or partial replacement | How far corrosion has traveled |
| Voids behind the wall | Repair panels and restore backfill | Whether the panels themselves are intact |
| Leaning or bowing panels | Replacement | Tie-backs have failed and cannot be restored |
| Wall below current height | Replacement at a higher elevation | Meeting today’s standard rather than yesterday’s |
| No permit record | Resolve before any new work | New approvals depend on a clean record |
Which seawall upgrades apply on Dolphin Isles, and when is each the right call?
Dolphin Isles seawalls sit on canals near the Intracoastal, and the table below sets out the upgrade options with the condition that calls for each and the approvals involved.
| Upgrade | Condition that calls for it | Approvals | Sequence with the house |
|---|---|---|---|
| Cap repair and sealing | Hairline cracks, early rust staining on a sound wall | Minor or none | Any time; maintenance |
| Joint sealing and void filling | Depressions in the yard; water through joints at low tide | Minor | Before landscaping or pool deck work |
| New tie-backs and deadmen | Wall leaning or bulging; tie-back line depressions | City building permit; engineer’s design | Before any load is added behind the wall |
| Cap raise to the current minimum | Overtopping at king tides; cap below the county figure | City permit; county review | With any replacement; optional on repair |
| New wall in front of the existing wall | Failed panels with the old wall usable as backfill | County license, state where waterward, federal general permit | Before the foundation on a rebuild |
| Full replacement with dock rebuild | Rotated or corroded panels; failing dock | Same as above | First on the schedule |
Shoreline permits are administered by the Florida Department of Environmental Protection and the county, flood elevation comes from the FEMA Flood Map Service Center, and marine contractors are verified at myfloridalicense.com. Repair economics are in the seawall maintenance cost guide and design standards in hurricane-resistant seawall design standards.
What is the custom construction sequence on Dolphin Isles?
Dolphin Isles custom construction follows an order in which the seawall system is settled before the house, and the steps below are that order.
- Survey with the mean high water line, cap elevation and flood datum; zone and freeboard confirmed.
- Professional seawall assessment; upgrade chosen from the table and priced from the engineer’s design.
- Renovate-or-rebuild study per feasibility studies for luxury home builds.
- Design with builder pricing at each stage; elevation and dock designed with the house.
- Shoreline permits filed first through seawall construction and permitting; city permit filed complete.
- Marine work, then structure and envelope to hurricane-resistant construction with coastal corrosion-resistant materials, under waterfront and coastal home construction.
- Handover with as-built survey and maintenance schedule; the neighboring markets are in Lauderdale Isles and Sunrise Intracoastal waterfront homes.
Frequently asked questions about Dolphin Isles waterfront homes
What makes Dolphin Isles a standout waterfront community in East Fort Lauderdale?
Dolphin Isles is a canal-front pocket known for boating access and proximity to the beach corridor, Las Olas, dining, and downtown. It offers genuine waterfront utility while staying connected to the city through A1A and other major routes, which is why owners treat it as a long-term rather than transitional address.
Why does custom construction matter more on a waterfront lot?
Because the site conditions are harsher. Salt air, a high water table, tidal influence, and surge exposure demand hurricane-rated openings, flood-aware elevations, deliberate moisture management, and corrosion-resistant materials. Custom construction here is a performance system engineered for those conditions, not a finish package applied to a conventional house.
When should I build new instead of renovating in Dolphin Isles?
Build new when low elevation makes flood compliance costly, when moisture or mold problems are chronic, when the footprint cannot be fixed without major structural work, or when systems need full replacement. Renovate when the structure is sound, elevation is adequate, and targeted reconfiguration achieves your goals.
What are the warning signs that a seawall needs attention?
Leaning or bowing toward the water, cracks or spalling on the cap, gaps at panel seams or returns, soil washout and low spots behind the wall, rust staining near tiebacks, persistently soggy ground, and settling pavers or moving deck sections. Two or more together usually implicates the anchoring system.
Should the seawall be repaired or fully replaced?
That depends on the wall’s age and material, the extent and pattern of movement, equipment access, and nearby structures such as pools and decks. Surface appearance is a poor guide, because most failures begin with tiebacks and drainage rather than the visible face, so a professional assessment is what settles it.
Why should seawall work be combined with the house project?
Because seawall scope shares the same ground as grading, drainage, pool deck elevation, landscaping, and dock work. Coordinating them means the exterior gets built once. Sequencing them separately commonly means demolishing new hardscape to reach the wall behind it, and paying twice for the same square footage.
What permits do waterfront projects in Dolphin Isles require?
Typically a building permit plus zoning review, floodplain compliance and elevation documentation, right-of-way considerations where staging or utilities affect public areas, and separate marine or shoreline approvals for dock, lift, and seawall work. Surface water impacts may require a South Florida Water Management District environmental resource permit.
How long does a Dolphin Isles waterfront project take?
A custom waterfront build often runs 18 to 36 months and a high-end renovation often runs 6 to 12 months, depending on scope, approvals, and procurement. Waterfront timelines exceed inland equivalents because of engineering complexity, layered permitting, and long-lead items such as custom windows and doors.
On Dolphin Isles waterfront homes, the house and the shoreline succeed or fail together. If you are planning a custom build, a major renovation, or a seawall upgrade, contact Kass Construction & Development to confirm what your lot supports and map a clean path from concept to construction.
What should buyers verify first in Dolphin Isles?
The water dimensions. Dolphin Isles offers ocean access close to the beach, so canal depth, dock condition, and clearance to the inlet decide which vessels a property truly supports. Confirm those numbers against your boat before falling in love with the kitchen.