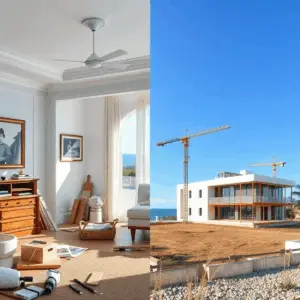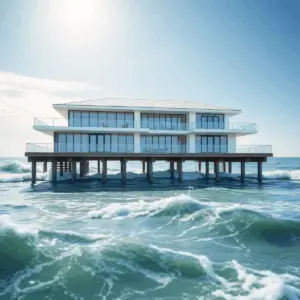
Bespoke Citrus Isles waterfront homes are architect-driven, site-specific residences designed around canal frontage, views, and South Florida coastal code constraints. Instead of adapting a stock plan, the layout, structure, and materials are tailored to the property’s orientation, seawall conditions, setbacks, and flood requirements for long-term performance and value. This guide covers what bespoke really means here, why Citrus Isles differs from other Fort Lauderdale waterfront pockets, the waterfront realities that shape every design, how architecture partnerships work without losing buildability, permitting, the new build versus teardown versus renovation call, design moves that elevate the result, the risks to engineer out early, what drives cost, and how to start.
Key takeaways
- What does "bespoke" really mean for Citrus Isles waterfront homes?
Bespoke on Citrus Isles means the home is designed for the lot rather than adapted to it. On a canal property, the orientation, seawall condition, setbacks, and flood requirements come first, and the layout, structure, and materials follow. - Why is Citrus Isles different from other Fort Lauderdale waterfront pockets?
Citrus Isles is a canal-based waterfront neighborhood where lot orientation, dockage needs, and flood and hurricane requirements influence every design decision. - Which waterfront realities shape every Citrus Isles custom home?
Success on a Fort Lauderdale canal lot depends on flood-zone compliant elevations, hurricane-rated assemblies, corrosion-resistant detailing, and coordinated site and civil plans. - How do architecture partnerships keep bespoke Citrus Isles waterfront homes buildable?
The best Citrus Isles results come from an architect-led vision that is continuously vetted for buildability, code compliance, and cost.
What does “bespoke” really mean for Citrus Isles waterfront homes?
Bespoke on Citrus Isles means the home is designed for the lot rather than adapted to it. On a canal property, the orientation, seawall condition, setbacks, and flood requirements come first, and the layout, structure, and materials follow. That is the difference between a plan-book house with upgraded finishes and a residence engineered to perform on the water for decades.
Who buys here: end users seeking a primary residence, second-home owners who want a lock-and-leave waterfront lifestyle, and investors focused on high-demand waterfront resale. What they want: privacy, direct water access, modern luxury, reliable hurricane performance, and indoor-outdoor spaces that feel effortless.
Where Citrus Isles sits: East Fort Lauderdale, a canal-based neighborhood where water frontage is both the headline feature and the design driver. Why bespoke is common on Citrus Isles waterfront homes: waterfront lots often carry unique shapes, varying seawall conditions, tighter setback logic, and flood-zone realities that make one-size plans inefficient.
When bespoke pays off most on Citrus Isles waterfront homes: when the home is meant to last, when the waterfront view is a core value driver, and when the property has constraints that would otherwise cause redesign or rework later. How it is delivered: through a coordinated team of architect, builder, structural, civil, and MEP engineers, surveyors, and a permitting process managed with discipline. Our architecture and design insights and luxury custom home building insights cover the model in depth.
Why is Citrus Isles different from other Fort Lauderdale waterfront pockets?
Citrus Isles is a canal-based waterfront neighborhood where lot orientation, dockage needs, and flood and hurricane requirements influence every design decision. The waterfront is not a backdrop here; it is a functional constraint that shapes the home, so the best projects align architecture, structural engineering, and permitting early.
What drives design decisions on Citrus Isles waterfront homes: canal frontage and view corridors that should be protected from the first sketch; privacy lines from neighboring homes across canals and along side yards; sun angles and prevailing breezes that either elevate comfort or punish a poorly oriented glass-heavy design; indoor-outdoor living that needs a real weather strategy, not just big sliders; and dock and boat-lift planning that affects site layout, circulation, and even where the kitchen or great room lands. Neighboring comparisons are in our Las Olas Isles and Sunrise Key guides.
Why risk is higher on waterfront scopes: salt air accelerates corrosion; a high water table makes drainage sensitive; flood-zone rules drive elevation requirements; wind-borne debris standards govern opening protection; and inspections draw more attention when marine features or waterfront conditions are involved. Our waterfront and coastal construction insights collect the fundamentals.
Which waterfront realities shape every Citrus Isles custom home?
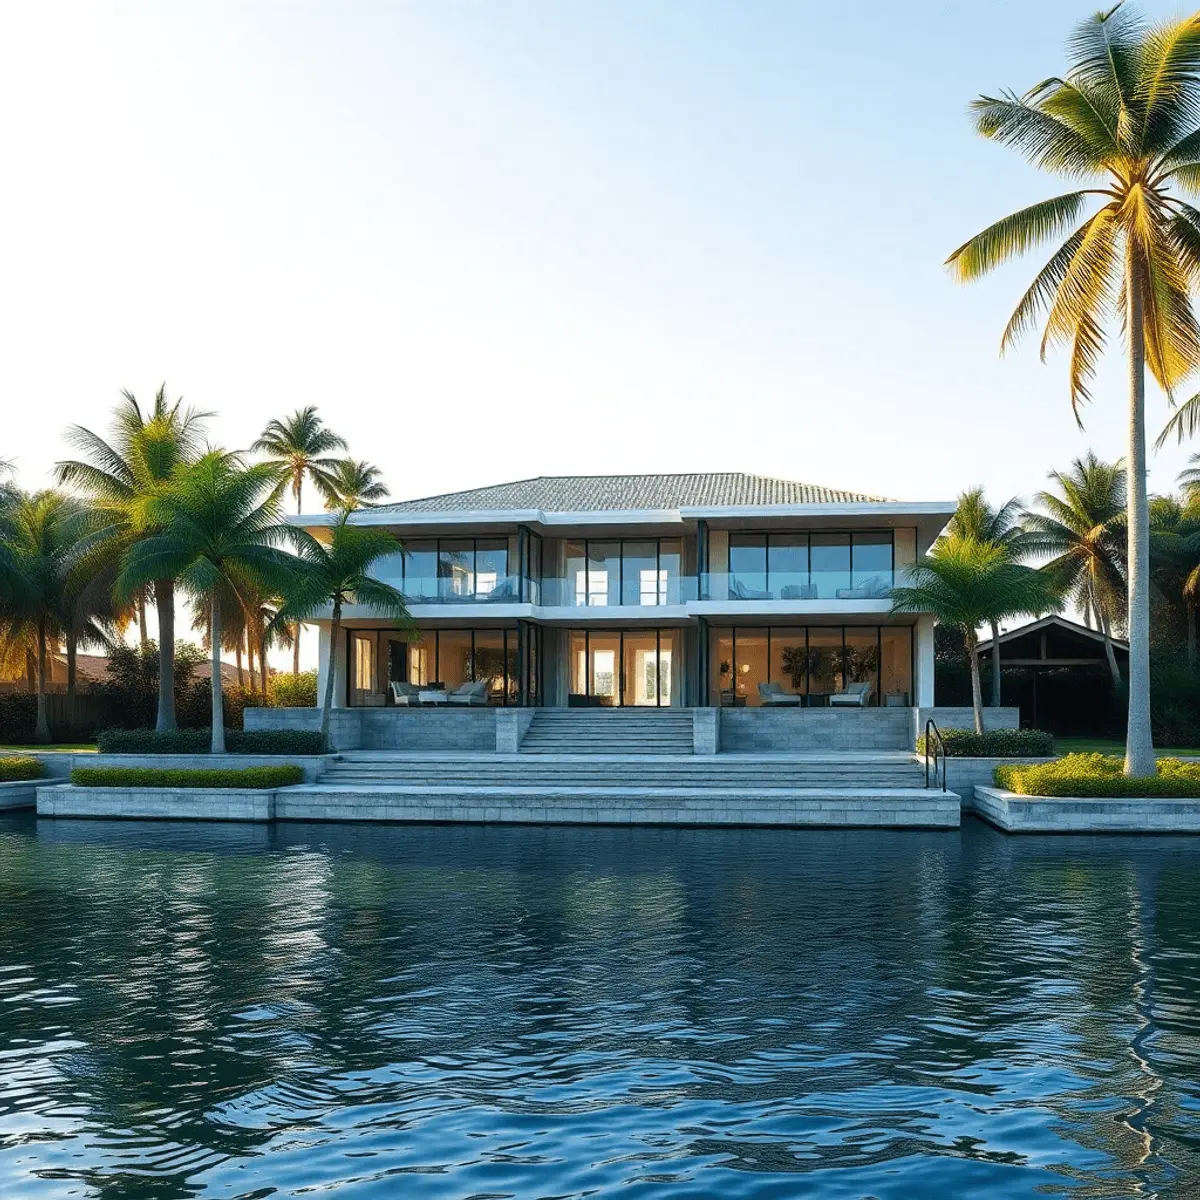
Success on a Fort Lauderdale canal lot depends on flood-zone compliant elevations, hurricane-rated assemblies, corrosion-resistant detailing, and coordinated site and civil plans. Water and wind are design inputs, not afterthoughts, and ignoring them usually shows up later as delays, callbacks, or premature wear.
Constraints that show up most often on Citrus Isles waterfront homes: FEMA flood zone design and documentation (start with the FEMA Flood Map Service Center, then read our explainer on AE, VE, and X flood zones); freeboard and elevation strategy that affects stairs, entries, garages, and outdoor thresholds; drainage plans and stormwater routing that cannot fight the water table; seawall condition and elevation, which drive long-term waterfront usability (see our seawall maintenance and cost guide); dock permits and marine reviews when features are added or modified; and utility routing where water, sewer, electric, and pool equipment must be planned carefully.
How structure is approached: waterfront builds do not tolerate vague engineering, so the team needs a clear strategy for the foundation approach, including deeper solutions when conditions require them; slab versus raised floor implications for elevation and transitions; wind load paths from roof to foundation; impact-rated openings and their attachment details; and roof assemblies designed for drainage, uplift, and durability. Our hurricane-resistant construction guide covers each system.
Materials and detailing that matter in coastal exposure: stainless or properly specified galvanized hardware where appropriate; concrete protection and correct cover, especially at exterior edges; exterior coatings designed for UV and salt exposure; and window and door specifications aligned with the wind zone and water-intrusion management. See our guide to corrosion-resistant coastal materials. Where waterfront costs concentrate: sitework and civil coordination, marine features and waterfront access, impact glazing packages and their structural support, envelope and waterproofing systems, and MEP resilience including equipment placement and protection.
How do architecture partnerships keep bespoke Citrus Isles waterfront homes buildable?
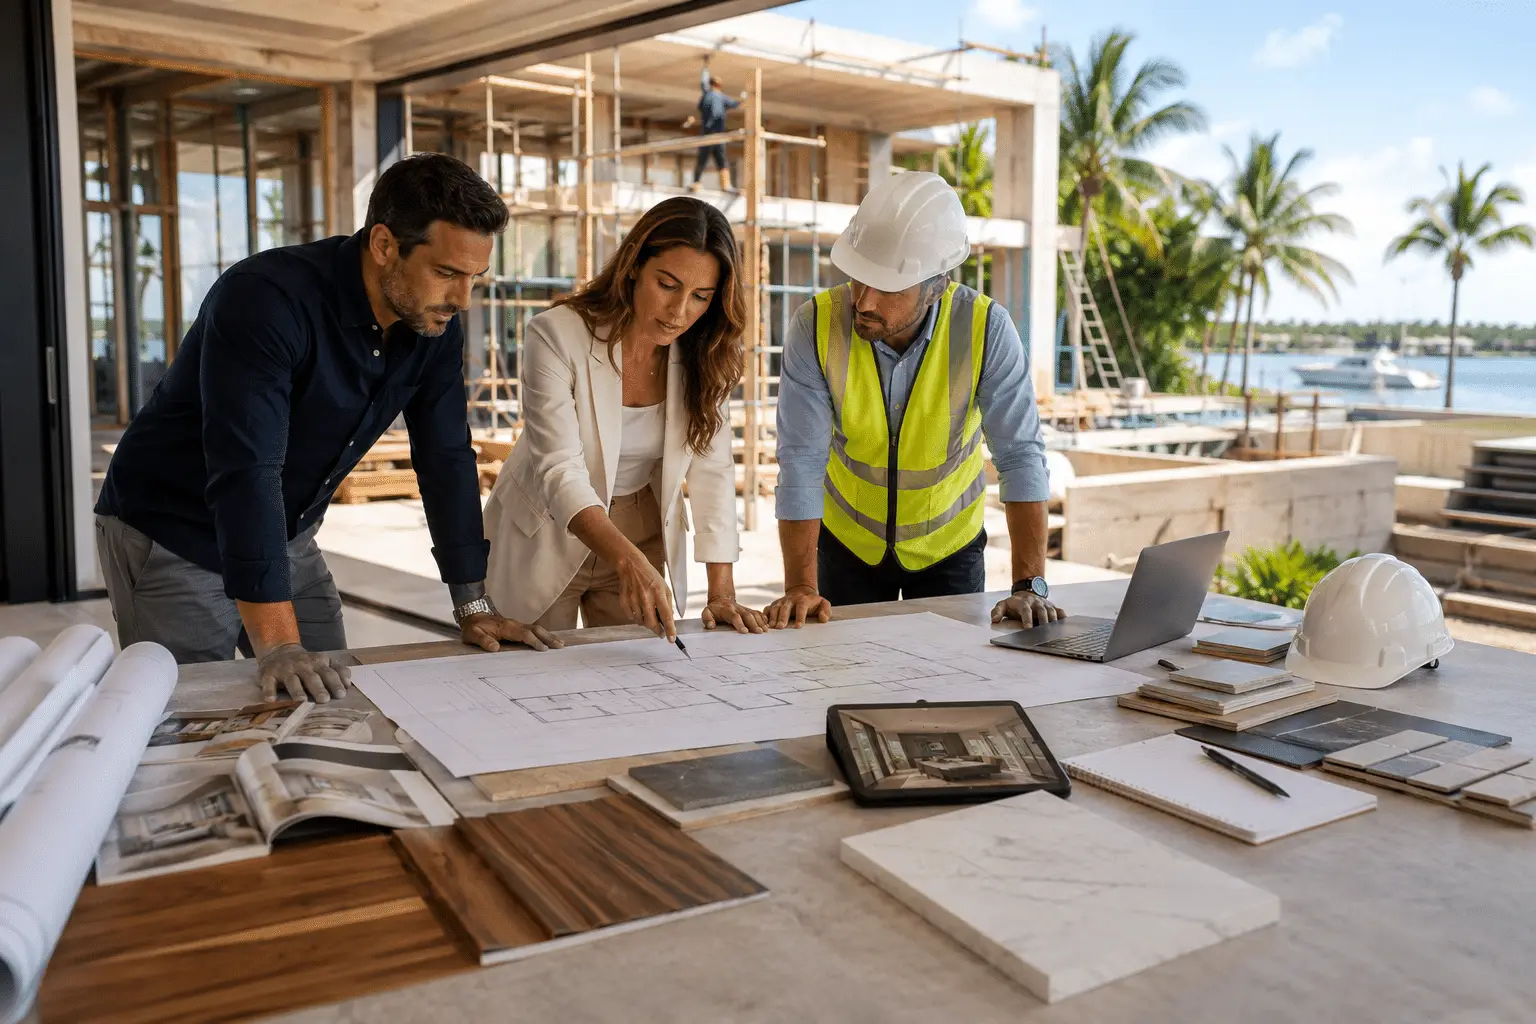
The best Citrus Isles results come from an architect-led vision that is continuously vetted for buildability, code compliance, and cost. A tight partnership between architect, builder, engineers, and permitting specialists protects design intent while keeping the project executable in the real world.
Who does what on bespoke Citrus Isles waterfront homes: the architect owns concept, massing, aesthetics, spatial experience, and key detailing intent; the builder owns means and methods, real pricing feedback, sequencing, and accountability for execution; the structural engineer owns wind design, load paths, and connections; the civil engineer owns drainage, grading, and practical routing; the MEP engineers own comfort, efficiency, equipment placement, and serviceability; and landscape and pool designers own the outdoor experience, privacy strategy, and site finish integration.
How the partnership works in practice: early preconstruction meetings to align goals and constraints; constructability reviews before drawings harden; scope alignment that avoids gaps between architectural intent and trade execution; and value engineering that protects the vision rather than stripping what makes it special. Common friction points and how good teams solve them: oversized glazing versus wind loads (coordinate structure early, keep mullion layouts rational); flat roofs versus drainage reality (detail slopes, scuppers, and overflow paths); cantilevers (engineer them early, detail waterproofing transitions precisely); indoor-outdoor thresholds (plan elevation changes and water management, not just finishes); and waterproofing continuity (insist on details that show transitions, terminations, and inspection points).
Deliverables worth insisting on: coordinated architectural and engineering sets; coastal waterproofing details that show real transitions; door and window schedules aligned with approvals and performance; reflected ceiling plans for clean coordination; and exterior envelope specifications that prevent field decisions from becoming failures.
What permitting and approvals do Citrus Isles waterfront projects require?
Fort Lauderdale waterfront builds and major renovations typically require layered permitting that goes well beyond an interior remodel: building and zoning review, flood compliance documentation, and often marine or dock-related reviews. Strong permitting and project management is what reduces delays and rework.
The typical permitting stack for Citrus Isles waterfront homes: architectural and engineering plan review; zoning and setback verification; flood compliance documentation, including elevation-related requirements; site plans and drainage coordination; seawall or dock review when scope touches marine elements (see seawall construction and permitting and expediting seawall and flood-zone permits); and utility coordination and service upgrades when needed.
A realistic sequence, and where projects slow down: design development and engineering coordination; permit submission and review cycles; revisions and resubmittals; procurement lead times, often driven by impact-rated openings and specialty finishes; and inspections that must be sequenced logically, especially at envelope and structural milestones. How to reduce friction: submit complete packages rather than “good enough” sets; ask agency questions early when flood or waterfront conditions are involved; track reviews and inspections with expeditor-style discipline; and avoid starting procurement late on long-lead items. Our permitting and project management insights go further.
Risk mitigation that protects the budget: before final pricing, align surveys and boundaries, drainage realities, geotechnical needs when conditions justify them, existing as-builts on renovations, and scope clarity so creeping upgrades do not disrupt the permit set.
New build, teardown, or high-end renovation in Citrus Isles: which path fits your property?
In Citrus Isles, if the existing structure cannot meet modern flood and wind performance, or the layout wastes the waterfront, a teardown and redevelopment often delivers better long-term value. If the bones are strong, a high-end renovation can create a dramatic transformation faster and with less site disruption.
What to evaluate first on Citrus Isles waterfront homes: structural condition and signs of deterioration; elevation performance and a practical flood strategy; ceiling heights and how modern the volume can feel; layout orientation to the water and view preservation; mechanical capacity and serviceability; and the feasibility of upgrading openings to impact-rated systems. Our teardown vs. renovation guide walks through the comparison.
Teardown and rebuild signals: a low slab elevation that forces compromises everywhere; extensive spalling, concrete issues, or long-term moisture intrusion; a floor plan that cannot be corrected without major structural rework; noncompliant envelope conditions that are expensive to patch around; and the need for major additions that essentially become a new build anyway. Renovation signals: solid structure and a workable elevation baseline; a layout that can be reoriented to views without excessive demolition; impact opening upgrades that are feasible and cost-effective; and a scope that improves the waterfront experience without fighting the building’s fundamentals. See our luxury renovation insights.
How Kass supports the decision: feasibility-driven preconstruction with budget ranges, schedule clarity, and risk-based recommendations matched to the property and the owner’s goals. Our feasibility study guide shows how that analysis is built.
Which design moves elevate Citrus Isles waterfront living without overcomplicating the build?
The most successful Citrus Isles waterfront homes prioritize view corridors, seamless indoor-outdoor transitions, and durable coastal detailing. The goal is a few high-impact architectural moves that feel genuinely custom while being engineered and detailed to perform for the long term.
What works especially well on these lots: a great room and primary living zone oriented to the water; covered outdoor living that is genuinely usable rather than decorative; outdoor kitchen placement that supports entertaining without blocking circulation; and a shade strategy that respects sun angles and reduces heat load. How to handle glass the right way: use impact-rated systems appropriate for the project’s exposure and code requirements; coordinate structure early to avoid forced redesign later; and keep mullion layouts and opening sizes sensible so performance matches aesthetics.
Waterfront lifestyle planning: direct dock access from kitchen and living areas; storage for paddleboards, gear, and water-sports equipment; mudroom flow that keeps sand and water contained; and pool and spa integration that protects view corridors and maintains privacy. Night, privacy, and neighbor awareness: layered landscape lighting that feels calm and intentional; privacy screens and planting that do not create maintenance headaches; and thoughtful second-floor glazing placement that protects neighbors while keeping your own views open.
Which waterfront risks should be engineered out early on Citrus Isles waterfront homes?
Most Fort Lauderdale waterfront budget overruns come from predictable issues: unknown seawall conditions, poor coordination between plan sets, under-scoped waterproofing, and long-lead items. The fix is early investigation, detailed scopes, and builder-led coordination before permitting locks the project into costly revisions.
What to verify early: boundary and survey accuracy; a seawall inspection and waterfront condition review; drainage patterns and low points; utility locations and service constraints; and existing as-builts on renovation scopes. Envelope risks that should never be left vague: waterproofing transitions at doors, balconies, and parapets; roof drainage and overflow strategy; the stucco and crack-control approach; and coastal corrosion detailing. Each of these deserves clear details and quality-control checkpoints rather than assumptions.
Procurement risks that derail schedules: impact windows and doors, specialty stone, and custom cabinetry can carry long lead times, so lock specifications early and track them against construction milestones. Change-order prevention that actually works: a written allowance strategy tied to finish schedules; decision deadlines aligned to real procurement needs; and a plan set that is coordinated rather than “mostly complete”.
What does a bespoke Citrus Isles waterfront home cost, and how long does it take?
Pricing a bespoke waterfront home is driven less by price per square foot and more by waterfront site conditions, elevation and wind requirements, glazing and envelope performance, and the level of custom detailing. Accurate budgets come from plan-specific preconstruction, not rough online averages. On timing, construction of a custom home often runs 18 to 36 months, with design, engineering, and permitting in front of it, and a high-end waterfront renovation often runs 6 to 12 months, depending on scope, complexity, approvals, and procurement.
What affects cost the most on Citrus Isles waterfront homes: sitework complexity and marine features; structural and wind engineering requirements; high-performance openings and installation detailing; MEP resilience and equipment planning; and the luxury finish level, millwork complexity, and custom detailing. How to budget smarter: define must-haves versus flex items early; set allowances intentionally rather than optimistically; and invest in early engineering to avoid the redesign loops that inflate cost.
When to expect cost updates: early preconstruction budgeting as plans develop; post-permit pricing and final contract or GMP alignment; and milestone-based reporting during construction for clarity and accountability. Value framing that matters on the waterfront: the biggest payoff is durability and resale appeal, because correct coastal assemblies and disciplined execution look invisible on day one and protect the home for years.
How does Kass build Citrus Isles waterfront homes, and how do you start?
Kass Construction & Development is a state-licensed, boutique luxury custom home builder in East Fort Lauderdale that executes architect-driven waterfront homes through disciplined preconstruction, transparent project management, and coastal risk mitigation, serving Broward, Palm Beach, and Miami-Dade. Start by clarifying your waterfront priorities, then engage an architect and a builder early for feasibility, budget, and permitting strategy.
What Kass delivers for Citrus Isles waterfront homes: luxury custom home building including high-end renovations and remodels; construction permitting and project management; architecture and design partnerships; and owner’s representation for accountability and clarity. Owner’s representation, general contracting, and construction management sit under one roof, and principal Mitchell P. Kass is both a licensed Florida general contractor (CGC1529472) and an attorney, which brings clarity to acquisition, contract structuring, and execution. Why boutique matters: fewer concurrent projects typically means tighter oversight, more precise scheduling, and proactive communication, and on waterfront scopes small misses become expensive quickly.
How the process runs: discovery; feasibility and budget framing; design collaboration with architects and engineers; permitting strategy and submissions; procurement planning and long-lead management; construction with milestone communication; and closeout, punch, and turnover discipline. Explore our services, projects, and about page, and confirm any builder’s license through the Florida DBPR portal; our Fort Lauderdale builders guide is a fuller checklist.
A practical roadmap: property review and initial constraints check; goals, priorities, and inspiration alignment; survey and seawall condition review; architect concept and site-responsive massing; builder preconstruction budget and schedule framing; engineering coordination across structural, civil, and MEP; permit set completion and submissions; a construction schedule plus procurement plan; then build, inspections, closeout, and turnover. Decision checkpoints that prevent expensive reversals: new build versus renovation feasibility; dock, pool, and outdoor living priorities; finish level and custom detailing appetite; and timeline constraints driven by seasonality or personal schedules. Contact us to begin.
| Constraint | What it is | How the design answers it |
|---|---|---|
| Orientation | Where the sun and the water sit relative to the lot | Where glass, shade, and the main living volume go |
| Frontage | Length of water frontage against lot depth | Whether the house runs along the water or back from it |
| Base flood elevation | The required finished floor | Entry sequence, stair design, and garage level |
| Setbacks | Front, side, rear, and waterfront limits | The buildable envelope before design begins |
| Height limit | The municipal ceiling | Roof form and upper-floor volume |
| Prevailing wind | Storm exposure across the parcel | Glazing specification and outdoor shelter |
Which bespoke design moves suit Citrus Isles lots, and what does each require?
Bespoke waterfront architecture on Citrus Isles works with canal-front lots of modest width, and the table below pairs the design moves that suit them with the engineering and approvals each one needs.
| Design move | What it gives the home | Engineering and approvals |
|---|---|---|
| Elevated living level with a designed arrival | Compliance, water views, a shaded ground plane | Foundation to the AE-zone elevation; floodplain review; arrival sequence within setbacks |
| Water-facing glass wall | The canal as the room’s fourth wall | Impact sliders with structural transfers; solar-control glass; exterior shading |
| Covered outdoor room to the dock | Year-round outdoor living | Wind-rated structure; drainage at the threshold; lot coverage |
| Courtyard on a narrow lot | Daylight and privacy without exposure to neighbors | Massing around the void; drainage; planting for reflected heat |
| Rooftop terrace | Views over the canal system | Wind design, membrane roofing, height limits |
| Dock and lift as part of the composition | Boat as a view rather than an afterthought | County environmental license; federal general permit; seawall condition |
| Native, salt-tolerant landscape | Privacy and shade that survive | Landscape review; irrigation zoning |
Flood elevation for the lot is at the FEMA Flood Map Service Center, structural provisions in the Florida Building Code, and builders at myfloridalicense.com. The design process is in luxury home architecture and design in South Florida and the elevation moves in creative elevated design solutions.
What is the sequence for Citrus Isles custom homes?
Citrus Isles custom homes are delivered in an order that keeps the bespoke design buildable, and the steps below are that sequence.
- Survey with the seawall cap, mean high water line and flood datum; zone and freeboard per AE, VE and X flood zones in Broward County.
- Seawall and dock assessment; renovate-or-rebuild study per feasibility studies for luxury home builds.
- Architect and builder at the same table from schematic design, per how builders and architects collaborate.
- Design moves chosen from the table and priced at each stage.
- Shoreline permits first; city permit filed complete with product approvals.
- Construction under luxury custom home building and waterfront and coastal home construction, with coastal corrosion-resistant materials throughout.
- Handover with the resilience file; the neighboring isles are in Las Olas Isles and Sunrise Key.
Frequently asked questions about Citrus Isles waterfront homes
What does “bespoke” mean for Citrus Isles waterfront homes?
Architect-driven, site-specific design rather than a stock plan with upgraded finishes. Layout, structure, and materials are tailored to the property’s orientation, canal frontage, seawall condition, setbacks, and flood requirements, so the home performs on the water and holds its value instead of fighting the constraints of the lot.
Who typically buys or builds bespoke homes in Citrus Isles?
End users seeking a primary residence, second-home owners who want a lock-and-leave waterfront lifestyle, and investors focused on high-demand waterfront resale. They tend to prioritize privacy, direct water access, modern luxury, reliable hurricane performance, and indoor-outdoor spaces that work in the South Florida climate.
Why is bespoke design so common in Citrus Isles?
Waterfront lots here often have unique shapes, varying seawall conditions, tighter setback logic, and flood-zone realities that make one-size plans inefficient. Designing for the specific site avoids the redesigns and rework that happen when a stock plan meets canal frontage, elevation requirements, and dock planning.
What factors drive design decisions on Citrus Isles waterfront homes?
Canal frontage and view corridors protected from the first sketch; privacy lines across canals and along side yards; sun angles and prevailing breezes; indoor-outdoor living that needs a genuine weather strategy; and dock and boat-lift planning, which influences site layout, circulation, and even where the kitchen and great room are placed.
What makes waterfront construction riskier than inland building?
Salt air accelerates corrosion, a high water table makes drainage sensitive, flood-zone rules drive elevation requirements, wind-borne debris standards govern opening protection, and inspections draw more scrutiny when marine features are involved. Those forces are design inputs, and skipping them shows up later as delays, callbacks, or premature wear.
What permits does a Citrus Isles waterfront project need?
Expect layered review: architectural and engineering plan review, zoning and setback verification, flood compliance documentation, site and drainage plans, seawall or dock review when scope touches marine elements, and utility coordination. Complete submittals and early agency questions are the most reliable way to avoid resubmittal cycles.
How long does a bespoke Citrus Isles waterfront home take?
Construction often runs 18 to 36 months, with design, engineering, and permitting in front of it; a high-end waterfront renovation often runs 6 to 12 months. Permit review cycles, seawall or dock scope, and long-lead items such as impact-rated openings and specialty finishes drive the schedule more than framing and finishes.
How does Kass Construction & Development approach Citrus Isles waterfront homes?
As a state-licensed boutique luxury builder in East Fort Lauderdale combining owner’s representation, general contracting, and construction management under one roof, Kass executes architect-driven waterfront homes through disciplined preconstruction, permitting strategy, procurement planning, and milestone communication across Broward, Palm Beach, and Miami-Dade.
Bespoke Citrus Isles waterfront homes succeed when the architecture, the engineering, and the permitting strategy are aligned before drawings harden. If you are considering a bespoke Citrus Isles waterfront home, contact Kass Construction & Development to evaluate feasibility, timelines, and the right architecture partnerships so the design stays beautiful, buildable, and durable in coastal conditions.