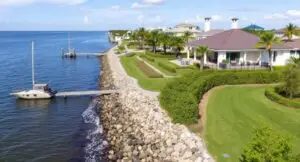
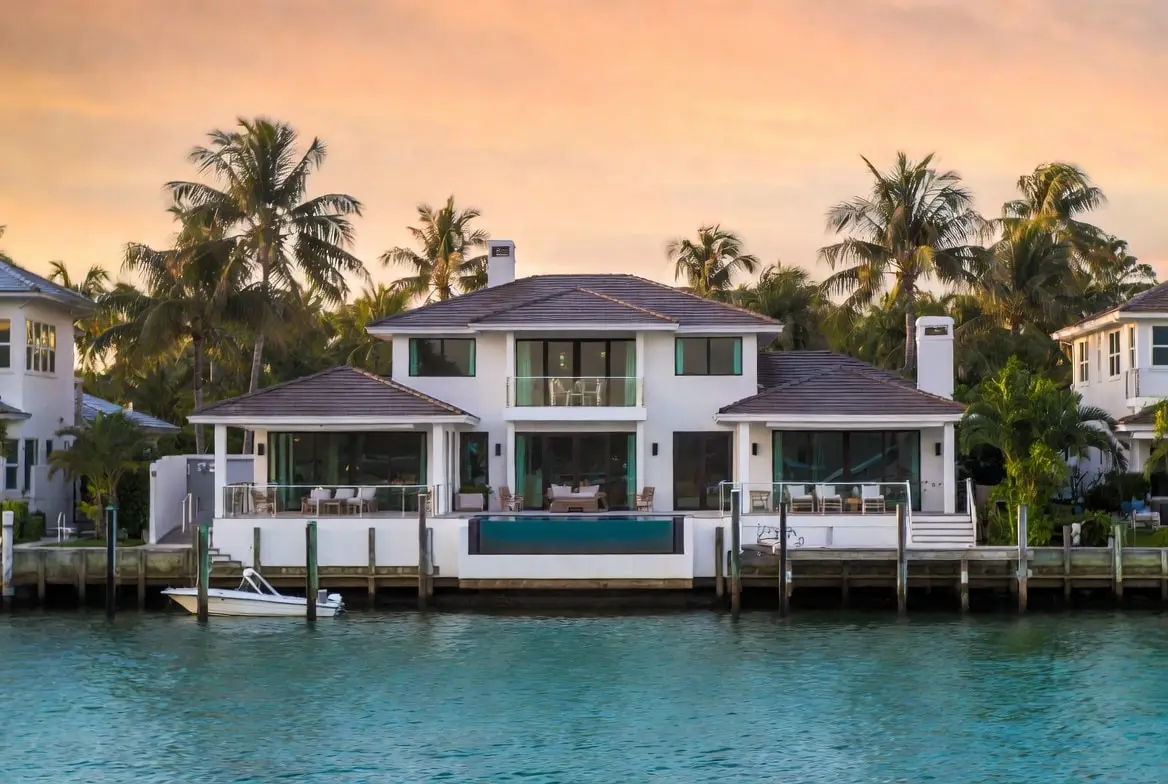
Intracoastal Waterway homes sit on, or directly connected to, the Intracoastal system with marine frontage and water access. That brings coastal permitting, flood zone design requirements, and saltwater exposure into the project. In plain terms, it is a home where the waterline is part of the build.
Key takeaways
- What counts as an Intracoastal Waterway home?
An Intracoastal Waterway home in South Florida can be several different things, and the differences matter. - Why are Intracoastal Waterway homes more complex than a standard luxury home?
They are more complex because you are building a second project at the waterline, under stricter wind and flood requirements, in an environment actively working against your materials. - How do you evaluate Intracoastal Waterway homes before you buy?
Evaluate them as four separate risk categories: structure, waterline, site, and paper. - What can you build for a dock on Intracoastal Waterway homes?
On the South Florida Intracoastal, match the dock to your boat, your water depth, and local rules before you design it for looks.
This guide covers what actually changes when you build or renovate Intracoastal Waterway homes: how to read a property before you buy it, when to renovate rather than rebuild, how docks and seawalls should be planned and permitted, which materials survive salt air, and the timelines and cost drivers to expect. Kass Construction has built and renovated luxury residences across South Florida under Mitchell Kass and the firms he has led.
What counts as an Intracoastal Waterway home?
An Intracoastal Waterway home in South Florida can be several different things, and the differences matter. Buyers use the term for direct Intracoastal frontage, canal-front lots with Intracoastal access, point lots, deepwater lots, and no-fixed-bridge access lots, and each carries a different scope at the waterline.
The property types, and what each one changes. Direct frontage means the Intracoastal is your back yard, with the most exposure and the most view. Canal-front with access means you reach the Intracoastal through a canal, where bridge clearances and the route out determine what you can keep at the dock. Point lots carry extra water exposure, wider views, and often more dock edge. Deepwater lots offer more usable draft for larger vessels. And no-fixed-bridge access is the single largest value driver for serious boaters, because a fixed bridge permanently caps air draft regardless of how good the dock is.
Why the distinction is a construction question, not just a listing detail. Frontage type drives dock geometry, seawall length and exposure, permitting scope, and how the house should be oriented. It also drives the honest version of the budget. A beautiful house on a compromised seawall is not a bargain, it is a liability with a view, and the difference is usually invisible during a showing. See our seawall versus elevated foundation comparison and dock coordination guide.
Why are Intracoastal Waterway homes more complex than a standard luxury home?
They are more complex because you are building a second project at the waterline, under stricter wind and flood requirements, in an environment actively working against your materials. Intracoastal Waterway homes are a coastal system rather than a house with a nice view.
What actually drives the complexity: flood zones and storm surge exposure, including coastal high hazard conditions where they apply; far higher corrosion potential for metals, fasteners, hardware, and mechanical equipment; variable soils and shoreline conditions that dictate seawall and piling design; limited access for staging and construction on tight lots; and close neighbor proximity, which adds constraints and documentation rather than just inconvenience.
The systems mindset that prevents expensive failures. A waterfront home performs when the envelope, site drainage, seawall, dock, electrical, pilings, and coastal detailing are designed to work together. Design the dock last, ignore drainage behind the seawall, or under-specify exterior assemblies, and you pay for it in change orders, callbacks, and premature replacement. Our hurricane-resistant construction guide and flood zone requirements guide cover the code side, and FEMA’s coastal construction guide explains how design elevations get established.
How do you evaluate Intracoastal Waterway homes before you buy?
Evaluate them as four separate risk categories: structure, waterline, site, and paper. Assessing Intracoastal Waterway homes this way stops good finishes from disguising a poor asset, and a practical rule applies: if two of the four are major problems, a teardown is usually the more predictable path.
Structure means wind and flood readiness: slab elevation against current expectations, roof-to-wall connections and the overall load path, whether existing openings can realistically take impact-rated units, the age of plumbing and electrical in coastal exposure, and any evidence of prior water intrusion, rot, or recurring moisture. Waterline means the seawall, dock, pilings, and marine utilities. Site means drainage, grades, and how water actually moves across the property. Paper means surveys, permits, violations, and title risk.
What to inspect at the waterline specifically: the seawall cap for cracks, leaning, movement, or spalling, and the ground behind it for voids and sinkholes; dock piling condition, soft spots in decking, corroded hardware, and safe access; dock electrical, meaning panel condition, GFCI protection, and grounding; the exterior envelope for opening ratings, intrusion history, and failed sealants; and termite or rot damage around exterior doors, soffits, and framing transitions. At minimum, line up a builder, a marine engineer, a surveyor, and an attorney who can catch permitting and title problems while you can still walk away.
What can you build for a dock on Intracoastal Waterway homes?
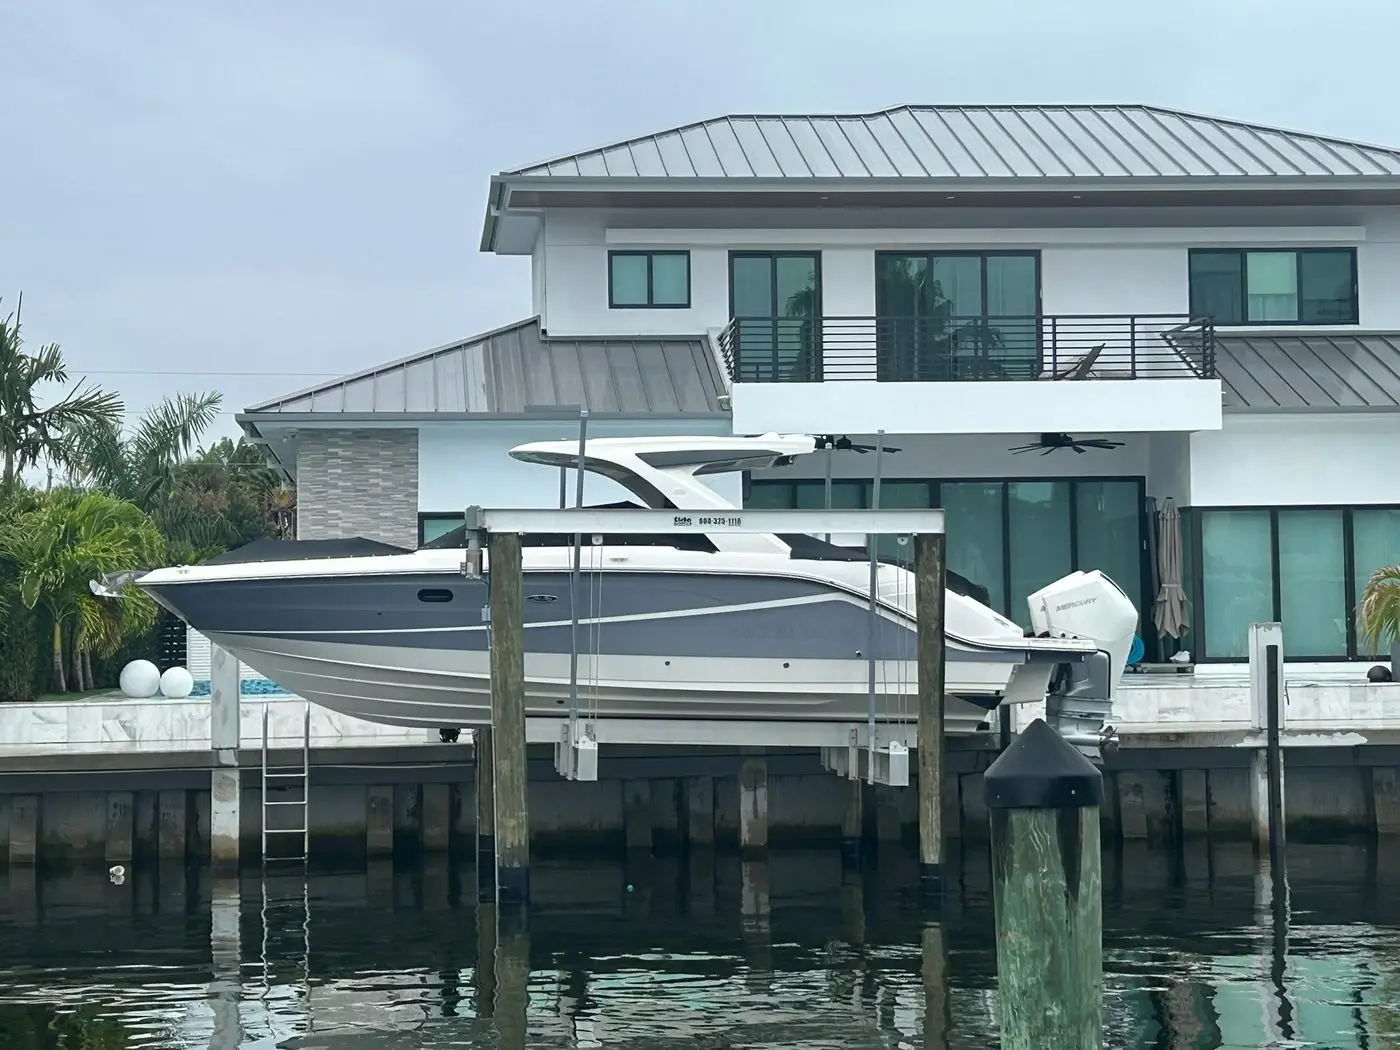
On the South Florida Intracoastal, match the dock to your boat, your water depth, and local rules before you design it for looks. On Intracoastal Waterway homes a dock is marine infrastructure with structural, electrical, and legal implications, not a decorative deck over the water.
The components to plan early: pilings and structural framing; decking, cleats, rub rails, and ladders; lighting for safe use at night; shore power and water service; a fish-cleaning station, hose bib, and storage where permitted; and safety rails where the design or use case requires them. What drives the design: boat length, beam, draft, and turning radius; lift requirements and any planned upgrade; setbacks, navigation, and neighbor proximity; and electrical service capacity with properly marine-rated installation detail.
The mistake worth avoiding. Owners of Intracoastal Waterway homes commonly buy a lift for the boat they imagine rather than the boat they own and the depth they actually have. Sizing the lift to real conditions, and planning the shore power to match, is cheaper at design than as a retrofit. Our guides to seawall construction and permitting and waterfront costs and ROI cover how the marine scope is priced and sequenced.
What permitting applies to docks and seawalls on Intracoastal Waterway homes?
Docks and seawalls in Broward, Palm Beach, and Miami-Dade need local building review plus environmental and waterway oversight, and often federal review as well. On Intracoastal Waterway homes the marine track runs on its own timeline, so starting it early with complete surveys and engineering is the difference between parallel progress and a stalled schedule.
Who reviews what. On Intracoastal Waterway homes, local municipal building departments handle the structural permit. Shoreline and submerged-lands work falls under the Florida DEP submerged lands program. Work in navigable waters can also require authorization from the Army Corps of Engineers, whose Florida regulatory program explains how those applications are handled. Additional review is triggered when you affect seawalls, navigation, or protected areas.
What makes timelines vary: seawall tie-ins and structural complexity, variances or setback constraints, navigation impacts and neighbor objections, and incomplete surveys, missing engineering details, or inconsistent site plans. Deferring the dock is the schedule risk owners most often regret. Our guides to expediting coastal and seawall permits, why permits get delayed, and permit expediting cover the workflow, and you can verify any builder’s license through the Florida DBPR license search.
When does a seawall need replacing rather than repairing?
A South Florida seawall needs replacing when the failure is structural or the drainage behind it has already failed. On Intracoastal Waterway homes the seawall retains the soil, manages hydrostatic pressure, controls erosion, protects everything behind it, and often carries dock and lift loads, which makes it the highest-consequence element on the property.
The signs that point to replacement: visible leaning, displacement, or recurring sinkholes behind the wall; significant concrete spalling, corrosion, or compromised structural members; failed drainage and chronic washout; and a planned dock or lift upgrade that requires stronger support and proper integration. Seawall systems include concrete, vinyl, composite, and sheet pile approaches, and the right choice follows the engineering, the site conditions, and the long-term plan for the property rather than a preference.
Why they actually fail. Rarely from a single cause. They fail because several small issues were left alone. Long-lasting walls depend on an engineered system, corrosion-resistant reinforcement, properly designed tiebacks or anchors, and drainage that relieves pressure: weep holes, filter fabric, and correct gravel backfill. When the drainage is wrong you see voids, settlement, and paver movement long before the wall visibly moves. The Army Corps’ engineer manual on coastal revetments, seawalls, and bulkheads is the reference on how these systems are designed. See also our seawall maintenance and cost guide.
Should you renovate or rebuild Intracoastal Waterway homes?
On the Intracoastal, renovate when the existing structure and elevation can realistically meet modern flood and wind requirements with targeted upgrades. Rebuild when the home cannot get there without over-investing in a compromised base. On Intracoastal Waterway homes the waterline often decides the budget before the house does.
What the decision turns on: the age and original build quality of the home; slab elevation against current flood expectations; roof-to-wall connections and the wind-load path; whether existing openings can take impact-rated units without major structural change; the age of plumbing and electrical in a coastal environment; any history of water intrusion or recurring moisture; and the condition of the seawall and dock.
The threshold that decides many Intracoastal Waterway homes projects. Under National Flood Insurance Program rules, once improvement costs reach roughly half the structure’s market value, the building is generally treated as substantially improved and must meet current floodplain requirements, which can include elevating it. Confirm how your scope will be valued locally before committing. Compare the paths in our teardown versus renovation guide, financial and timeline comparison, and flood-zone retrofitting guide.
How should the design of Intracoastal Waterway homes change?
On the Intracoastal, design from the waterline inward. On Intracoastal Waterway homes the view, the breeze, the boating access, and the storm performance should shape the architecture, because a house designed from the street with the dock added later rarely lives as well as it photographs.
The planning principles that hold up: indoor-outdoor living with protected transitions and deliberate drainage; outdoor rooms that stay usable in sun, rain, and shifting wind; shaded glazing strategies that balance view against heat gain; privacy planning that accounts for water traffic and sightlines; and sound management, which open-plan waterfront living tends to expose. Glazing requirements sit in Chapter 24 of the Florida Building Code, and our architecture and design insights and guide to how builders and architects collaborate go further.
Which materials actually hold up on Intracoastal Waterway homes?
What holds up on the South Florida Intracoastal is marine-appropriate metals, robust coatings, and proven exterior assemblies. Salt air accelerates corrosion and finish breakdown, so under-specifying the exterior on Intracoastal Waterway homes means paying twice: once at installation and again at early replacement.
What fails early: standard fasteners and hinges never intended for coastal exposure; low-grade railings and exterior metal details without proper protection; inadequate waterproofing membranes and poor termination detailing; unprotected steel and incompatible metals in contact, which accelerates corrosion; the wrong paint systems; and exterior wood without a realistic sealing and maintenance plan.
What holds up: stainless or bronze where appropriate, selected with galvanic compatibility in mind; quality sealants and considered flashing at every transition; dense exterior assemblies designed for moisture management; and composite or properly sealed wood strategies. The weak points we see fail first are almost always transitions, meaning balconies, door thresholds, and roof edges. Our corrosion-resistant materials guide covers specification in detail.
How long do Intracoastal Waterway homes projects take, and what drives cost?
A custom Intracoastal build in South Florida often runs 18 to 36 months from design through closeout, and a high-end waterfront renovation often runs 6 to 12 months. On Intracoastal Waterway homes, permitting cycles, marine approvals, and long-lead glazing are usually the pacing items rather than construction speed.
The cost drivers worth pricing early: seawall repair or replacement, which can be a major scope on its own; dock, lift, and marine utility work; foundation and any elevation the site requires; impact-rated glazing packages, which are expensive and long-lead; corrosion-resistant exterior materials and hardware; drainage and site work; and the productivity cost of a tight lot with constrained staging and marine equipment access. Our cost to build guide, cost per square foot analysis, soft costs breakdown, and guide to avoiding cost overruns break these down, and our realistic construction timeline and contract structure comparison cover schedule and risk allocation.
| Factor | What to establish | What it decides |
|---|---|---|
| Controlling depth | Depth at low tide along your frontage and on the route out | The draft of vessel the property can berth |
| Air draft | Fixed bridge clearance between the dock and open water | A permanent limit no dock design can overcome |
| Current and wake | Flow at tide change and traffic wake against the wall | Mooring hardware, fendering, and lift selection |
| Seawall exposure | Wall height, condition, and the last inspection record | Whether shoreline work leads the project |
| Dock permits | What is approved on file against what is built | Unpermitted structures must be resolved first |
| Channel setback | How far a structure may extend from the shoreline | The usable dock footprint |
Repair, cap raise or replace: how do seawall options compare on Intracoastal Waterway homes?
On Intracoastal Waterway homes the seawall is the single component that decides whether the rest of the project proceeds, and the three usual options differ sharply in cost, life and disruption.
| Option | When it is appropriate | Expected service life | Effect on the house project |
|---|---|---|---|
| Repair (patch spalls, replace tie-backs, fill voids) | Sound panels with local deterioration and a cap still at the required elevation | 5 to 15 years, depending on the underlying condition | Minimal; can run in parallel with a renovation |
| Cap raise with a new deadman system | Wall structurally sound but below the current minimum cap elevation set by the county | 15 to 25 years | Changes the finished grade, pool deck and drainage design; do it before the site plan is final |
| Full replacement (new panels, cap, tie-backs) | Chloride-damaged concrete, leaning panels, sinkholes behind the wall, or a new dock and lift program | 40 to 50 years with corrosion-resistant reinforcement | Longest permitting path; sets the schedule for everything behind it |
| Rip-rap or living shoreline supplement | Lots with room in front of the wall and an owner who wants wave attenuation | Indefinite with maintenance | Adds environmental review; can improve the state and federal permit outcome |
Work below mean high water on the Intracoastal is reviewed by the county, the Florida Department of Environmental Protection and, where federal jurisdiction applies, the U.S. Army Corps of Engineers. Our own guides cover seawall construction and permitting, seawall construction costs and ROI and the seawall maintenance cost guide.
In what order should docks, seawalls and the house be planned on Intracoastal Waterway homes?
Custom construction on Intracoastal Waterway homes runs from the water inward, and this is the order that avoids rebuilding work twice:
- Commission a survey that shows the property line at mean high water, the existing wall and cap elevation, and the depth soundings in front of the lot.
- Have a marine engineer inspect the wall and recommend repair, cap raise or replacement, and confirm the county’s minimum cap elevation for the site.
- Define the dock and lift program (vessel length, beam, draft and lift capacity) so setbacks from the channel and neighbors can be checked early; the coordination is described in Sunrise Key waterfront homes and dock coordination.
- File the seawall and dock applications before the house permit, since environmental review takes longest; see expediting CCCL, seawall and flood zone permits.
- Set the design flood elevation from the FEMA Flood Map Service Center plus freeboard and design the house, terraces and pool to meet the new cap level; the choices are compared in seawall vs elevated foundation.
- Specify corrosion-resistant reinforcement, fasteners and hardware for everything within reach of salt spray, following coastal corrosion-resistant materials.
- Build the wall and dock first, then the house, so heavy marine equipment never has to cross a finished yard.
- Close the environmental permits with as-built surveys before the certificate of occupancy is requested.
The wind and impact engineering that sits on top of this sequence is in hurricane-resistant construction in South Florida, and the timeline expectations in a realistic timeline for luxury custom home construction. For the same questions on specific stretches of the waterway, see Fort Lauderdale waterfront homes and Hillsboro Beach waterfront homes.
Frequently asked questions about Intracoastal Waterway homes
What does no-fixed-bridge access actually mean?
It means your route to the ocean has no fixed bridge limiting vertical clearance, so air draft is not permanently capped. It is one of the strongest value drivers for boat owners, and it cannot be added later, which is why it belongs in the search criteria rather than the wish list.
How can I tell whether a seawall is near end of life?
Look for leaning or displacement, cracking and spalling in the cap, corrosion of structural members, and sinkholes or settling pavers behind the wall. Voids behind a wall often signal failed drainage, which is a structural issue rather than a cosmetic one, and warrants a marine engineer.
Can dock and house permits run at the same time?
Yes, and they generally should. Marine approvals involve state and sometimes federal review on a longer cycle than the building permit, so starting them early with complete surveys and engineering keeps the dock from becoming the item that holds up occupancy.
Does a new seawall or dock improve resale?
Documented, permitted, engineered marine infrastructure removes a major unknown for buyers and their inspectors, which supports both confidence and negotiation position. It is not a guarantee of any particular return, but a failing seawall reliably works against a sale.
What is the most commonly underestimated cost on the water?
The seawall. It is largely invisible during a showing, it can require engineering and its own permitting track, and its condition frequently determines whether the rest of the budget is realistic. It deserves an assessment during due diligence, not after closing.
Why does drainage behind the wall matter so much?
Because hydrostatic pressure is what pushes a seawall over. Weep holes, filter fabric, and correct gravel backfill relieve that pressure. When they are missing or clogged, water accumulates behind the wall and produces voids, settlement, and eventually structural failure.
What does direct frontage mean for Intracoastal Waterway homes?
No bridges between you and the inlet. Direct Intracoastal Waterway homes offer unrestricted ocean access, which is why they command a premium over canal properties. The tradeoff is heavier wake and traffic, which dock design and fendering must absorb.
How should buyers evaluate seawalls on Intracoastal Waterway homes?
As a capital item, not a detail. Seawalls fronting Intracoastal Waterway homes absorb constant wake, so Intracoastal Waterway homes deserve a marine inspection of the cap, panels, and tie-backs before purchase. A failing wall is one of the most expensive conversations in waterfront ownership and it negotiates better before closing.
How do you start planning a project on the Intracoastal?
Kass Construction builds and renovates luxury waterfront residences across Broward, Palm Beach, and Miami-Dade counties, coordinating the house, the seawall, and the dock as one project rather than three. With four decades in Florida real estate, law and construction and 100+ luxury residences delivered by Mitchell Kass and the firms he has led, and with Mitch Kass serving as both a licensed general contractor, license CGC1529472, and an attorney, contracts, permitting, and risk get unusual attention. To discuss an Intracoastal property, get in touch or call 954-607-4335.
Waterfront markets we work in. For location-specific guidance see our guides to Sunrise Intracoastal, Harbor Beach, Lauderdale Isles, Fort Lauderdale, Oakland Park, and Pompano Beach.