Stranahan River waterfront homes sit within the New River system in and near downtown Fort Lauderdale, close to Las Olas, the marinas, and the city’s amenities. That proximity changes the build, because lots are tighter, access is constrained, and permitting scrutiny is generally higher than in more suburban waterfront pockets.
Key takeaways
- Where are Stranahan River waterfront homes, and why does location matter?
Within the broader New River network that winds through Fort Lauderdale, in an urban waterfront corridor rather than an open coastal subdivision. - What does water access allow on Stranahan River waterfront homes?
Water access on the Stranahan River in Fort Lauderdale allows less than the address alone suggests, until you check. - Build, renovate, or rebuild on Stranahan River waterfront homes?
On the Stranahan River, renovate when the structure and elevation already support your goals, and rebuild when they cannot without over-investing in a compromised base. - When does the substantial improvement rule apply?
The substantial improvement rule applies to Fort Lauderdale river homes when a renovation grows large enough to trigger full floodplain compliance.
This guide covers what actually changes when you build or renovate here: how an urban waterfront corridor constrains design and logistics, who reviews the work at the waterline, what owner’s representation genuinely adds, the flood rule that can turn a renovation into a rebuild, and the timelines and cost drivers to expect. Kass Construction has built and renovated luxury residences across South Florida under Mitchell Kass and the firms he has led.
Where are Stranahan River waterfront homes, and why does location matter?
Within the broader New River network that winds through Fort Lauderdale, in an urban waterfront corridor rather than an open coastal subdivision. On Stranahan River waterfront homes the surrounding bridges, navigation, existing seawalls, adjacent structures, and city infrastructure shape the project as much as the lot does.
How Stranahan River waterfront homes differ from a wider canal or suburban pocket: tighter lots with closer neighbors; older seawalls in variable condition; more complex elevation and drainage realities; higher review standards around stormwater and flood exposure; and construction logistics constrained by limited street parking and staging. None of that is prohibitive, but all of it belongs in the plan rather than in the first week of work.
Who the location suits. Boaters who want water access without leaving the city core, downtown professionals who value walkability, second-home buyers after a city-plus-water lifestyle, and families who want waterfront living close to schools, dining, and cultural amenities. Our companion guide to New River waterfront homes covers the wider system, and Tarpon River waterfront homes covers the neighboring corridor.
What does water access allow on Stranahan River waterfront homes?
Water access on the Stranahan River in Fort Lauderdale allows less than the address alone suggests, until you check. On Stranahan River waterfront homes the bridges between the property and open water cap air draft, while practical depth at the seawall and available turning room determine what can realistically be kept at the dock.
Confirm the route before the dock is designed. Air draft cannot be engineered away later, so establish the specific bridges on your route, their clearances, and their opening schedules alongside the depth and turning room at the property. Boat length, beam, draft, and turning radius belong in the program before dock design begins, not after. On a constrained urban waterway the same geometry also governs barge access and marine equipment delivery during construction.
Build, renovate, or rebuild on Stranahan River waterfront homes?
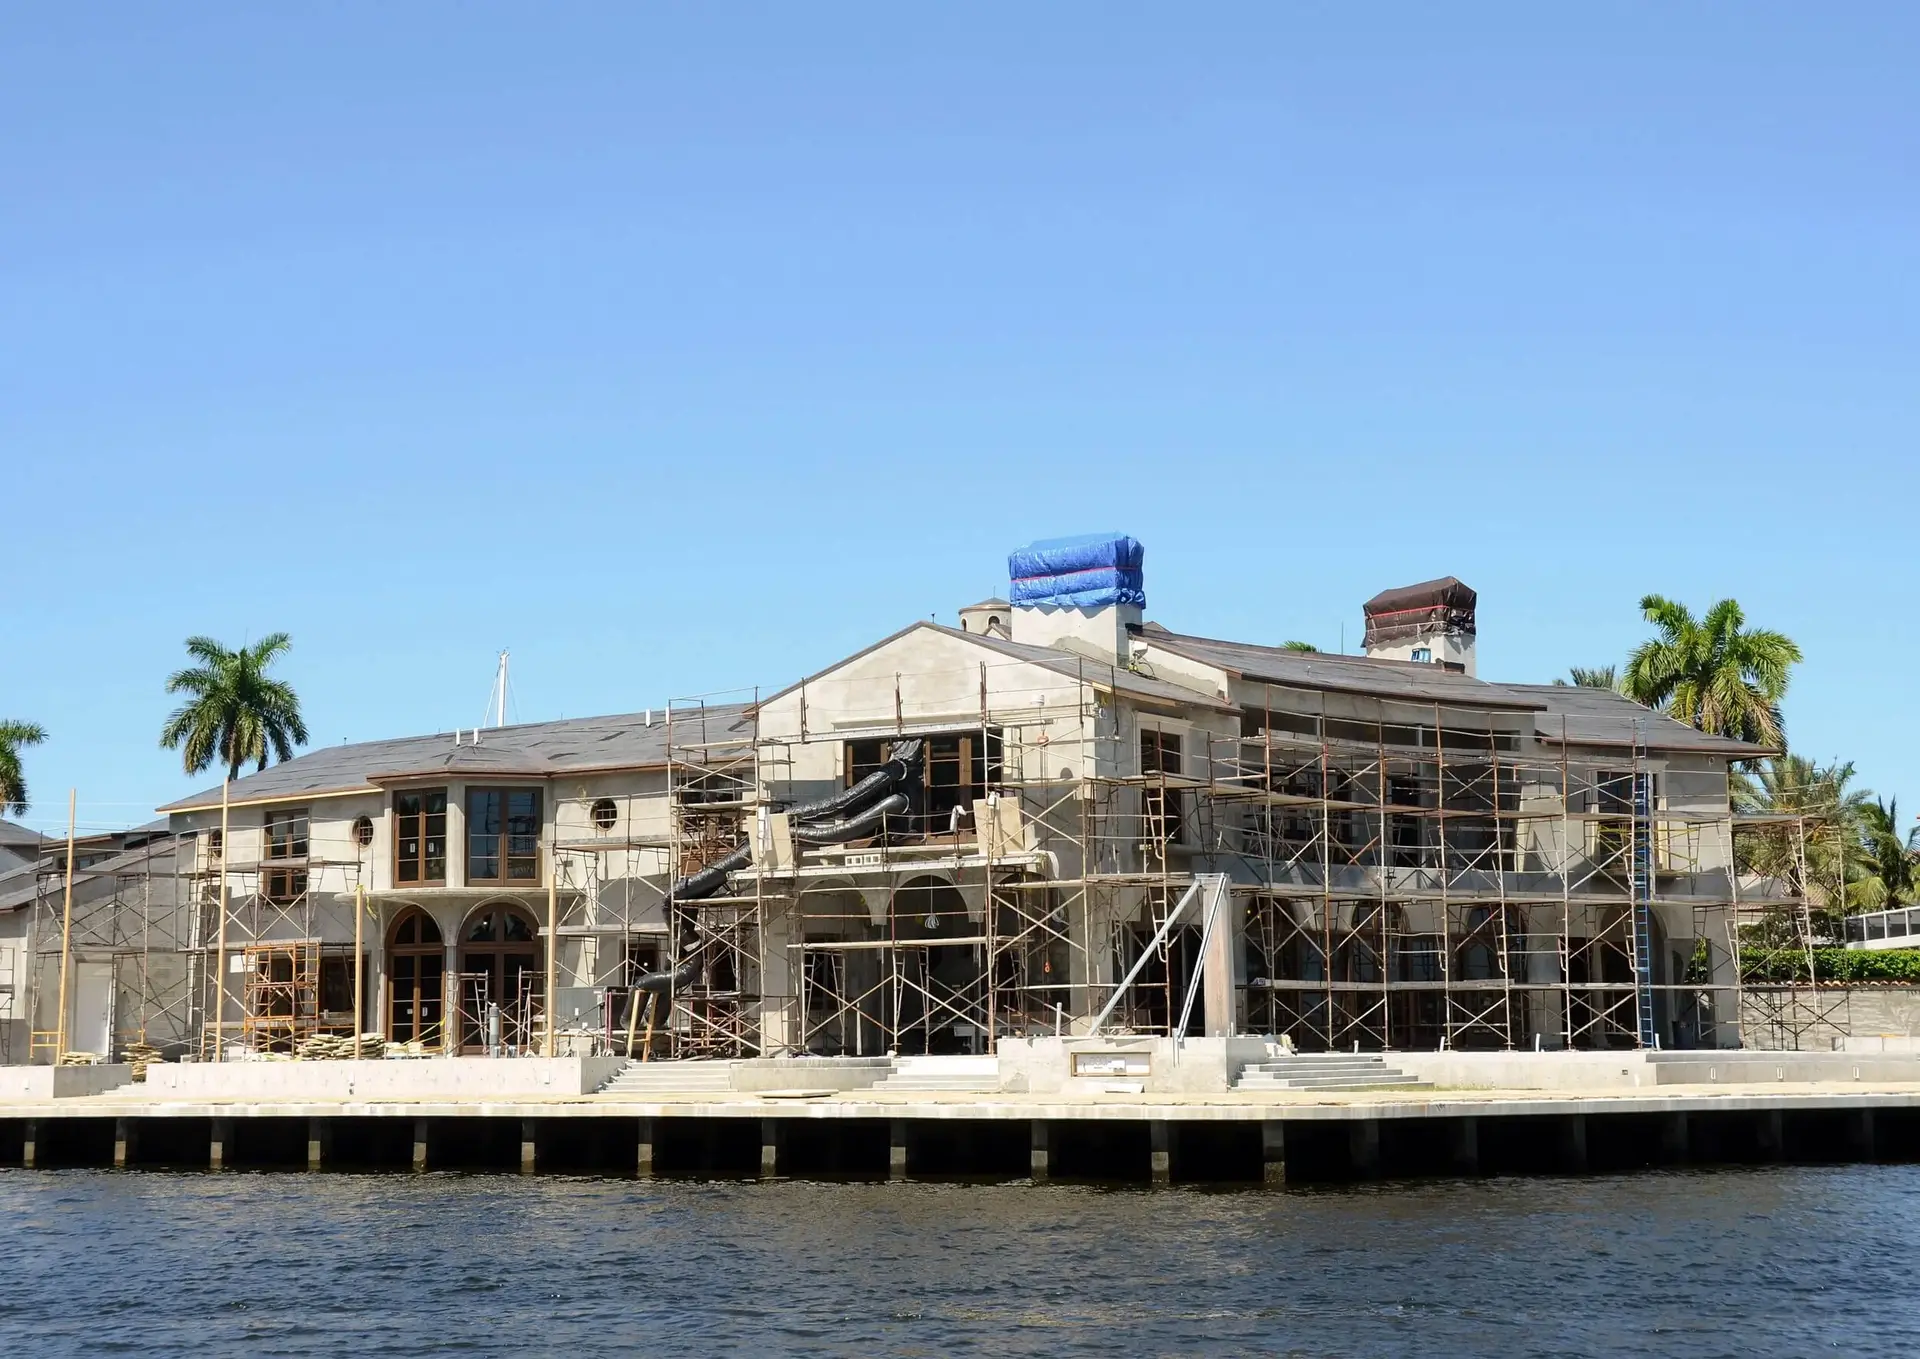
On the Stranahan River, renovate when the structure and elevation already support your goals, and rebuild when they cannot without over-investing in a compromised base. On Stranahan River waterfront homes the existing finished floor elevation and the seawall usually decide it before the floor plan does.
What the comparison turns on: the age and original construction quality of the home; existing elevation against current requirements; roof-to-wall connections and the wind-load path; whether existing openings can take impact-rated units without structural change; the age of plumbing, electrical, and mechanical systems; evidence of prior water intrusion; seawall condition, which can be a major scope on its own; and permit history, since unpermitted work by prior owners complicates future approvals. Compare the paths in our teardown versus renovation guide and financial and timeline comparison.
When does the substantial improvement rule apply?
The substantial improvement rule applies to Fort Lauderdale river homes when a renovation grows large enough to trigger full floodplain compliance. Under National Flood Insurance Program rules, once improvement costs reach roughly half the structure’s market value, the building is generally treated as substantially improved and must be brought into current floodplain requirements, which can include elevating it.
Why it matters in this corridor. Many properties here carry older homes at older finished floor elevations, so an ambitious remodel can cross the threshold and trigger a requirement to raise the structure, which changes the economics of the entire project and often tips the decision toward rebuilding. The threshold is administered locally and how a scope is valued varies, so confirm the treatment with the city before committing to a budget rather than after demolition.
Where to confirm the numbers. FEMA’s floodplain management resources explain the framework, an elevation certificate documents what was built and at what height, and FEMA’s Map Service Center is where the mapped designation is confirmed. See our guides to flood-zone retrofitting, FEMA elevation certificates, and flood zone requirements in Broward County.
Why is construction different on Stranahan River waterfront homes?
Construction is different on the Stranahan River because the house, the seawall, the drainage, and the dock behave as one system. On Stranahan River waterfront homes the work that protects the investment is largely invisible: elevation strategy, a hardened envelope, corrosion-resistant specification, and water management that performs in a real storm.
The envelope and the systems. Impact-rated windows and doors with correctly engineered door packages, roof assemblies and fastening matched to current standards, a continuous load path from foundation to roof, corrosion-resistant hardware and exterior metals, and mechanical and electrical equipment raised or protected. Glazing requirements sit in Chapter 24 of the Florida Building Code, and FEMA’s coastal construction guide explains how design elevations are established. See our hurricane-resistant construction guide and corrosion-resistant materials guide.
The waterline and the site. Seawall age, movement, cracking, and cap condition; tiebacks and any voids or erosion behind the wall; cap height relative to intended finished grades; and grading that moves water away from the structure without pushing it onto neighbors. A seawall near the end of its life is a substantial scope with its own permitting track, and it belongs in due diligence rather than mid-project. Our seawall construction and permitting guide, maintenance and cost guide, and costs and ROI analysis cover the scope.
What permitting applies to Stranahan River waterfront homes?
Stranahan River homes in Fort Lauderdale go through local building and zoning review, floodplain compliance with elevation documentation, wind-load and product approvals, and separate marine approvals for seawall or dock work. On Stranahan River waterfront homes the marine track runs on its own longer timeline and should start early.
The two authorities most often left out of the plan. Shoreline and submerged-lands work falls under the Florida DEP submerged lands program, and work affecting navigable water can additionally require authorization from the Army Corps of Engineers, whose Florida regulatory program explains how those applications are handled. Both run independently of the building permit, which is why a dock treated as an afterthought becomes the item that holds up occupancy.
What the submittal usually includes, and what delays it: architectural, structural, and mechanical drawings; product approvals and notices of acceptance for impact-rated openings and roofing; elevation documentation before and after construction; engineering letters; and as-builts at closeout. Delays trace back to incomplete submittals that force re-review, missing product approvals, late finish selections, and poor inspection readiness. Verify any builder’s license through the Florida DBPR license search, and see our guides to why permits get delayed, permit expediting, expediting seawall and flood zone permits, and permitting timelines.

What is owner’s representation, and when do you need it?
Owner’s representation on a Fort Lauderdale waterfront build is professional management of the owner’s side of a project: decisions, documentation, coordination, and standards. On Stranahan River waterfront homes it matters most when the owner travels, works long hours, lives out of state, or simply does not want to arbitrate construction questions every week.
What the role covers day to day. Holding the decision calendar so selections do not slip and stall procurement. Reviewing change orders before they become accomplished facts. Verifying that documentation is actually being produced rather than promised. Confirming concealed work such as waterproofing and flashing is photographed before it is covered. And giving the owner a single accountable point of contact across architect, engineers, and trades instead of a group thread.
What it is not. It is not a second layer of management for its own sake, and on a small, well-defined project with an owner who is present and decisive it may add little. It earns its place when decisions arrive faster than the owner can process them, when the owner cannot be on site regularly, or when documentation and standards need enforcing independently. Kass serves in this role as well as building, which means the same coastal experience applies either way. See our guides to choosing the right owner’s representative, owner’s rep versus in-house builder teams, and managing a build remotely.
How does a bespoke build process work with an architect-driven team?
On a bespoke Fort Lauderdale build, the architect leads the vision and Kass Construction leads engineered execution, aligned early through constructability review, real pricing, and code and flood guidance. On Stranahan River waterfront homes that early alignment is what lets an ambitious design survive a constrained urban parcel.
The checkpoints that prevent conflict on Stranahan River waterfront homes: a schematic cost reality check confirming the concept fits both the budget and the lot; design development coordination integrating structure and mechanical systems before details lock; a complete permit set that reduces reviewer questions and resubmittals; pre-pour and waterproofing details treated as mission-critical; and window and door package integration with wind loads, opening sizes, flashing, and bucks coordinated early. Settle the governance questions upfront too: who owns specifications, how substitutions get approved, who makes field decisions, and what the reporting cadence delivers. See how builders and architects collaborate and our architecture and design insights.
How long do Stranahan River waterfront homes take, and what drives cost?
A custom Stranahan River waterfront build often runs 18 to 36 months from design through closeout, and a high-end waterfront renovation often runs 6 to 12 months. On Stranahan River waterfront homes, permitting cycles, marine approvals, and long-lead glazing set the pace rather than construction speed.
The cost drivers worth pricing early: foundation and any elevation the site requires; seawall repair or replacement; dock and lift work; impact-rated glazing packages, which are expensive and long-lead; corrosion-resistant materials and hardware; drainage and stormwater work, which carries higher scrutiny here; utility upgrades in a mature urban area; and the productivity cost of a tight lot with limited staging and parking.
What extends a schedule: late design changes after engineering is complete, incomplete permit submissions, slow finish selections that ripple into ordering, and seawall or marine conditions discovered midstream. Our cost to build guide, cost per square foot analysis, soft costs breakdown, and guide to avoiding cost overruns break these down, alongside our realistic construction timeline and contract structure comparison.
What should due diligence cover on Stranahan River waterfront homes?
Due diligence on a Stranahan River property should cover survey, title, seawall, elevation, utilities, and access, confirmed before design advances. On Stranahan River waterfront homes the purpose of due diligence is to replace assumptions with facts while changing course is still inexpensive.
What to confirm: a boundary and topographic survey establishing the buildable envelope and grades; title and municipal records including permit history and any open violations; seawall condition, cap height, and tieback status; flood zone and the elevation strategy that follows; water depth, turning room, and bridge clearance on the route out; utility locations and capacity in a mature urban area; and realistic construction access, staging, and delivery routes. The two items that most often surprise owners are an end-of-life seawall and aging utility connections, both knowable beforehand and expensive to discover afterward.
| Item | What to confirm | Why it matters |
|---|---|---|
| Riparian rights | What the title actually conveys at the water | Whether a dock is possible at all |
| Submerged lands | Ownership and any state lease requirement | Approval route for anything below the water line |
| Bank stabilization | Existing wall or bank and its condition | The first line item on many river lots |
| Flood elevation | FEMA zone and the required finished floor | Foundation type and finished floor height |
| Access and staging | Road access, and whether barge delivery helps | Logistics cost and the honest schedule |
| Approvals in parallel | Building, environmental, and marine reviews | Filing them in sequence adds months |
What should due diligence cover before buying or building on Stranahan River waterfront homes?
Stranahan River waterfront homes sit on the tidal reach between the New River and Port Everglades, where deep water, big-yacht traffic and older seawalls make the pre-purchase and pre-design checks more consequential than on an inland lot.
| Due diligence item | What to obtain | Decision it informs |
|---|---|---|
| Flood zone and elevation | Elevation certificate, FEMA map panel, city freeboard rule | First-floor height, foundation type, insurance premium |
| Seawall | Marine engineer’s inspection with cap elevation and tie-back condition | Repair, cap raise or replacement, and its place in the schedule |
| Water access | Depth soundings, channel setbacks, any bridge clearance on the route out | Dock and lift program, vessel size |
| Existing structure | Structural and envelope assessment, structure-only appraisal | Renovate, lift or rebuild, and the substantial improvement calculation |
| Zoning and title | Setbacks, height, lot coverage, easements and riparian rights | Whether the program fits and where the dock may sit |
| Soils | Geotechnical borings | Fill, stem wall or piles, and the pool shell design |
| Builder and team | License check, references, insurance certificates | Who will carry the coordination risk |
Flood panels are published at the FEMA Flood Map Service Center, the substantial improvement rule is explained by FEMA, and contractor licenses can be checked with the Florida DBPR. Our guides expand on the rows: FEMA elevation certificates, seawall construction and permitting and a feasibility study for tear-down versus renovate.
How does a bespoke build with owner’s representation run on Stranahan River waterfront homes?
Bespoke builds on Stranahan River waterfront homes follow a sequence in which the owner’s representative is the constant while the other parties come and go:
- The owner’s representative is engaged first, helps set the program and budget, and assembles the architect, engineers and builder; the role is described in what an owner’s representative does.
- The survey, soils, elevation certificate and seawall inspection are completed and the design flood elevation is recorded in the brief.
- Schematic design is priced by the builder at each iteration so cost and design move together, following pre-construction planning.
- The seawall and dock are engineered and their applications filed first, because their review runs longest; see seawall vs elevated foundation.
- Construction documents are completed, reviewed for constructability and bid on a like-for-like basis.
- The contract is executed with a milestone-based draw schedule and a defined contingency, per payment schedules, contingency and budgeting.
- During construction the representative verifies each draw against inspected work, reviews change orders and reports weekly, as in quality control, inspections and punch lists.
- Closeout delivers as-builts, warranties, closed environmental permits and the final elevation certificate to the owner.
How this differs from letting the general contractor manage everything is in owner’s representative vs general contractor, and the storm engineering that runs through the build in hurricane-resistant construction. The adjoining waterways are covered in Intracoastal Waterway homes and Tarpon River waterfront homes.
Frequently asked questions about Stranahan River waterfront homes
Where is the Stranahan River?
It is part of the broader New River network winding through Fort Lauderdale, in and near the downtown core close to Las Olas and the marinas. Practically, it is an urban waterfront corridor rather than an open coastal subdivision, and that shapes both design and logistics.
Can bridge clearance limit my boat?
Yes. The clearance of bridges between your property and open water caps air draft and cannot be changed afterward. Confirm the specific bridges on your route, their opening schedules, and the practical depth and turning room at your seawall before designing a dock.
Who approves seawall or dock work?
More than one authority. Local building and zoning review applies, shoreline and submerged-lands work falls under Florida DEP, and work affecting navigable water can require Army Corps authorization. Each runs on its own timeline, so start the marine track early.
Will a large renovation force me to elevate?
It can. If improvement costs approach roughly half the structure’s market value, the project may be treated as a substantial improvement and required to meet current floodplain rules. With older homes at older elevations, this frequently tips the decision toward rebuilding.
Do I need an owner’s representative if I already trust my builder?
Not necessarily. The role matters most when you cannot be present regularly, when decisions arrive faster than you can process them, or when you want documentation and standards enforced independently. On a small, well-defined project with a present owner it may add little.
Does the urban setting really affect construction?
Yes. Limited staging, restricted street parking, tight delivery access, and close neighbors turn logistics into schedule items, and stormwater and flood review standards tend to be higher. All of it is manageable when planned for at the outset.
What makes Stranahan River waterfront homes historically significant?
The river is where Fort Lauderdale began. Stranahan River waterfront homes occupy some of the city’s oldest waterfront fabric, and that setting brings mature neighborhoods, established trees, and lots that were platted long before modern codes. Building Stranahan River waterfront homes means designing with that context.
Do older lots complicate new Stranahan River waterfront homes?
They add homework, not impossibility. Legacy platting means Stranahan River waterfront homes can involve nonstandard setbacks, old easements, and utilities in unexpected places. A thorough title and survey review before design keeps those quirks from surfacing mid-project.
Who should oversee a complex build on the Stranahan River?
Someone accountable for the whole. Between marine work, structural work, and county review, Stranahan River waterfront homes reward a single point of oversight, whether that is a builder running true project management or an owner’s representative watching the builder. Fragmented oversight is where budgets for Stranahan River waterfront homes leak.
How do you start a project on the Stranahan River?
Kass Construction builds and renovates luxury waterfront residences across Broward, Palm Beach, and Miami-Dade counties, and also serves as owner’s representative for owners who need decisions managed and standards protected. With four decades in Florida real estate, law and construction and 100+ luxury residences delivered by Mitchell Kass and the firms he has led, and with Mitch Kass serving as both a licensed general contractor, license CGC1529472, and an attorney, contracts, permitting, and risk get unusual attention. To discuss a Stranahan River property, get in touch or call 954-607-4335.
Related waterfront guidance. See our companion guides to Intracoastal Waterway homes, Middle River waterfront homes, and Atlantic Ocean waterfront homes, along with Las Olas and Colee Hammock.