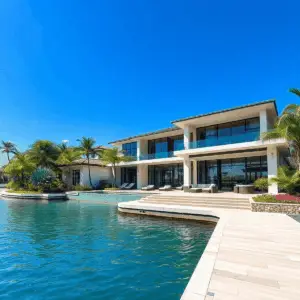
Middle River waterfront homes sit on a central Fort Lauderdale waterway fed by a network of residential canals, which creates pockets of waterfront streets where conditions change block by block. Middle River is not one uniform condition, and that is the single most useful thing to understand before you design anything.
Key takeaways
- What should buyers understand about Middle River waterfront homes?
Buyers should understand that on the Middle River the parcel matters more than the address. - How do canal width and bridge clearance affect Middle River waterfront homes?
Canal width and bridge clearance set the practical limit on the boat, and therefore on the dock. - What makes Middle River waterfront homes different from inland properties?
Unlike inland properties, they have to be engineered for water, wind, corrosion, and access before aesthetics. - How does elevation planning work on Middle River waterfront homes?
Elevation planning on the Middle River starts with the flood zone and the design flood elevation, then shapes the rest of the house.
This guide covers what actually changes when you build or renovate here: how canal width, tidal influence, and bridge clearance shape what the property can hold, what to verify before design advances, when a renovation crosses into a rebuild, and the permitting, timeline, and cost realities to plan around. Kass Construction has built and renovated luxury residences across South Florida under Mitchell Kass and the firms he has led.
What should buyers understand about Middle River waterfront homes?
Buyers should understand that on the Middle River the parcel matters more than the address. Middle River waterfront homes sit in East Fort Lauderdale with quick access toward Las Olas, the downtown corridors, and the beach, but this is a mature, tightly developed area where setbacks, utilities, and neighborhood constraints vary street by street.
The four conditions that alter the build approach on Middle River waterfront homes: tidal influence and water levels, which affect drainage, dock elevations, and long-term durability; seawall condition and cap height, which drive safety, insurance posture, and permitting strategy; canal width and turning radius, which determine boat size, dock layout, and even construction logistics; and proximity to Intracoastal access, which is often the deciding factor for boaters.
Why that variation is a due diligence problem, not a detail. Because requirements change by street and by parcel, the survey, title review, and municipal records need to confirm conditions before design progresses far. A concept developed against assumptions rather than the actual parcel is the most common way waterfront projects get redrawn. Our companion guides to New River waterfront homes, Intracoastal Waterway homes, and Atlantic Ocean waterfront homes cover how the other waterway types compare.
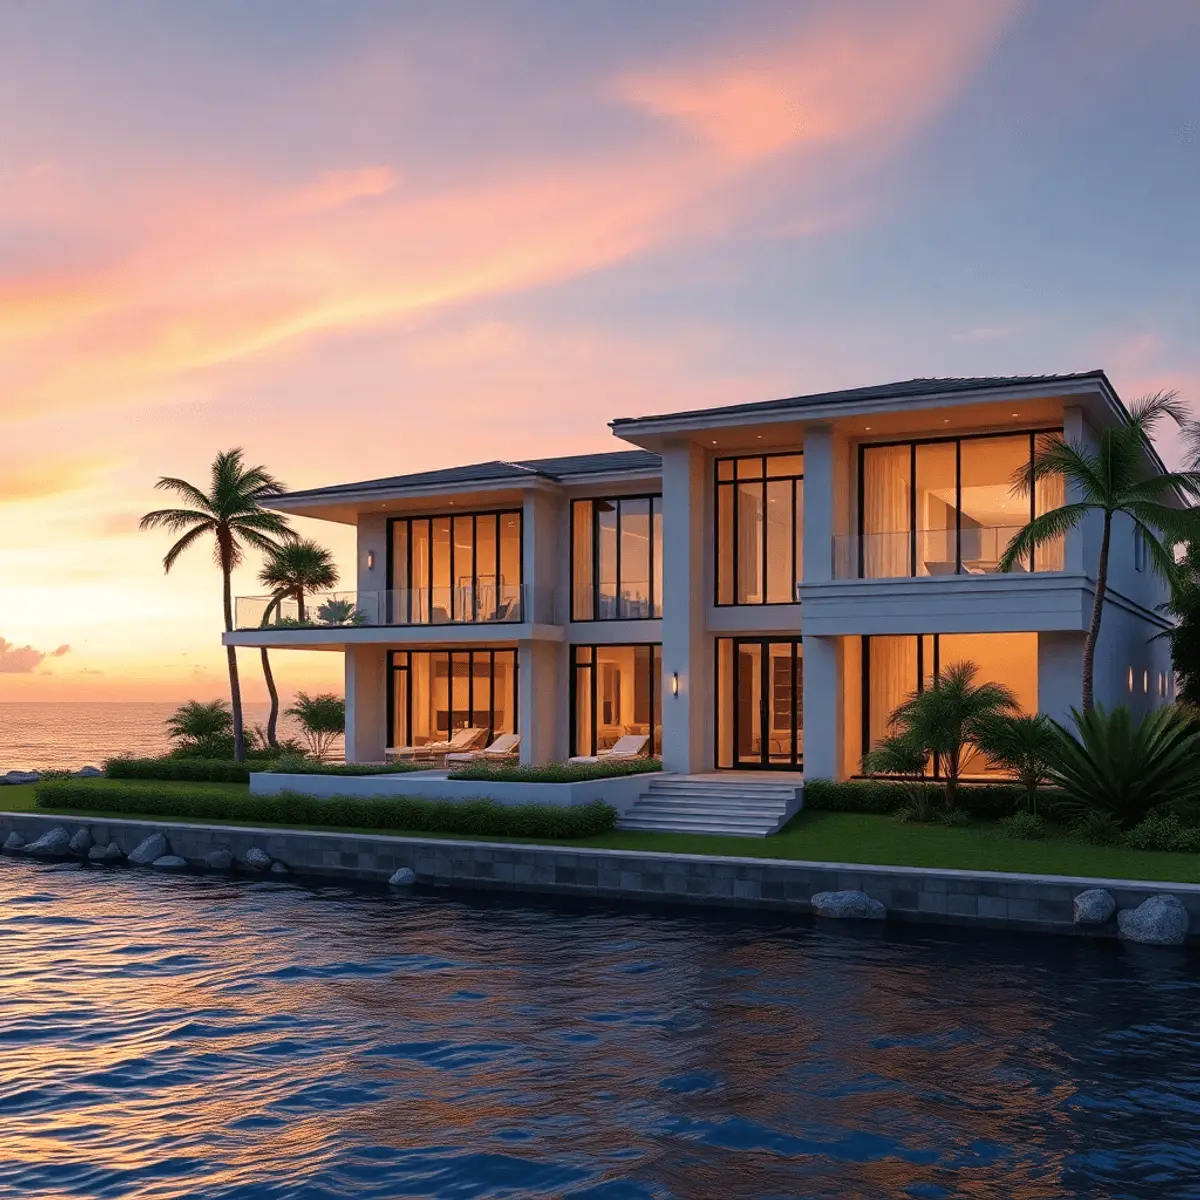
How do canal width and bridge clearance affect Middle River waterfront homes?
Canal width and bridge clearance set the practical limit on the boat, and therefore on the dock. On Middle River waterfront homes the canal width and turning radius govern vessel size and dock layout, while bridge clearances and opening schedules along the route toward Intracoastal access cap air draft.
Verify the route before the dock is designed. Air draft cannot be engineered away later, so confirm the bridges between your parcel and open water, their clearances, and their opening schedules, alongside practical water depth at the seawall and the turning room the canal actually allows. Boat length, beam, draft, and turning radius belong in the program before dock design begins, not after. That sequence also affects construction: on a narrow canal, barge access and marine equipment delivery are constrained by the same geometry.
Tidal influence changes more than the dock. Water levels affect drainage design, the height at which the dock is usable, and how long marine materials last. A seawall cap set without reference to tidal range and intended finished grades limits what the yard and pool deck can do afterward. See our dock coordination guide and seawall construction and permitting guide.
What makes Middle River waterfront homes different from inland properties?
Unlike inland properties, they have to be engineered for water, wind, corrosion, and access before aesthetics. On Middle River waterfront homes the most valuable projects get the fundamentals right first, meaning seawall and drainage strategy, elevation planning, a durable envelope, and hurricane-rated assemblies, and treat finishes as the last decision rather than the first.
The requirements you do not face inland: seawalls and waterfront edges, including condition, height, tiebacks, and a realistic replacement horizon; drainage and water management that keeps the site dry without pushing water onto neighbors; elevation and flood planning that aligns finished floor elevations with flood realities and insurance goals; and hurricane-rated openings, meaning impact-rated windows and doors with tested assemblies and correct fastening.
The environment punishes shortcuts. Salt-laden air, humidity, and standing moisture find weak specification quickly, so corrosion-resistant fasteners and hardware, moisture-managed wall assemblies, and correct flashing at every transition are requirements rather than upgrades. Our corrosion-resistant materials guide and hurricane-resistant construction guide cover the assemblies, and structural requirements sit in Chapter 16 of the Florida Building Code with glazing in Chapter 24.
How does elevation planning work on Middle River waterfront homes?
Elevation planning on the Middle River starts with the flood zone and the design flood elevation, then shapes the rest of the house. On Middle River waterfront homes the base flood elevation comes from the flood maps and the design flood elevation is what you actually build to, often higher once required freeboard or a stricter local standard is applied.
Where the numbers come from and why they follow the property. FEMA’s Map Service Center is where the mapped designation is confirmed, and an elevation certificate documents what was built and at what height. That certificate is used in insurance rating and routinely requested by buyers and lenders, which makes it a value item as well as a compliance one. See our guides to base flood elevation requirements, AE, VE, and X flood zones, and FEMA elevation certificates.
Raising the living level is a design problem worth solving early. It changes the entry sequence, driveway slope, and how the house meets the ground, and the tactics that keep an elevated house from reading as perched are layered grading, an intermediate landing that splits a long stair, and a base material distinct from the upper walls. Framing an elevator shaft during construction is inexpensive compared with retrofitting one. Our elevated foundation guide and creative elevated design solutions cover the approaches.
Build new, renovate, or tear down on Middle River waterfront homes?
On the Middle River, renovate when the structure and elevation already support your goals, and rebuild when they cannot without over-investing in a compromised base. On Middle River waterfront homes the finished floor elevation and the seawall usually settle the question before the floor plan does.
What the comparison turns on: the age and original construction quality of the home; existing elevation against current requirements; roof-to-wall connections and the wind-load path; whether existing openings can take impact-rated units without structural change; the age of plumbing, electrical, and mechanical systems in a humid coastal environment; evidence of prior water intrusion; seawall and dock condition, which can be a major scope on its own; and permit history, since unpermitted work by prior owners complicates future approvals.
The threshold that decides many of these projects. Under National Flood Insurance Program rules, once improvement costs reach roughly half the structure’s market value, the building is generally treated as substantially improved and must be brought into current floodplain requirements, which can include elevating it. In a mature area with older homes at older elevations, that rule turns a number of ambitious renovations into rebuilds. It is administered locally, so confirm how your scope will be valued before committing to a budget. Compare the paths in our teardown versus renovation guide, financial and timeline comparison, and flood-zone retrofitting guide.
What should a preconstruction checklist verify on Middle River waterfront homes?
A preconstruction checklist verifies survey, title, seawall, elevation, utilities, and access, before design advances. On Middle River waterfront homes the point of preconstruction is to replace assumptions with confirmed conditions while changing course is still inexpensive.
What to confirm early on Middle River waterfront homes: a boundary and topographic survey establishing the buildable envelope and grades; title and municipal records, including permit history and any open violations; seawall condition, cap height, and tieback status; flood zone and the elevation strategy that follows from it; utility locations and capacity in a mature neighborhood where services may be old; and construction access, staging, and delivery routes on a street that may be narrow.
The items that most often surprise owners are the seawall and the utilities. A wall near the end of its life adds a substantial scope with its own permitting track, and aging service connections can force upgrades that never appeared in the budget. Both are knowable during due diligence and expensive to discover afterward. See our seawall maintenance and cost guide.

What makes an architect-driven design partnership work?
An architect-driven partnership works when the architect leads the vision and the builder leads engineered execution, aligned early through constructability review, real pricing, and code and flood guidance. On Middle River waterfront homes that is how a design survives contact with a constrained parcel.
The checkpoints that prevent conflict later: a schematic cost reality check confirming the concept fits both the budget and the parcel; design development coordination that integrates structure and mechanical systems before details lock; a complete permit set that reduces reviewer questions and resubmittals; pre-pour and waterproofing details treated as mission-critical; and window and door package integration with wind loads, opening sizes, flashing, and bucks coordinated early.
Settle the governance questions upfront: who owns specifications and finish schedules, how substitutions are evaluated and approved, who makes field decisions when conditions change, and what the communication cadence and decision deadlines are. Agreeing while everyone is still optimistic is far easier than negotiating mid-project. See how builders and architects collaborate and our architecture and design insights.
What permitting applies to Middle River waterfront homes?
Permitting in Fort Lauderdale covers local building and zoning review, floodplain compliance with elevation documentation, wind-load and product approval requirements, and separate marine approvals for seawall or dock work. On Middle River waterfront homes the marine track runs on its own longer timeline and should start early.
What the submittal usually includes: architectural, structural, and mechanical drawings; product approvals and notices of acceptance for impact-rated openings and roofing; elevation documentation before and after construction; engineering letters; and as-builts at closeout. Shoreline and submerged-lands work falls under the Florida DEP submerged lands program, and FEMA’s coastal construction guide explains how design elevations are set. Verify any builder’s license through the Florida DBPR license search.
What causes delay: incomplete submittals that force re-review, missing product approvals, late finish selections that force substitutions, and poor inspection readiness. Our guides to why permits get delayed, permit expediting, expediting seawall and flood zone permits, and permitting timelines cover the workflow.
How long do Middle River waterfront homes take, and what drives cost?
A custom Fort Lauderdale waterfront build often runs 18 to 36 months from design through closeout, and a high-end waterfront renovation often runs 6 to 12 months. On Middle River waterfront homes, permitting cycles, marine approvals, and long-lead glazing set the pace rather than construction speed.
The cost drivers worth pricing early: foundation and any elevation the site requires; seawall repair or replacement; dock and lift work; impact-rated glazing packages, which are expensive and long-lead; corrosion-resistant materials and hardware; drainage and site work; utility upgrades in a mature neighborhood; and the productivity cost of a narrow street with limited staging. Our cost to build guide, cost per square foot analysis, soft costs breakdown, and guide to avoiding cost overruns break these down, alongside our realistic construction timeline and contract structure comparison.
How do you choose a builder for a Middle River project?
Look for completed waterfront work in Broward County, direct experience with seawall and elevation compliance, established engineering and marine relationships, and transparent contract and reporting practices. On Middle River waterfront homes, experience with constrained mature lots matters as much as waterfront experience generally.
What to ask before you sign. How many waterfront homes the builder has completed in this county; who coordinates the seawall and dock scope and whether those trades are already in place; how the contract handles allowances, change orders, and contingency; what the weekly reporting actually delivers; and how concealed work such as waterproofing and flashing is documented before it is covered. Our guides to choosing the right luxury builder, the risks of hiring an unqualified builder, and our client stories cover the evaluation.
| Input | What to establish | How the design answers it |
|---|---|---|
| Frontage and orientation | Length of water frontage and which way it faces | Where the main living volume and glass go |
| Bridge clearance | Fixed spans on the route to open water | The vessel the dock is designed around |
| Water depth | Depth at low tide along the frontage | Dock position and whether dredging is even discussed |
| Bank condition | Seawall or natural bank, and its history | Whether shoreline work precedes the build |
| Flood elevation | FEMA zone and required finished floor | Entry sequence, stairs, and garage level |
| Neighbor proximity | Sightlines across and along the water | Screening, terrace placement, and glazing |
Where does each preconstruction answer come from on Middle River waterfront homes?
Middle River waterfront homes sit on a tidal river and a web of canals with fixed bridges, so the checklist before design has to cover water access and flood elevation as carefully as the lot itself.
| Item to verify | Where the answer comes from | Why it matters on the Middle River |
|---|---|---|
| Bridge clearance and canal width to open water | Navigation charts, a boat survey at high tide, the harbormaster | Sets the vessel program and therefore the dock and lift design |
| Flood zone and base flood elevation | FEMA map, elevation certificate, city freeboard rule | Fixes the first-floor height and the height limit measured above it |
| Seawall condition and cap elevation | Marine engineer’s inspection, county minimum cap elevation | Decides whether the wall is repaired, raised or replaced before the house is designed |
| Soils and groundwater | Geotechnical borings | Chooses between fill, stem wall and piles, and sizes the pool shell |
| Zoning setbacks, lot coverage and height | City zoning code and a pre-application meeting | Confirms the program fits without a variance |
| Existing structure value (renovations) | Appraisal of the structure only, not the land | Drives the 50 percent substantial improvement calculation |
| Title, easements and riparian rights | Title search and survey | Dock rights and utility easements can restrict the water side of the plan |
Flood data comes from the FEMA Flood Map Service Center, and the substantial improvement rule from FEMA. Our guides expand on each row: FEMA elevation certificates, seawall construction and permitting and a feasibility study for tear-down versus renovate.
How does an architect-driven design partnership run on Middle River waterfront homes?
Custom construction on Middle River waterfront homes works best when the architect, engineers, builder and owner’s representative are engaged in a fixed order and each hands the next a finished piece:
- The owner sets the program, budget ceiling and decision calendar in writing before any drawing is started.
- The architect and builder are engaged together so schematic options are priced as they are drawn; see how builders and architects collaborate.
- The marine and structural engineers set the seawall cap, foundation type and design flood elevation, and those numbers go into the design brief; the trade-offs are in seawall vs elevated foundation.
- The seawall and dock applications are filed first, since their review runs longest.
- The construction documents are completed and put through a constructability review that replaces allowances with specified products.
- The contract form (fixed price, cost-plus or GMP) is chosen to match how settled the scope is, using GMP vs cost-plus vs fixed-price contracts.
- An owner’s representative verifies draws, reviews change orders and reports weekly, particularly for owners who are not on site; see what an owner’s representative does and managing architect, engineer and contractor relationships.
- Closeout delivers as-builts, warranties, the final elevation certificate and closed environmental permits, per quality control, inspections and punch lists.
The hurricane engineering and material specification that sit inside that sequence are in hurricane-resistant construction and coastal corrosion-resistant materials. The same river conditions in neighboring cities are covered in Wilton Manors waterfront homes and Oakland Park waterfront homes.
Frequently asked questions about Middle River waterfront homes
Is Middle River one consistent type of waterfront?
No, and that is the most important thing to know. It is a central waterway fed by residential canals, so canal width, seawall condition, tidal influence, and access all change block by block. Conditions have to be confirmed parcel by parcel through survey and municipal records.
Can canal width limit the boat I can keep?
Yes. Canal width and turning radius govern vessel size and dock layout, and bridge clearances along the route toward Intracoastal access cap air draft. Confirm both before designing the dock, because neither can be changed afterward.
What is the difference between BFE and DFE?
The base flood elevation is the predicted water level during a base flood event, taken from the flood maps. The design flood elevation is what you actually build to, often higher after required freeboard or a stricter local standard is applied.
Will a major renovation force me to elevate?
It can. If improvement costs approach roughly half the structure’s market value, the project may be treated as a substantial improvement and required to meet current floodplain rules. In a mature area with older homes, this frequently tips the decision toward rebuilding.
What surprises owners most in preconstruction?
The seawall and the utilities. A wall near end of life brings a substantial scope and its own permitting track, and aging service connections in an older neighborhood can force upgrades that were never budgeted. Both are knowable during due diligence.
Does a narrow street really affect the build?
Yes. Limited staging, restricted delivery access, and close neighbors turn logistics into schedule items, and on a narrow canal the same geometry constrains barge access and marine equipment. It is manageable when planned for at the outset.
What sets Middle River waterfront homes apart from ocean access properties elsewhere in Fort Lauderdale?
Position and calm water. Middle River waterfront homes sit between the beach and downtown on a protected waterway, so owners get dockage and water views with lighter wake exposure than the Intracoastal, while Middle River waterfront homes keep the run to open water practical for most vessels.
Do Middle River waterfront homes support larger vessels?
Within limits set by the route. Depth at the dock and clearance along the way decide what Middle River waterfront homes can berth, and those numbers vary by segment. Verify the specific route for your boat rather than relying on a neighbor’s experience.
How do you start planning a project on the Middle River?
Kass Construction builds and renovates luxury waterfront residences across Broward, Palm Beach, and Miami-Dade counties, coordinating the house, the elevation strategy, and the waterline as one project. With four decades in Florida real estate, law and construction and 100+ luxury residences delivered by Mitchell Kass and the firms he has led, and with Mitch Kass serving as both a licensed general contractor, license CGC1529472, and an attorney, contracts, permitting, and risk get unusual attention. To discuss a Middle River property, get in touch or call 954-607-4335.
Nearby waterfront markets. For location-specific guidance see our guides to Lake Ridge, Poinsettia Heights, Coral Ridge, Wilton Manors, and Fort Lauderdale.