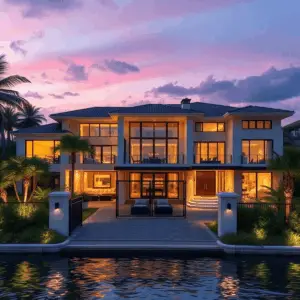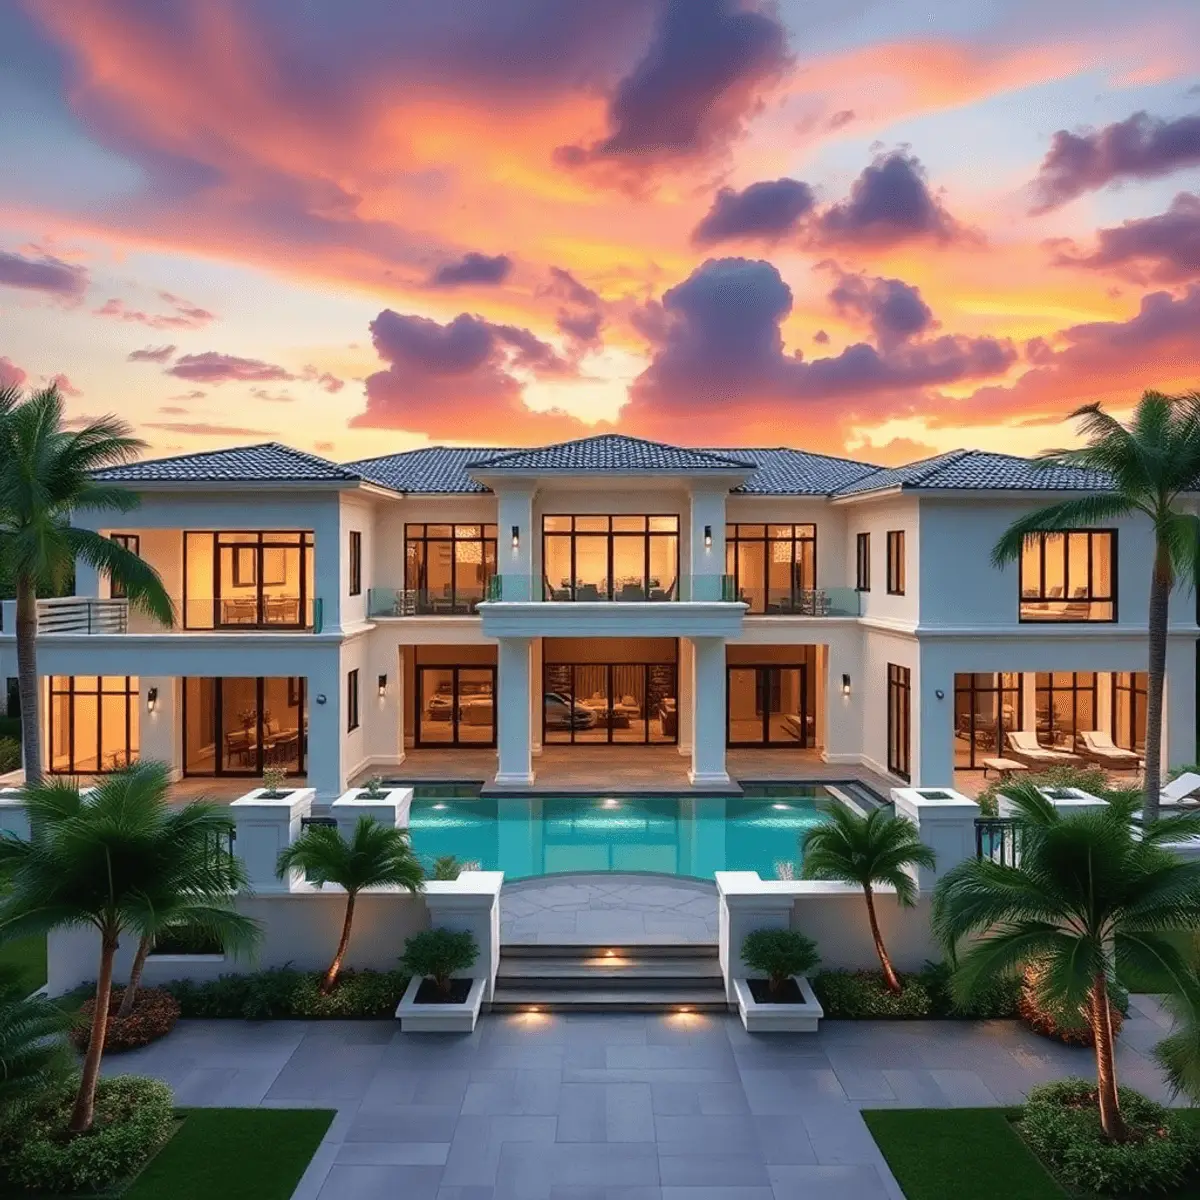
Multi-generational luxury homes in South Florida work when the layout solves three things at once: private spaces for each generation, independent daily routines, and a smooth shared “spine” through the home. Square footage matters far less than where suites, kitchens, living zones, and entrances sit relative to each other.
South Florida has always attracted people who want a higher quality of life. What has changed is how families want to live once they get here: more homeowners in Broward, Palm Beach, and Miami-Dade are choosing homes that keep everyone close while still feeling private, calm, and genuinely upscale. This guide covers the six layout strategies that make multi-generational living feel like a resort home rather than a cramped compromise, plus the South Florida realities that should shape your floor plan as much as your finishes.
Why are multi-generational luxury homes booming in South Florida?
Because “multi-generational” now means far more than grandparents moving in: adult children returning between homes or while building a business, live-in childcare or caregiving support, and long-stay guests who visit for weeks in season. Families are also combining resources to buy better property in better locations, relocating from the Northeast, Midwest, and California with extended family, and seeking caregiving support without an institutional feel.
What everyone wants from multi-generational luxury homes is togetherness without sacrificing privacy, especially when several adults keep different schedules. The key is layout, and in Fort Lauderdale, Boca Raton, Delray Beach, Miami, and the waterfront neighborhoods, permitting, zoning, flood requirements, and mechanical planning influence what is possible as much as the design vision does. See our guides to what South Florida luxury lifestyle homeowners want and legacy homes for high-net-worth families.
What are the non-negotiables: privacy, independence, and daily flow?
Privacy is a set of decisions you can draw on a plan: separate entrances, acoustic separation, sightlines that keep bedrooms off high-traffic spaces, and controlled access to shared areas. Independence means a kitchenette or coffee bar, laundry access that avoids private zones, a clear arrival routine, and autonomous HVAC zoning. Daily flow is the invisible luxury: short paths between the spaces people use constantly.
In multi-generational luxury homes, flow shortens bedroom to coffee, bedroom to pool, gym to shower, garage to pantry, and guest wing to outdoor lounge. One planning recommendation saves real money later: decide early who lives where, how often, and what level of support is needed now versus in ten years, and make the plan handle both realities without a major remodel.
What are the six best layout strategies for multi-generational luxury homes?
Dual primary suites that do not compete, a private guest or in-law wing with its own entrance, a connected-but-separate casita, a second everyday kitchen or prep pantry, two living rooms (one calm, one noise-tolerant), and stair, elevator, and hallway planning for long-term comfort. Treat them as a menu; the right mix depends on family dynamics and the lot, not on square footage.
1. Dual primary suites that do not compete
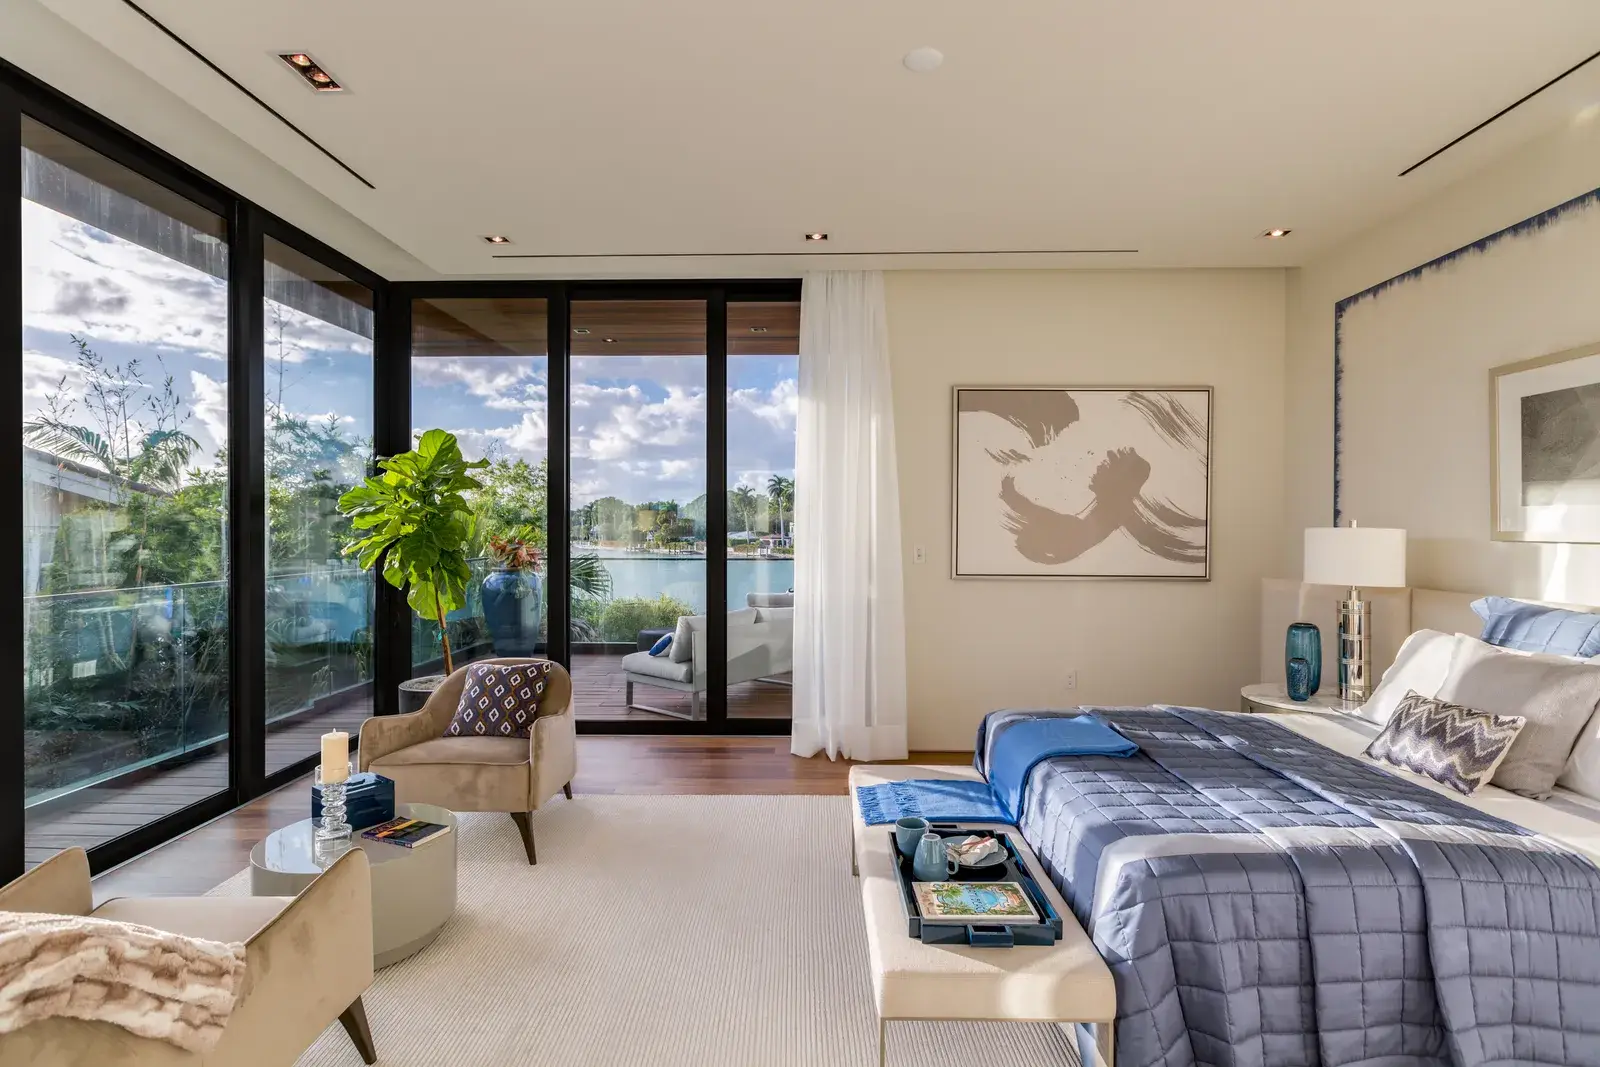
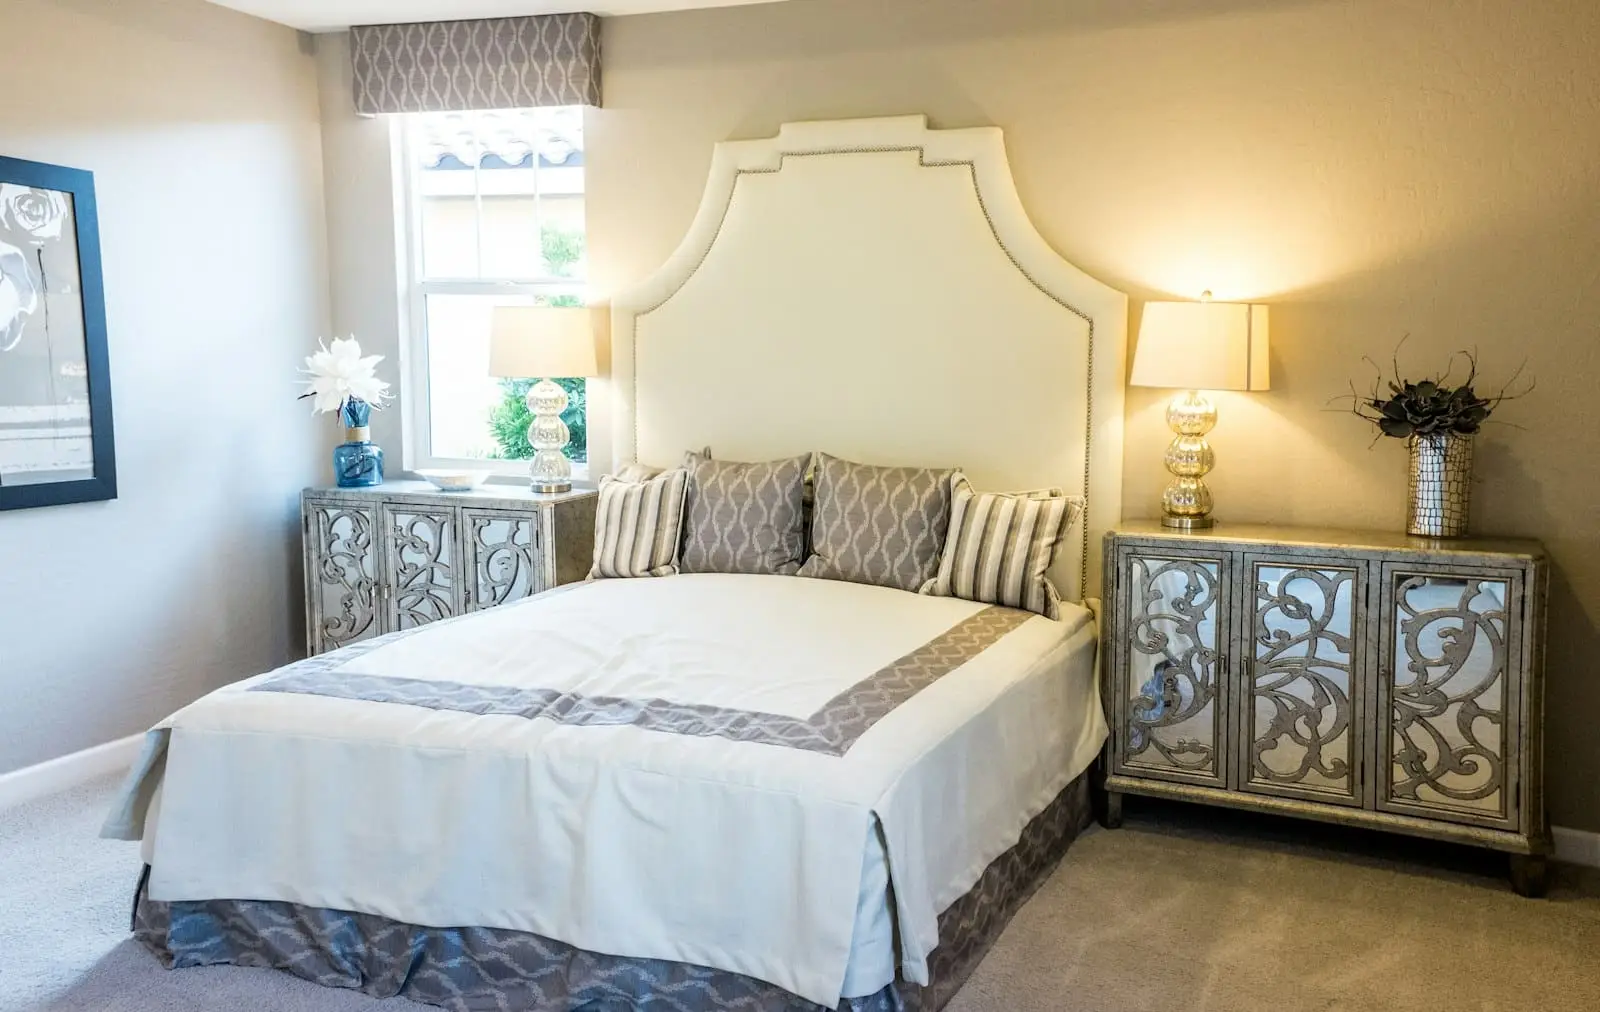
For two households sharing a property, or grandparents living with the family long term, the goal is two primary-level suites with comparable comfort in different zones. Place them on opposite wings or different floors, include true suite features (generous closets, curbless showers, a seating area, excellent light), and where you can, give one suite direct lanai or pool access for the generation that prefers quiet mornings outdoors. Avoid perfectly mirrored suites if one is used year-round; prioritize the main household’s connection to laundry, kitchen, and parking.
2. A private guest or in-law wing with its own entrance
Think of it as a boutique hotel wing: one or two bedrooms, a lounge, a kitchenette or coffee bar, and a private outdoor nook. Guests keep their own rhythm, hosting becomes effortless even for long stays, and aging family members keep dignity and independence. Concealed pocket doors close the wing discreetly, sound-rated walls separate it from shared spaces, and a small drop zone handles shoes, bags, and beach gear. Common placements are near the front entry for discretion or a second-floor suite over the garage where zoning and structure allow.
3. A connected-but-separate casita or courtyard suite
A detached or semi-detached suite joined by a courtyard, breezeway, or covered walkway fits the indoor-outdoor lifestyle naturally and gives privacy without feeling far away, which matters when support may be needed. It suits grandparents who want earlier bedtimes, adult children with different schedules, long-term guests, and live-in support with appropriate boundaries. Get storm protection and impact-rated openings, security and lighting along the connection path, and covered walkways with proper drainage right from the start.
4. A second everyday kitchen or prep pantry
With several adults in one home the kitchen becomes a traffic hub, and a support kitchen feels like indulgence until you live without it. Options range from a full secondary kitchen to a wet bar with undercounter refrigeration or an oversized prep pantry with sink and dishwasher. Different schedules coexist, dietary needs are easier to manage, kosher or halal separation is supported where required, and the show kitchen stays pristine when entertaining. Locate it near the family lounge or adjacent to the in-law wing so autonomy is built in.
5. Two living rooms: formal calm plus casual noise-tolerant
Separating the quiet zone from the active zone prevents daily negotiation: a serene sitting room or library near the entry, and a durable family room near the kitchen and pool for games, movies, and gatherings, with pocketing sliders to the patio, built-ins for closed storage, and flooring that handles traffic and wet feet. This is what lets teens, grandparents, and hosts coexist.
6. Stair, elevator, and hallway planning for long-term comfort
Aging-in-place planning should feel intentional, not clinical: wider hallways where feasible, minimal thresholds and gentle transitions outdoors, at least one ground-floor bedroom that is a true suite, and in multi-story homes an elevator-ready shaft or a discreet residential elevator, especially on waterfront homes with elevated floors. Layer the lighting, plan night paths to bathrooms, and design handrails as architectural features.
Which South Florida realities should shape a multi-generational floor plan?
Heat, humidity, storms, waterfront elevation, and multi-driver parking. Zone the outdoor areas so a quiet terrace sits near the older generation’s suite and the active pool and grill zone sits near the family room; treat HVAC zoning and whole-home dehumidification as comfort infrastructure; let flood elevation drive where daily living spaces go; and plan garages, arrival points, and drop zones for real life.
Heat, humidity, and indoor-outdoor living without losing privacy
In multi-generational luxury homes, support the outdoor zoning with covered walkways, optional screened areas, outdoor showers, and mudroom-style entries that keep interiors cleaner and drier. Inside, bedroom wings that need different settings depend on real HVAC zoning and dehumidification, not a single thermostat. See indoor-outdoor living for Florida estates.
Waterfront and flood-zone considerations that decide where rooms go
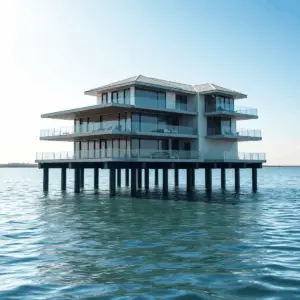
Depending on elevation and flood requirements you may see elevated slabs, shifts in garage placement and first-floor programming, and changes to where mechanical and storage can live. The practical principle: place critical daily living spaces where they stay usable during weather events, not just where they look best on paper, and specify impact-rated openings, protected storage for cushions and outdoor gear, and optional safe-room planning. Flood zones and base flood elevations come from the FEMA Flood Map Service Center; our guides to AE, VE, and X flood zones and elevated foundation design explain the planning consequences. Early coordination with architect, engineer, and builder prevents expensive redesign.
Parking, drop zones, and privacy on tighter lots
Multi-generational households are usually multi-driver households, so plan dual or split garages, stacked parking where appropriate, separate arrival points for a wing or suite, and discreet service access for staff and deliveries. Add drop zones that match real life: multiple mudrooms or locker walls, a package room or secure delivery area, and beverage drawers near entries. In South Florida, storage for boats, golf carts, gym gear, and beach equipment is what keeps the home feeling calm.
What should be on the room-by-room checklist?
Bring this to your architect or builder meeting. Bedrooms: a true suite for each generation, no shared walls with media rooms or laundry, an easy morning path to coffee and outdoors, and a flexible future caregiver room where appropriate. Bathrooms and laundry: curbless showers, bench niches, non-slip flooring that still reads high-end, separate water closets, and more than one laundry zone.
Kitchen and dining: a social main kitchen protected by a prep pantry, an everyday banquette plus expandable formal dining, and a direct path to the outdoor kitchen. Work and wellness: an enclosed office plus a second study nook, a gym placed away from bedrooms, and steam or sauna located where heat and moisture will not affect adjacent rooms.
In multi-generational luxury homes, beverage stations on multiple floors reduce stair traffic, linen and towel storage belongs where it is actually used, and device and charger storage keeps shared areas uncluttered. Our guides to luxury spa bathroom design and wellness and longevity focused home design go deeper on the private and wellness spaces.
How do you design for change without wasting square footage?
With flex spaces that earn their keep and doors used strategically: a sitting room that becomes a bedroom, a game room that converts to a caregiver suite, a loft that closes into a true office. Pocket doors and concealed doors re-zone the house without changing the footprint, and generous storage is the flexibility multiplier.
Seasonal closets, owner’s lockable storage, and oversized mechanical and storage rooms let the house absorb life without feeling crowded, so needs can evolve without major construction. See structural reconfiguration in luxury homes for what changes later cost.
What should you get right early when planning and building in South Florida?
Sequence. Choose an architect-driven process with clear budgeting and scope, a constructability review so the layout stays intact, and early coordination on structural, mechanical, and glazing decisions that influence room placement and ceiling heights. Made too late, “value engineering” turns into lost storage, strange hallways, undersized pantries, and bedrooms that feel exposed.
Multi-generational luxury homes have more zones, more systems, and more stakeholder opinions, and that complexity needs tight management, transparency, and consistent quality control. Kass Construction & Development is a state-licensed, Fort Lauderdale-based luxury builder known for architect-driven custom homes, waterfront estates, and high-end renovations across Broward, Palm Beach, and Miami-Dade, led by Mitch Kass, a licensed Florida general contractor (license CGC1529472) and attorney, with more than 25 years of experience and over 100 luxury residences completed.
A custom build often runs 14 to 24+ months from design through closeout and a high-end renovation often 6 to 14+ months, depending on scope, complexity, approvals, and procurement. See the pre-construction planning process, how builders and architects collaborate, and our services.
Frequently asked questions about multi-generational luxury homes
What is driving the rise of multi-generational luxury homes in South Florida?
High housing costs prompting families to pool resources, lifestyle migration from other states with extended family in tow, growing caregiving needs without an institutional setting, and a desire for togetherness that does not sacrifice privacy.
How do multi-generational luxury homes balance privacy and togetherness?
Through separate entrances for suites or wings, acoustic separation with sound-rated walls and insulated doors, sightlines that keep bedrooms away from busy areas, and controlled access to shared spaces through doors, vestibules, or short galleries.
What design elements support independence?
A kitchenette or wet bar to reduce kitchen collisions, laundry access that does not cross private zones, dedicated parking or a clear arrival routine, and autonomous HVAC zoning with individual thermostats so each wing controls its own comfort.
Why is daily flow more important than square footage?
Because flow is what you feel every day: short paths from bedroom to coffee, gym to shower, and garage to pantry make a home feel luxurious and calm regardless of size, while a large home with poor circulation feels tight.
What makes dual primary suites work?
Comparable comfort in different zones: opposite wings or different floors, generous closets, curbless showers, seating areas, excellent light, and ideally direct outdoor access for at least one suite, with the main household’s suite connected to laundry, kitchen, and parking.
How do South Florida regulations affect a multi-generational design?
Permitting, zoning, flood elevation, and mechanical planning shape what layouts are feasible, especially casitas, second kitchens, and elevated waterfront plans. Early coordination with an architect, engineer, and licensed builder keeps the design compliant and intact.
How long does a multi-generational build or renovation take?
A custom build often runs 14 to 24+ months from design through closeout, and a high-end renovation often 6 to 14+ months, depending on scope, complexity, approvals, and procurement.
What privacy structure works best in multi-generational homes?
Separate arrival, shared heart. Successful multi-generational plans give each generation its own entry, suite, and sound separation while concentrating daily life in shared kitchens and gathering rooms. Privacy failures, not square footage, are what strain multi-generational households.
Should a multi-generational home have separate systems?
Zones at minimum, meters sometimes. Multi-generational living runs different schedules and temperatures under one roof, so zoned climate control and generous hot water capacity are standard, and some families add separate metering where a suite may one day become a rental.
Planning a multi-generational home in South Florida
For multi-generational luxury homes the highest-impact moves are consistent: separate suites and, where appropriate, separate entrances; two living zones, one calm and one active; a secondary kitchen or prep pantry that removes daily friction; accessibility planning that feels like good design; and a South Florida strategy for heat, storms, and flood elevation. If you are exploring a new build or a major renovation, Kass Construction & Development can review your lot or an existing plan and map a layout that works now and stays functional for years. Get in touch or call 954-607-4335 to schedule a private consultation.
Related guides. Continue with homes built for hosting family and VIP guests, what to expect during a whole-home luxury renovation, private resort homes, and waterfront home construction.