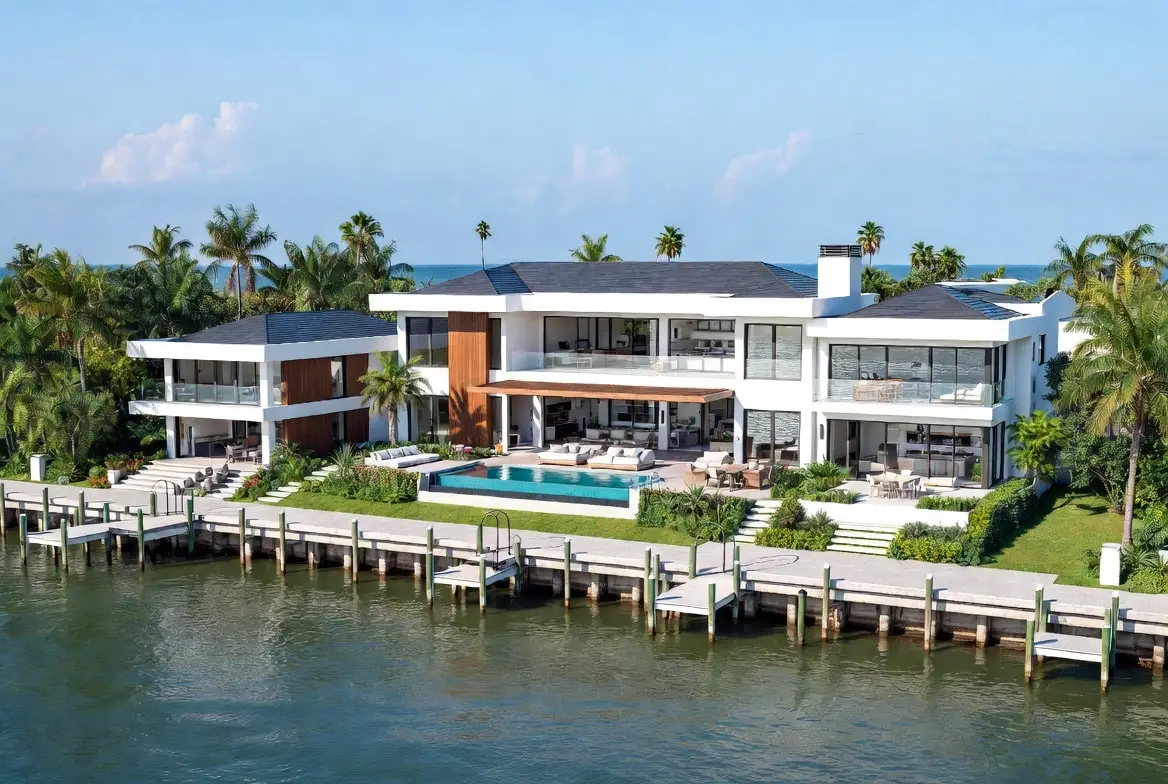
Passive cooling and natural ventilation are among the highest-impact design decisions on a South Florida coastal home, and they work best designed in from the start, not added later. Coastal living in Fort Lauderdale, Broward, Palm Beach, and Miami-Dade comes with views and ocean breezes, but also long stretches of heat and humidity that can make a beautiful home feel sticky, stuffy, and expensive to run. This guide covers the passive cooling strategies that actually work in coastal conditions (orientation, envelope, shading, intentional ventilation, humidity control, breathing floor plans, materials, and storm-ready detailing) and how to integrate them into a luxury home that performs as well as it looks.
Why do coastal homes overheat, and why isn’t “crank the AC” the plan?
Homes here overheat for predictable reasons: high humidity keeps air feeling warmer, intense sun loads roofs, walls, and especially glass for hours, warm nights deny the overnight reset drier climates get, and salt air degrades underperforming exterior components. AC alone leaves the home uneven: hot spots at west glass, clammy bedrooms, and long cycles fighting moisture. Passive cooling does not replace mechanical cooling; it reduces heat gain, improves comfort, and gives you options.
The best results combine design, detailing, and controlled mechanical backup, so the home performs whether windows are open for a breeze or closed for quiet, conditioned comfort. This post is part of the sustainability cluster anchored by sustainable luxury home design in Florida.
What are the passive cooling basics: heat, moisture, and airflow?
A coastal home solves three linked problems (solar heat gain, internal heat, and moisture load) using two ventilation forces: wind-driven ventilation (breezes in on the windward side, out on the leeward) and the stack effect (warm air exits high openings, pulling replacement air from low ones). The rule that keeps it luxury-grade: block heat first, manage air on purpose, and keep assemblies able to dry.
Uncontrolled leakage pulls in hot, humid, salty air at the wrong times, creating comfort issues and long-term finish damage. Think in control layers: water (bulk rain), air (intentional ventilation vs. leakage), vapor (moisture movement and drying), and thermal (insulation and heat flow). The moisture half of the story is the same discipline the EPA’s mold and moisture guide teaches: control the water and you control the problems.
How does site planning deliver free passive cooling before the foundation?
Four moves: reduce east and west exposure where the lot allows (the harshest solar load is low-angle morning and afternoon sun, so long faces oriented north-south cut glare and gain); place operable openings on the prevailing east and southeast breezes; avoid wind shadows created by neighboring structures, tall walls, and dense hedges, using breezeways and courtyards to pull air through the site; and design landscape as a cooling system with shade, lower-reflection surfaces, and cool microclimates.
Shade trees and layered planting cool walls, glazing, and outdoor rooms; lighter and permeable hardscape reduces re-radiated heat; shaded courtyards become comfortable extensions of the interior. Native, climate-adapted planting does this with the least upkeep; see native Florida plants in high-end landscape design.
How do you design the envelope to block heat without trapping moisture?
Roof first: it takes the most solar load, so use cool-roof finishes where the design allows, radiant barriers in the right assemblies, vented roof assemblies that release heat, and high-performance insulation with attention to air-leakage paths. Walls: continuous insulation against thermal bridging, air sealing at transitions and penetrations, and a clear drainage-and-drying plan. Glass: impact-rated, low-SHGC, tuned by orientation, because glazing is the biggest comfort swing in coastal architecture.
Every opening also carries wind-load and impact requirements verified against the Florida Building Code, which is why the glazing package, the shading, and the structure are designed together; see hurricane-resistant construction.
What does passive cooling shading look like on a luxury home?
Architectural: deep overhangs and recessed openings sized to actual sun angles, exterior screens and brise-soleil that add facade texture, pergolas and trellises over outdoor rooms, and motorized exterior shades that disappear when not needed. Exterior shading beats interior blinds because it stops heat before the glass; interior treatments then handle glare and privacy.
Done well, shading is not a compromise; it is the signature look of modern tropical design, covered in modern coastal architecture trends and luxury home design trends.
How do you make natural ventilation intentional?
Design airflow paths, not just openings: cross-ventilation aligned windward to leeward through the main living zones; stack ventilation using double-height spaces, clerestories, and high operable windows to exhaust warm air; and ventilation zoning so you can flush the great room with a breeze while bedrooms stay closed, conditioned, and quiet. Every operable opening should have a reason: where air enters, where it exits, and what it crosses on the way.
Screened openings and lanais extend the usable hours, and operable glazing is placed strategically rather than scattered. The floor-plan side of this is expanded in indoor-outdoor living for Florida estates.
What is the coastal catch with open windows? Humidity and air quality
Natural ventilation is a fair-weather strategy here: on humid days, open windows import moisture the AC then has to remove. The luxury answer is options plus control: a tight envelope with balanced mechanical ventilation and filtration for closed-mode comfort, dedicated dehumidification for low-load periods, and natural ventilation used deliberately in the shoulder seasons and breezy evenings when it genuinely improves comfort.
That is how the home stays fresh without musty surprises, and it is the same air-water-light system logic covered in longevity-focused home design and wellness-oriented design features.
Which floor plans deliver the best passive cooling?
Courtyard plans that create private, shaded, breeze-fed outdoor rooms; breezeways that channel air between volumes; single-room-depth wings on key exposures so air can cross; and indoor-outdoor transitions (pocketing doors, covered loggias) that turn the whole ground floor into a ventilated living landscape when the weather is right.
These moves also happen to be the most photogenic in coastal luxury design, which is why they anchor indoor-outdoor living trends and open-concept reconfiguration.
Where do fans fit in a passive cooling plan?
Ceiling fans are the highest-value amplifier: correctly sized and placed (for real airflow, not symmetry), they let occupants feel several degrees cooler at the same thermostat setting, indoors and on lanais. Well-placed exhaust strategies purge heat from kitchens and high spaces, and smart controls tie fans, shades, and ventilation into scenes that run themselves.
The controls layer is covered in smart lighting and window treatment systems and energy management systems.
Which passive cooling materials last longer near the ocean?
Lighter, higher-reflectance roof and wall finishes where the design allows; hardscape that does not become a heat sink; corrosion-resistant metals, fasteners, and hardware at every exposure; and assemblies chosen for drying potential, because a cooler home that traps moisture is not a win. Durability is part of passive cooling: components that degrade stop performing.
The full selection tables live in premium sustainable materials for the South Florida climate and coastal corrosion-resistant materials.
What are the storm-ready ventilation and water details?
Every passive cooling feature must also be a storm feature: operable openings that lock down to full impact performance, vented assemblies detailed against wind-driven rain, drainage planes and flashing at every transition, site grading that moves storm water away, and outdoor rooms that can be secured quickly. Coastal design is not optional here; it is the baseline the passive strategies sit on.
The engineering context is in hurricane resilience design and, for waterfront lots, waterfront home construction in South Florida.
What is the practical strategy stack for South Florida coastal homes?
In priority order: (1) orientation and shade, because avoided heat is free; (2) roof and envelope performance with drying capacity; (3) low-SHGC impact glazing tuned by orientation; (4) intentional ventilation paths with zoning; (5) ceiling fans and controls; (6) dedicated dehumidification and balanced mechanical ventilation; and (7) landscape that shades and cools the site. Each layer shrinks the load the next one has to carry.
How does Kass Construction & Development build comfort-first coastal homes?
Kass Construction & Development, a state-licensed (CGC1529472) boutique luxury builder in East Fort Lauderdale led by Mitch Kass, a licensed general contractor and attorney, with 100+ luxury residences over 25+ years across Broward, Palm Beach, and Miami-Dade, designs these layers in from day one: orientation and shading at concept, envelope and glazing during engineering, ventilation and dehumidification with the MEP team, and the detailing verified through mockups and inspections.
Passive strategies are cheap early and expensive late, which is why they belong in pre-construction planning. A custom build often runs 14 to 24+ months and a high-end renovation 6 to 14+ months; the earlier comfort is engineered, the less it costs. Contact Kass Construction & Development or call 954-607-4335.
Frequently Asked Questions
What is passive cooling, and does it work in South Florida?
Passive cooling reduces heat gain and improves comfort through design (orientation, shading, envelope, and airflow) rather than equipment. It works well here as the first layer: it cannot replace air conditioning in this humidity, but it shrinks the load, evens out comfort, and cuts operating costs.
Can you really cool a Florida home with natural ventilation?
Part-time, yes: breezy evenings and shoulder seasons reward aligned cross-ventilation and stack effect. On humid days, open windows import moisture, so a luxury coastal home is designed for both modes: open and breeze-fed, or closed, filtered, and dehumidified.
What is the single highest-impact passive move?
Orientation plus shading. Reducing east-west glass exposure and shading the remaining glazing with overhangs, recesses, and screens stops heat before it enters, which no interior system can match for cost-effectiveness.
Do passive strategies conflict with hurricane requirements?
No, they are designed together: operable openings carry impact ratings, vented assemblies are detailed against wind-driven rain, and shading structures are engineered for wind load. The Florida Building Code review covers all of it during permitting.
What roles do ceiling fans play in a luxury home?
Correctly sized and placed fans let occupants feel several degrees cooler at the same setpoint, indoors and on lanais, extending comfort hours and reducing AC runtime. They are the highest-value low-energy amplifier in the strategy stack.
How does humidity change the design?
It makes air control the discipline: a tight envelope, balanced mechanical ventilation with filtration, dedicated dehumidification for low-load periods, and assemblies that can dry. Comfort here is a humidity number as much as a temperature number.
Can passive cooling be added in a renovation?
Yes: shading retrofits, cool-roof and insulation upgrades, low-SHGC impact glazing on hot exposures, air sealing, ceiling fans, and dedicated dehumidification all retrofit well. Orientation cannot be changed, so renovations lean harder on shade and envelope. A high-end renovation often runs 6 to 14+ months.
Does passive cooling actually work in South Florida’s humidity?
As a reduction strategy, yes. Passive cooling here cannot replace air conditioning, but orientation, shading, cross-ventilation, and thermal mass measurably cut the load the mechanical system carries, which shrinks equipment sizing and energy bills across the life of the home.
Which passive cooling measure earns its cost first?
Shade, almost always. Deep overhangs, screened west exposures, and high-performance glazing block heat before it enters, and that prevention is the cheapest passive cooling available. Moving heat out is work. Refusing it at the envelope is free forever after.
Can passive cooling be added to an existing home?
Partially, and worthwhile. Retrofit passive cooling leans on shading structures, window films or replacement glazing, attic ventilation, and landscape shade, since orientation is fixed. A renovation is the natural moment to fold those measures in alongside envelope work.