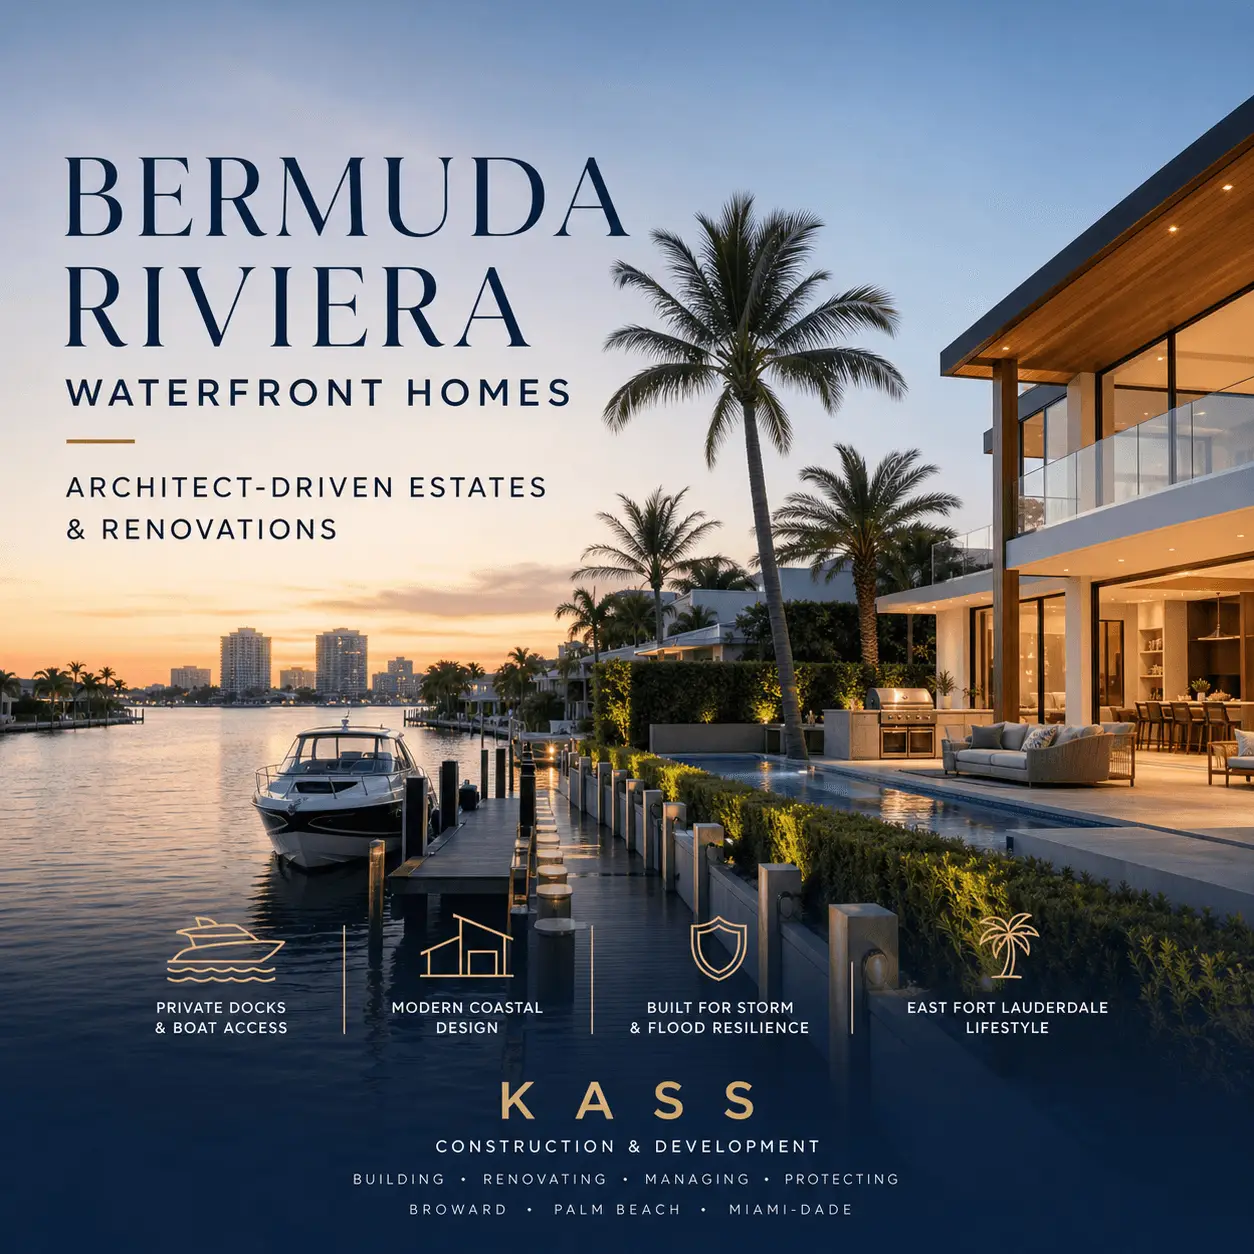
Bermuda Riviera waterfront homes attract buyers who want the same four things: privacy, direct boat access, modern coastal design, and a house that still performs a decade from now. The tension is that waterfront property is high reward and high risk at the same time. Design, permitting, flood requirements, wind loads, and salt exposure shape nearly every decision, which is why the design should be bold and the execution should be disciplined.
Key takeaways
- Where are Bermuda Riviera waterfront homes, and why do buyers target the neighborhood?
Bermuda Riviera is a small waterfront neighborhood in East Fort Lauderdale near the Intracoastal, valued for fast access to the beach, dining, and the main boating corridors. - What defines Bermuda Riviera waterfront homes: lots, docks, and architecture?
Most Bermuda Riviera waterfront homes are canal-front properties with private docks, where outdoor living functions as a second interior. - Why should the seawall and dock be assessed before the architecture is finalized?
Assess the seawall and dock first because the Fort Lauderdale shoreline sets constraints the house has to respect. - Should you renovate, tear down, or build new on Bermuda Riviera waterfront homes?
Renovate, tear down, or build new in Bermuda Riviera depends on structure, elevation and flood constraints, the layout you actually want, and budget.
Where are Bermuda Riviera waterfront homes, and why do buyers target the neighborhood?
Bermuda Riviera is a small waterfront neighborhood in East Fort Lauderdale near the Intracoastal, valued for fast access to the beach, dining, and the main boating corridors. It appeals to full-time residents and second-home owners who want genuine on-the-water living without feeling isolated from the city.
Why buyers choose Bermuda Riviera waterfront homes: a quiet residential feel paired with a strong waterfront identity; canal-front prestige and private dock lifestyles; convenience to beach access, restaurants, and the coastal amenities of Fort Lauderdale; and a micro-market where construction quality genuinely matters, because salt air and a high water table expose shortcuts quickly. The neighborhood sits close to A1A and the beach corridor with easy routes to the Intracoastal Waterway, which in practice means less time working through inland canals and more time actually using the water.
Why the location changes how you build: coastal conditions on Bermuda Riviera waterfront homes are not theoretical. Salt-laden air, wind-driven rain, a high water table, and storm exposure all affect exterior assemblies, mechanical placement, and permitting. Plan the project as though it were a typical inland remodel and you will usually end up redesigning midstream. Our waterfront and coastal construction insights cover the fundamentals, and the Coral Ridge and Victoria Park guides run the same analysis on comparable streets.
What defines Bermuda Riviera waterfront homes: lots, docks, and architecture?
Most Bermuda Riviera waterfront homes are canal-front properties with private docks, where outdoor living functions as a second interior. The strongest projects coordinate architecture, marine features, and coastal detailing from the start, because the dock, the seawall, and the backyard elevations frequently dictate what the house layout can be.
Common lot and site patterns on Bermuda Riviera waterfront homes: canal-front parcels with rear-yard dock zones; pools and outdoor kitchens planned around water views; privacy landscaping and perimeter walls for street-side seclusion; and the recurring equipment puzzle of where to place condensers, generators, pool equipment, and electrical gear so they stay protected and still serviceable. That last item sounds minor and is not. Equipment placement decided late is one of the most common causes of an otherwise beautiful rear elevation being compromised.
The architecture you actually see on Bermuda Riviera waterfront homes: older Florida ranches and mid-century houses with low rooflines and small openings; contemporary coastal rebuilds with clean lines, higher ceilings, longer spans, and glass facing the water; and transitional renovations where the footprint stays but the interior and rear facade are fully modernized. Our guides to modern versus transitional architecture and modern coastal architecture trends compare the directions.
What buyers expect from Bermuda Riviera waterfront homes: calm modern exterior lines, large-format openings with real indoor-outdoor flow, hurricane-rated glazing and doors, high-end finishes that still perform in salt air, and a backyard that reads as a resort rather than an afterthought.
Why should the seawall and dock be assessed before the architecture is finalized?
Assess the seawall and dock first because the Fort Lauderdale shoreline sets constraints the house has to respect. Seawall condition and elevation, dock setbacks and allowable configurations, drainage paths from the yard back to the canal, and the correct height for thresholds and patio grades all influence the plan, and discovering them after design is expensive.
What the shoreline dictates on Bermuda Riviera waterfront homes: if the seawall needs replacement, the rear-yard grading, hardscape, and pool deck are all in the disturbed zone, and rebuilding them twice is pure waste. If the seawall elevation is low relative to the yard, the drainage strategy and threshold heights change. If dock setbacks limit where a vessel can sit, the circulation from house to water changes with it. Our seawall construction and permitting guide and the dock coordination guide cover the sequencing.
Should you renovate, tear down, or build new on Bermuda Riviera waterfront homes?
Renovate, tear down, or build new in Bermuda Riviera depends on structure, elevation and flood constraints, the layout you actually want, and budget. Many owners renovate for speed and to keep an existing footprint. Others tear down to fully modernize, re-elevate critical systems, and optimize the property for waterfront living rather than working around old decisions.
Renovate when the structure is solid and the layout can be reworked; ceiling heights and slab elevation are not deal-breakers; you can upgrade openings, systems, and finishes without fighting the existing envelope; and you want shorter disruption or the ability to phase the work. Rebuild when the envelope and systems are dated enough that renovation becomes a patchwork; elevation, flood compliance, or wind-resistance upgrades demand major redesign; you want cohesive architecture with modern spans, ceiling heights, and a coherent mechanical strategy; or you are trying to maximize long-term resilience and reduce future maintenance surprises.
What each path usually targets on Bermuda Riviera waterfront homes: renovations here tend to reconfigure kitchens and great rooms to face the canal, expand openings toward the water with impact-rated systems, replace windows and doors throughout, add covered terraces and outdoor kitchens, and modernize mechanical, electrical, and plumbing for safety, efficiency, and capacity. New builds tend to pursue higher ceilings and cleaner floorplans, storm resilience by design rather than retrofit, smarter mechanical placement and access, an envelope that controls water and air correctly, and better integration of pool, dock, outdoor living, and privacy. Compare the paths in our teardown versus renovation guide, financial and timeline comparison, modernizing an older waterfront estate, and structural reconfiguration.
What does architect-driven actually mean, and who does what?
An architect-driven build in Fort Lauderdale means the architectural vision leads and the builder protects that vision through engineering coordination, constructability planning, and disciplined execution. On the water that discipline becomes critical, because wind, flood, and corrosion change the rules the design has to satisfy.
The four roles on Bermuda Riviera waterfront homes, stated plainly: the architect owns concept, massing, spatial experience, and design intent. The builder owns budgets, schedules, constructability, trade coordination, quality control, and risk. The structural and mechanical engineers own performance requirements, wind and flood compliance, and systems design. The owner owns priorities, lifestyle requirements, finish standards, and, critically, decision timing. Our guide to how builders and architects collaborate goes deeper, as does managing architect, engineer, and contractor relationships.
Where projects actually go wrong: two failure modes account for most of it. The first is architectural intent developed without early cost and constructability feedback, which produces a design the budget cannot carry and forces reductions late, when they do the most aesthetic damage. The second is treating permitting and coastal detailing as paperwork rather than as design drivers, which is how flood elevations and wind requirements end up reshaping a plan after it was supposed to be final. Both are preventable, and both are prevented at the same point in the schedule. Our architecture and design insights and the Citrus Isles bespoke architecture guide expand on the approach.
Which checkpoints keep a Bermuda Riviera waterfront homes design intact?
Four checkpoints keep a Bermuda Riviera design intact: schematic budget alignment, design development value engineering, pre-permit constraint review, and long-lead procurement planning. Each exists to catch a specific problem while it is still cheap to solve rather than after drawings harden.
What each checkpoint is for: schematic budget alignment confirms the concept matches the investment level before design dollars accumulate behind it. Design development value engineering refines cost without cheapening the result, which is the distinction that separates useful value engineering from stripping the specification. Pre-permit review identifies coastal and zoning constraints early, when the plan can still absorb them. Long-lead procurement planning gets impact windows and doors, steel, stone, and specialty items ordered before they start controlling the schedule, which on waterfront work they otherwise will. See architectural review boards and design decisions that protect long-term value.
What flood, wind, and permitting rules are non-negotiable here?
Fort Lauderdale waterfront construction must be planned around floodplain requirements, hurricane wind loads, and strict permitting. Getting these right protects the investment, avoids delays, and prevents the mid-project redesigns that damage budget and schedule at the same time.
The core compliance items for Bermuda Riviera waterfront homes: flood elevations and flood openings as applicable to the structure; drainage and site grading that move water away from the building where required; wind-rated roof and wall assemblies appropriate to South Florida exposure; impact-rated glazing and doors with compliant installation details; and corrosion-resistant materials and assemblies suited to salt air and humidity. Confirm the parcel’s flood zone at the FEMA Flood Map Service Center, read our explainer on AE, VE, and X flood zones, and see FEMA’s P-762 coastal construction guide for how design elevations get set.
Why compliance drives design rather than following it: flood and wind requirements determine finished floor elevations and how stairs and entries are designed, garage and storage layouts, mechanical and electrical placement, and outdoor hardscape elevations including patio thresholds and pool deck transitions. That is the whole argument for treating them as design inputs. Work affecting surface water or drainage may require a South Florida Water Management District environmental resource permit, and parcels seaward of the state’s coastal construction control line carry additional review.
How to reduce permit friction: start with current surveys and accurate site data, obtain elevation documentation when needed, keep scopes clear and coordinated across the architectural, structural, and mechanical sets, and use builder-led submittal management so revisions do not stall progress. Our permitting and project management insights cover the workflow.
Which engineering details separate great Bermuda Riviera waterfront homes from expensive headaches?
The best waterfront homes in Bermuda Riviera are designed like coastal machines: durable envelopes, deliberately controlled water management, and corrosion-aware material choices. That is what keeps a house quiet, dry, efficient, and beautiful for decades instead of becoming a maintenance project with a view.
Building envelope priorities on Bermuda Riviera waterfront homes: a continuous air and water barrier strategy rather than a patchwork of products; roof waterproofing designed as a system rather than a single layer; flashing discipline at every penetration and transition; and high-performance fenestration with correct waterproofing at sills and thresholds. Water management: site slope and grade control that reduces ponding, perimeter drainage where conditions require it, pool deck elevations that do not push water toward openings, and extra attention to openings facing prevailing weather, especially large sliders. The National Institute of Building Sciences maintains a useful reference on waterfront and coastal structures.
Corrosion resistance, specified early or not at all: appropriate fasteners and connectors for coastal exposure, exterior coatings and material compatibility planning, hardware selected to survive salt air, and mechanical protection strategies that prevent premature failure. Resilient systems thinking: generator readiness and placement, smart shutoffs and leak protection, elevated equipment where required, and maintenance access planned so serviceability is not sacrificed to aesthetics. See our hurricane-resistant construction guide and corrosion-resistant materials guide.
How should you design for views, outdoor living, and privacy without losing performance?
The best Fort Lauderdale waterfront layouts prioritize sightlines and outdoor living while keeping the structure storm-ready. In practice that means shaded terraces, protected openings, and privacy planning that still feels genuinely open to the canal rather than closed off from it.
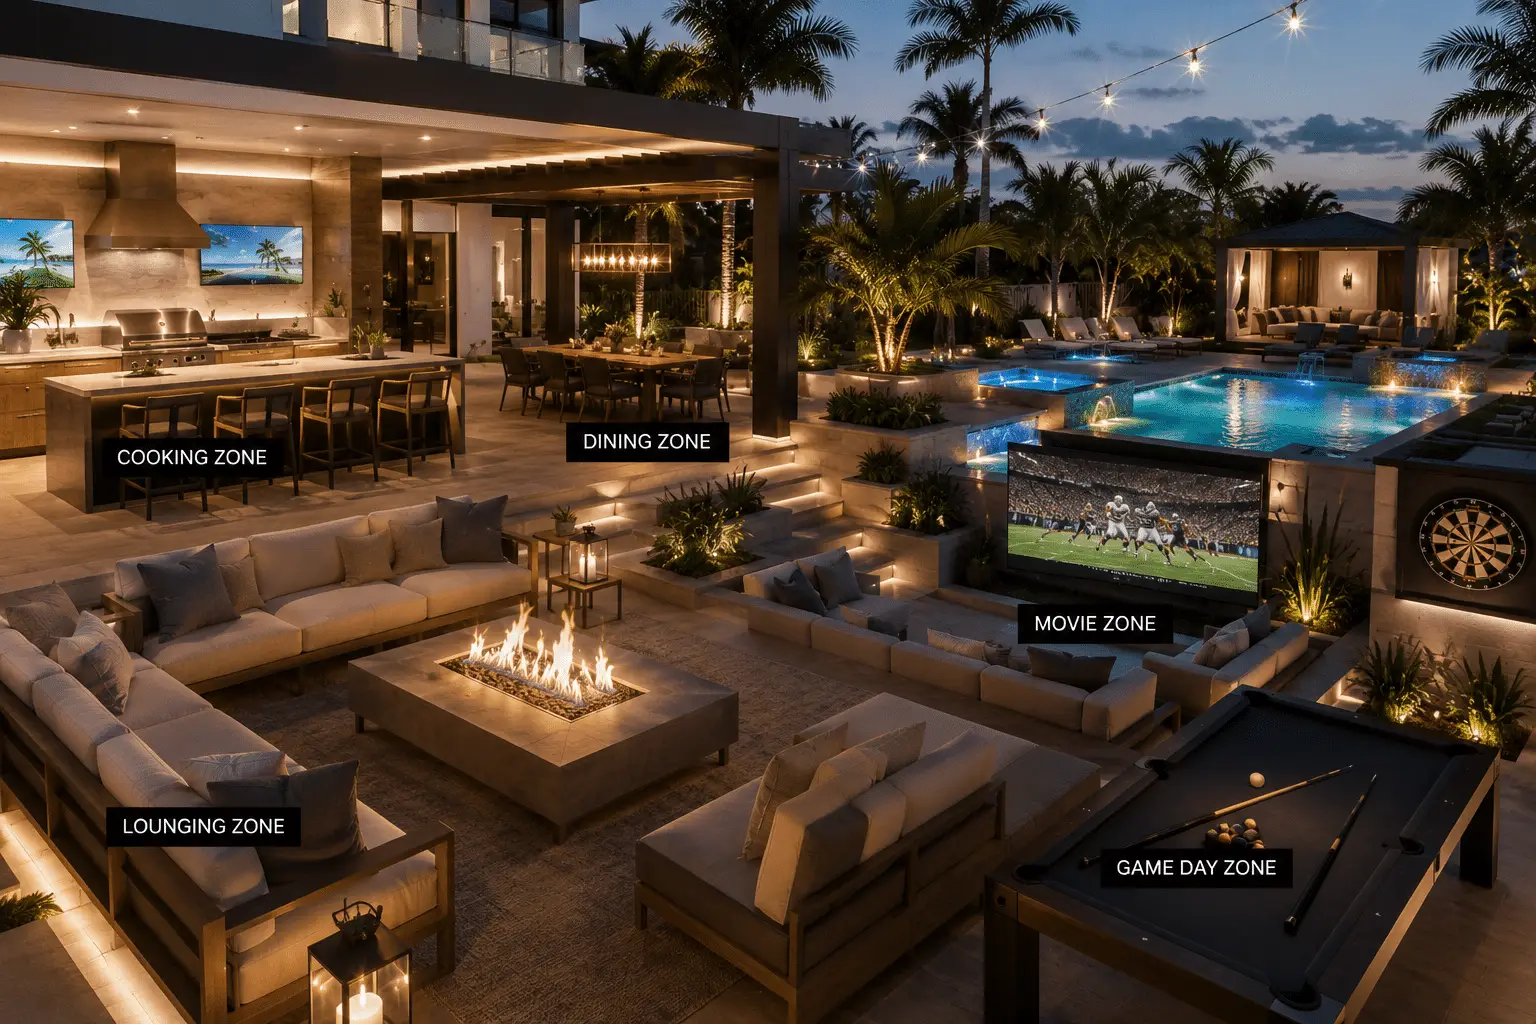
View-first planning for Bermuda Riviera waterfront homes: align main living spaces and the primary suite to water views; use glazing strategically so the house feels expansive without creating weak points; consider corner glass carefully, since both structural and waterproofing complexity rise sharply; and plan layered night lighting so the water-facing elevation reads as warm rather than exposed. Outdoor living essentials: covered patios designed for real shade and rain protection, outdoor kitchens with durable cabinetry and proper ventilation planning, fire features and seating positioned for prevailing breezes, pool and spa placement that preserves view corridors, and decking chosen for coastal durability and comfort underfoot. Our indoor-outdoor living guide covers the layouts.
Privacy with canal traffic, and the performance caveat: layered landscaping and courtyard moments, screening walls where they make architectural sense, and window placement that blocks direct sightlines while keeping the interior bright. All of it has to be balanced against impact ratings, structural spans, and water management at thresholds. The goal on Bermuda Riviera waterfront homes is to feel open to the water while remaining sealed, storm-ready, and predictable in extreme weather.
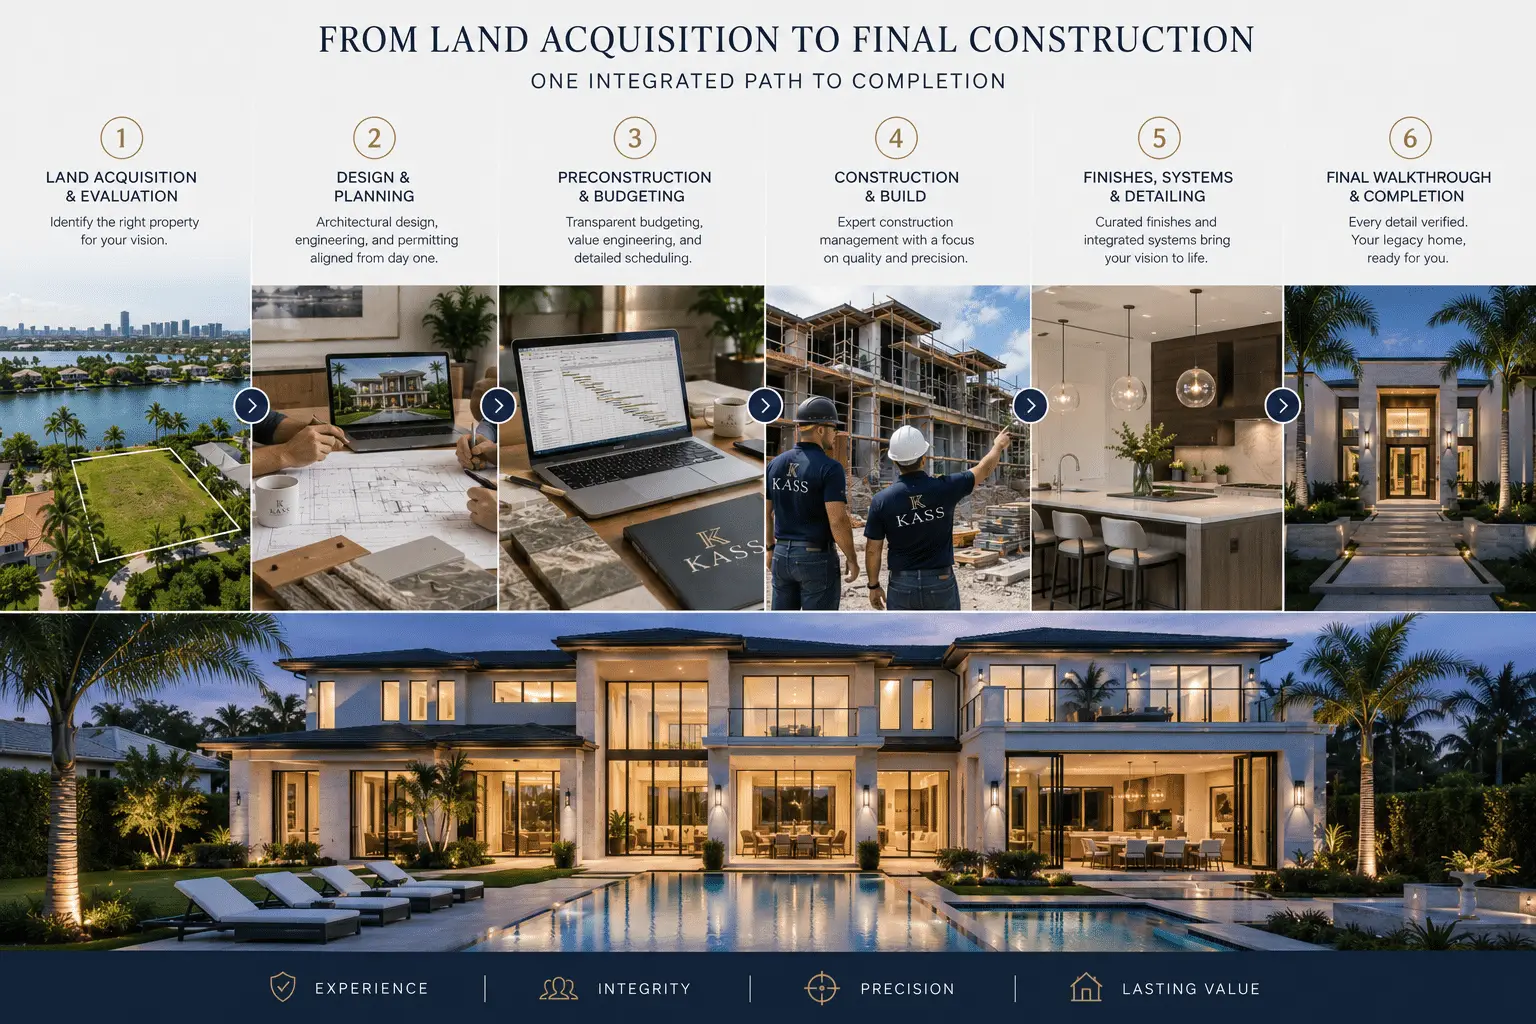
What does the Bermuda Riviera waterfront homes build process look like?
A smooth Bermuda Riviera project follows a disciplined sequence: site and feasibility, design alignment, permitting and procurement, construction, then closeout. Waterfront constraints punish improvisation, which is why process here is a performance feature rather than bureaucracy.
Phase one, site walk-through and feasibility. A builder-led walk-through evaluates the structure, seawall and dock conditions, elevations, and whether your design goals are feasible at all. It covers existing conditions including structure, moisture, roof, and openings; site constraints including setbacks, drainage paths, and equipment zones; an early budget range and timeline expectation; and renovation versus rebuild guidance driven by constraints rather than preference. This is the step that prevents committing to a plan that conflicts with flood, wind, grading, or permitting reality. See our feasibility study guide.
Phase two, design alignment: schematic planning with preliminary pricing alignment, design development coordination with the architect and engineers, and finish-level definition so the budget is real rather than assumed. Phase three, permitting and procurement: submittals, revisions, and an inspection plan, long-lead ordering of impact windows and doors, steel, stone, and specialty exterior materials, and builder coordination across trades to close scope gaps before they become change orders.
Phase four, construction: clear milestones with scheduled quality-control checkpoints, change management with documented pricing and schedule impacts, and a consistent owner communication cadence so decisions do not drift. Phase five, closeout: punch list completion and final walkthrough, documentation with warranties and operating manuals, and a coastal maintenance plan for exterior materials and hardware. That last item matters more here than inland, because salt air makes deferred maintenance compound quickly.
How long does a Bermuda Riviera project take, and what drives the schedule?
An architect-driven custom build in Fort Lauderdale often runs 18 to 36 months from design through closeout, and a high-end waterfront renovation often runs 6 to 12 months, depending on scope, approvals, and procurement. Renovations can frequently be phased, while new builds take longer but reduce long-term compromises.
What actually drives the schedule on Bermuda Riviera waterfront homes: permitting and revision cycles, long-lead procurement with impact glazing and custom door systems usually setting the pace, structural engineering and waterproofing complexity, seawall and dock coordination against site access limits, and inspection sequencing. Where owners have real leverage: make selections early, commit to a defined scope, and hold a consistent weekly decision cadence. Delay in owner decisions is one of the few schedule risks entirely within the owner’s control. Our realistic construction timeline guide and whole-home renovation guide break the phases down further.
Why do owners of Bermuda Riviera waterfront homes choose Kass, and how do you start?
Kass Construction & Development is a boutique, state-licensed luxury builder based in East Fort Lauderdale, specializing in architect-driven custom estates and high-end waterfront renovations across Broward, Palm Beach, and Miami-Dade. The operating principle is that the design should be bold and the execution should be disciplined.
What the structure means in practice: owner’s representation, general contracting, and construction management sit under one roof, and principal Mitchell P. Kass is both a licensed Florida general contractor (CGC1529472) and an attorney. On waterfront work that shows up as tighter oversight, fewer layers between decision and action, cleaner documentation, and better protection of both design intent and schedule. It matters most on teardown and redevelopment, complex scopes, and projects where property and permitting decisions carry high downstream risk. Explore our services, projects, and about page, verify any builder’s license through the Florida DBPR portal, and use our Fort Lauderdale builders guide as a checklist. Owner’s representation is available for complex scopes.
How to start: the first step is a site walk-through or preconstruction consultation to evaluate feasibility, timeline, and budget alignment. Bring the property address, a recent survey if you have one, photos of the seawall, dock, and yard edges, your renovation or new build wish list, a target move-in date with any hard deadlines, and a comfort range for investment. Contact us to start.
| Test | Points to renovation | Points to a new build |
|---|---|---|
| Structure | Framing and foundation are sound | Significant settlement, corrosion, or damage |
| Finished floor | Existing floor already meets requirements | The house sits below the required elevation |
| Plan | The layout can be reworked into what you want | The footprint fights every version of the brief |
| Improvement value | Work stays under the local threshold | The cost of work triggers full current standards |
| Envelope | Roof and windows are recent or replaceable | Everything needs replacing regardless |
| Timeline | A high-end renovation often runs 6 to 12 months | A custom build often runs 18 to 36 months |
Which design checkpoints keep a Bermuda Riviera estate intact from concept to keys?
Bermuda Riviera waterfront homes designed by an architect stay true to the design only when checkpoints are built into the process, and the table below lists each checkpoint with who signs it off and what it protects.
| Checkpoint | When | Who signs off | What it protects |
|---|---|---|---|
| Site strategy | Feasibility | Owner, architect, builder | Elevation, seawall, dock and orientation before massing |
| Massing and roofline | Schematic design | Architect with builder pricing | The irreversible form of the house |
| Specification and allowances | Design development | Owner, architect, builder | Materials and budget aligned; no silent substitutions later |
| Coordinated documents | Before filing | Architect, engineers, builder | One permit cycle; no redesign under review |
| Mock-ups | Before finishes | Architect and owner | Stucco, stone, metal and glazing details as drawn |
| Shop drawings and submittals | Through construction | Architect | Windows, millwork, railings and stone match the design |
| Inspection points | Before cover | Builder with owner’s representative | Flashing, connectors, waterproofing photographed |
| Punch and commissioning | Close-out | Architect, owner, builder | The home as designed, with systems working |
Flood elevation for any lot is at the FEMA Flood Map Service Center, building-science guidance is published by the Whole Building Design Guide, and builders are verified at myfloridalicense.com. The style choices are compared in modern vs transitional luxury architecture and modern coastal architecture trends.
What is the sequence for architect-driven estates and renovations on Bermuda Riviera?
Bermuda Riviera projects run in an order that settles the water before the architecture and keeps the architect in the loop through construction, and the steps below are that order.
- Seawall and dock assessment, and the flood zone and freeboard, before the architecture is finalized; see seawall construction and permitting.
- Renovate, tear down or build new decided by study, per feasibility studies for luxury home builds.
- Architect leads the design; builder prices each stage and flags constructability.
- Checkpoints from the table written into both agreements.
- Shoreline permits first; city permit filed complete.
- Construction under waterfront and coastal home construction to hurricane-resistant construction with coastal corrosion-resistant materials.
- Handover with the resilience file; the neighboring markets are in Coral Ridge waterfront homes and Victoria Park waterfront homes.
Frequently asked questions about Bermuda Riviera waterfront homes
Where is Bermuda Riviera, and why is it popular with waterfront buyers?
Bermuda Riviera is a small waterfront neighborhood in East Fort Lauderdale near the Intracoastal Waterway. Buyers are drawn to quick access to the beach, dining, and major boating corridors, combined with a quiet residential feel, canal-front prestige, and private dock lifestyles.
What architectural styles are common on Bermuda Riviera waterfront homes?
A visible mix of three. Older Florida ranches and mid-century homes with low rooflines and smaller openings, contemporary coastal rebuilds with clean lines and large glass spans facing the water, and transitional renovations that fully modernize the interior and rear facade while keeping the existing footprint.
Why do dock and seawall conditions influence the house design?
Seawall condition and elevation, dock setbacks and allowable configurations, drainage paths from the yard to the canal, and correct threshold and patio grades all constrain the layout. Coordinating these before the architecture is finalized is what keeps water managed safely and prevents rebuilding the same hardscape twice.
Should I renovate or rebuild on Bermuda Riviera waterfront homes?
Renovate when the structure is solid, the layout can be reworked, and slab elevation and ceiling heights are not deal-breakers. Rebuild when the envelope and systems are dated enough that renovation becomes a patchwork, or when elevation, flood compliance, or wind upgrades require major redesign anyway.
What does an architect-driven build actually mean?
The architectural vision leads, and the builder protects it through engineering coordination, constructability planning, and disciplined execution. The architect owns design intent, the builder owns budget, schedule, and risk, the engineers own performance and compliance, and the owner owns priorities, finish standards, and decision timing.
What flood and wind requirements apply here?
Flood elevations and openings where applicable, drainage and grading, wind-rated roof and wall assemblies suited to South Florida exposure, impact-rated glazing and doors with compliant installation details, and corrosion-resistant materials. These shape finished floor elevations, garage layouts, equipment placement, and hardscape elevations, so they are design inputs.
How long does a Bermuda Riviera build or renovation take?
An architect-driven custom build often runs 18 to 36 months from design through closeout, and a high-end waterfront renovation often runs 6 to 12 months, depending on scope, approvals, and procurement. Renovations can often be phased; new builds take longer but reduce long-term compromises.
Why work with a builder who specializes in waterfront construction?
Because coastal engineering details decide whether the house performs. Salt air, wind-driven rain, a high water table, and storm exposure change envelope assemblies, mechanical placement, material specification, and permitting. A specialist balances bold design with the disciplined execution those conditions demand.
Bermuda Riviera waterfront homes reward owners who plan for coastal reality and invest in execution discipline. The decisions with the largest consequences happen early: renovate or rebuild, how to address flood and wind requirements, and which team can manage permitting, durability, and long-term performance without diluting the architecture. Contact Kass Construction & Development to evaluate feasibility, timeline, and budget alignment.
What defines Bermuda Riviera as a location?
Water on one side, beach on the other. Bermuda Riviera occupies a compact pocket near the ocean where deepwater dockage and beach proximity meet, which is a combination the broader market rarely offers and its owners rarely give up.
Do Bermuda Riviera projects lean toward new construction?
Increasingly. Lot values in Bermuda Riviera have outpaced much of the original housing, so architect-driven rebuilds are common. The decision still runs through elevation requirements and what a renovation could honestly deliver on the same foundation.