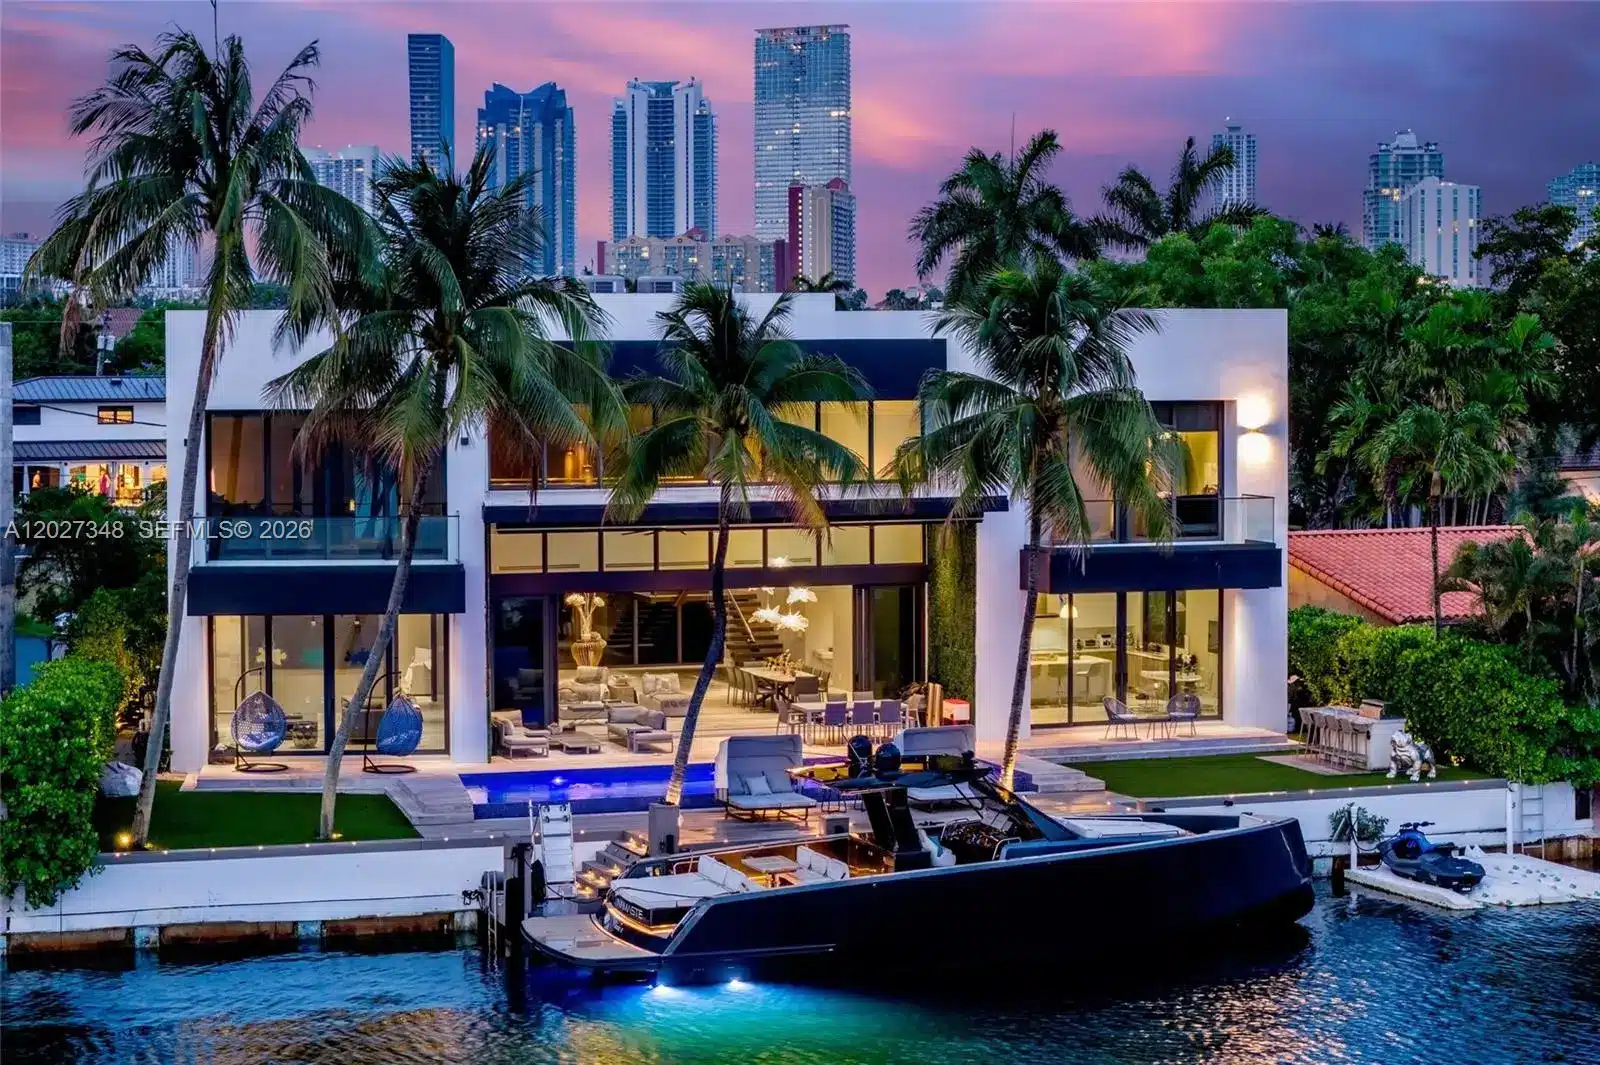
Biophilic design for luxury coastal homes means capturing what already surrounds you (sun, salt air, palms, water views, and a lifestyle that spills outdoors) and bringing it intentionally inside: daylight, natural ventilation, honest materials, framed views, water, and greenery, engineered for humidity, salt air, and wind. This guide covers the practical, high-end strategies that work in South Florida coastal construction, room by room and system by system, without sacrificing durability, comfort, or a clean modern aesthetic.
Why does biophilic design feel made for luxury coastal living?
Biophilic design reconnects people with nature through light, air, natural materials, views, water, and greenery; it is a whole-home approach, not a houseplant strategy. South Florida’s conditions are already ideal for it: abundant sun for daylighting, waterfront and Intracoastal views worth framing like art, breezes that support comfort when planned correctly, and an indoor-outdoor culture that is part of daily life.
The luxury outcomes buyers care about are the same reasons biophilic design works so well: a calmer, more restorative home, wellness benefits tied to daylight, air quality, and materials (the World Green Building Council’s research on natural light summarizes the evidence), strong resale appeal because it feels timeless and resort-like, and a vacation-at-home experience decor alone cannot replicate. Biophilic design is also one of the defining luxury home design trends in South Florida, and its wellness side is expanded in wellness-oriented design features for coastal estates.
How do you start with the site: water, views, and breezes as the first materials?
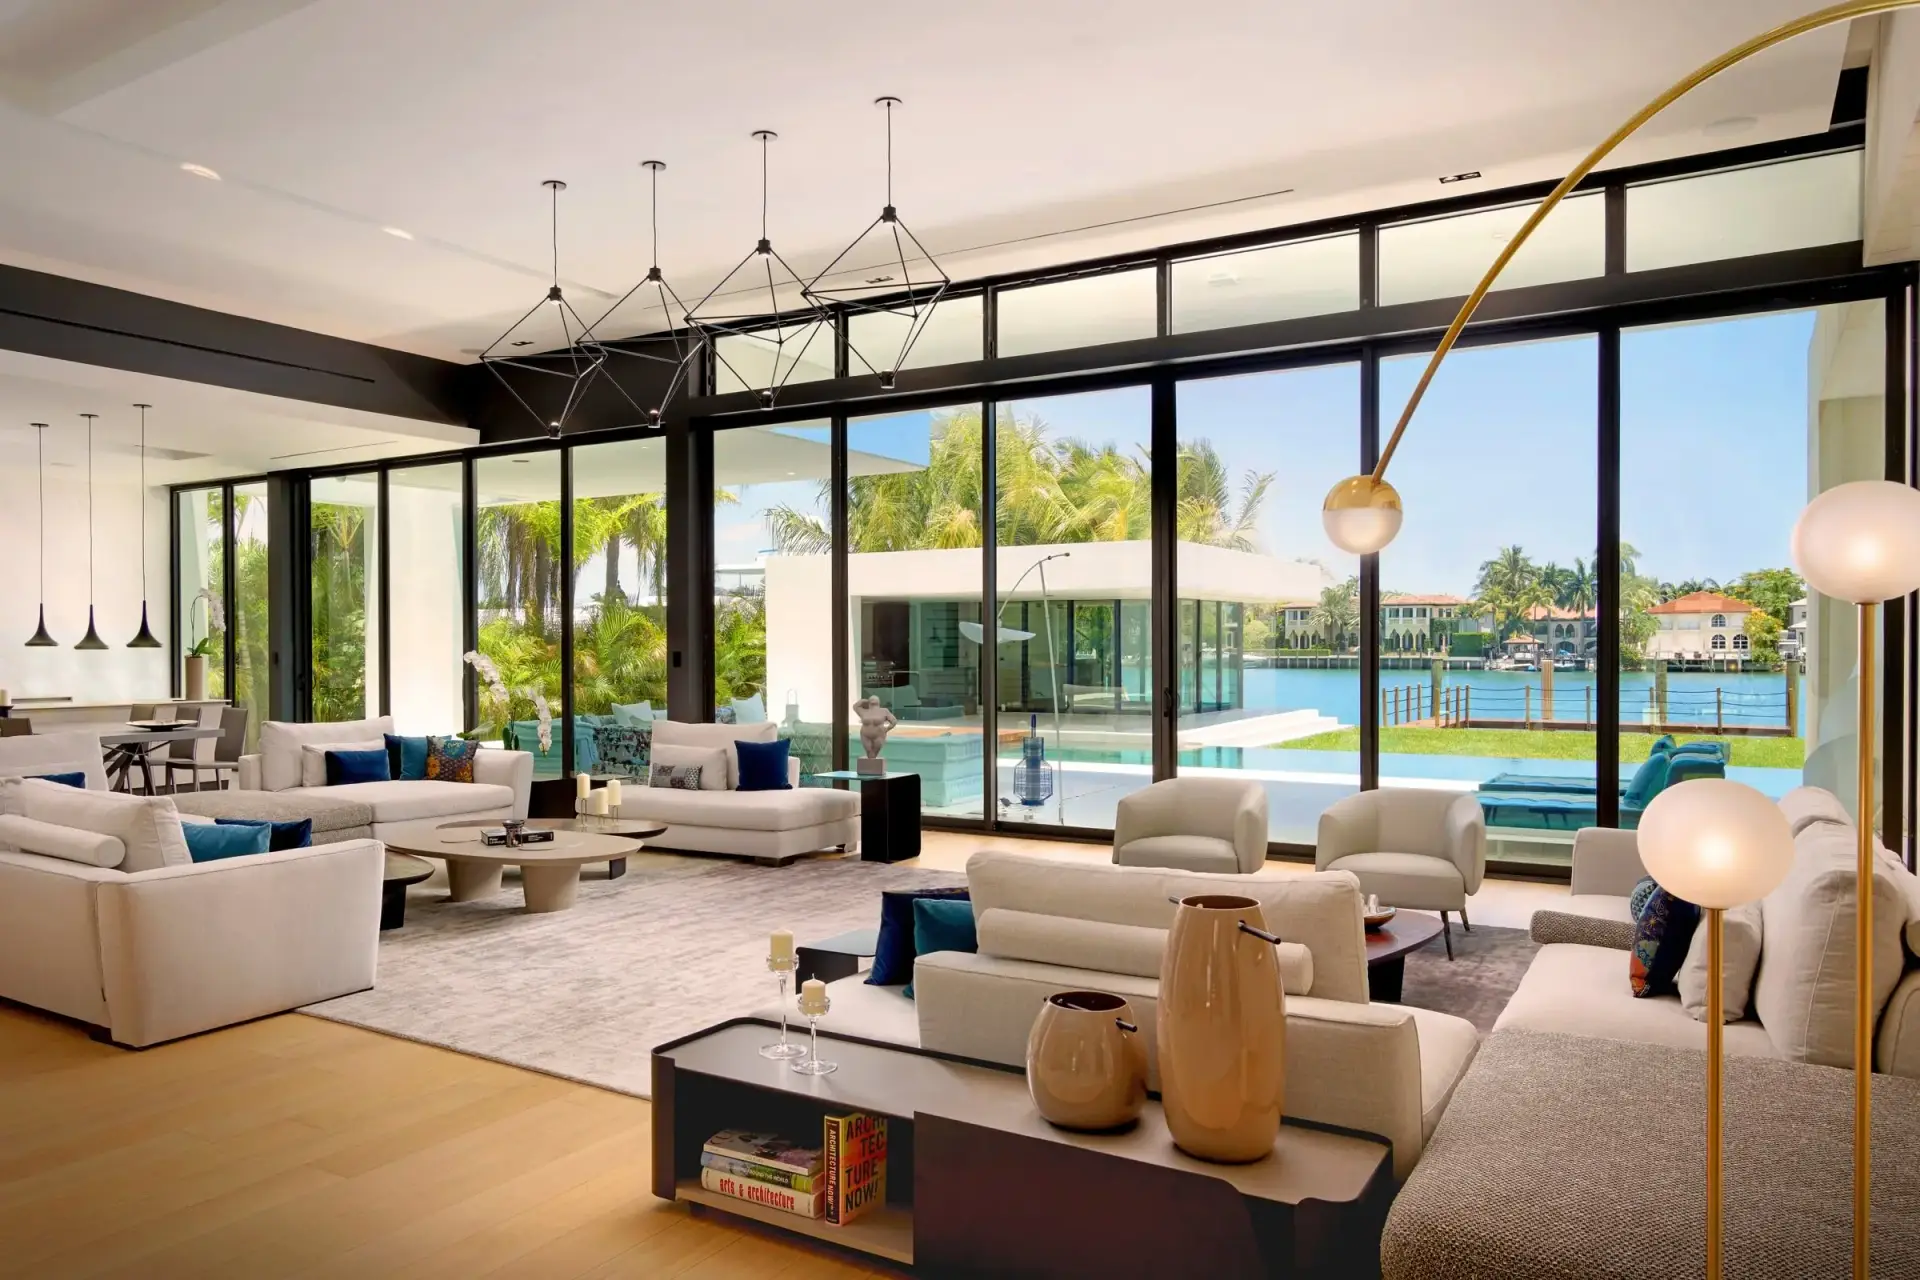
The best biophilic interiors begin with site-driven planning, not furniture. Orient primary rooms to the best water or garden angles with privacy protected by landscaping and layered glazing; align operable openings to capture prevailing breezes; and create view corridors from the entry through the main space to the water, a specimen palm, a reflecting basin, or a textured garden wall.
Orient primary rooms for views, with privacy in mind
A common mistake on waterfront lots is treating the view as one giant glass wall, then discovering the home feels exposed to neighbors, docks, and boat traffic. The refined approach layers glazing and sightlines so rooms feel open without feeling on display, with strategic screening doing the privacy work. Our guide to waterfront luxury living covers the view-privacy balance in depth.
Capture prevailing breezes with smart openings
Cross-ventilation reduces the sealed-box feeling many modern homes create: align operable openings into clear airflow paths, use operable glazing strategically rather than randomly, and plan where air enters and exits, especially in double-height spaces. The passive side of this is covered in passive cooling and natural ventilation strategies.
Design around the coastal constraints
Setbacks and waterfront rules, flood elevation requirements, wind exposure and impact-rated assemblies, and resilient construction methods all shape the openings biophilic design depends on. A builder and architect who understand coastal detailing keep the design intent intact while meeting flood zone requirements and the wind-load provisions verified against the Florida Building Code during permitting.
How do you treat natural light as a luxury feature without heat and glare?
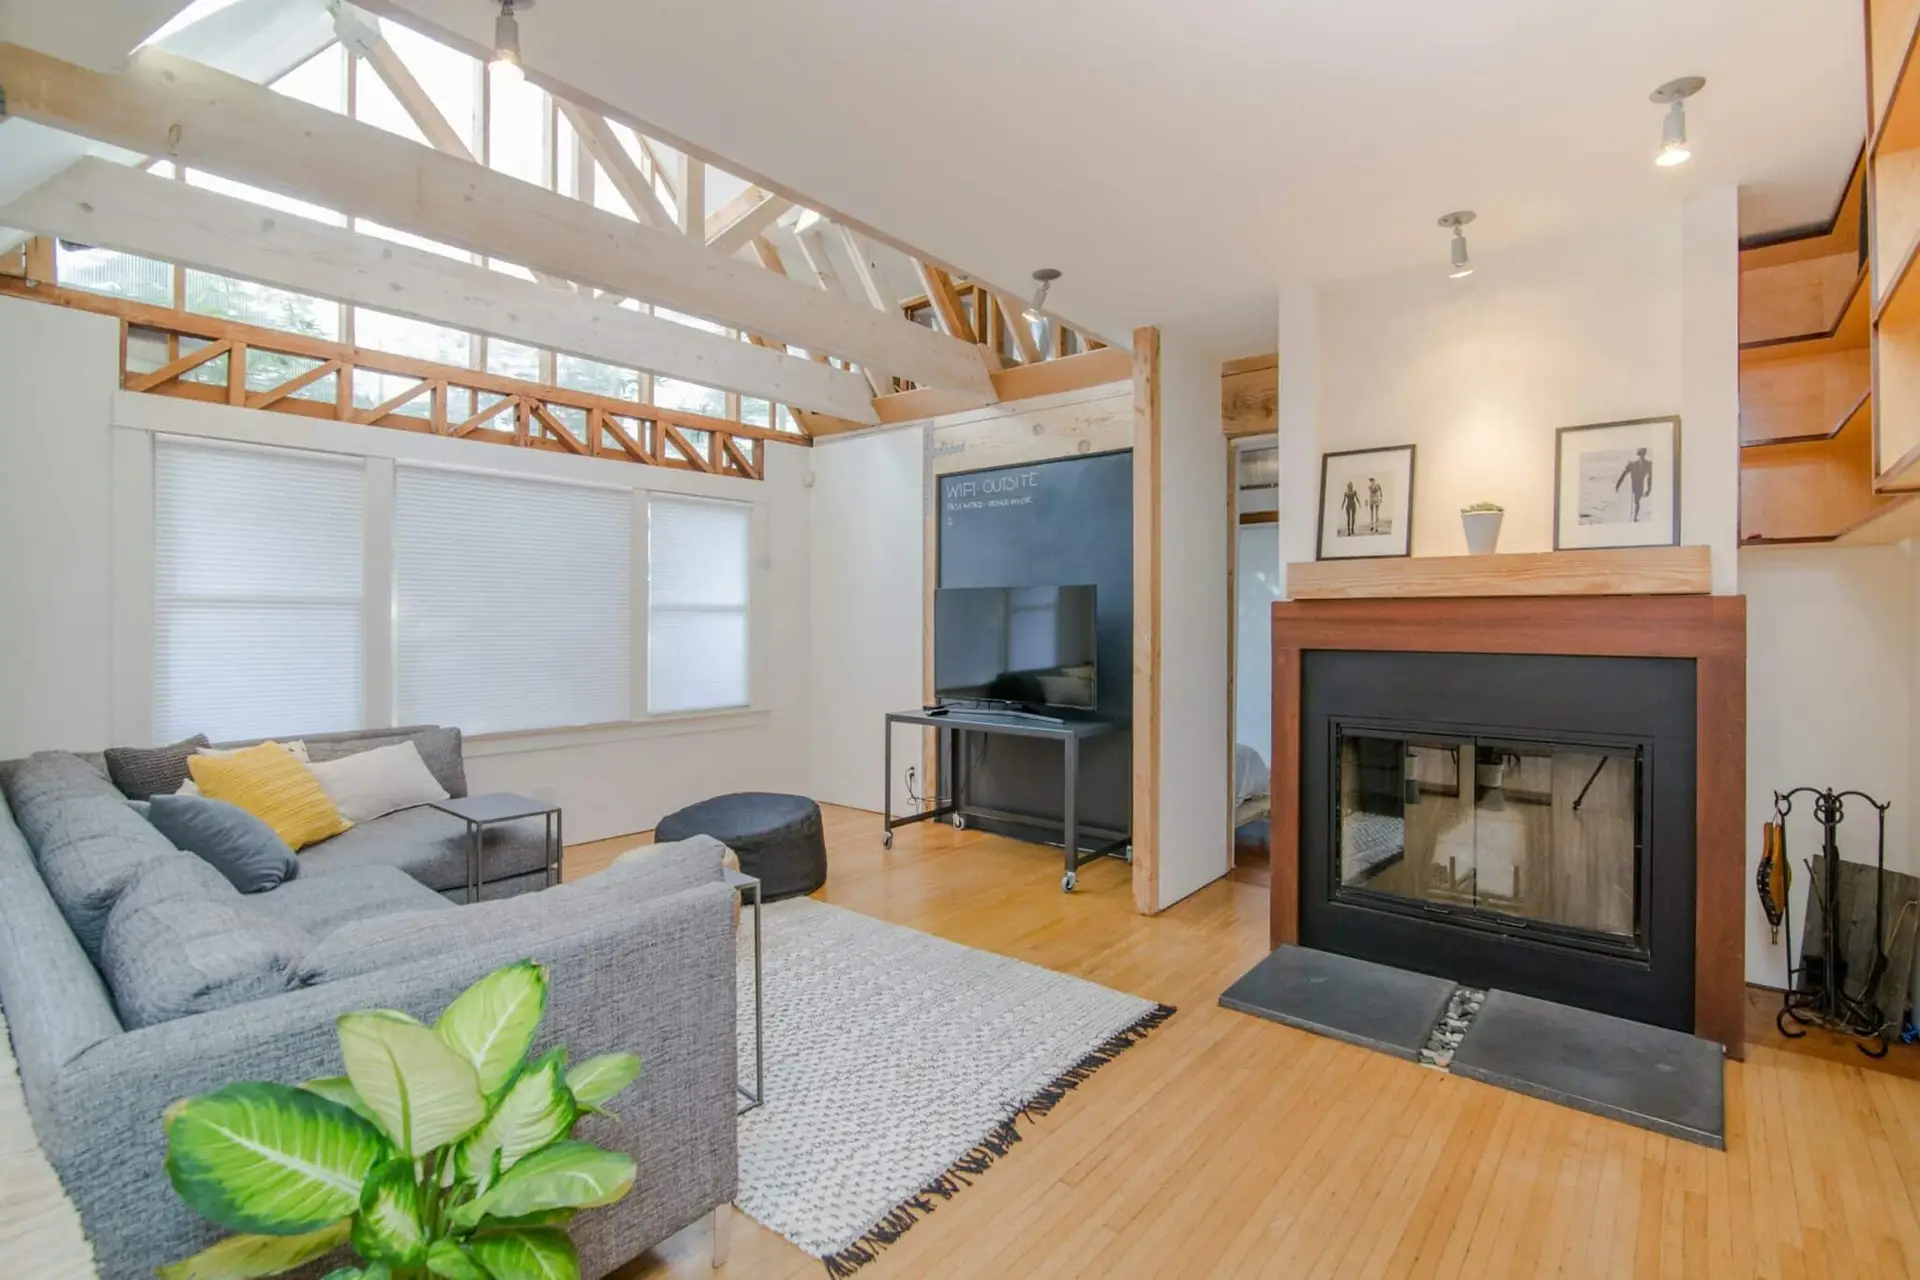
Daylight in a coastal home can be breathtaking or exhausting. Biophilic design makes it soft and resort-like: clerestories for privacy-friendly brightness, skylights in protected roof zones, light wells that carry daylight deep into the plan, and tall glazing that emphasizes sky and palms, balanced by deep overhangs, shading screens, and high-performance glass selected for heat gain.
Glare control matters doubly here because reflective water amplifies the sun; room depth, recesses, and facade screens keep daylight from becoming a spotlight. After dark, a biophilic lighting plan supports how people actually relax: warmer dimmable lighting for evenings, task lighting where function demands it, and accent lighting that grazes stone, plaster, and wood. Landscape lighting should feel like a continuation of the interior so the outdoors becomes a living backdrop rather than a dark void; on oceanfront parcels, exterior lighting also has to respect the FWC’s sea turtle lighting guidelines. The control side is covered in smart lighting and window treatment systems.
Where does indoor-outdoor continuity become a floor plan decision?
Biophilia becomes real when it shapes the plan: flush thresholds detailed correctly, consistent floor lines that pull you outside, ceiling planes that extend into covered outdoor rooms, pause points (a window seat facing the water, a reading nook on a courtyard), loggias and outdoor kitchens that live like true rooms, and courtyards or atria that bring privacy, daylight, and greenery to tighter lots.
In South Florida, the covered outdoor room is often the most used space in the house, so it deserves interior-grade design attention. The full playbook is in indoor-outdoor living for Florida estates and open-concept reconfiguration, and the resort amenities that pair with it are in private resort homes.
Which materials look natural and survive the coast?
Biophilic interiors rely on tactile, honest finishes: natural stone and travertine-type surfaces, limewash and plaster for soft depth, engineered hardwoods suited to humidity, and warm metals that develop character. The coastal overlay is non-negotiable: corrosion-resistant hardware, low-maintenance finishes that do not trap salt residue, mold and mildew awareness in assemblies, and salt-air performance near operable openings.
Texture does the aesthetic work: matte over high gloss, organic edges and subtle variation, layered neutrals that echo sand, shells, driftwood, and limestone. Concentrate statement materials where they carry the most visual weight (kitchen islands and backsplashes, great-room feature walls, sculptural staircases, spa bathrooms), and coordinate selections early, because a dream material chosen late becomes a schedule or performance problem. The durability data lives in premium sustainable materials for the South Florida climate and coastal corrosion-resistant materials.
How are living elements done the high-end way?
The most polished approach to indoor planting is intentional: fewer plants, healthier plants, architectural placements. Best spots are double-height living areas with a statement tree, a contained herb garden near kitchen light, humidity-loving greenery in bathrooms, and an entry statement that reads nature-first. Green walls and built-in planters must be planned as systems from day one: irrigation, drainage, grow lighting, waterproofing, and maintenance access.
Species near doors and operable glazing should be chosen for coastal conditions; native and climate-adapted planting reduces pests and upkeep, and the Florida Native Plant Society and UF/IFAS Florida-Friendly Landscaping program are the authoritative starting points. Long-term success is planning: map sunlight across the day, protect floors and adjacent finishes, and manage indoor humidity so planting helps the home rather than harming it. The landscape side is expanded in native Florida plants in high-end landscape and interior design.
How do water and sound bring the coast inside without the mess?
Water features earn their place through movement, reflection, and calming sound: slim wall fountains with controlled splash, courtyard reflecting basins visible from interior rooms, and entry water elements that create a resort arrival. The practical checklist is humidity impact and ventilation, splash control and surface selection, filtration access for service, and materials that resist scale and corrosion.
Sound is the other half: pairing subtle water sound with acoustic-friendly materials (wood slats, textured plaster, soft furnishings) reduces echo in large open rooms and makes the whole space feel serene. Acoustic planning as a health feature is covered further in longevity-focused home design.
What makes a coastal interior actually healthy: air, comfort, and moisture?
Biophilia is wellness plus building science. Nature indoors must include fresh air delivery, dehumidification, and stable comfort without clamminess; low-VOC paints, sealants, adhesives, and cabinetry finishes, which matter more in tight high-performance homes; quiet mechanical zoning planned early; and MEP coordination that protects ceiling lines instead of interrupting them with late soffits.
Moisture is the quiet enemy: the EPA’s guide to mold and moisture is blunt that controlling water controls mold, and in a planted, water-featured biophilic home that discipline extends to planter drainage and feature waterproofing. The mechanical strategy behind all of it is detailed in passive cooling and natural ventilation and energy management systems for luxury estates.
What does biophilic design look like room by room?
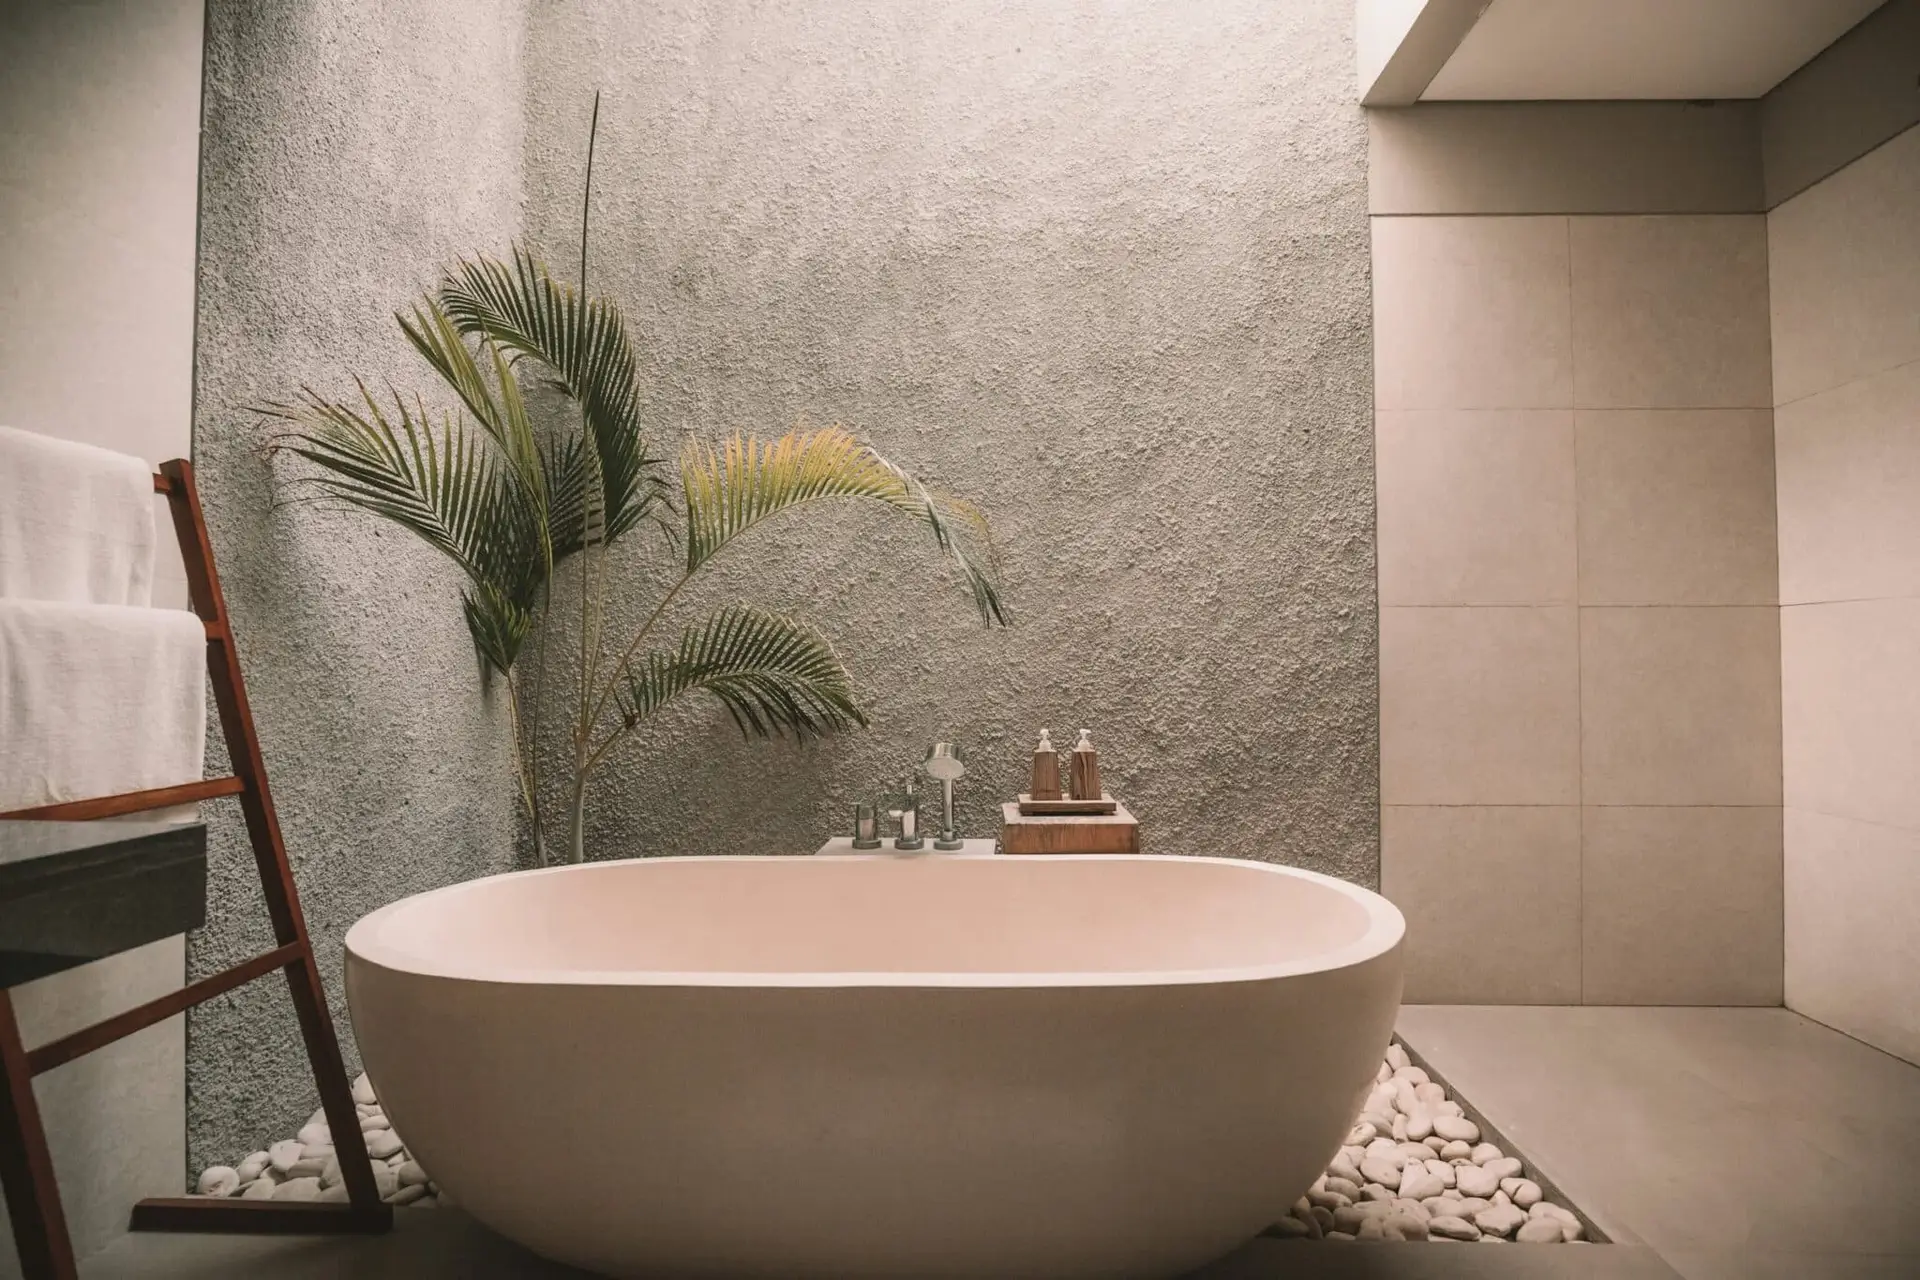
Great room: panoramic glazing with integrated shading, a stone or plaster focal wall, layered neutral textiles, and a defined view corridor. Kitchen: stone with warm wood, an herb garden near light, daylight centered on the island, salt-air-rated hardware. Bathrooms: spa strategy in stone and plaster, rain shower with indirect light, humidity-tolerant greenery, warm dimming. Entry and stair: sculptural natural moments under a clerestory or skylight. Office: daylight, greenery, glare control, and acoustic calm.
How does Kass Construction & Development execute biophilic design without costly surprises?
Biophilic design looks effortless in photos; execution is where projects succeed or get expensive. Kass Construction & Development, a state-licensed (CGC1529472) luxury builder in East Fort Lauderdale led by Mitch Kass, a licensed general contractor and attorney, with 100+ luxury residences over 25+ years across Broward, Palm Beach, and Miami-Dade, preserves the precise details biophilic homes rely on (clean ceiling lines, large openings, flush transitions, material alignment) through construction rather than value-engineering them away at the finish line.
The failure points are predictable: waterproofing at large openings and transitions, material lead times and substitutions that compromise the look, indoor planter drainage and hidden moisture, and MEP coordination that creates soffits, noise, or interrupted light lines. Early coordination, detailed scheduling, and quality control prevent them; see how builders and architects collaborate, the South Florida permitting process, and owner’s representation for how the oversight works.
What is the simple blueprint from concept to completion?
Four steps: (1) define lifestyle goals: wellness, entertaining, privacy, and your maintenance tolerance; (2) site and concept planning: orient to views and breezes, define openings, indoor-outdoor zones, and courtyards; (3) engineer the comfort layer: ventilation, dehumidification, shading, and acoustics; (4) detail the living elements: planters, green walls, and water features with drainage, access, and waterproofing designed in.
If you are building or remodeling a luxury coastal home in South Florida and want biophilic design executed with precision, Kass Construction & Development plans and builds it from concept through completion. A custom build often runs 14 to 24+ months and a high-end renovation often runs 6 to 14+ months, so the orientation and openings decisions belong at the very start: contact Kass Construction & Development or call 954-607-4335. For renovation-first paths, start with the whole-home luxury renovation guide.
Frequently Asked Questions
What is biophilic design and why is it ideal for luxury coastal living?
Biophilic design reconnects people with nature through light, air, natural materials, views, water, and greenery, as a whole-home approach rather than added plants. It suits coastal living because the amenities are already there: sun, salt air, palms, and waterfront views become part of the architecture instead of the backdrop.
How do you incorporate biophilic design without sacrificing durability?
Plan for humidity, salt air, wind, and maintenance from the start: site-driven orientation, impact-rated operable openings, corrosion-resistant hardware, humidity-suited woods and finishes, and planters and water features engineered with drainage, waterproofing, and access.
How do you maximize natural light without heat and glare?
Use clerestories, protected skylights, light wells, and tall glazing balanced by deep overhangs, facade shading, high-performance glass selected for heat gain, and room depth that diffuses light. On the water, glare control matters doubly because reflection amplifies the sun.
How does site-driven planning enhance biophilic design?
It treats water, sky, landscape, and breeze as the first materials: primary rooms oriented to the best views with privacy layered in, operable openings aligned for cross-ventilation, and view corridors that frame a specimen tree, reflecting basin, or garden wall like art.
What coastal construction rules affect biophilic design?
Setbacks and waterfront rules, flood elevation requirements, and wind-load and impact standards under the Florida Building Code all shape the large openings biophilic design depends on. An experienced coastal builder preserves the design intent while meeting them.
What are the wellness benefits of a biophilic coastal home?
Calmer, more restorative spaces; better daylight exposure and air quality; natural materials with lower emissions; and the vacation-at-home effect. Those same qualities read as timeless and resort-like to buyers, which supports resale value.
Can biophilic design be added in a renovation?
Yes. High-impact retrofits include enlarged impact-rated openings, courtyard and loggia conversions, material and lighting upgrades, an engineered green wall or statement planting, and ventilation and dehumidification improvements. A high-end renovation often runs 6 to 14+ months depending on scope.