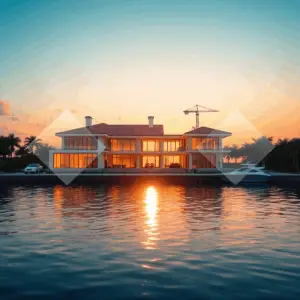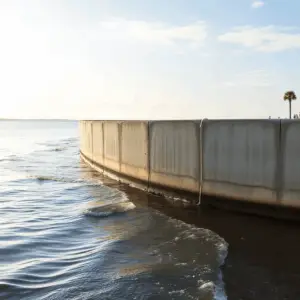
Atlantic Ocean waterfront homes combine site strategy, coastal engineering, permitting, and durable material systems around the realities of wind, flood zones, and salt exposure. The custom part is not the finish schedule. It is performance detailing you will not notice until the first major storm.
Key takeaways
- What counts as oceanfront custom construction on Atlantic Ocean waterfront homes?
Direct Atlantic exposure, which is a different category from Intracoastal or canal-front property. Atlantic Ocean waterfront homes face the highest wind and salt intensity, frequent coastal high-hazard designations, and the most demanding window, envelope, and corrosion strategy of any waterfront type. - What does the Coastal Construction Control Line mean for Atlantic Ocean waterfront homes?
The CCCL is the Florida regulatory line that defines where state oceanfront permitting begins. - How should the site for Atlantic Ocean waterfront homes be evaluated before design?
Evaluate an oceanfront site in South Florida with survey and elevation, flood zone confirmation, geotechnical data, shoreline constraints, and a budget tied to performance. - How are Atlantic Ocean waterfront homes engineered for wind and flood?
Atlantic Ocean waterfront homes are engineered as a continuous structural system, an elevated flood-resilient foundation, and an envelope designed around its transitions.
This guide covers what actually changes when you build directly on the Atlantic: the state permitting line that governs oceanfront construction, how a coastal site should be evaluated before design, how these homes are engineered for wind and flood, which materials survive direct salt exposure, and the timelines and cost drivers to plan around. Kass Construction has built and renovated luxury residences across South Florida under Mitchell Kass and the firms he has led.
What counts as oceanfront custom construction on Atlantic Ocean waterfront homes?
Direct Atlantic exposure, which is a different category from Intracoastal or canal-front property. Atlantic Ocean waterfront homes face the highest wind and salt intensity, frequent coastal high-hazard designations, and the most demanding window, envelope, and corrosion strategy of any waterfront type.
How the three waterfront types actually differ. Oceanfront carries direct wind and salt spray and the strictest structural and envelope requirements. Intracoastal frontage is still waterfront but typically sees less salt spray and different wind exposure, with marine access bringing its own permitting and seawall scope. Canal-front is often more protected with more predictable site logistics, though water tables, drainage, and seawall condition still drive major engineering and cost. Those differences change elevation decisions, insurance requirements, product approvals, and which material systems hold up. Our guide to Intracoastal Waterway homes covers the comparison from the other side.
The misconception worth correcting. On the Atlantic, the most important custom work is largely invisible: load path continuity, waterproofing layers, flashing sequences, balcony and roof details, corrosion-resistant fastening, concrete specification, and the installation quality of impact-rated openings. Two homes can photograph identically and behave completely differently in real weather.
What does the Coastal Construction Control Line mean for Atlantic Ocean waterfront homes?
The CCCL is the Florida regulatory line that defines where state oceanfront permitting begins. Building seaward of the Coastal Construction Control Line generally requires a permit from the Florida Department of Environmental Protection in addition to local approvals, and it is the single biggest scheduling variable on Atlantic Ocean waterfront homes.
Why it governs the project. The CCCL is established county by county to protect the beach and dune system from construction that could destabilize it. Seaward of that line, the state reviews siting, foundation type, structural design, and impacts on the dune, and its standards can be more demanding than the local building code alone. Florida DEP’s Coastal Construction Control Line Program explains how the line is set and what triggers a permit. Because state review runs on its own timeline, determining your parcel’s relationship to the line belongs in due diligence, not after schematic design.
What this means practically. A parcel seaward of the line can face requirements on foundation depth and type, on how far seaward any structure may sit, and on protecting or restoring dune vegetation. It also affects what an owner can do with pools, decks, and hardscape near the beach. Starting the state application in parallel with the local permit, rather than after it, is what keeps the schedule intact. Our guide to expediting CCCL, seawall, and flood zone permits covers the workflow in detail.
How should the site for Atlantic Ocean waterfront homes be evaluated before design?
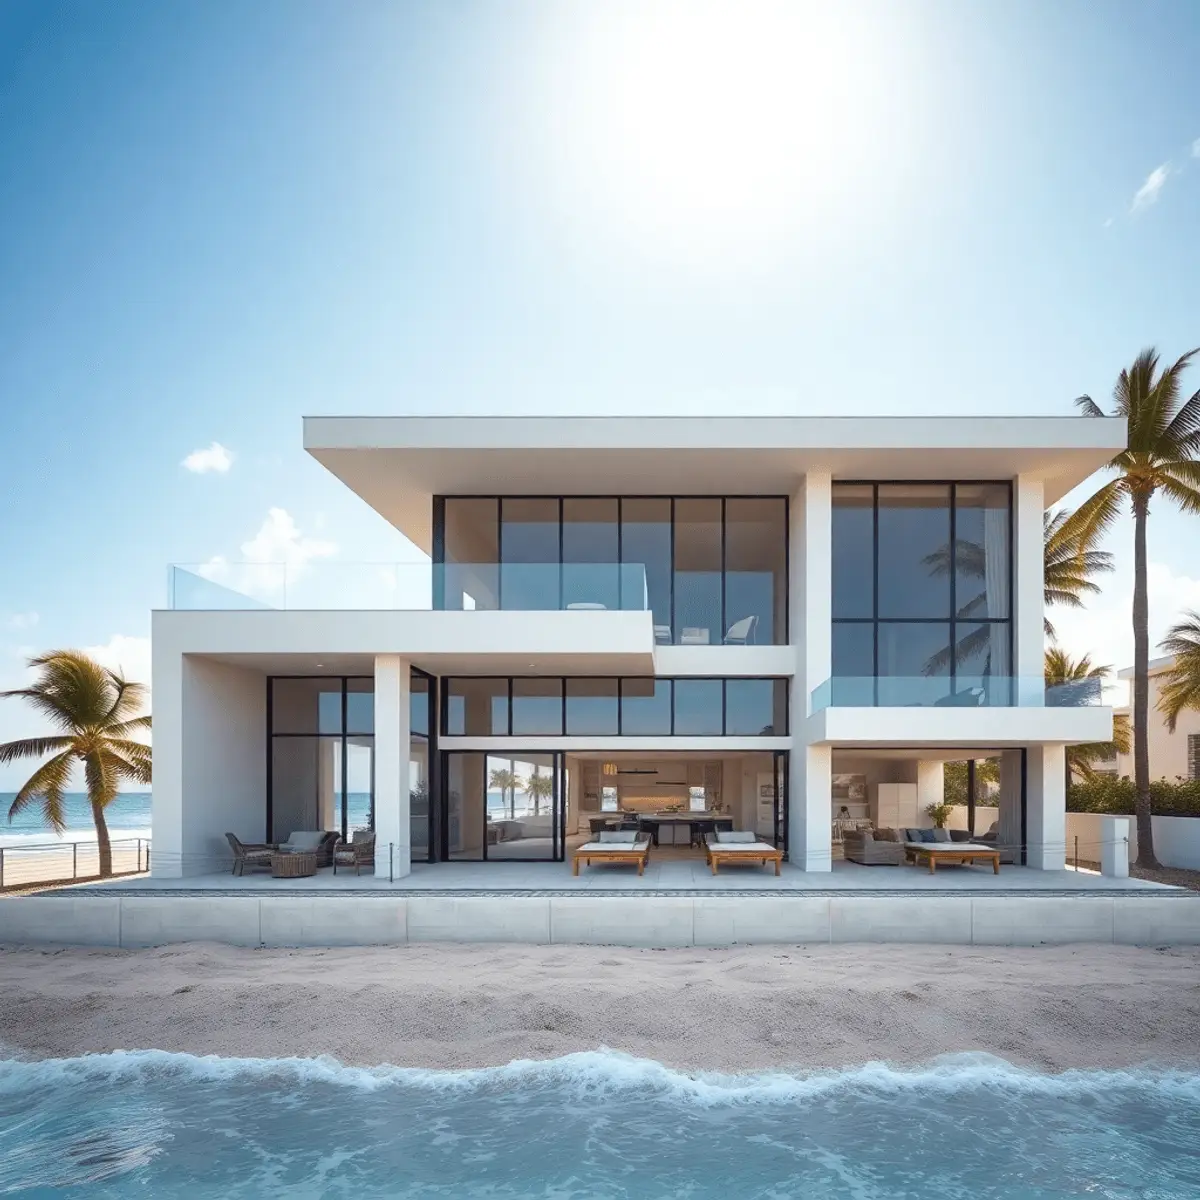
Evaluate an oceanfront site in South Florida with survey and elevation, flood zone confirmation, geotechnical data, shoreline constraints, and a budget tied to performance. On Atlantic Ocean waterfront homes you want that clarity before design advances, not after someone has fallen in love with a concept.
The inputs to gather early on Atlantic Ocean waterfront homes: a boundary and topographic survey confirming buildable area, grades, and constraints; an elevation certificate to validate the flood compliance strategy and finished floor targets; a geotechnical and soils report, which drives foundation selection and water table planning; and a drainage review, because water management is not optional on a coastal lot. Our guides to FEMA elevation certificates, AE, VE, and X flood zones, and base flood elevation requirements explain how each is used.
The risk flags to identify upfront: evidence of erosion or shoreline instability; a high water table that complicates excavation and utilities; poor soils that force piles or specialized foundation systems; nonconforming setbacks or limited buildable width; and restricted access for staging, pumps, and cranes. On oceanfront lots, cost is driven far more by impact-rated openings, waterproofing systems, pile foundations, and corrosion-resistant assemblies than by luxury finishes, so align the budget to performance first and aesthetics second.
How are Atlantic Ocean waterfront homes engineered for wind and flood?
Atlantic Ocean waterfront homes are engineered as a continuous structural system, an elevated flood-resilient foundation, and an envelope designed around its transitions. On Atlantic Ocean waterfront homes engineering is not a compliance checkbox, it is what determines livability, insurability, and value over decades.
The wind strategy is load path continuity, moving forces from roof to walls to foundation without a weak link: roof-to-wall connections and uplift resistance, impact-rated windows and doors with correct installation detailing, structural connectors and attachment schedules matched to the exposure category, and simplified roof geometry where it makes sense to reduce risk points. Glazing requirements sit in Chapter 24 of the Florida Building Code, and our hurricane-resistant construction guide covers the assemblies.
The flood strategy starts with finished floor elevation and a clear plan for anything below it: an elevated foundation, deliberate decisions about garage or ground-level use, site drainage that moves water away from the structure, and materials that recover quickly after exposure. FEMA’s coastal construction guide explains how design elevations are established, and its floodplain management resources cover the regulatory framework. See our elevated foundation guide and flood zone requirements guide.
The envelope fails at transitions, not in the field. Balcony edges, roof details, window perimeters, and cladding changes are where oceanfront problems begin. That means a continuous air and water barrier strategy, correct flashing sequences and drainage planes, balcony and terrace waterproofing designed as a system rather than a product, and rooftop detailing that anticipates wind-driven rain rather than vertical rain.
Which materials survive direct exposure on Atlantic Ocean waterfront homes?
What survives direct Atlantic exposure is marine-grade metals, correctly specified concrete, and coatings chosen for the actual exposure. Salt air finds weaknesses quickly, so longevity on Atlantic Ocean waterfront homes comes down to specification and installation quality rather than brand names.
What the specification has to get right: stainless or properly coated fastening where the exposure demands it; galvanized selections matched to the zone rather than used generically; concrete mix design considerations for coastal conditions, including cover over reinforcement; and marine-grade hardware and protective coatings at critical areas. Incompatible metals in contact accelerate corrosion, which is why galvanic compatibility belongs in the specification rather than in the field. Our corrosion-resistant materials guide covers the selections in depth.
What else does permitting involve for Atlantic Ocean waterfront homes?
Oceanfront permitting in Broward, Palm Beach, and Miami-Dade involves more review layers than an inland project, and at least one requirement most owners have never heard of. Beyond local plan review and floodplain compliance, Atlantic Ocean waterfront homes commonly face state coastal review and coastal lighting requirements tied to sea turtle nesting season.
The review layers to expect on Atlantic Ocean waterfront homes: local building department plan review; floodplain and elevation compliance documentation; state coastal review where the parcel sits seaward of the control line; and FEMA-related documentation where the jurisdiction or the insurer requires it. Coastal lighting is the requirement that surprises people. Florida’s coastal counties restrict exterior lighting visible from the beach during nesting season, which affects fixture selection, placement, shielding, and glazing tint on the seaward side. The Florida Fish and Wildlife Conservation Commission’s wildlife lighting guidance explains the standards, and designing to them from the start is far cheaper than replacing a lighting package after an inspection.
What makes permitting move: clear structural notes and engineered details, product approvals for exterior openings and key assemblies, elevation plans with a stated flood compliance approach, and a credible drainage concept tied to the site plan. Waiting until design is finished to think about permitting is the most common cause of redesign loops. Our guides to why permits get delayed, permit expediting, and permitting timelines cover the workflow, and you can verify any builder’s license through the Florida DBPR license search.
How does location change an oceanfront build?
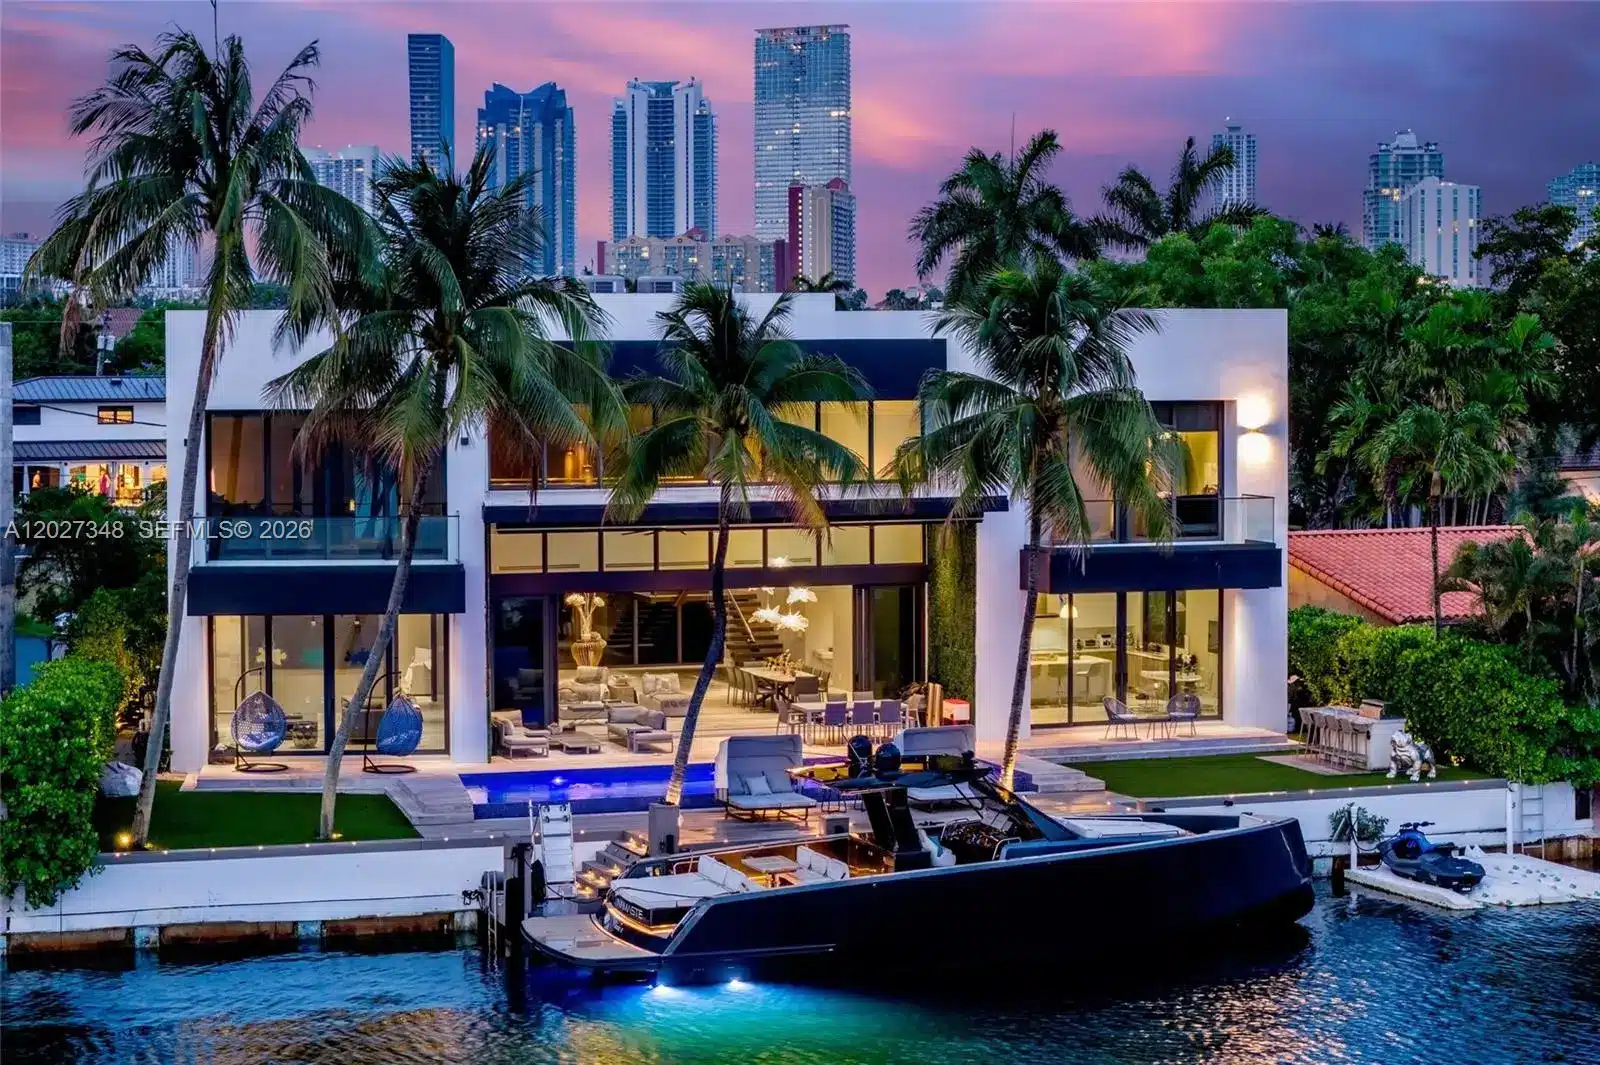
The closer a South Florida home sits to direct Atlantic exposure, the more the project shifts toward stronger wind design, corrosion-resistant assemblies, and stricter flood and permitting requirements. Among Atlantic Ocean waterfront homes, micro-location changes the engineering more than the architecture does.
County context matters too. Broward, Palm Beach, and Miami-Dade each run their own review processes, plan review patterns, and coastal constraints. Broward’s coastal neighborhoods vary widely in access and lot configuration, and Fort Lauderdale projects in particular often require careful staging and close coordination with inspectors and local departments. A builder who works across all three counties regularly is reading familiar review patterns rather than learning them at your expense. See our guides to Fort Lauderdale Beach, Harbor Beach, and Bal Harbour.
Should you renovate or rebuild on the Atlantic?
On the Atlantic, renovate when the structure and elevation can realistically reach modern wind and flood performance with targeted upgrades. Rebuild when they cannot without over-investing in a compromised base. On Atlantic Ocean waterfront homes the envelope and the elevation usually decide it.
What the comparison turns on: the age and original construction quality of the home; finished floor elevation against current requirements; roof-to-wall connections and the existing load path; whether current openings can accept impact-rated units without major structural change; the age of plumbing, electrical, and mechanical in a salt environment; and evidence of prior water intrusion or ongoing corrosion. Under National Flood Insurance Program rules, once improvement costs reach roughly half the structure’s market value, the building is generally treated as substantially improved and must meet current floodplain requirements, which can include elevating it. Compare the paths in our teardown versus renovation guide, financial and timeline comparison, and flood-zone retrofitting guide.
How long do Atlantic Ocean waterfront homes take, and what drives cost?
A custom oceanfront build in South Florida often runs 18 to 36 months from design through closeout, and a high-end waterfront renovation often runs 6 to 12 months. On Atlantic Ocean waterfront homes, state coastal review and long-lead impact glazing are usually the pacing items rather than construction speed.
The cost drivers worth pricing early: foundation type, including piles where soils or flood requirements demand them; impact-rated glazing packages, which are both expensive and long-lead on oceanfront exposures; waterproofing systems and the detailing labor they require; corrosion-resistant materials and hardware throughout; drainage and site work; dune and vegetation requirements where they apply; and the productivity cost of a constrained beachfront lot with limited staging. Our cost to build guide, cost per square foot analysis, soft costs breakdown, and guide to avoiding cost overruns break these down, alongside our realistic construction timeline and contract structure comparison.
How do you choose a builder for an oceanfront project?
Look for completed oceanfront work in South Florida, direct experience with state coastal permitting, engineering relationships already in place, and transparent contract and reporting practices. On Atlantic Ocean waterfront homes, direct-exposure experience is not interchangeable with general waterfront experience.
What to ask before you sign. How many homes the builder has completed seaward of the control line; who manages the state coastal application and when it gets filed; how the contract handles allowances, change orders, and contingency; what the weekly reporting actually delivers; and how concealed work such as waterproofing and flashing is documented before it is covered. Bringing the builder in during schematic design, while the big moves are still flexible, is what preserves design intent instead of value-engineering it away later. See our guides to choosing the right luxury builder, the risks of hiring an unqualified builder, and how builders and architects collaborate, plus our client stories.
| Constraint | Where it comes from | Effect on the design |
|---|---|---|
| Coastal construction control line | Florida Department of Environmental Protection | State review of anything seaward of the line |
| Flood zone | FEMA mapping adopted locally | Finished floor, and often an elevated structure |
| Wind exposure | Florida Building Code wind provisions | Structure, glazing, and opening protection |
| Salt and corrosion | The environment itself | Corrosion-resistant fixings, rails, and equipment |
| Turtle lighting | State wildlife rules | Exterior lighting design and specification |
| Dune and vegetation | State and local protection rules | Where you may build, walk, and landscape |
How do oceanfront requirements differ from Intracoastal requirements on Atlantic Ocean waterfront homes?
Atlantic Ocean waterfront homes answer to a state coastal program and a V-zone flood standard that homes a few blocks west never see, and the differences run through every discipline.
| Requirement | Oceanfront (seaward of the CCCL) | Intracoastal or canal lot |
|---|---|---|
| State permit | Coastal Construction Control Line permit from the state, with dune, lighting and turtle conditions | None for the house; state review only for work below mean high water |
| Flood zone and foundation | Usually VE: pile foundation, lowest floor above wave crest, breakaway walls below | Usually AE: slab on fill, stem wall or piles depending on the required lift |
| Design storm | Wind plus wave runup, scour and erosion over the life of the structure | Wind and still-water flooding |
| Envelope and materials | Direct salt spray and sand abrasion; stainless and marine-grade coatings throughout | Salt air; corrosion-resistant but less extreme specification |
| Seasonal restrictions | Sea turtle nesting season limits beachfront lighting and some site work from May through October | Manatee protection measures for in-water work |
| Insurance and finance | Highest premiums; elevation certificate and V-zone certification required | Elevation certificate; premiums driven by the lift above base flood elevation |
The state program is run by the Florida Department of Environmental Protection, and the V-zone foundation standard is explained in FEMA’s coastal construction guidance. Our own coverage is in the Coastal Construction Control Line in South Florida, CCCL and seawall requirements for luxury estates and how flood zones affect insurance premiums.
What is the order of work for oceanfront custom construction on Atlantic Ocean waterfront homes?
Atlantic Ocean waterfront homes are built on a schedule that the state and the nesting season set as much as the builder does:
- Locate the CCCL, the erosion control line and the flood zone on a current survey, and record the seasonal high-water line and the dune profile.
- Commission a geotechnical investigation sized for piles, and a coastal engineer’s assessment of scour and erosion over the design life.
- Set the design flood elevation from the V-zone base flood elevation plus freeboard, and design the lowest horizontal member above it; see base flood elevation in VE zones.
- Hold a pre-application meeting with the state coastal program and the local building department so both submittal standards are known.
- File the CCCL application first, then the building, zoning and floodplain applications in parallel, following expediting CCCL, seawall and flood zone permits.
- Specify the envelope for direct exposure (impact glazing with marine coatings, stainless fasteners, sealed masonry), per coastal corrosion-resistant materials.
- Plan the construction calendar around turtle season so beachfront lighting and exterior work fall in the permitted window.
- Close out with the elevation certificate, V-zone certification, CCCL final inspection and warranties, per quality control, inspections and punch lists.
The structural side of this work is covered in hurricane-resistant construction and elevated foundation coastal home design. Town-by-town versions of the same process are in Hillsboro Beach waterfront homes, Fort Lauderdale Beach waterfront homes and Sea Ranch Lakes waterfront homes.
Frequently asked questions about Atlantic Ocean waterfront homes
Do I need a state permit to build on the beach side?
If the parcel sits seaward of the Coastal Construction Control Line, construction generally requires a Florida DEP permit in addition to local approvals. Confirming where your property sits relative to that line is one of the first due diligence questions, because it affects both design and schedule.
Why does exterior lighting matter on an oceanfront home?
Florida coastal jurisdictions restrict lighting visible from the beach during sea turtle nesting season. It affects fixture selection, placement, shielding, and glazing on the seaward side, and designing for it upfront costs far less than replacing a lighting package after inspection.
Is oceanfront really harder to build than Intracoastal?
Generally yes. Direct Atlantic exposure brings higher wind loads, heavier salt spray, more frequent coastal high-hazard designations, and the possibility of state coastal review. Intracoastal projects have their own marine scope, but the envelope and corrosion demands are less severe.
What is the most underestimated oceanfront cost?
The envelope. Impact-rated openings, waterproofing systems, and the detailing labor at transitions consistently cost more than owners expect, and they are the items that determine whether the house performs. Finishes are the visible budget; the envelope is the one that protects it.
When should the builder join the project?
During schematic design, while the big moves are still flexible. That is when constructability feedback, early budgeting, and coastal detailing input protect the design rather than force compromises after engineering is complete.
Does building above the minimum elevation help?
Where the design allows, additional elevation above the base flood elevation generally supports better insurance evaluation and reduces risk to finished space and equipment. It is not a guarantee of any particular premium, and it needs to be balanced against access and massing.
Why do Atlantic Ocean waterfront homes cost more to engineer than canal properties?
The ocean does not negotiate. Atlantic Ocean waterfront homes face salt exposure, wind loading, and coastal construction rules that protected water never sees, so structure, glazing, and finishes are specified to a harsher standard. For Atlantic Ocean waterfront homes that engineering is the price of the horizon.
What maintenance rhythm do Atlantic Ocean waterfront homes require?
A steady one. Salt air works on metals, coatings, and seals continuously, so Atlantic Ocean waterfront homes reward scheduled inspection of glazing, railings, rooftop equipment, and exterior finishes. Owners who maintain on a calendar spend less than owners who maintain on failure.
Do Atlantic Ocean waterfront homes take longer to permit?
Often, because more reviewers are involved. Construction seaward of regulatory lines can add state-level review to the usual county process, and Atlantic Ocean waterfront homes near the beach face the strictest scrutiny. Building that reality into the schedule keeps expectations honest.
How do you start planning an oceanfront project?
Kass Construction builds and renovates luxury residences across Broward, Palm Beach, and Miami-Dade counties, including direct oceanfront sites where state coastal review, envelope performance, and corrosion strategy drive the project. With four decades in Florida real estate, law and construction and 100+ luxury residences delivered by Mitchell Kass and the firms he has led, and with Mitch Kass serving as both a licensed general contractor, license CGC1529472, and an attorney, contracts, permitting, and risk get unusual attention. To discuss an oceanfront property, get in touch or call 954-607-4335.
Related waterfront guidance. See our companion guide to Intracoastal Waterway homes, along with Lauderdale-by-the-Sea, Boca Raton, Deerfield Beach, and Fort Lauderdale.