Fort Lauderdale is built around water, and that is exactly why building on it feels different. Waterfront lots deliver the lifestyle, but they also bring flood rules, marine structures, salt exposure, and stacked permitting that surprise even experienced buyers. This is a builder’s guide to what actually changes on Intracoastal, canal-front, and ocean-adjacent property, and how to plan a project with fewer surprises.
Key takeaways
- Why are Fort Lauderdale waterfront homes a different kind of build?
Fort Lauderdale waterfront homes demand a builder fluent in flood zones, seawall condition, salt-air durability, hurricane-rated systems, and multi-agency permitting, because the land and the water both drive engineering, schedule, and cost. - Where are the best Fort Lauderdale waterfront homes, and what changes for construction?
The Intracoastal, the deep-water canals, and select ocean-adjacent corridors each impose different constraints: setbacks, bridge clearance, tidal influence, wind exposure, and soil conditions. - What should you check before buying into Fort Lauderdale waterfront homes?
Before buying a Fort Lauderdale waterfront home, confirm flood zone and elevation, seawall condition and ownership, dock and lift rights and clearances, prior permit history including any unpermitted work, and utility capacity. - What makes permitting complex on Fort Lauderdale waterfront homes?
Permitting is complex in Fort Lauderdale because approvals stack across city, county, and state: zoning, floodplain compliance, environmental review, coastal construction standards, and marine elements like seawalls and docks.
Why are Fort Lauderdale waterfront homes a different kind of build?
Fort Lauderdale waterfront homes demand a builder fluent in flood zones, seawall condition, salt-air durability, hurricane-rated systems, and multi-agency permitting, because the land and the water both drive engineering, schedule, and cost. Waterfront work is equal parts design, engineering, permitting, and logistics.
What changes on Fort Lauderdale waterfront homes versus an inland lot: on a typical inland parcel your constraints are setbacks, utilities, and standard structural requirements. On the water you add floodplain requirements that dictate finished-floor elevation, garage strategy, stairs, and drainage; marine conditions where seawalls, docks, and lifts affect soil stability, yard elevations, and construction access; salt air that drives material and fastening choices; hurricane exposure that raises the bar for windows, doors, roofing, and attachments; and harder logistics, including narrow streets, limited staging, and neighbor protections near seawalls.
Who this matters to: buyers planning a teardown or redevelopment, owners considering a major renovation, and investors focused on long-term value, insurability, and resale. Where it applies: across Fort Lauderdale waterfront homes generally, including Intracoastal properties where exposure, wind, and visibility run higher; canal-front parcels where seawalls and bridge clearance shape design and docking; and ocean-adjacent homes where coastal exposure raises envelope and corrosion requirements. Our waterfront and coastal construction insights cover the fundamentals.
Where are the best Fort Lauderdale waterfront homes, and what changes for construction?
The Intracoastal, the deep-water canals, and select ocean-adjacent corridors each impose different constraints: setbacks, bridge clearance, tidal influence, wind exposure, and soil conditions. Best depends on your boating needs, your resiliency goals, and how much permitting and marine complexity you are willing to manage.
How the three frontages differ for a builder. Intracoastal frontage generally brings higher wind exposure and stronger wind-driven rain, so exterior materials, glazing systems, and detailing become more performance-driven, and privacy planning matters because the properties are highly visible. Canal-front parcels put seawalls, bridge clearance, and dock configuration at the center of the design. Ocean-adjacent and oceanfront lots raise envelope and corrosion requirements furthest, and may add state-level coastal review.
Neighborhood context across Fort Lauderdale waterfront homes. Conditions vary street by street, which is why we publish a per-neighborhood analysis: Las Olas Isles, Harbor Beach, Rio Vista, Idlewyld, Fort Lauderdale Beach, Bay Colony, Sunrise Key, Lake Ridge, and Dolphin Isles, among others.
Deep-water considerations for boaters, and lot realities that move cost: vessel draft, beam, and turning room, fixed-bridge clearance between the property and the ocean, and the dock and lift configuration the lot can actually support. On the construction side, lot width and street access determine staging, crane placement, and material delivery, all of which show up in both price and schedule.
What should you check before buying into Fort Lauderdale waterfront homes?
Before buying a Fort Lauderdale waterfront home, confirm flood zone and elevation, seawall condition and ownership, dock and lift rights and clearances, prior permit history including any unpermitted work, and utility capacity. These five items decide whether your plan is feasible, and every one of them is cheaper to check before closing than after.
The practical due-diligence list for Fort Lauderdale waterfront homes: pull the flood zone and base flood elevation for the parcel; get a survey with spot elevations; commission a seawall condition assessment rather than a visual glance; confirm what marine structures are permitted and what would be required to modify them; review the permit history for unpermitted additions, which become your problem at renovation time; and check electrical service capacity and drainage paths. Confirm the parcel’s flood zone at the FEMA Flood Map Service Center and read our explainer on AE, VE, and X flood zones plus Broward County flood zone requirements.
What makes permitting complex on Fort Lauderdale waterfront homes?
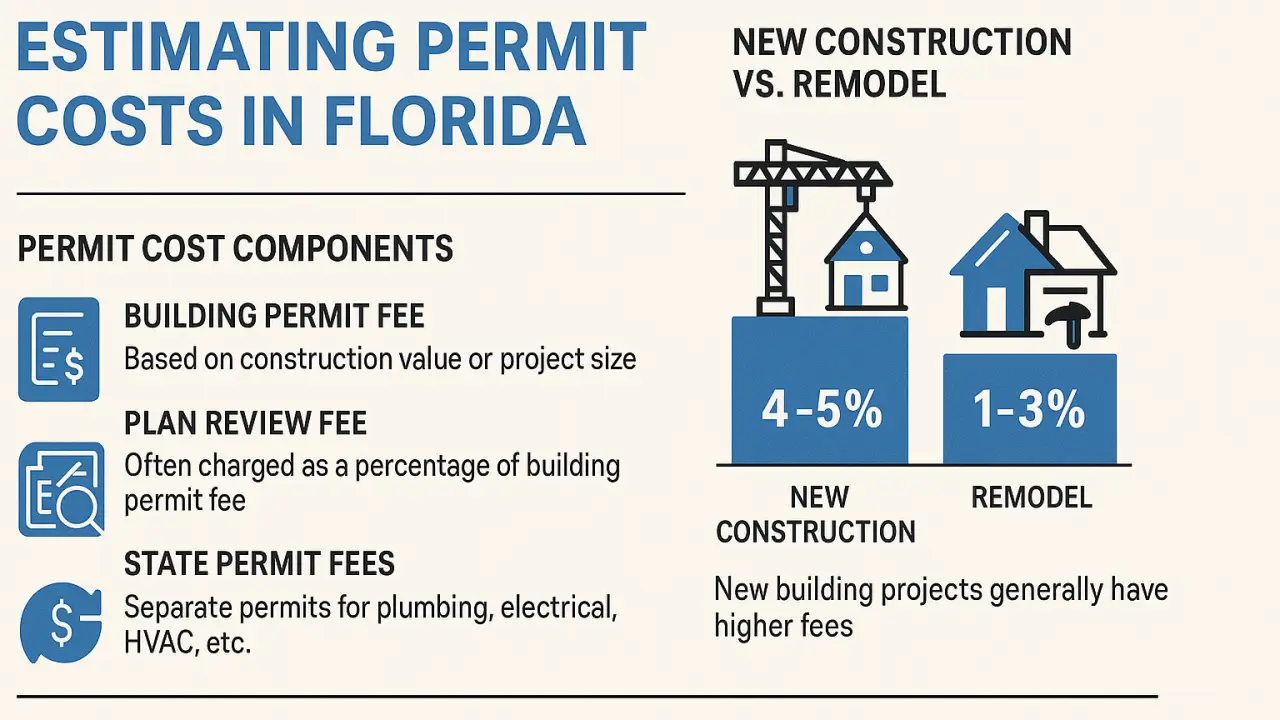
Permitting is complex in Fort Lauderdale because approvals stack across city, county, and state: zoning, floodplain compliance, environmental review, coastal construction standards, and marine elements like seawalls and docks. Each layer carries its own documents, timelines, and inspections, and the sequence between them matters as much as the content.
What permits Fort Lauderdale waterfront homes may need. Common categories include zoning and site plan review where applicable, the building permit for a new build or substantial renovation, right-of-way approvals for drive approaches and sidewalk or street impacts, utility connections and upgrades, tree removal permits, and marine work permits covering seawall, dock, and boat lift.
Who reviews it, and where it goes. Depending on scope, review can involve city building and zoning departments, floodplain management reviewers, county utilities or right-of-way reviewers, and state and environmental review for certain marine scopes. Your builder and design team submit through the relevant city portal and coordinate supporting documentation from surveyors, structural engineers, mechanical engineers, and marine engineers. Work affecting surface water or drainage may require a South Florida Water Management District environmental resource permit, shoreline and submerged-lands work falls under the Florida DEP submerged lands program, and parcels seaward of the state’s coastal construction control line carry additional review.
Why sequencing decides the outcome. The common and expensive mistake is advancing architectural design before locking the finished-floor elevation strategy, the drainage concept, and the timing of marine scope. Do that and you invite redesign and resubmittal. Why delays actually happen: incomplete drawings or missing surveys, uncoordinated consultants across architectural, structural, mechanical, and civil, neighbor objections in certain scenarios, and revision cycles after plan review comments. A builder-led approach reduces this by running pre-submittal checks and aligning consultants before drawings go in. See our permitting process guide, why permits get delayed, and permit expediting.
Which flood-zone requirements trip up first-time Fort Lauderdale waterfront homes owners?
Most Fort Lauderdale delays trace to a mismatch between the architectural drawings and floodplain requirements: finished-floor elevation, equipment placement, required openings, and drainage, plus zoning limits on setbacks, lot coverage, and height. When the design does not agree with the flood rules, revisions add weeks or months.
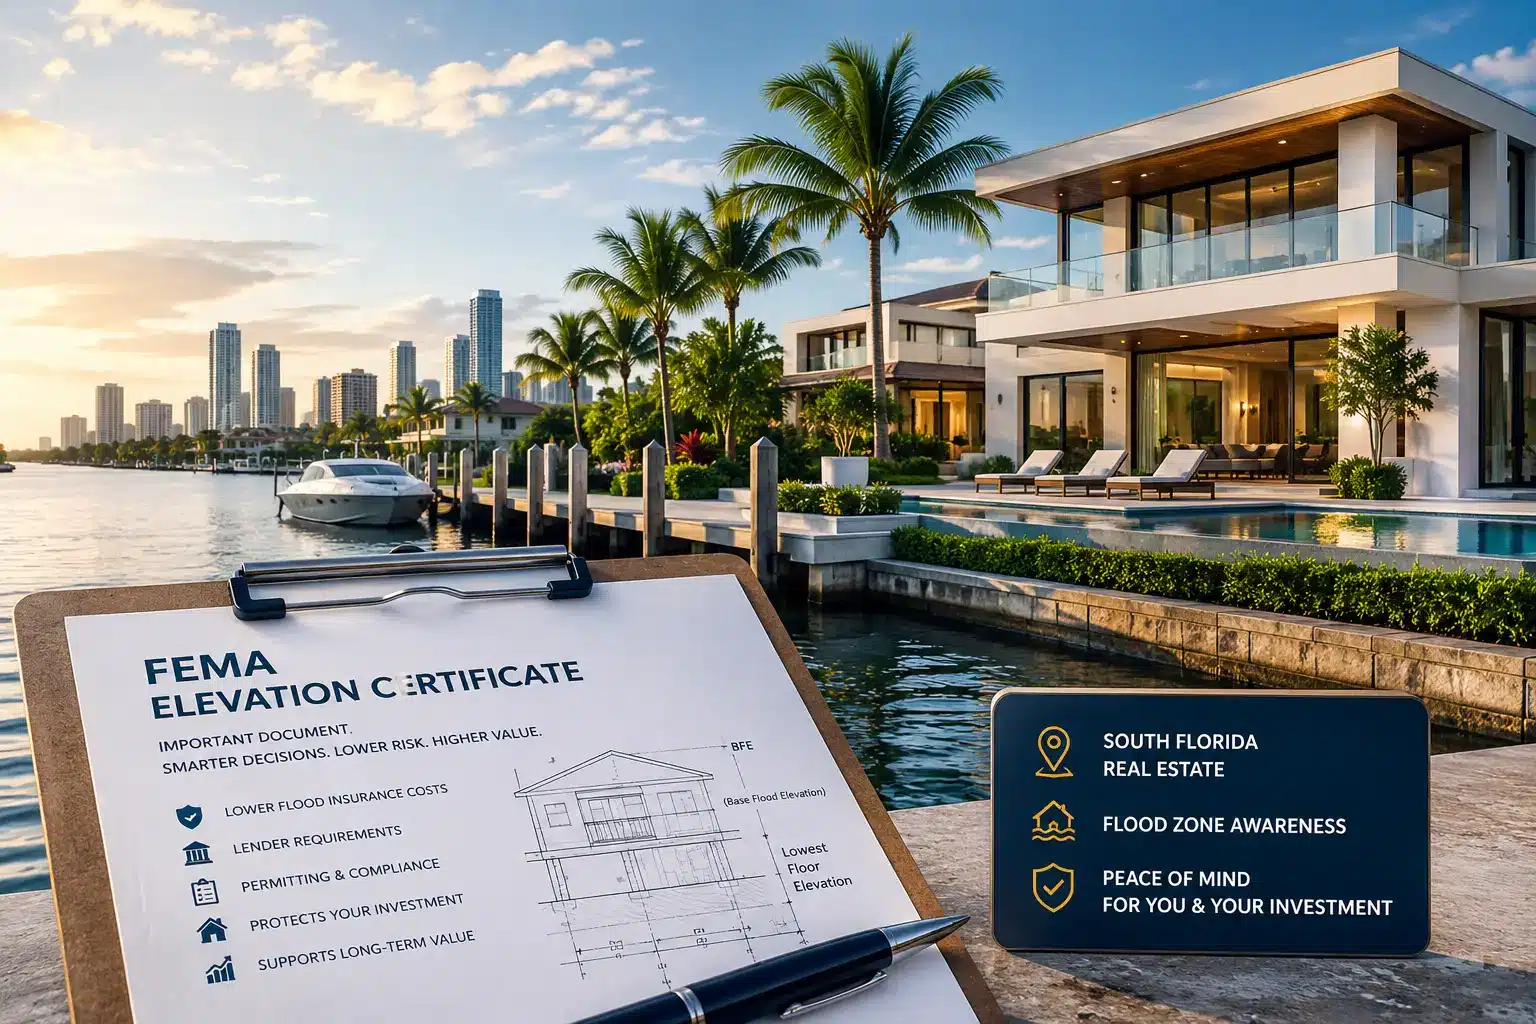
The flood vocabulary behind Fort Lauderdale waterfront homes, in plain language. Base Flood Elevation is the predicted flood elevation used as the compliance baseline. Design Flood Elevation is the target the project must actually meet, often incorporating local requirements above that baseline. Freeboard is deliberate extra elevation above the baseline, used as a safety buffer and frequently tied to better insurance outcomes. FEMA’s floodplain management resources and the HUD floodplain management overview explain the federal framework, and our guide to base flood elevation requirements covers the local application.
Finished-floor elevation affects far more than the floor. Raising it to comply changes stair count and the entry experience, garage height and storage strategy, driveway slope and how vehicles transition into the garage, and interior layout, particularly if barrier-free living matters to you. A strong waterfront team treats elevation as a core design input rather than something adjusted at the end. Our elevated foundation guide and creative elevated design solutions show how to keep the result elegant.
Equipment placement and the nuance of height. Generators, pool equipment, condensers and air handlers, electrical panels, and low-voltage systems routinely generate plan review comments. The goal is compliance plus genuine service access, because a layout that is compliant but impossible to service is not a win. On height, roof forms, balconies, and the method of measurement can all change what is allowable, and a design that pushes the limit may require redesign or a variance.
Why are seawall, dock, and lift permits the ones builders underestimate?
If a Fort Lauderdale project touches the water, whether repairing a seawall, adding a dock, or installing a boat lift, it can require separate marine permits and engineered plans, with tight construction rules protecting the waterway and neighboring property. Marine scope also reorders the construction sequence for the whole job.
Start Fort Lauderdale waterfront homes projects with a seawall condition assessment. Seawalls are structural assets, and when they fail you can lose yard, compromise drainage, and trigger costly emergency work. A practical review looks at approximate age and prior repairs, cap condition and cracking, evidence of movement, voids, or sinkholes behind the wall, and whether the tiebacks appear to be performing. If a major renovation or new build is coming, align the seawall strategy early so it does not collide with house construction later. See our seawall construction and permitting guide, new seawall permitting process, and seawall costs and ROI.
Dock and lift engineering, and the construction constraints. Marine elements should be engineered for loads and uplift, setbacks and navigation clearance, materials specified for salt exposure, and safe long-term access. The work itself can require turbidity controls and water protection measures, a staging decision between land-based and barge access, and inspection sequencing entirely separate from the house permit. The coordination point that matters: if your waterfront lifestyle needs a new dock or lift, treat marine scope as a parallel track from day one, or the house schedule will get blindsided by marine approvals and construction windows. Our dock coordination guide and CCCL and seawall permit guide walk through it.
What does custom construction actually require on Fort Lauderdale waterfront homes?
Custom construction on the Fort Lauderdale waterfront requires architect-driven design supported by real engineering, salt-air durability treated as a selection strategy rather than a single upgrade, mechanical planning matched to luxury expectations, and indoor-outdoor detailing that performs. On the water, the specification is the product.
On Fort Lauderdale waterfront homes, salt air is a strategy rather than an upgrade. It shows up in fastener and connector selection, exterior coatings and material compatibility, hardware chosen to survive the environment, and protection strategies for mechanical equipment. One premium component surrounded by standard ones simply relocates the failure. Our corrosion-resistant materials guide covers the choices, and hurricane-resistant construction covers the assemblies.
Foundation, elevation, and drainage: moving water away from the house. A high water table affects foundations, excavation, and underground utilities. Driveway and entry transitions have to reconcile a raised finished floor with the street. Drainage planning must respect both neighbors and the seawall, because water pushed to a property line becomes a dispute and water trapped behind a seawall becomes a structural problem. Pool placement and deck drainage belong in the same conversation, not a later one.
Windows, doors, and the envelope, where luxury meets hurricane engineering. Impact-rated systems versus non-impact with shutters is a cost, aesthetics, and convenience decision with real insurance consequences. Large-format openings demand structural discipline, since long spans and corner glass raise both engineering and waterproofing complexity. Roof and wall intersections remain the most common leak points on coastal homes, which is why flashing and transition detailing deserve more attention than the finish schedule.
Renovate or tear down: how do you choose on Fort Lauderdale waterfront homes?
On a Fort Lauderdale waterfront lot, renovate when the structure, elevation, and layout can realistically meet today’s flood and wind expectations. Choose teardown and redevelopment when the existing bones, floor height, or condition would force expensive compromises. This is a numbers and risk decision, not a cosmetic one.
The evaluation checklist for Fort Lauderdale waterfront homes: slab height relative to flood requirements, structural condition and roof system, existing window and door ratings, plumbing and electrical age, prior permit history and unpermitted work risk, and any moisture issues or signs of envelope failure. The costs simple remodels uncover: seawall problems threatening yard stability, drainage that puts water against the house, envelope upgrades needed for wind-driven rain, and mechanical or electrical systems requiring relocation for compliance.
One rule worth knowing before you scope a renovation. Under National Flood Insurance Program rules, when the cost of improvement reaches roughly half the structure’s market value, the building is generally treated as substantially improved and must be brought into current floodplain compliance, which can mean elevating the entire structure. That single threshold often decides renovate versus rebuild on older waterfront houses, so confirm how your specific project will be assessed with the city before committing to a scope. Compare paths in our teardown versus renovation guide, financial and timeline comparison, and feasibility study guide, and see how flood zones affect insurance premiums.
How long do custom construction and permitting take on Fort Lauderdale waterfront homes?
A custom waterfront build in Fort Lauderdale often runs 18 to 36 months from design through closeout, and a high-end waterfront renovation often runs 6 to 12 months, depending on scope, approvals, and procurement. The largest variable is permitting cycles and scope changes, so clarity early saves months later.
The seven phases of Fort Lauderdale waterfront homes projects. Feasibility and due diligence covers surveys, elevation documentation, seawall assessment, and early budget modeling. Schematic design establishes layout, massing, elevation approach, and lifestyle features. Construction documents bring full architectural and engineering coordination, and product specifications get defined here because they drive approvals. Permit review brings plan review comments, revisions, and parallel tracking of marine elements. Procurement puts long-lead items on order. Construction runs site work, structure, envelope, mechanical systems, interiors, and exterior hardscape. Closeout covers final inspections, punch list, documentation, and warranties.
What slows a schedule most often: late redesigns after engineering is complete, incomplete permit submissions, slow finish selections that ripple into ordering delays, long-lead items not identified early, and change orders that alter permitted work. How to compress it without cutting corners: coordinate consultants early and keep drawings aligned, make major design decisions before permit submission, build long-lead ordering into preconstruction, and use disciplined sign-off points. Owners have the most leverage at design sign-offs, finish selections, pre-drywall walkthroughs, and closeout. See our permitting timeline, realistic construction timeline, and how long a custom build takes.
How do you reduce risk on Fort Lauderdale waterfront homes builds?
Reduce risk by protecting the budget with real allowances rather than optimistic placeholders, a defined scope, and disciplined change management. Protect quality with inspection checkpoints tied to the assemblies that actually fail on the water. Protect the relationship by managing neighbors and site access before they become disputes.
Budget protection on Fort Lauderdale waterfront homes: price with genuine allowances based on your standards, lock long-lead selections before permitting where possible, hold a contingency sized to the age and condition of what you are working with, and require documented pricing and schedule impact on every change. Our guides to cost overruns, GMP versus cost-plus versus fixed-price contracts, and what it costs to build in Fort Lauderdale go deeper.
Quality control that prevents waterfront regret concentrates on the things that are expensive to fix later: envelope and flashing details, window and door installation, waterproofing at transitions, and drainage that performs under a real storm rather than a garden hose. Neighbor and access management matters more here than inland, because narrow streets, shared seawall lines, and limited staging make construction visible and disruptive. Owner’s representation helps when the scope is complex or you are managing the project from a distance.
What should you look for in a Fort Lauderdale waterfront home builder?
Look for verified licensing and insurance, a documented preconstruction process, demonstrable technical fluency in flood and marine work, and a communication rhythm you can actually live with. On waterfront projects the right builder is the one who prevents expensive mistakes, not the one with the lowest number.
Credentials and process signals to verify before hiring for Fort Lauderdale waterfront homes: active licensing and appropriate insurance, recent comparable coastal projects, a written preconstruction process, sample schedules, and a clear change management method. Confirm any builder’s license through the Florida DBPR portal. Technical fluency to test for: ask how they handle finished-floor elevation strategy, how they sequence marine scope against the house permit, what they specify for openings and waterproofing in salt air, and who owns day-to-day decisions. Vague answers to those questions are the most reliable warning sign there is. Our Fort Lauderdale builders guide is a fuller checklist, and contract red flags covers what to watch in the agreement.
How does Kass approach waterfront custom homes and permitting?
Kass Construction & Development is a boutique, state-licensed luxury builder based in East Fort Lauderdale, delivering architect-driven custom estates and high-end waterfront renovations across Broward, Palm Beach, and Miami-Dade, with permitting and risk management treated as core services rather than paperwork.
The under-one-roof advantage. Owner’s representation, general contracting, and construction management sit together, and principal Mitchell P. Kass is both a licensed Florida general contractor (CGC1529472) and an attorney. On Fort Lauderdale waterfront homes that combination shows up as better documentation, clearer allocation of responsibility, and fewer avoidable surprises when marine scope, floodplain compliance, and construction all have to move together. Explore our services, projects, and about page, plus our permitting and project management and architecture and design insights.
The next step is a waterfront feasibility consult. Bring the property address, a survey if you have one, photos of the seawall, dock, and yard edges, your wish list, a target move-in date, and a comfort range for investment. You will leave with a view of feasibility, the major risks on that specific lot, and a recommended path, usually either a preconstruction proposal or a design coordination plan. Contact us to start.
| Review | Authority | What it governs |
|---|---|---|
| Building permit | City of Fort Lauderdale | Structure, systems, and the inspection sequence |
| Floodplain compliance | City floodplain administration | Finished floor and the substantial improvement rule |
| Zoning and setbacks | City planning and zoning | Envelope, height, coverage, and waterfront setbacks |
| Shoreline and submerged lands | Florida Department of Environmental Protection | Seawalls, docks, and work below the water line |
| Navigable waters | US Army Corps of Engineers | Structures extending into federally regulated water |
| Association review | Any applicable association | Design, materials, and construction hours |
How do Fort Lauderdale’s waterfront neighborhoods compare for construction and permitting?
Fort Lauderdale waterfront homes sit in neighborhoods that differ in water, stock and rules, and the table below compares the main ones on the factors that shape a custom build or renovation.
| Neighborhood | Water | Typical project | Permitting and construction emphasis |
|---|---|---|---|
| Las Olas Isles and Seven Isles | Deepwater canals near the Intracoastal | Teardown and rebuild | Seawall replacement, dock and lift, AE-zone elevation, association review on Seven Isles |
| Harbor Beach | Deepwater, near the inlet and beach | Estates; renovation of newer homes | Association review, seawall, elevation |
| Rio Vista and Tarpon River | Canals off the New River | Rebuilds and major renovations | Bridge clearance, elevation strategy, tight-lot logistics |
| Idlewyld and Victoria Park | Canal and river frontage | High-end renovations | Substantial-improvement rule, envelope hardening |
| Coral Ridge, Bay Colony, Bermuda Riviera | Canals and Intracoastal frontage | Rebuilds; architect-driven estates | Wide-water exposure, seawall cap elevation |
| Lauderdale Isles, Citrus Isles, Dolphin Isles | Canal-front lots with docks | Renovate or rebuild | Seawall condition, feasibility, elevation |
| Fort Lauderdale Beach and the barrier island | Oceanfront and Intracoastal | Oceanfront estates | State CCCL permit, VE-zone foundation, turtle lighting |
Flood elevation for any parcel is at the FEMA Flood Map Service Center, shoreline permits are administered by the Florida Department of Environmental Protection and the county, and builders are verified at myfloridalicense.com. Each area has its own guide: Las Olas Isles, Harbor Beach, Rio Vista, Idlewyld and Fort Lauderdale Beach.
What is the order of approvals on a Fort Lauderdale waterfront build?
Fort Lauderdale waterfront permitting is complex because several reviewers work on independent calendars, and the order below is how the approvals are opened so the slowest one does not set the start date by surprise.
- Survey with the mean high water line, seawall cap and flood datum; zoning verified with the city.
- Floodplain position established: zone, base flood elevation, freeboard and, on renovations, the substantial-improvement calculation.
- County environmental license for seawall, dock and lift, with state submerged land authorization where the structure sits on state land and the federal general permit for navigable waters, filed first.
- State CCCL permit on oceanfront lots, filed at the same time.
- City building permit filed complete with product approvals, floodplain documentation and the shoreline drawings, per the South Florida luxury home permitting process.
- Sub-permits for pool, generator, fence, low-voltage and irrigation opened as scopes are fixed.
- Inspections through construction and close-out of every permit before the certificate of occupancy, under waterfront and coastal home construction; the builder is chosen by custom home builders in Fort Lauderdale.
Frequently asked questions about Fort Lauderdale waterfront homes
Why is building a waterfront home in Fort Lauderdale different from an inland lot?
Because floodplain requirements drive finished-floor elevation, garage strategy, stairs, and drainage; marine conditions affect soil stability, yard elevations, and site access; salt air dictates materials and fastening; hurricane exposure raises performance requirements for openings and roofing; and logistics are harder on narrow streets with limited staging.
What changes between Intracoastal, canal-front, and ocean-adjacent property?
Intracoastal frontage usually means higher wind exposure, more performance-driven materials and glazing, and greater need for privacy planning. Canal-front parcels put seawalls, bridge clearance, and dock configuration at the center of design. Ocean-adjacent lots raise envelope and corrosion requirements furthest and may add state coastal review.
How do seawalls and docks affect a waterfront construction project?
They can require separate marine permits and engineered plans, and the work carries tight rules protecting the waterway and neighboring property. Marine scope also affects soil stability, yard elevations, and construction access, so it should run as a parallel track from day one rather than being added later.
What should I verify before buying a Fort Lauderdale waterfront property?
Flood zone and base flood elevation, a survey with spot elevations, a seawall condition assessment rather than a visual glance, what marine structures are permitted and what modification would require, the permit history including any unpermitted work, and utility capacity and drainage paths.
What is the 50 percent rule, and why does it matter for renovations?
Under National Flood Insurance Program rules, once improvement costs reach roughly half the structure’s market value, the building is generally treated as substantially improved and must meet current floodplain requirements, potentially including elevating the structure. It frequently decides renovate versus rebuild, so confirm how your project will be assessed with the city.
Why does permitting take so long on waterfront property?
Approvals stack across city, county, and state, each with its own documents, timelines, and inspections. Delays typically come from incomplete drawings or missing surveys, uncoordinated consultants, neighbor objections in some cases, and revision cycles after plan review comments, all of which compound when sequencing is wrong.
How long do Fort Lauderdale waterfront homes take to build?
A custom waterfront build often runs 18 to 36 months from design through closeout, and a high-end renovation often runs 6 to 12 months, depending on scope, approvals, and procurement. Permitting cycles and mid-project scope changes are the largest variables.
What logistical challenges come up on Fort Lauderdale waterfront lots?
Narrow streets and limited staging area, restricted crane placement and material delivery, protections for neighboring properties near shared seawall lines, and marine work that may require turbidity controls plus a decision between land-based and barge access. These affect both cost and schedule.
On Fort Lauderdale waterfront homes, the water sets the rules and the permit set records them. If you are planning a custom build, a major renovation, or a purchase you want evaluated before closing, contact Kass Construction & Development for a waterfront feasibility consult.
Citywide or on the water, the starting point is the same team: a South Florida custom home builder whose process holds up under Fort Lauderdale’s permitting.
How large is the Fort Lauderdale waterfront system?
Large enough to be a market of markets. The Fort Lauderdale waterfront spans ocean frontage, the Intracoastal, rivers, and an extensive canal network, and each behaves differently on price, wake, access, and engineering. Treating the Fort Lauderdale waterfront as one market is the classic buyer mistake.
What single factor most affects Fort Lauderdale waterfront value?
Usable water access. Across the Fort Lauderdale waterfront, dockage that fits a real vessel with a workable route to the inlet drives premiums more reliably than interior square footage. The water is the asset. The house is the improvement on it.
Who should be on the team for a Fort Lauderdale waterfront project?
The water disciplines, early. A Fort Lauderdale waterfront build or renovation benefits from marine contractors, geotechnical input, and permitting experience alongside the architect and builder, because the decisions those specialists inform are the expensive ones to reverse.