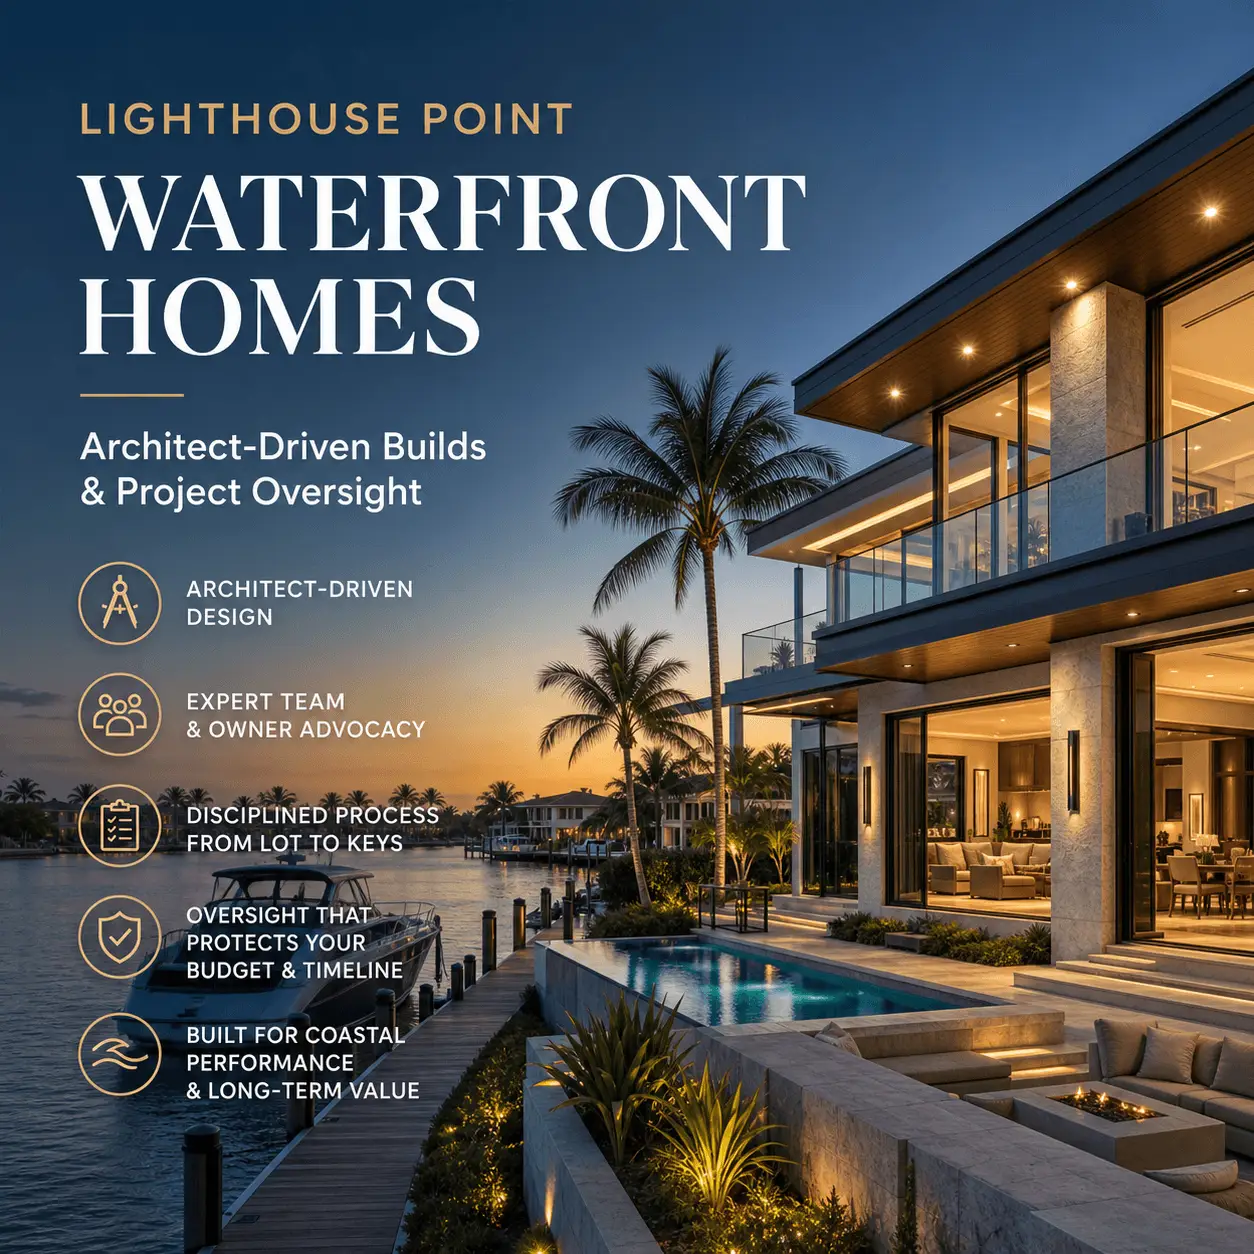
Lighthouse Point waterfront homes are among the most rewarding properties to build in South Florida, and the build process matters more here than in a typical inland neighborhood. Waterfront lots add permitting layers, structural requirements, marine coordination, and scheduling pressure that can turn a simple-looking plan into months of delay when it is not managed deliberately.
Key takeaways
- Where are Lighthouse Point waterfront homes built, and what does that change?
They sit along deepwater canals, interior canals, and Intracoastal-adjacent stretches, where seawalls, dockage, and coastal rules shape design from day one. - What should you collect before designing Lighthouse Point waterfront homes?
Collect four documents for a Lighthouse Point waterfront home before an architect draws a line: a current boundary and topographic survey, an elevation certificate or a plan to order one, seawall and dock information covering age, prior repairs, and any available permits, and an existing-conditions report for a renovation or teardown scenario. - What does architect-driven mean on Lighthouse Point waterfront homes?
An architect-driven build means the architect leads the design vision and spatial experience while the builder supports it with constructability, cost control, and risk management from early planning through completion. - Who should be on your Lighthouse Point waterfront homes team?
A Lighthouse Point waterfront team needs an architect, a structural engineer, mechanical and electrical engineers, a surveyor, geotechnical input where the site demands it, marine contractors for seawall and dock scope, and a builder capable of coordinating all of them.
Where are Lighthouse Point waterfront homes built, and what does that change?
They sit along deepwater canals, interior canals, and Intracoastal-adjacent stretches, where seawalls, dockage, and coastal rules shape design from day one. Early due diligence is what prevents budget shocks tied to marine work, flood requirements, and site logistics on narrow lots.
The typologies of Lighthouse Point waterfront homes worth distinguishing. Deepwater canals suit larger vessels but bring higher expectations for dock design, turning radius, and sometimes closer seawall scrutiny. Interior canals are often calmer and more protected, though canal width, bridge clearance along the route, and access constraints affect both boat use and construction logistics. Separately, owners tend to split between wanting a wide dock for entertaining and prioritizing a lift with power pedestals and clean boarding access. Those are different structural problems, and deciding early changes the design.
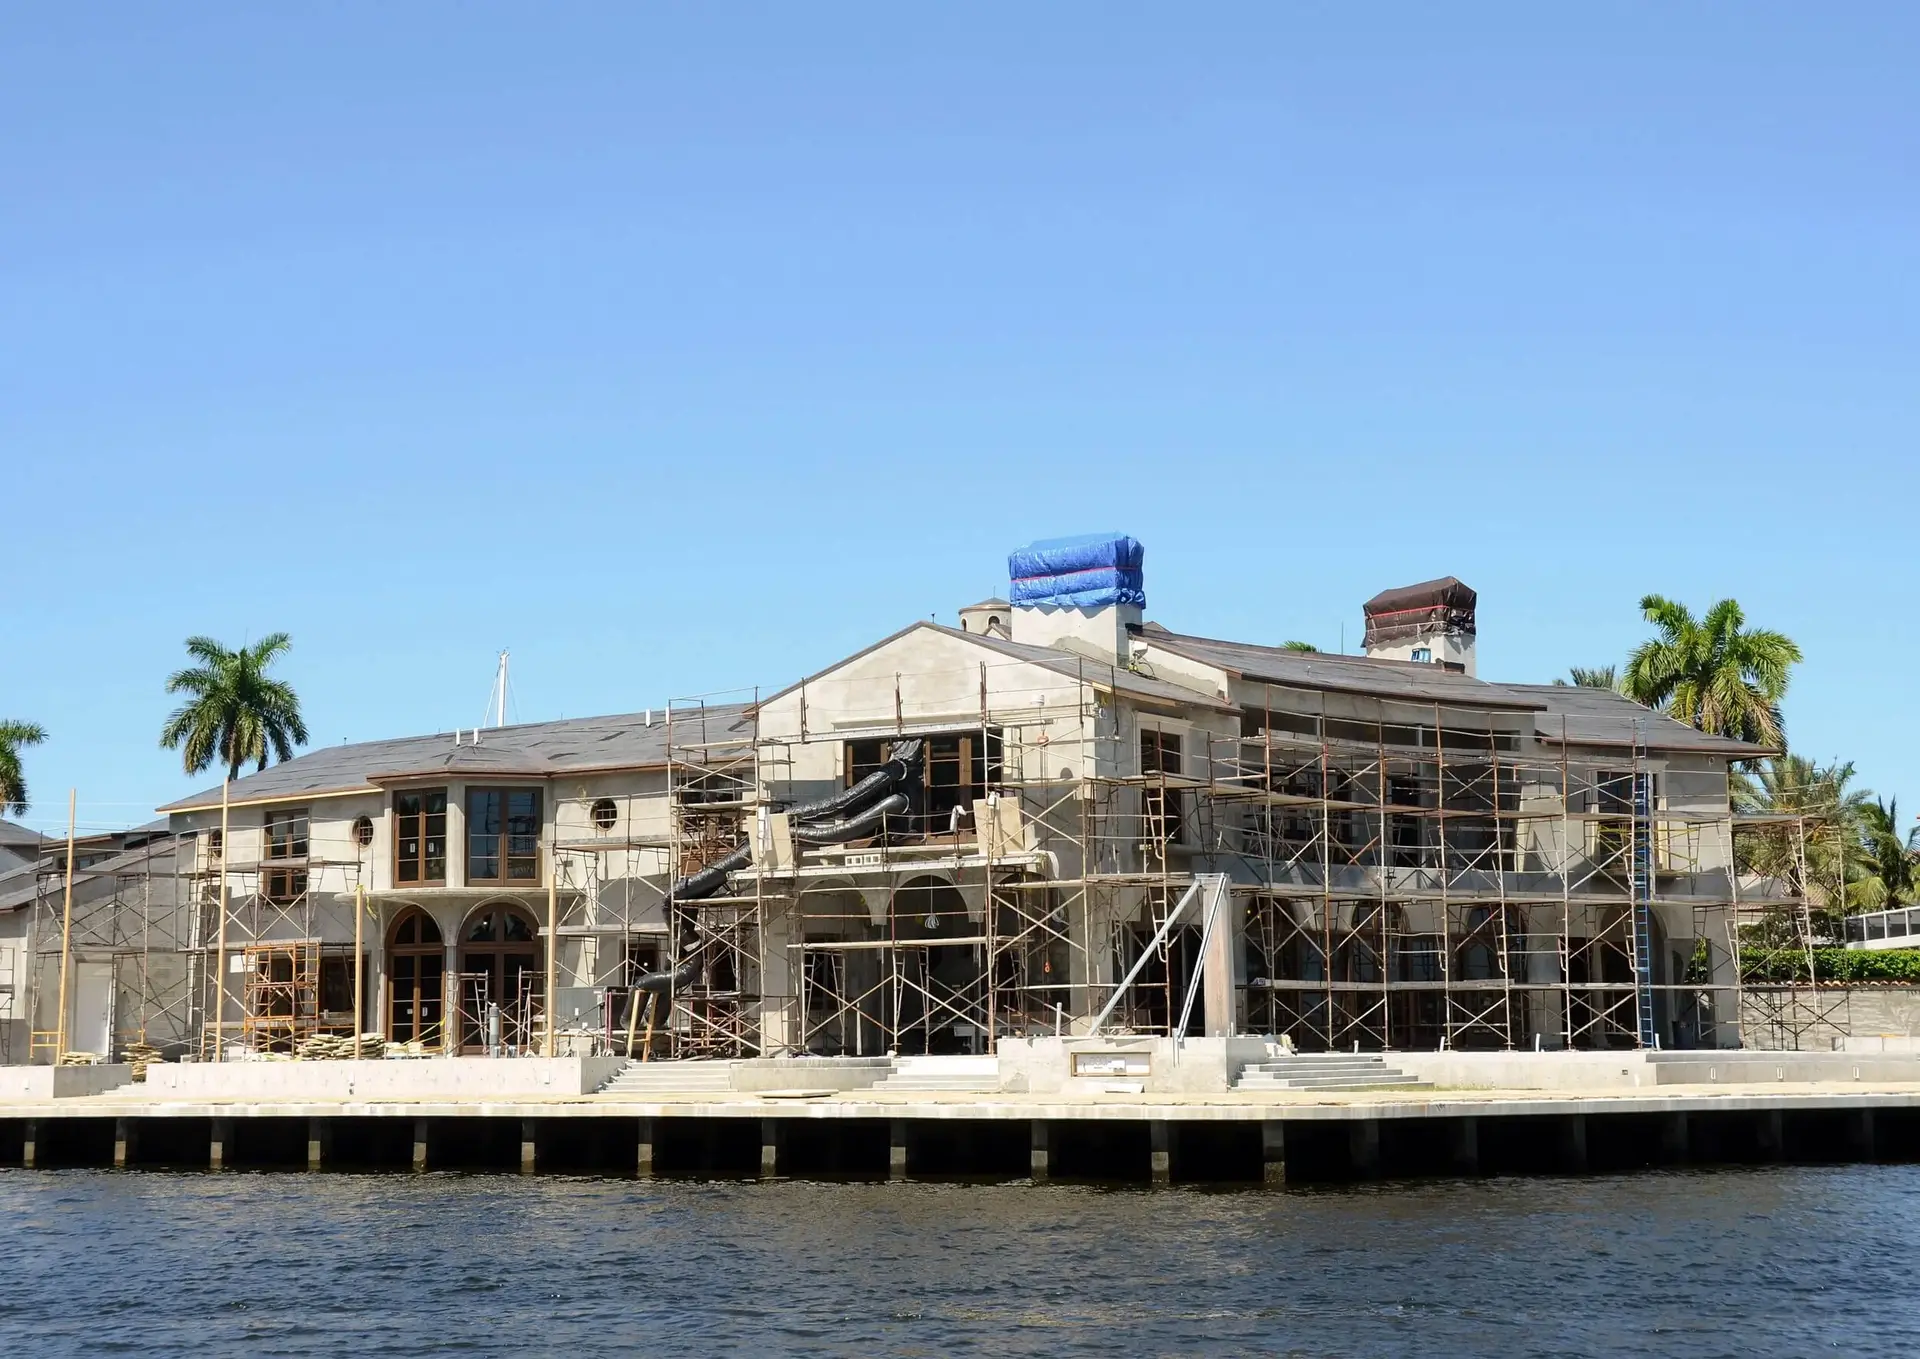
What location actually costs you on Lighthouse Point waterfront homes: seawall condition including movement, cracking, cap failure, and tieback state; canal width and turning radius for both boats and marine construction equipment; no-wake zones and marine restrictions that influence dock scope; and construction access, meaning tight side setbacks, street staging limits, and whether canal-side delivery is practical.
The constraints that drive early decisions: flood zone and finished floor elevation strategy, high-wind exposure and coastal detailing, drainage and stormwater routing, utility tie-ins and upgrades that concept budgets routinely omit, and neighbor adjacency on narrow lots, which governs staging, noise, and protection plans. Our waterfront and coastal construction insights cover the fundamentals, and the Fort Lauderdale, Pompano Beach, and Hillsboro Beach guides analyze neighboring markets.
What should you collect before designing Lighthouse Point waterfront homes?
Collect four documents for a Lighthouse Point waterfront home before an architect draws a line: a current boundary and topographic survey, an elevation certificate or a plan to order one, seawall and dock information covering age, prior repairs, and any available permits, and an existing-conditions report for a renovation or teardown scenario.
Why this order matters on Lighthouse Point waterfront homes. Each of those documents constrains the design, and discovering a constraint after schematic design means paying for the drawing twice. The seawall record is the one most often skipped and most often expensive, because a wall with unknown age and no repair history is a budget question you cannot answer without an inspection. Confirm the parcel’s flood zone at the FEMA Flood Map Service Center, and see our feasibility study guide and explainer on AE, VE, and X flood zones.
What does architect-driven mean on Lighthouse Point waterfront homes?
An architect-driven build means the architect leads the design vision and spatial experience while the builder supports it with constructability, cost control, and risk management from early planning through completion. On waterfront estates that division matters more, because structural, wind, flood, and marine conditions demand precise coordination across disciplines.
What the water demands technically on Lighthouse Point waterfront homes: foundations and slabs designed for flood elevation and site conditions; high-wind roof and wall systems with fastening schedules and product approvals that match the engineering; glazing packages meeting design pressure requirements without compromising the architecture; and site work where the home, seawall, dock, and drainage function as one system rather than four separate scopes. FEMA’s P-762 coastal construction guide covers how design elevations get set, and glazing requirements sit in Chapter 24 of the Florida Building Code.
The failure worth preventing early. The common problem in high-end residential is not poor taste. It is a beautiful design priced and detailed too late, so the corrections land during construction where they cost the most and damage the architecture most visibly. Kass can work alongside your existing architect and design team, or introduce vetted partners aligned with your goals and the constraints of this market. See how builders and architects collaborate, our architecture and design insights, and the Coral Ridge and Bermuda Riviera guides on the same approach.
Who should be on your Lighthouse Point waterfront homes team?
A Lighthouse Point waterfront team needs an architect, a structural engineer, mechanical and electrical engineers, a surveyor, geotechnical input where the site demands it, marine contractors for seawall and dock scope, and a builder capable of coordinating all of them. The roles matter less than the clarity about who owns which decision.
Responsibilities to settle at the start of Lighthouse Point waterfront homes projects: who owns the budget and cost controls, who owns constructability and sequencing, who manages permitting and inspections, who tracks the schedule and milestones, and who has authority over change orders. Ambiguity in any one of those is where waterfront projects generate disputes. Owner’s representation is especially valuable when you are out of state, when the scope is technically complex, or when you want independent advocacy separate from the construction contract; our guides to owner’s rep versus general contractor, managing the architect and engineer relationships, and when to bring one in cover the choice.
What does project oversight on Lighthouse Point waterfront homes look like?
Project oversight from Kass Construction means proactive planning, daily coordination, and transparent reporting, so you are not personally managing vendors, approvals, and scheduling conflicts. On waterfront homes, oversight is usually the difference between a controlled build and a steady stream of change orders.
Budget control systems that work on Lighthouse Point waterfront homes: line-item budgeting tied to real scopes rather than placeholders; clear definitions separating allowances from specifications; bid leveling so you are comparing like with like; change-order discipline with documented cost and schedule impacts; and a contingency strategy sized to the project type, since a marine-heavy site carries different risk than a straightforward new build. AIA’s explanation of how construction allowances work is a useful primer, and our guides to cost overruns and contract structures go further.
Schedule control, where waterfront projects win or lose. Schedules here usually break on procurement and inspection sequencing rather than on labor. The recurring long-lead items are windows and doors, especially large-format or specialty systems, generators and switchgear, HVAC equipment, custom cabinetry and specialty millwork, and stone and tile with long fabrication timelines. Oversight also means sequencing inspections so trades are not stacked on each other and a single correction does not cascade into weeks of delay. See our realistic construction timeline and permitting timeline.
Quality control that goes past a walkthrough: milestone walkthroughs at pre-drywall, waterproofing, trim, and final; third-party inspections where appropriate; building envelope checks with photo documentation; and close-in verification of critical systems before finishes hide them permanently. And a communication cadence that keeps decisions moving: weekly updates a non-builder can actually understand, a decision log so selections do not stall trades, and on-site meetings when they are genuinely needed, which matters most for out-of-state owners. Our guide to quality control, inspections, and punch lists covers the mechanics.
What engineering and compliance is non-negotiable on Lighthouse Point waterfront homes?
Florida Building Code wind standards, flood elevation requirements, and corrosion risk affect every major system in the home. Plan around them early and you can achieve a clean architectural result without compromising performance. Plan around them late and the compromises become visible.
High-wind and hurricane-rated systems for Lighthouse Point waterfront homes: impact-rated windows and doors engineered for the required pressures, roof assemblies and fastening schedules matching the engineering and product approvals, garage door and opening protection, and permit-ready documentation that prevents last-minute substitutions. Flood-zone strategy: finished floor elevation planned early in design, enclosure and venting strategies where applicable, drainage routing with site grading and water management, and sump or pump considerations where the site and scope justify them. See our hurricane-resistant construction guide, elevated foundation guide, and Broward County flood zone requirements.
Salt-air durability, because salt and humidity punish shortcuts: stainless or properly treated exterior hardware, coatings and sealants selected for coastal exposure, concrete mix and reinforcement strategies appropriate to the conditions, mechanical placement that reduces corrosion and simplifies service, and a realistic maintenance plan for exterior metals and marine elements. Our corrosion-resistant materials guide covers specification.
Why are seawalls and docks the hidden cost drivers on Lighthouse Point waterfront homes?
Seawalls and docks are the hidden cost drivers because most initial estimates concentrate on the house and undercount the marine scope. Early inspections and coordinated planning prevent the largest change orders on these projects, which almost always trace back to seawall condition, dock permitting, or access constraints.
The line items that need real budgeting on Lighthouse Point waterfront homes: seawall repair or replacement including cap and returns; tiebacks and structural reinforcement; dock and piling work; boat lift and its structural supports; electrical and water service to the dock; drainage upgrades and site water management; and hardscape, landscape, and lighting specified for waterfront conditions. What oversight adds: marine inspections early enough to inform the home budget, foundation and site plans coordinated with seawall and dock scope, and permitting aligned so marine work does not lag the house schedule. Our seawall construction and permitting guide, maintenance and cost guide, costs and ROI, and dock coordination guide break the scope down.
Access and logistics on Lighthouse Point waterfront homes, routinely underplanned. On narrow waterfront lots the plan has to address staging and material storage, protection of neighboring properties, canal-side deliveries where practical and permitted, and explicit expectations for noise, debris control, and site cleanliness. On a street where every neighbor is close, that plan is also what keeps the project from generating complaints that slow it down.
New build, teardown, or renovation on Lighthouse Point waterfront homes?
A new custom build gives maximum design freedom and modern performance from the ground up. Teardown and redevelopment fits when the lot is right but the structure is not worth carrying. A high-end renovation fits when the bones are sound and the goals are achievable without fighting the existing envelope.
How the decision actually gets made. It is a numbers and constraints question, not a preference: slab elevation relative to flood requirements, structural and roof condition, whether the layout you want demands major structural rework anyway, and the state of the seawall and waterfront edge. Feasibility analysis resolves it far better than instinct, and it is dramatically cheaper than discovering the answer after demolition. Compare the paths in our teardown versus renovation guide, financial and timeline comparison, and whole-home renovation guide.
How long does a Lighthouse Point waterfront project take?
A custom waterfront build in Broward County often runs 18 to 36 months from design through closeout, and a high-end waterfront renovation often runs 6 to 12 months, depending on scope, approvals, and procurement. Permitting cycles, marine scope, and long-lead glazing are the usual pacing items.
The five phases of Lighthouse Point waterfront homes projects. Feasibility and preconstruction reviews the lot, existing conditions, seawall status, access, utilities, and goals, and is where most expensive surprises can still be prevented. Design development and pricing alignment keeps the concept and the budget converging rather than diverging. Permitting and approvals manages submittals, comments, revisions, and inspection readiness. Construction applies disciplined sequencing and quality control. Closeout delivers punch completion, documentation, warranties, and orientation. See how long a custom build takes and why permits get delayed.
How do you choose a builder for Lighthouse Point waterfront homes?
Choose a builder by looking for verifiable licensing and insurance, genuine waterfront experience rather than near-water experience, a documented preconstruction process, real technical fluency on flood and marine work, and a communication rhythm you can live with. Process matters as much as craftsmanship here.
What the structure delivers. Kass Construction & Development is a boutique, state-licensed luxury builder and residential development firm based in East Fort Lauderdale, serving Broward, Palm Beach, and Miami-Dade, working across architect-driven custom homes, high-end renovations, teardown and redevelopment, and owner’s representation. Owner’s representation, general contracting, and construction management sit under one roof, and principal Mitchell P. Kass is both a licensed Florida general contractor (CGC1529472) and an attorney, which matters when decisions carry compliance and value consequences. Verify any builder’s license through the Florida DBPR portal, and use our builders guide and contract red flags as checklists on anyone, including us.
How to start. Bring the property address, a survey if you have one, the elevation certificate if it exists, photos of the seawall and dock, your must-have list, a target completion date, and a comfort range for investment. Explore our services, projects, and about page, plus our permitting and project management insights, then contact us.
| Stage | What is fixed here | Cost of changing it later |
|---|---|---|
| Feasibility | Site constraints, budget range, and duration | Low, this is the moment to change direction |
| Concept design | Massing, siting, and the finished floor | Moderate, the drawings restart |
| Design development | Structure, envelope, and major systems routes | High, engineering has to be redone |
| Permit set | Everything submitted for approval | High, a revision means resubmittal and delay |
| Procurement | Long-lead windows, doors, and equipment | High, deposits are placed and lead times reset |
| Construction | Only finishes remain genuinely flexible | Highest, change orders price work already underway |
How does an architect-driven build differ from a builder-led build on Lighthouse Point waterfront homes?
On Lighthouse Point waterfront homes the choice of who leads design decides who carries the coordination risk, and the two models produce different documents, different bids and different change-order patterns.
| Element | Architect-driven build | Builder-led (design-build) approach |
|---|---|---|
| Who owns the design | The owner’s architect, with engineers under the architect’s contract | The builder, with in-house or subcontracted design |
| Drawing completeness at bid | Full construction documents; bids are comparable line by line | Often partial; pricing relies on allowances and the builder’s assumptions |
| Cost control mechanism | Competitive bidding on a fixed set, plus an owner’s representative reviewing draws | Negotiated price with the design still moving; fewer outside checks |
| Best fit on the canals | Complex elevated homes, unusual massing, docks and lifts that need coordinated engineering | Simpler programs on lots without seawall or elevation complications |
| Typical schedule risk | Longer front end (design and permitting), fewer surprises during construction | Faster start, more redesign once permitting comments arrive |
The working relationship that makes the first column succeed is described in how builders and architects collaborate on a luxury custom home, and the contract structures behind each column are compared in construction contracts for high-end residential builds. Florida’s contractor licensing and the duties that come with it are set out in Chapter 489, Florida Statutes, and the license itself can be checked at the Florida DBPR.
What does project oversight cover, week by week, on Lighthouse Point waterfront homes?
Oversight on Lighthouse Point waterfront homes is a routine, not a title, and it runs in this order from the first survey to the last inspection:
- Confirm the flood zone and base flood elevation from the FEMA Flood Map Service Center and record the city’s freeboard requirement in the design brief; see FEMA elevation certificates for buyers and builders.
- Have the seawall and dock engineered before the house plans are finalized, since the cap height and any dock setback change the site plan; our guide to seawall construction and permitting explains why.
- Run a constructability review of the construction documents with the builder before bid, so allowances are replaced by specified products wherever possible.
- Tie the payment schedule to inspected milestones, as laid out in payment schedules, contingency and budgeting.
- Hold a weekly site meeting with a written log of open items, submittals, RFIs and inspection results.
- Verify every change order against the drawings and the schedule before it is signed, following the discipline in luxury construction cost overruns in South Florida.
- Walk each rough-in stage before it is covered and photograph it for the owner’s record.
- Manage the punch list and the closeout package (warranties, as-builts, elevation certificate, final inspections) as described in quality control, inspections and punch lists.
Neighboring canal communities face the same sequence; compare Hillsboro Beach waterfront homes and Deerfield Beach waterfront homes, and for the broader coastal picture see CCCL and seawall requirements for luxury estates.
Frequently asked questions about Lighthouse Point waterfront homes
What are the challenges of building Lighthouse Point waterfront homes?
Extra permitting layers, higher structural requirements, marine coordination for seawalls and docks, and scheduling pressure from long-lead materials and inspection sequencing. Narrow lots with tight setbacks and close neighbors add staging and access constraints that inland projects do not carry.
How do the different waterfront typologies affect design and construction?
Deepwater canals suit larger vessels but raise expectations for dock design, turning radius, and seawall scrutiny. Interior canals are calmer and more protected, though canal width, bridge clearance, and access limits affect boat use and construction logistics. Dock-first and lift-first priorities are different structural problems.
Why is an architect-driven approach right for waterfront estates?
Because the architect leads design vision while the builder supplies constructability, cost control, and risk management, and waterfront conditions demand precise coordination across structural, wind, flood, and marine disciplines. The common failure is a beautiful design priced and detailed too late to correct cheaply.
What documents should I collect before design starts?
A current boundary and topographic survey, an elevation certificate or a plan to order one, seawall and dock information covering age, prior repairs, and available permits, and an existing-conditions report for any renovation or teardown scenario. The seawall record is the one most often skipped.
How do flood zones and high-wind exposure shape planning?
They drive finished floor elevation, enclosure and venting strategies, drainage routing and grading, impact-rated openings engineered for required pressures, roof assemblies and fastening schedules, and opening protection. Settled early these are design inputs; settled late they force redesign during review or construction.
What drives the budget most on Lighthouse Point waterfront homes?
The marine scope that initial estimates undercount: seawall repair or replacement with cap and returns, tiebacks, dock and piling work, boat lift supports, utilities to the dock, and drainage upgrades. Add elevation and foundation strategy, the opening package, and coastal-grade materials.
What should project oversight actually include?
Line-item budgeting tied to real scopes, allowances clearly separated from specifications, bid leveling, documented change-order impacts, a contingency sized to project type, milestone walkthroughs at pre-drywall, waterproofing, trim, and final, envelope checks with photo documentation, and weekly reporting with a decision log.
How long does a Lighthouse Point waterfront project take?
A custom waterfront build often runs 18 to 36 months from design through closeout, and a high-end renovation often runs 6 to 12 months, depending on scope, approvals, and procurement. Permitting cycles, marine scope, and long-lead glazing usually set the pace.
On Lighthouse Point waterfront homes, the house and the waterfront edge are one project, and oversight is what keeps them moving together. If you are planning an architect-driven build, a teardown and redevelopment, or a high-end renovation, contact Kass Construction & Development to work through feasibility, marine scope, and a realistic plan before design hardens.
For the firm behind these projects, start with what a luxury custom home builder in South Florida should actually deliver month to month.