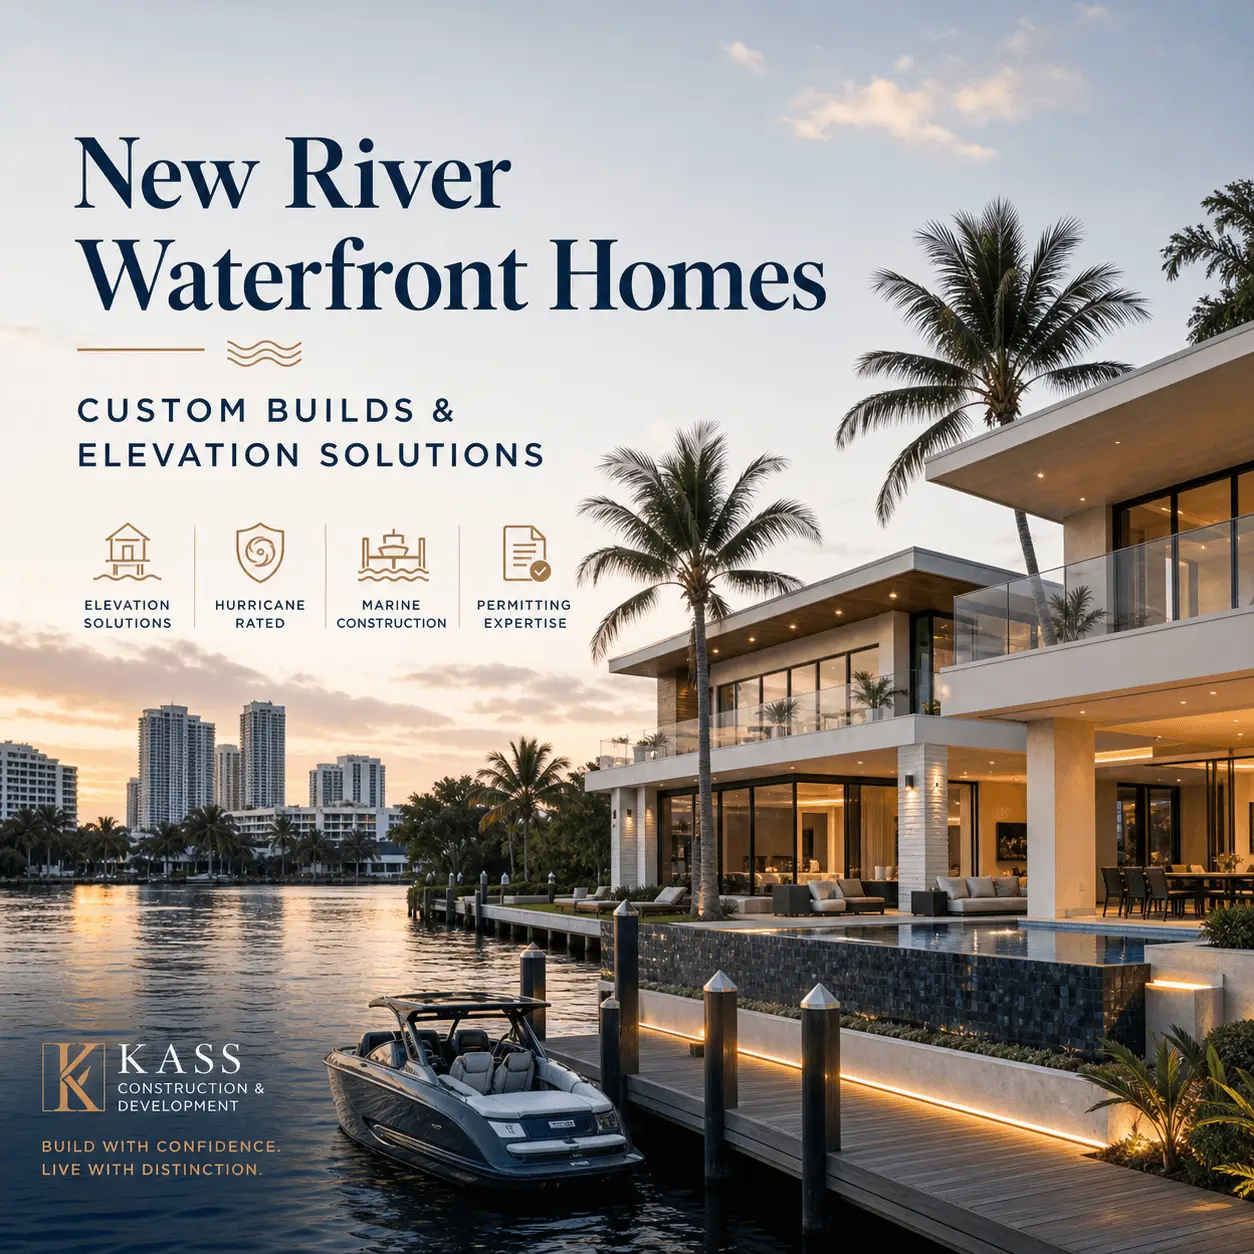
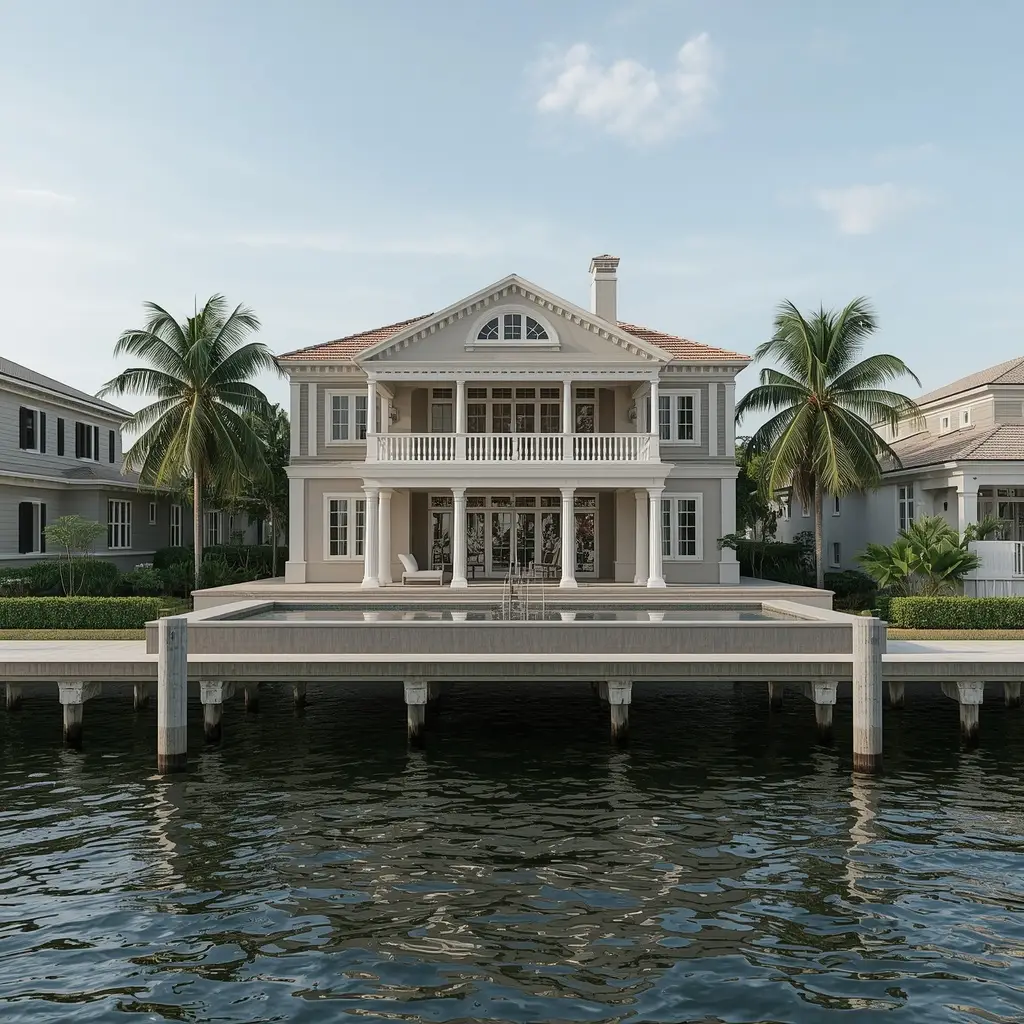
New River waterfront homes sit on the riverfront stretch running through downtown Fort Lauderdale and the Las Olas area, including riverfront lots, turning basins, and the smaller canals feeding the river. It is one of the few places offering genuinely walkable city living on navigable water, and that combination sets the constraints.
Key takeaways
- What makes New River waterfront homes different?
Active water, irregular lots, aging seawalls, and downtown Fort Lauderdale construction logistics make New River waterfront homes different. - How do bridge clearance and current affect New River waterfront homes?
Bridge clearance and current decide what vessel a New River property can realistically keep. - How does elevation planning work on New River waterfront homes?
Elevation planning on the New River starts with the flood zone and the required design flood elevation. - When does the substantial improvement rule apply?
The substantial improvement rule applies on the New River when a renovation gets large enough to trigger full floodplain compliance.
This guide covers what actually changes when you build or renovate here: how current, wake, and bridge clearance shape what the property can hold, how elevation planning works against base and design flood elevations, when a renovation crosses into a rebuild, and the permitting, timeline, and cost realities to expect. Kass Construction has built and renovated luxury residences across South Florida under Mitchell Kass and the firms he has led.
What makes New River waterfront homes different?
Active water, irregular lots, aging seawalls, and downtown Fort Lauderdale construction logistics make New River waterfront homes different. New River waterfront homes face conditions that interior canals do not, and each one shows up in the budget or the schedule rather than the drawings.
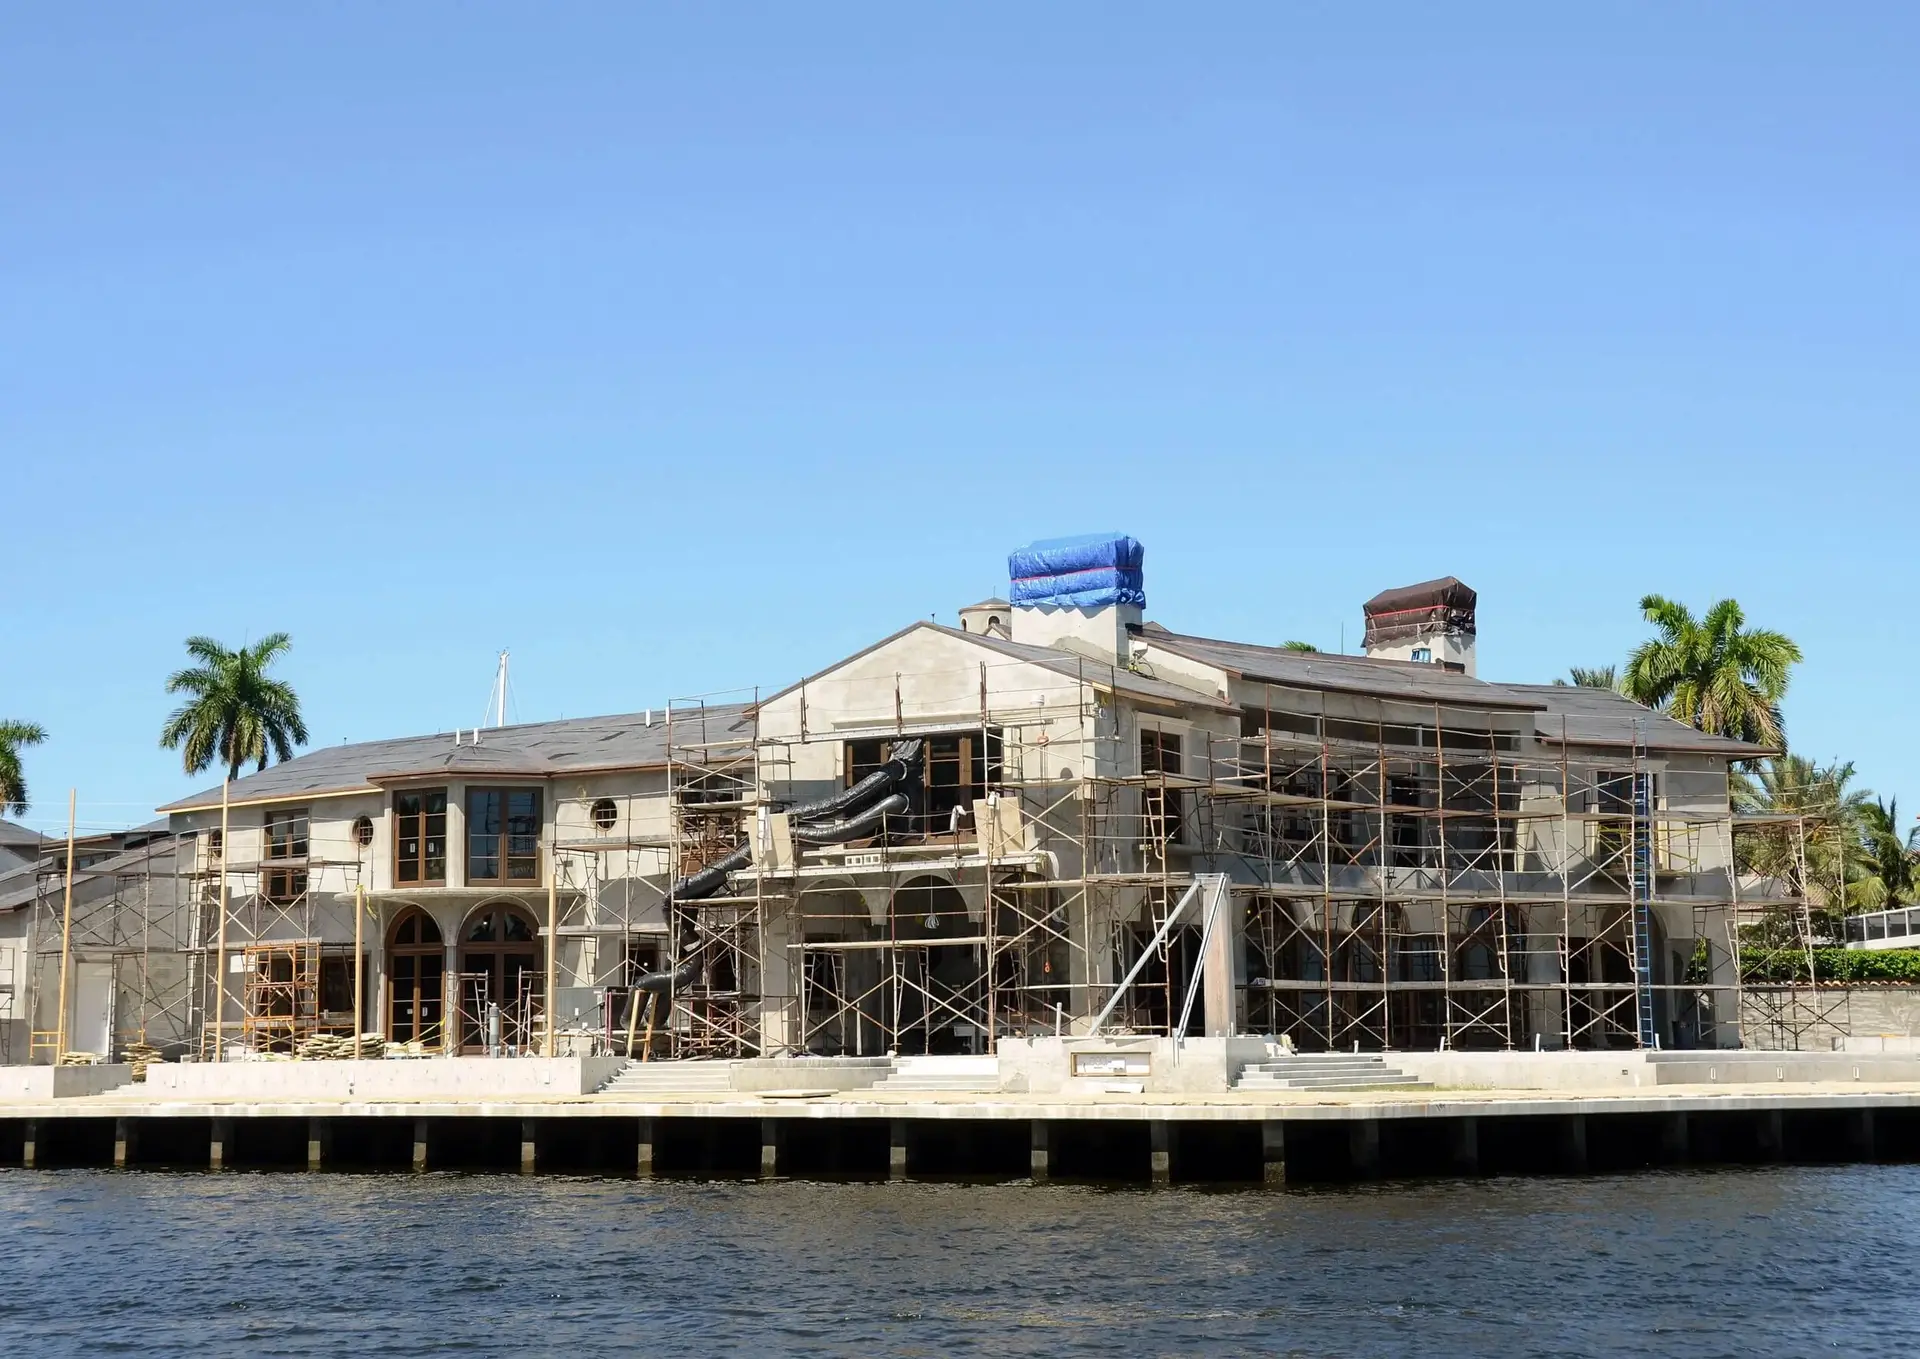
The four conditions that drive the work. Current and wake exposure is the first: the river is busier and more active than a protected canal, which affects dock design, seawall loading, and how usable the waterfront actually is day to day. Lot geometry is the second, since riverfront parcels can be irregular, with tighter setbacks and unusual buildable areas. Older infrastructure is the third, because many seawalls and caps here are decades old and deserve evaluation before anything else is designed. And staging is the fourth: downtown-adjacent sites often mean tight streets, limited laydown space, and real working-hour restrictions.
Why that last one matters more than it sounds. On a suburban canal lot you can stage materials on site. Downtown, deliveries may need scheduling, crane picks may need coordination, and neighbor proximity turns noise and protection into schedule items. None of it is insurmountable, but it belongs in the plan rather than in the first week of construction. Our companion guides to Intracoastal Waterway homes and Atlantic Ocean waterfront homes cover how the other waterway types compare.
How do bridge clearance and current affect New River waterfront homes?
Bridge clearance and current decide what vessel a New River property can realistically keep. The New River runs inland from the Intracoastal, and the route downriver passes under bridges whose clearances and opening schedules cap air draft and dictate transit timing, while current and tidal range affect docking and dock design.
Verify the route before you commit to the boat. Air draft is the constraint that cannot be engineered away later: a dock built for a vessel that cannot reach open water is an expensive mistake. Confirm the specific bridges on your route, their clearances, and their opening schedules, along with practical water depth at your seawall and the turning room available. Boat length, beam, draft, and turning radius should be settled before the dock is designed, not after.
Current and wake change the engineering. A river with real current and steady traffic imposes different loads on pilings, fenders, and the seawall than protected water does, and it affects how comfortably a vessel sits at the dock. That argues for a dock designed around actual conditions rather than a standard layout, and for fendering and cleat placement chosen for the traffic the river carries. See our dock coordination guide and seawall construction and permitting guide.
How does elevation planning work on New River waterfront homes?
Elevation planning on the New River starts with the flood zone and the required design flood elevation. On New River waterfront homes the strategy usually combines an elevated finished floor, flood-compliant construction at any lower level, and ground-level areas designed for flood-tolerant uses so the home performs in a real storm and satisfies permitting and insurance.
Base flood elevation versus design flood elevation, in plain terms. The base flood elevation, or BFE, is the predicted water level during a base flood event, taken from the flood maps. The design flood elevation, or DFE, is the height you actually design to, which is often higher once required freeboard or a stricter local standard is added. The distinction matters because lenders, insurers, and plan reviewers all care about the number you built to, not the number on the map.
Where the numbers come from. FEMA’s Map Service Center is where the mapped designation is confirmed, and an elevation certificate documents what was built and at what height. See our guides to base flood elevation requirements, AE, VE, and X flood zones, and FEMA elevation certificates.
What elevation asks of the rest of the design. Raising the living level changes the entry sequence, the driveway slope, and how the house meets the ground, which is a design opportunity rather than a penalty when handled early: layered grading, an intermediate landing that splits a long stair, and a base material distinct from the upper walls all keep an elevated house from reading as perched. Elevator-ready framing is inexpensive during construction and expensive afterward. Our guides to elevated foundation design and creative elevated design solutions cover the tactics.
The detailing that makes elevation work: flood-resistant assemblies at any lower level, moisture-managed wall systems rather than more sealant, corrosion-resistant fasteners and connectors in exposed conditions, and insulation choices that respect where drying potential is needed. Elevation certificates and verified benchmarks are not paperwork extras, they are what keeps a project financeable, insurable, and approvable.
When does the substantial improvement rule apply?
The substantial improvement rule applies on the New River when a renovation gets large enough to trigger full floodplain compliance. Under National Flood Insurance Program rules, once improvement costs reach roughly half the structure’s market value, the building is generally treated as substantially improved and must be brought into current floodplain requirements, which can include elevating it.
Why it decides projects on the river. Many New River properties carry older homes at older finished floor elevations, so a substantial renovation can trigger the requirement to raise the structure, which changes the economics of everything else and frequently tips the decision toward rebuilding. The threshold is administered locally and how a specific scope is valued varies, so confirm the treatment with the city before committing to a budget. Discovering it after demolition is the expensive version of this conversation. FEMA’s floodplain management resources explain the framework, and our flood-zone retrofitting guide covers the practical side.
What should you check on the seawall and dock first?
Check the seawall and dock for condition, height, and permit history, before the site plan is set. On New River waterfront homes the seawall and dock are structural and regulatory priorities that can affect where the house, pool, and outdoor living areas are placed.
What to evaluate on New River waterfront homes: seawall age, movement, cracking, and cap condition; tiebacks and any signs of erosion or voids behind the wall; drainage and water management behind the seawall; and cap height relative to future water levels and finished site grades. That last item is easy to overlook and expensive to correct, because a cap set too low limits what the yard and pool deck can do.
Sequencing is what protects the schedule. Marine scope should be resolved early because it controls access, staging, and critical-path permitting. Repairing or replacing a seawall at the right moment prevents rework and protects adjacent improvements such as pools, hardscape, and landscaping that would otherwise be built and then disturbed. Shoreline and submerged-lands work falls under the Florida DEP submerged lands program. See our seawall maintenance and cost guide and costs and ROI analysis.
How is the envelope of New River waterfront homes built for storms?
The envelope is built as a hardened system, because in Fort Lauderdale wind-driven rain and storm pressure cause most of the damage. On New River waterfront homes that means impact-rated openings, reinforced roof and wall systems, precise flashing and waterproofing, and a backup power plan.
What hurricane-rated actually means in practice: impact-rated windows and doors matched to the exposure, continuous load paths from roof to foundation, roof fastening systems and detailing that resist uplift, and water-intrusion detailing at openings, transitions, and penetrations. Glazing requirements sit in Chapter 24 of the Florida Building Code, and FEMA’s coastal construction guide explains how design requirements are set.
Mechanical resilience belongs in the same conversation. Protecting and elevating equipment where required, planning humidity control rather than oversizing the air conditioning, and specifying corrosion-resistant materials for exposed conditions. Our hurricane-resistant construction guide and corrosion-resistant materials guide cover the assemblies.
Custom build or renovation on the New River?
On the New River, build new when the existing structure cannot reach current elevation and performance standards efficiently. Renovate when the bones and elevation already support your goals. On New River waterfront homes the finished floor elevation and the seawall usually decide it before anything else does.
What the comparison turns on for New River waterfront homes: the age and original construction quality of the home; existing elevation against current requirements; roof-to-wall connections and the wind-load path; whether current openings can accept impact-rated units without major structural work; the age of plumbing, electrical, and mechanical systems; evidence of prior water intrusion; seawall and dock condition, which can add a major scope on its own; and permit history, since unpermitted work by prior owners complicates future approvals.
Where to start. Compare the paths in our teardown versus renovation guide, financial and timeline comparison, and whole-home renovation guide.
What permitting applies to New River waterfront homes?
Permitting in Fort Lauderdale covers local building and zoning review, floodplain compliance with elevation documentation, wind-load and product approval requirements, and separate marine approvals for seawall or dock work. On New River waterfront homes the marine track runs on its own longer timeline and should start early.
What the submittal usually includes: architectural, structural, and mechanical drawings; product approvals and notices of acceptance for impact-rated openings and roofing; elevation documentation before and after construction; engineering letters; and as-builts at closeout. Expect a tight coordination loop among the survey, the architect, the structural engineer, and the mechanical designer, because elevation decisions touch all four. Verify any builder’s license through the Florida DBPR license search.
What causes delay: incomplete submittals that force re-review, missing product approvals, late finish selections that force substitutions, and poor inspection readiness. Our guides to why permits get delayed, permit expediting, expediting seawall and flood zone permits, and permitting timelines cover the workflow.
How long do New River waterfront homes take, and what drives cost?
A custom New River waterfront build often runs 18 to 36 months from design through closeout, and a high-end waterfront renovation often runs 6 to 12 months. On New River waterfront homes, permitting cycles, marine approvals, and long-lead glazing set the pace rather than construction speed.
Where the waterfront premium comes from: marine scope, meaning seawall, dock, and piling conditions; flood compliance, including the elevation strategy and its documentation; tougher logistics from tight downtown access and limited staging; and higher-specification envelope systems. The line items worth pricing early: foundation and elevation work, seawall repair or replacement, dock and lift work, impact-rated glazing packages, corrosion-resistant materials and hardware, and drainage and site work. Our cost to build guide, cost per square foot analysis, soft costs breakdown, and guide to avoiding cost overruns break these down, alongside our realistic construction timeline and contract structure comparison.
How should the design of New River waterfront homes respond to river living?
Design for river living by treating the river’s activity as a design input rather than a given. New River waterfront homes look out on real boat traffic, so privacy buffers, landscape screening, and sound-conscious glazing decide whether the house feels energetic or exposed.
What that looks like in practice. If you enjoy watching the traffic and entertaining outdoors, the corridor is close to ideal, and the design should open toward the water with protected transitions and outdoor rooms usable in sun, rain, and shifting wind. If you want quiet, the same site needs stronger screening, considered glazing, and layouts that put private rooms away from the water. Either way the decision should be deliberate at schematic design, because it drives massing and glazing rather than furniture. See our architecture and design insights and guide to how builders and architects collaborate.
| Condition | What to verify | What it changes |
|---|---|---|
| Bridge clearance | Fixed spans between the lot and open water | The vessel that can ever reach the dock |
| Tidal range and current | Flow at tide change along the frontage | Mooring, fendering, and seawall loading |
| Bank and seawall | Condition, height, and any prior repair record | Whether shoreline work comes before the house |
| Flood elevation | FEMA zone and the required finished floor | Foundation design and the entry sequence |
| Marine traffic | Commercial and recreational use of the reach | Dock design, privacy, and outdoor living |
| Construction access | Road width, staging room, and barge options | Logistics cost and the realistic schedule |
Which elevation solution fits which stretch of the New River?
New River waterfront homes range from the tidal, heavily trafficked downtown reaches to the quieter forks upstream, and the right elevation solution changes with current, boat traffic and the flood zone on each stretch.
| River setting | Site conditions | Elevation solution that usually fits |
|---|---|---|
| Downtown and Sailboat Bend reaches | Strong tidal current, wake from commercial and yacht traffic, older seawalls, AE zone | Raised cap and replaced wall first, then a stem wall or pile foundation with the living floor above design flood elevation |
| Rio Vista and Tarpon River junction | Deep lots, wide river frontage, high demand for large-vessel docks | Pile foundation with parking and storage at grade behind breakaway or flood-vented walls; docks engineered before the site plan |
| North and South Forks upstream | Narrower channel, fixed-bridge clearance limits, calmer water, mixed AE and X zones | Raised slab on fill or stem wall with flood vents; landscaping and terraces absorb the lift |
| Existing homes being renovated | Often slab-on-grade below current base flood elevation | Stay under the 50 percent substantial improvement threshold, or lift or rebuild deliberately after a feasibility study |
Flood zones for each reach are published at the FEMA Flood Map Service Center, and the substantial improvement rule is explained by FEMA. The design consequences are covered in creative elevated design solutions, seawall vs elevated foundation and a feasibility study for tear-down versus renovate.
What steps settle elevation and the seawall before design on New River waterfront homes?
Custom builds on New River waterfront homes go smoothly when the water side is engineered before the architect sets the first floor:
- Obtain a survey with mean high water, the existing cap elevation, crown of road and any bridge clearance that limits the vessel program.
- Order an elevation certificate and confirm the design flood elevation with the city’s freeboard requirement; see FEMA elevation certificates.
- Have a marine engineer inspect the seawall and recommend repair, cap raise or replacement against the county’s minimum cap elevation, using seawall construction and permitting.
- Define the dock and lift program and check channel setbacks, since river traffic and current limit what can be built.
- Commission soils borings sized for piles so the foundation choice is based on data.
- File the seawall and dock applications first, then building, zoning and floodplain applications in parallel, per the South Florida custom home permitting timeline.
- Design the house, terraces and pool to the new cap level and to the design flood elevation, with the envelope specified per hurricane-resistant construction.
- Verify the insurance implications of the chosen elevation before the contract is signed, using how flood zones affect insurance premiums.
Corrosion-resistant specification for the river’s brackish air is covered in coastal corrosion-resistant materials, and the wider Fort Lauderdale permitting picture in Fort Lauderdale waterfront homes. The neighboring waterways are covered in Tarpon River waterfront homes and Middle River waterfront homes.
Frequently asked questions about New River waterfront homes
What is the difference between BFE and DFE?
The base flood elevation is the predicted water level during a base flood event, taken from the flood maps. The design flood elevation is what you actually build to, often higher after required freeboard or a stricter local standard. Lenders, insurers, and reviewers care about the second number.
Can a bridge limit what boat I can keep?
Yes. Bridge clearances and opening schedules along the route to the Intracoastal cap air draft and affect transit timing. Verify the specific bridges on your route, along with water depth at the seawall and turning room, before designing the dock or buying the vessel.
Does the river’s current affect dock design?
It does. Real current and steady boat traffic impose different loads on pilings, fendering, and the seawall than protected water, and they affect how comfortably a vessel sits at the dock. The dock should be designed around actual conditions rather than a standard layout.
Will a large renovation force me to elevate the house?
It can. If improvement costs approach roughly half the structure’s market value, the project may be treated as a substantial improvement and required to meet current floodplain rules, which can include elevating. Confirm how your scope will be valued before setting the budget.
What should I inspect on an older seawall?
Age, movement, cracking, and cap condition, plus tiebacks and any voids or erosion behind the wall. Also check cap height against future water levels and your intended finished grades, because a cap set too low constrains the yard and pool deck.
Is downtown access really a construction issue?
Yes. Tight streets, limited laydown space, and working-hour restrictions turn deliveries, crane picks, and neighbor protection into schedule items. It is manageable when planned, and disruptive when discovered in the first week of construction.
Why is bridge clearance such a large factor for New River waterfront homes?
Because the river is a working route to the ocean. The value of New River waterfront homes is tied to what vessels can actually reach the property, and fixed bridges set that ceiling. Confirming clearance before buying New River waterfront homes avoids an expensive surprise.
Do New River waterfront homes deal with stronger currents than canal properties?
Yes, moving water is part of river frontage. Dock design, piling spacing, and fender placement for New River waterfront homes account for current and passing traffic, which is different engineering than a dead-end canal. New River waterfront homes solve it well, but it belongs in the design conversation early.
Can I build a new dock as part of constructing New River waterfront homes?
Usually, subject to approvals. Dock work on the New River involves its own permitting path alongside the building permit, and for New River waterfront homes the two schedules should be coordinated so marine contractors and the general contractor are not waiting on each other.
What is the first step toward building on the New River?
A feasibility review. Before design begins, New River waterfront homes deserve a hard look at seawall condition, elevation, zoning, and navigability for your intended vessel. For New River waterfront homes that single review shapes the budget, the schedule, and sometimes the decision to buy a different lot.
How do you start planning a project on the New River?
Kass Construction builds and renovates luxury waterfront residences across Broward, Palm Beach, and Miami-Dade counties, coordinating the house, the elevation strategy, and the waterline as one project. With four decades in Florida real estate, law and construction and 100+ luxury residences delivered by Mitchell Kass and the firms he has led, and with Mitch Kass serving as both a licensed general contractor, license CGC1529472, and an attorney, contracts, permitting, and risk get unusual attention. To discuss a New River property, get in touch or call 954-607-4335.
Related waterfront guidance. See our companion guides to Intracoastal Waterway homes and Atlantic Ocean waterfront homes, along with Fort Lauderdale, Las Olas, and Colee Hammock.